

Location
Agent Comments
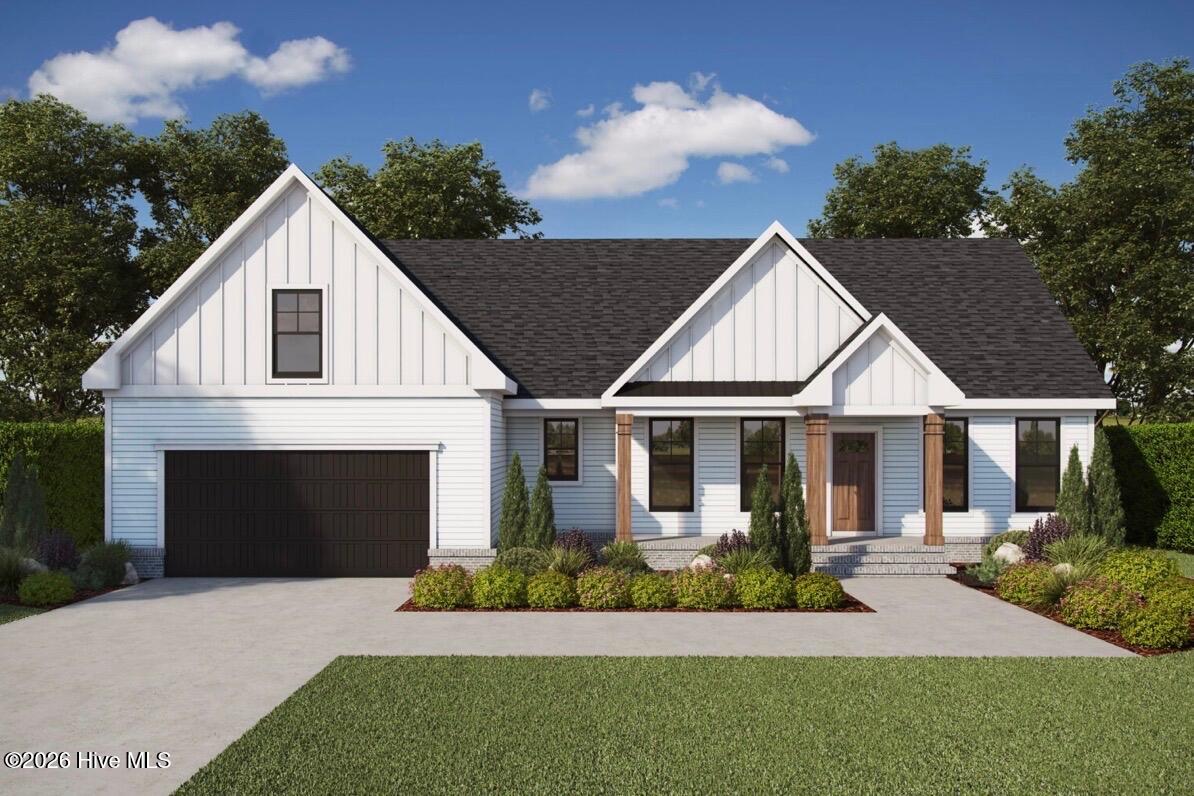
Introducing the Kevin J model by Perry McMillion Custom Homes, a thoughtfully designed and highly sought-after floor plan that perfectly balances versatility, comfort, and modern living. Situated on 5 acres in the highly desirable Camden County, this property offers the ideal blend of privacy and functionality, with approximately 4 acres cleared and 1 acre wooded--creating the perfect backdrop for both everyday living and future possibilities.
Designed with flexibility in mind, this home features three first-floor bedrooms, including a luxurious primary suite, making single-level living both practical and elegant. The open-concept layout seamlessly connects the kitchen, dining, and living areas, providing an inviting space for entertaining and daily life.
Upstairs expands the home's versatility with a finished room over the garage, an additional spacious bedroom, and a full bath--ideal for guests, teenagers, or a private in-law suite. With multiple living zones across both levels, the Kevin J model adapts beautifully to today's multi-generational lifestyle needs.
A rare opportunity to own new construction with space, flexibility, and location--this is where modern living meets country charm.
Amenities
- Electric Cooktop
- Built-In Microwave
- Dishwasher
Additional Features
- Association Amenities: None
- County: Camden
- Days on Market: 158
- Pool: Yes
- Pool Features: None
- Tax Number: 02.8916.00.67.5270.0000
- Waterfront Features: None
- Water/Sewer: Other
- Year Built: 2026
- Property Type: Residential
- Property Sub Type: Single Family Residence
- Tax Year: 2026
- Tax Amount: $646.04
- Unit Type: 4 Bedroom Or More
Financial
- Short Sale: Standard
Interior Features
- Cool System: Central Air, Ceiling Fan(s)
- Floors: LVT/LVP, Carpet
- Fireplaces: 1
- Heat System: Fireplace(s), Electric, Heat Pump
- Interior: Master Downstairs, Walk-in Closet(s), Tray Ceiling(s), Solid Surface, Kitchen Island, Ceiling Fan(s), Pantry, Walk-in Shower, Walk-In Closet(s)
- Room Type: Master Bedroom, Other, Bedroom 1, Bedroom 2, Laundry, Bathroom 1, Bathroom 2, Bedroom 3, Living Room, Dining Area
- Total Rooms: 10
- Levels: One and One Half
- Heating Fuel: Electric
- Association Amenities: None
- Full Baths: 3
- 1/2 Baths: 0
- Furnished: Unfurnished
- Laundry: Dryer Hookup,Washer Hookup,Laundry Room
- Water Heater: Electric
- Attic Description: Pull-Down Stairs
- Basement Description: None
Exterior Features
- Fuel Tanks: None
- Parking: Garage Faces Side, Attached
- Pool: None
- Roof: Architectural Shingle
- Siding: Vinyl Siding
- Waterfront Feature: None
- Is New Construction: Yes
- Construction: Block,Vinyl Siding,Wood Frame
- Foundation: Raised,Slab
- Water Source: Well
- Septic or Sewer: Septic Tank
- Utilities: Other
- Garage Spaces: 0
- Parking Spaces: 4
- Fencing: None
- Exterior: Vinyl Siding
- Patio/Deck Description: Patio,Front Porch
- Zoning: RES
- Building Total Area (Sq.Ft): 2342
- Road Description: Gravel
- Road Improvements: See Remarks
- View Description: None
Location
- Directions: From 158, make rt onto South Mill Rd left on 343 down approximately 5 miles turn rt onto Hastings Landing Rd. Property is on the left hand side.
- Street Number: 129
- County: Camden
- Latitude: 36.376353
- Longitude: -76.225833
Listed by: David Allison from Atlantic Sothebys International Realty.