
Location
Agent Comments
Check out some of the newly added virtual staging photos!
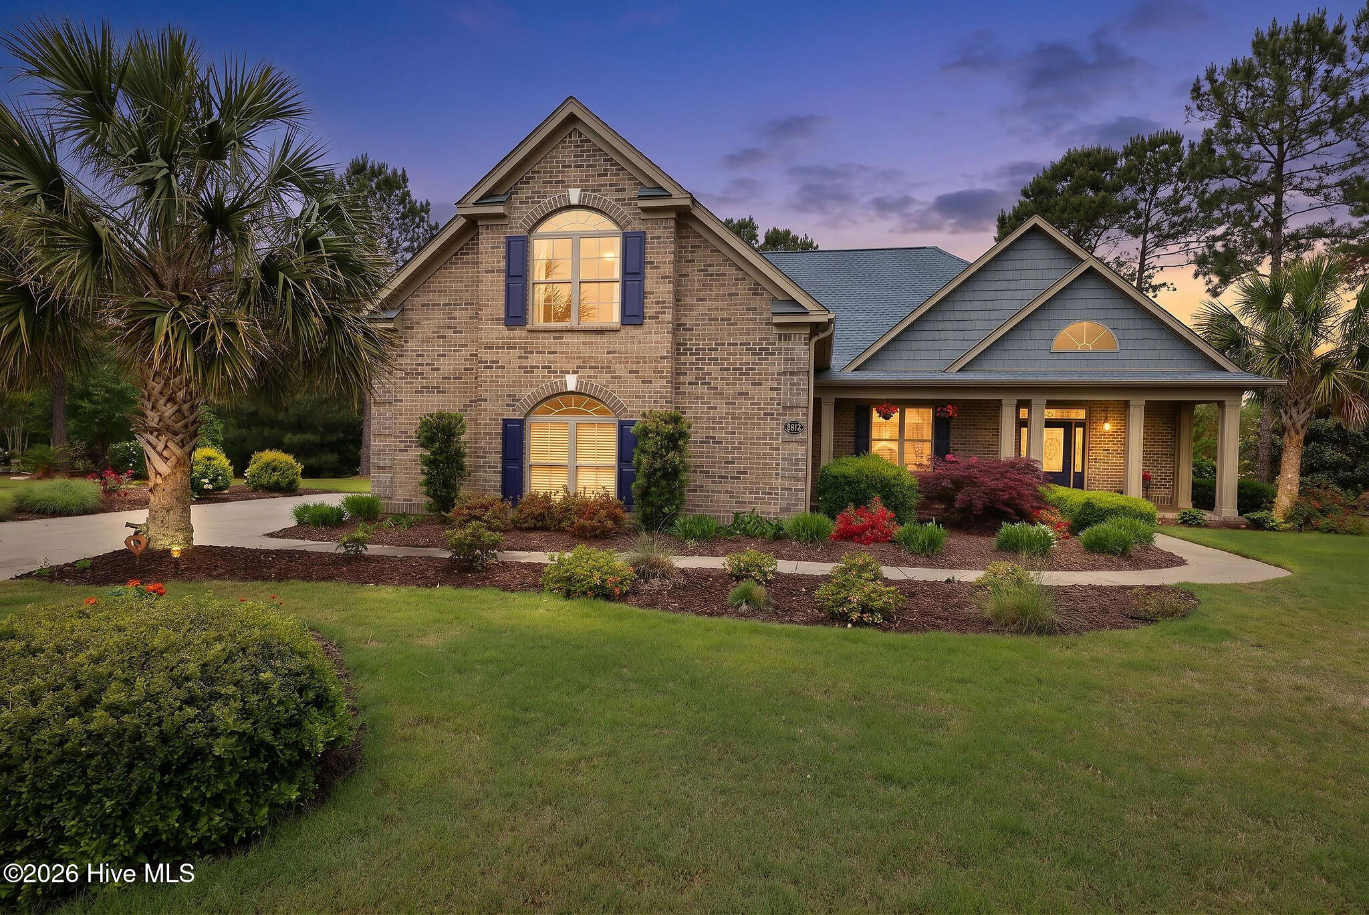
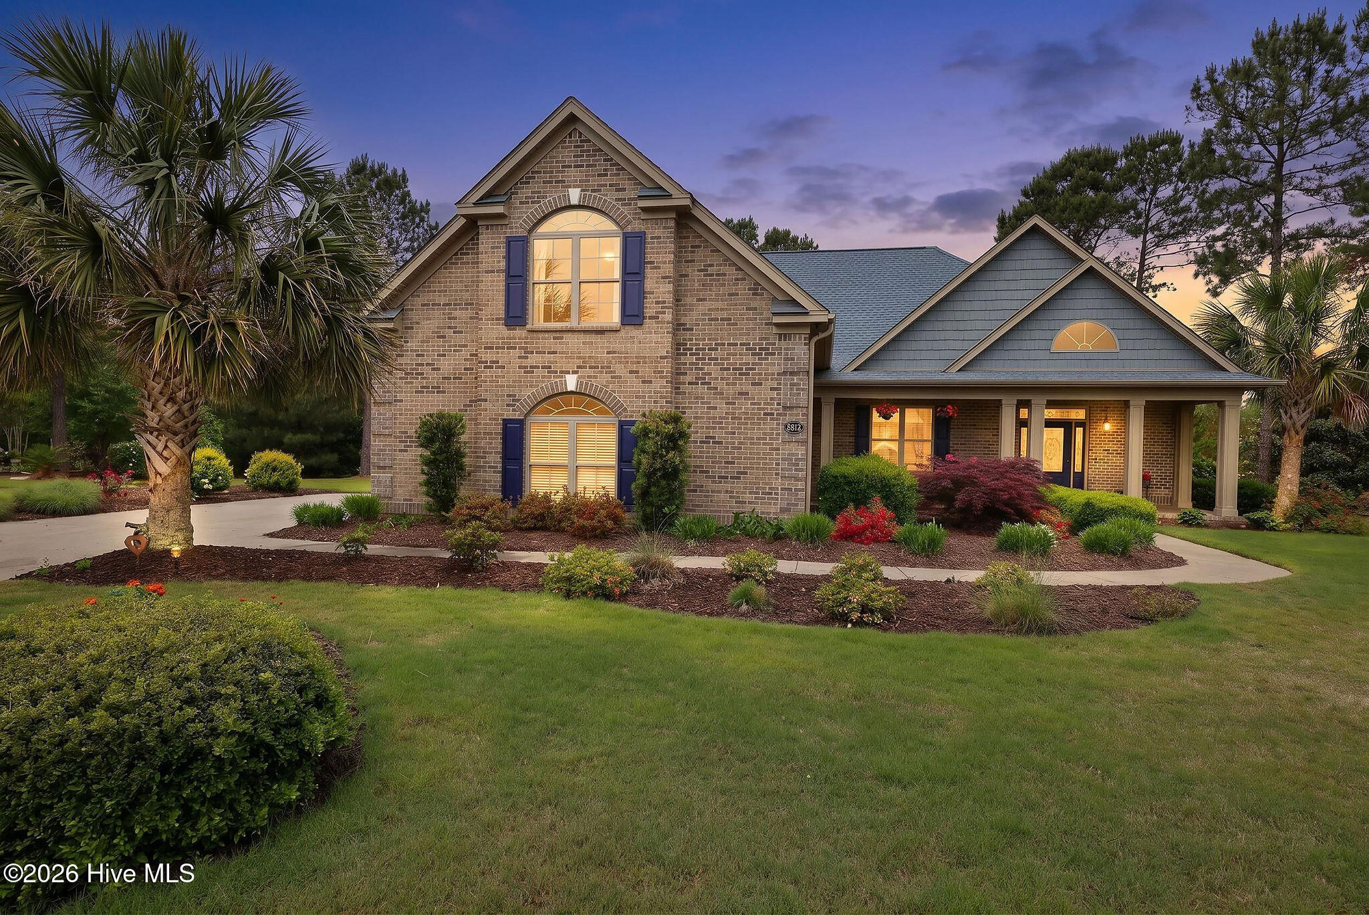
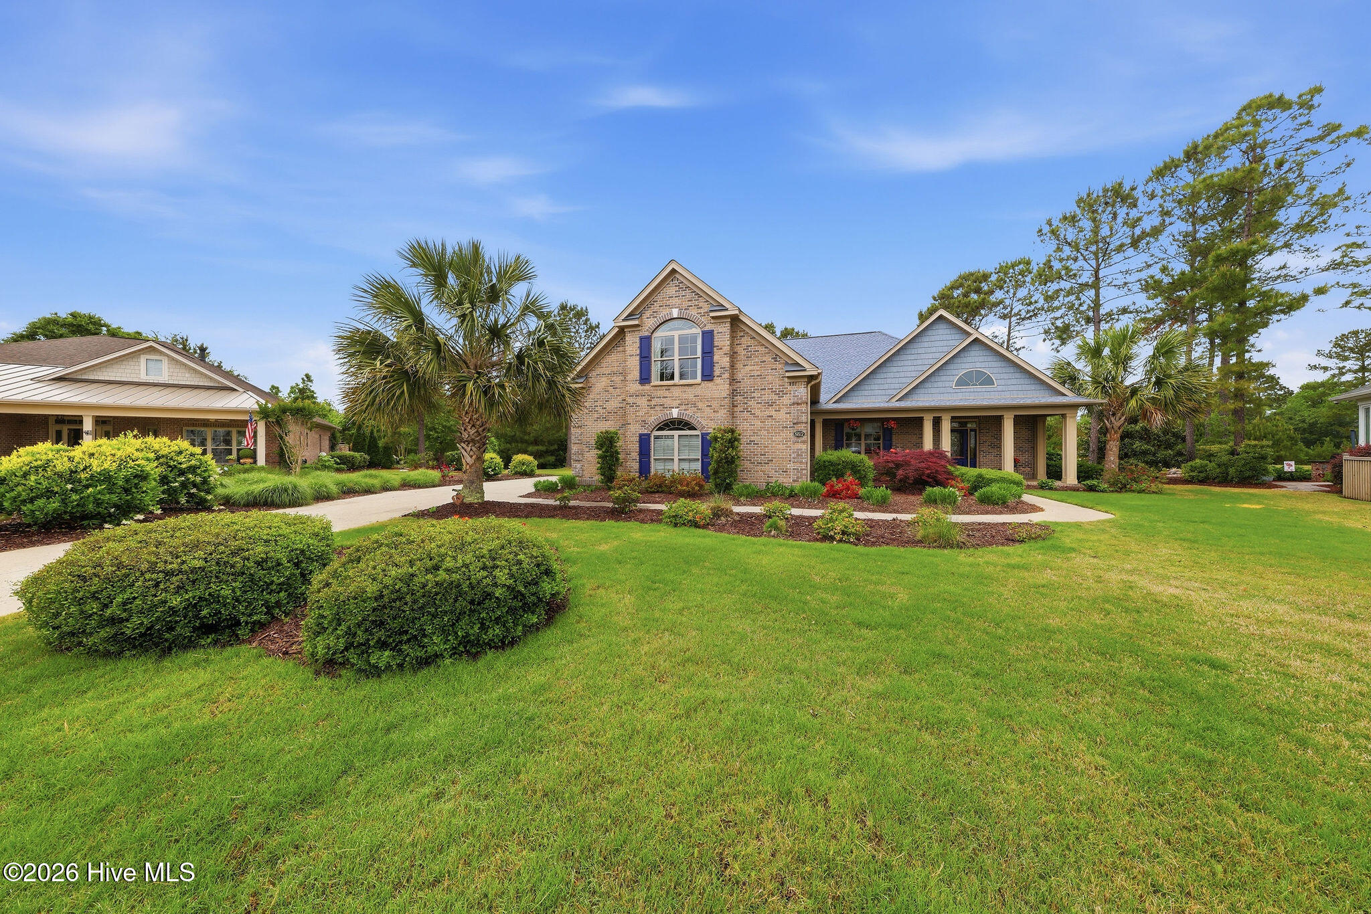
Step into this beautiful Compass Pointe home, offering exceptional space, comfort, and custom features throughout. This 3-4 bedroom, 3-bath residence sits on an expansive ½-acre lot with a pond view and a peek of the golf course--plenty of room for an inground pool or future outdoor living.
Main Living Areas
The impressive living room features vaulted, beamed ceilings, a gas fireplace, and built-in bookcases, creating a warm and inviting centerpiece for the home. A large foyer and walk-in hall closet add convenience and storage.
Just off the living room, the bright, fully glassed heated and cooled lanai offers year-round enjoyment with stamped concrete flooring, motorized solar shades, and oversized windows overlooking the beautiful backyard. A patio extends the outdoor living options.
Kitchen & Dining
The spacious kitchen is ideal for cooking and entertaining, offering:
Granite countertops
Double ovens
Large eating bar
Open flow to the dining room with double tray ceilings
Washer, dryer, and refrigerator remain.
Bedrooms & Bathrooms
The first-floor primary suite is generously sized with a tray ceiling. The primary bath includes:
Tiled floor
Walk-in shower
Dual vanities
The main level also includes a large study/sitting room, an additional bedroom, and a full bath.
Upstairs, you'll find:
A huge bonus room over the extended garage
A super-sized bedroom with full bath
Walk-in closet leading to floored attic storage
Additional Features
Two heat pumps
Hardwood floors throughout the first floor (except lanai & baths)
Ceiling fans throughout
Oversized side-entry garage extended by 6 feet, with man door to exterior
Extra storage everywhere
Come see this beautiful home and its exceptional lot--there's truly room for everything.
Amenities
- Gas Cooktop
- Built-In Microwave
- Washer
- Refrigerator
- Ice Maker
- Dryer
- Double Oven
- Disposal
- Dishwasher
- Convection Oven
- Cooktop
Additional Features
- Association Amenities: Basketball Court,Clubhouse,Community Pool,Dog Park,Fitness Center,Gated,Indoor Pool,Jogging Path,Maintenance Common Areas,Maintenance Grounds,Maintenance Roads,Management,Master Insure,Pickleball,Sidewalks,Street Lights,Tennis Court(s),Trail(s),Club Membe
- County: Brunswick
- Days on Market: 160
- Pool: Yes
- Pool Features: None
- Tax Number: 022bc038
- Water/Sewer: Sewer Connected, Water Connected, High Speed Internet
- Year Built: 2016
- Property Type: Residential
- Property Sub Type: Single Family Residence
- Tax Year: 2025
- Tax Amount: $3,580.84
- HOA Fees: $3,063.24
Financial
- Short Sale: Standard
Interior Features
- Cool System: Central Air, Zoned, Ceiling Fan(s), Heat Pump
- Floors: Carpet, Concrete, Ceramic Tile, Hardwood
- Fireplaces: 1
- Heat System: Heat Pump, Electric, Forced Air, Zoned
- Interior: Master Downstairs, Walk-in Closet(s), Vaulted Ceiling(s), Tray Ceiling(s), High Ceilings, Entrance Foyer, Mud Room, Generator Plug, Bookcases, Kitchen Island, Ceiling Fan(s), Walk-in Shower, Blinds/Shades, Gas Log, Walk-In Closet(s)
- Room Type: Living Room, Dining Room, Dining Area, Office, Master Bedroom, Bedroom 2, Fnshd Room over Garage, Bedroom 3, Sunroom, Other
- Total Rooms: 9
- Levels: Two
- Heating Fuel: Electric
- Association Amenities: Basketball Court,Clubhouse,Community Pool,Dog Park,Fitness Center,Gated,Indoor Pool,Jogging Path,Maintenance Common Areas,Maintenance Grounds,Maintenance Roads,Management,Master Insure,Pickleball,Sidewalks,Street Lights,Tennis Court(s),Trail(s),Club Membe
- Full Baths: 3
- 1/2 Baths: 0
- Laundry: Laundry Room
- Water Heater: Electric
- Attic Description: Floored,Storage,Walk-In
- Basement Description: None
Exterior Features
- Fuel Tanks: None
- Parking: Garage Faces Side, Attached, Garage Door Opener, Garage, Storage
- Pool: None
- Roof: Architectural Shingle
- Siding: Brick, Fiber Cement
- Is New Construction: No
- Construction: Block,Brick,Fiber Cement
- Foundation: Block,Slab
- Water Source: Public
- Septic or Sewer: Municipal Sewer
- Utilities: Sewer Connected,Water Connected,High Speed Internet
- Garage Spaces: 2.5
- Parking Spaces: 2.5
- Fencing: None
- Exterior: Brick,Fiber Cement
- Patio/Deck Description: Patio,Front Porch
- Is Horse Property: No
- Zoning: Co-Sbr-6000
- Building Total Area (Sq.Ft): 3747
- Road Description: Private Road,Maintained
- Road Improvements: Pond Front
- View Description: Pond,Golf Fairway
Location
- Directions: Turn into Compass Pointe at the East Gate. Continue on Compass Pointe East Wynd. Continue straight through 3 round-a-bouts. After the 3rd circle you will be on Hammocks Cove Trl NE. Continue to end of street and turn left on Maple Ash Trail. The house will be at the end of the street on the right side of the Cul-de-sac.
- Street Number: 8812
- County: Brunswick
- Latitude: 34.280169
- Longitude: -78.094297
- Subdivision: Compass Pointe
- Marketing City: Leland
Listed by: Wendy J Foster from Silver Coast Properties, LLC.