
Location
Agent Comments
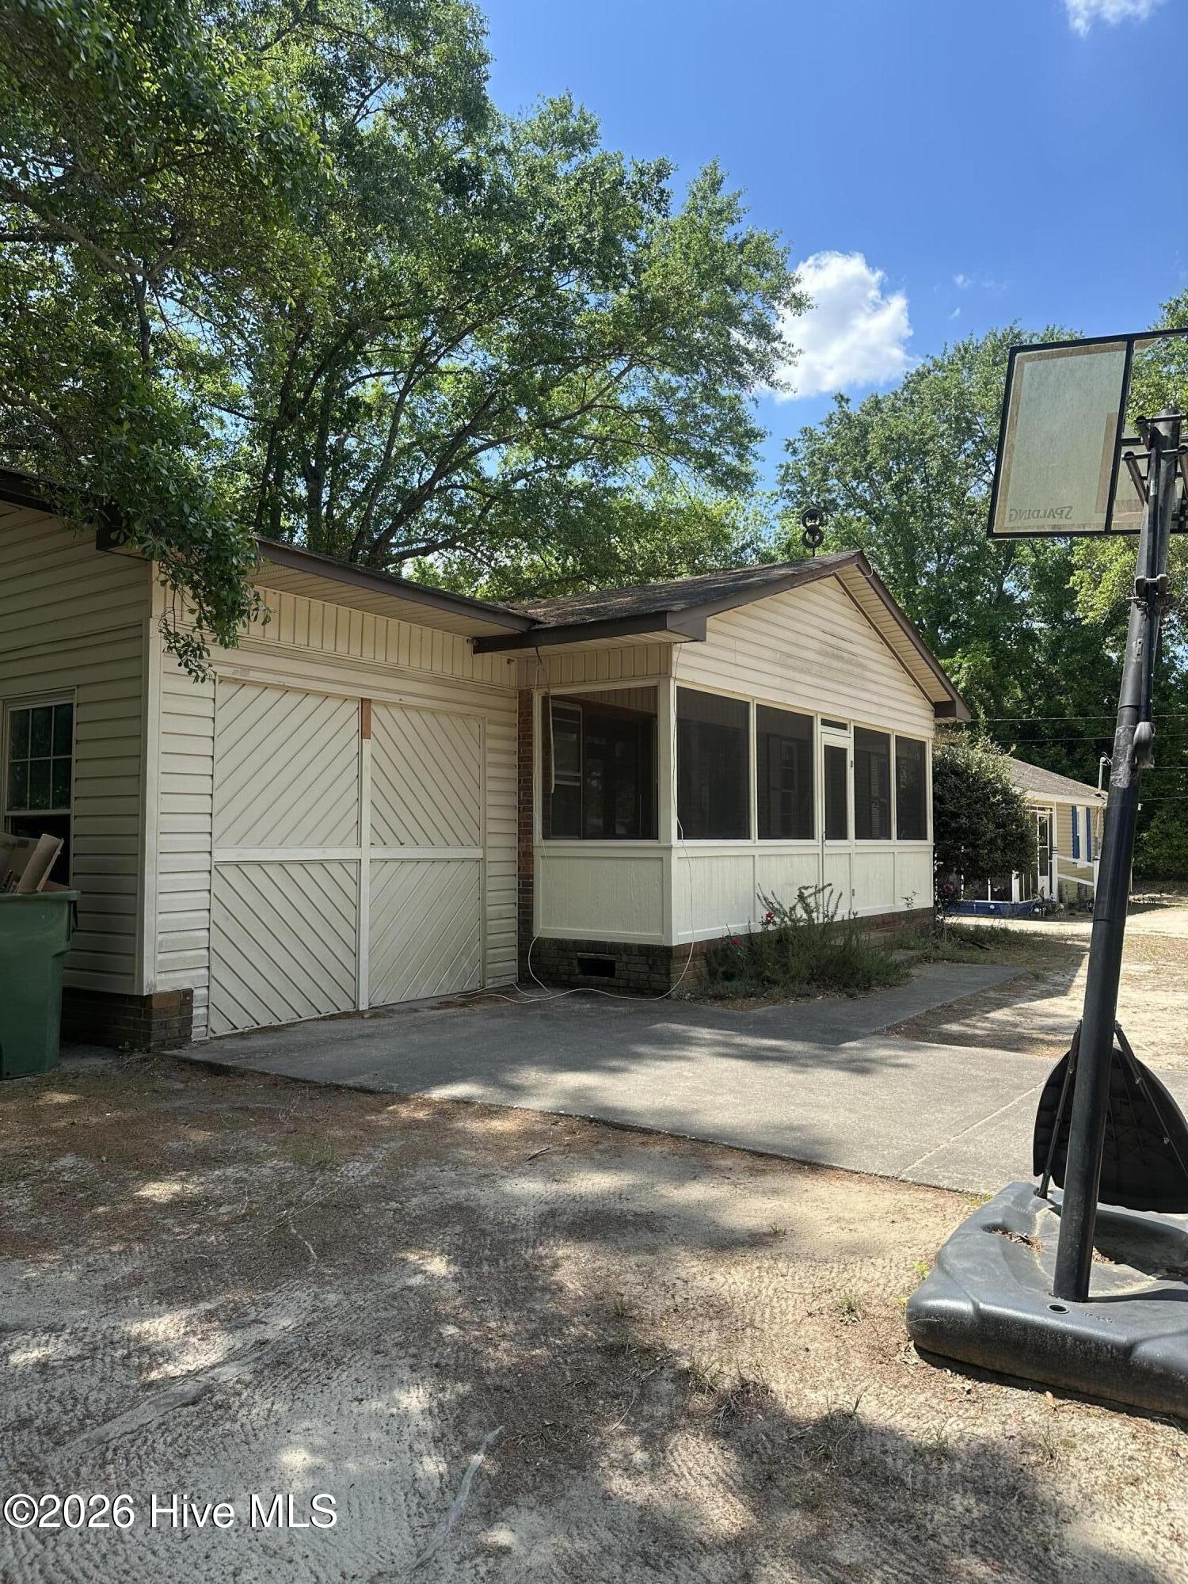
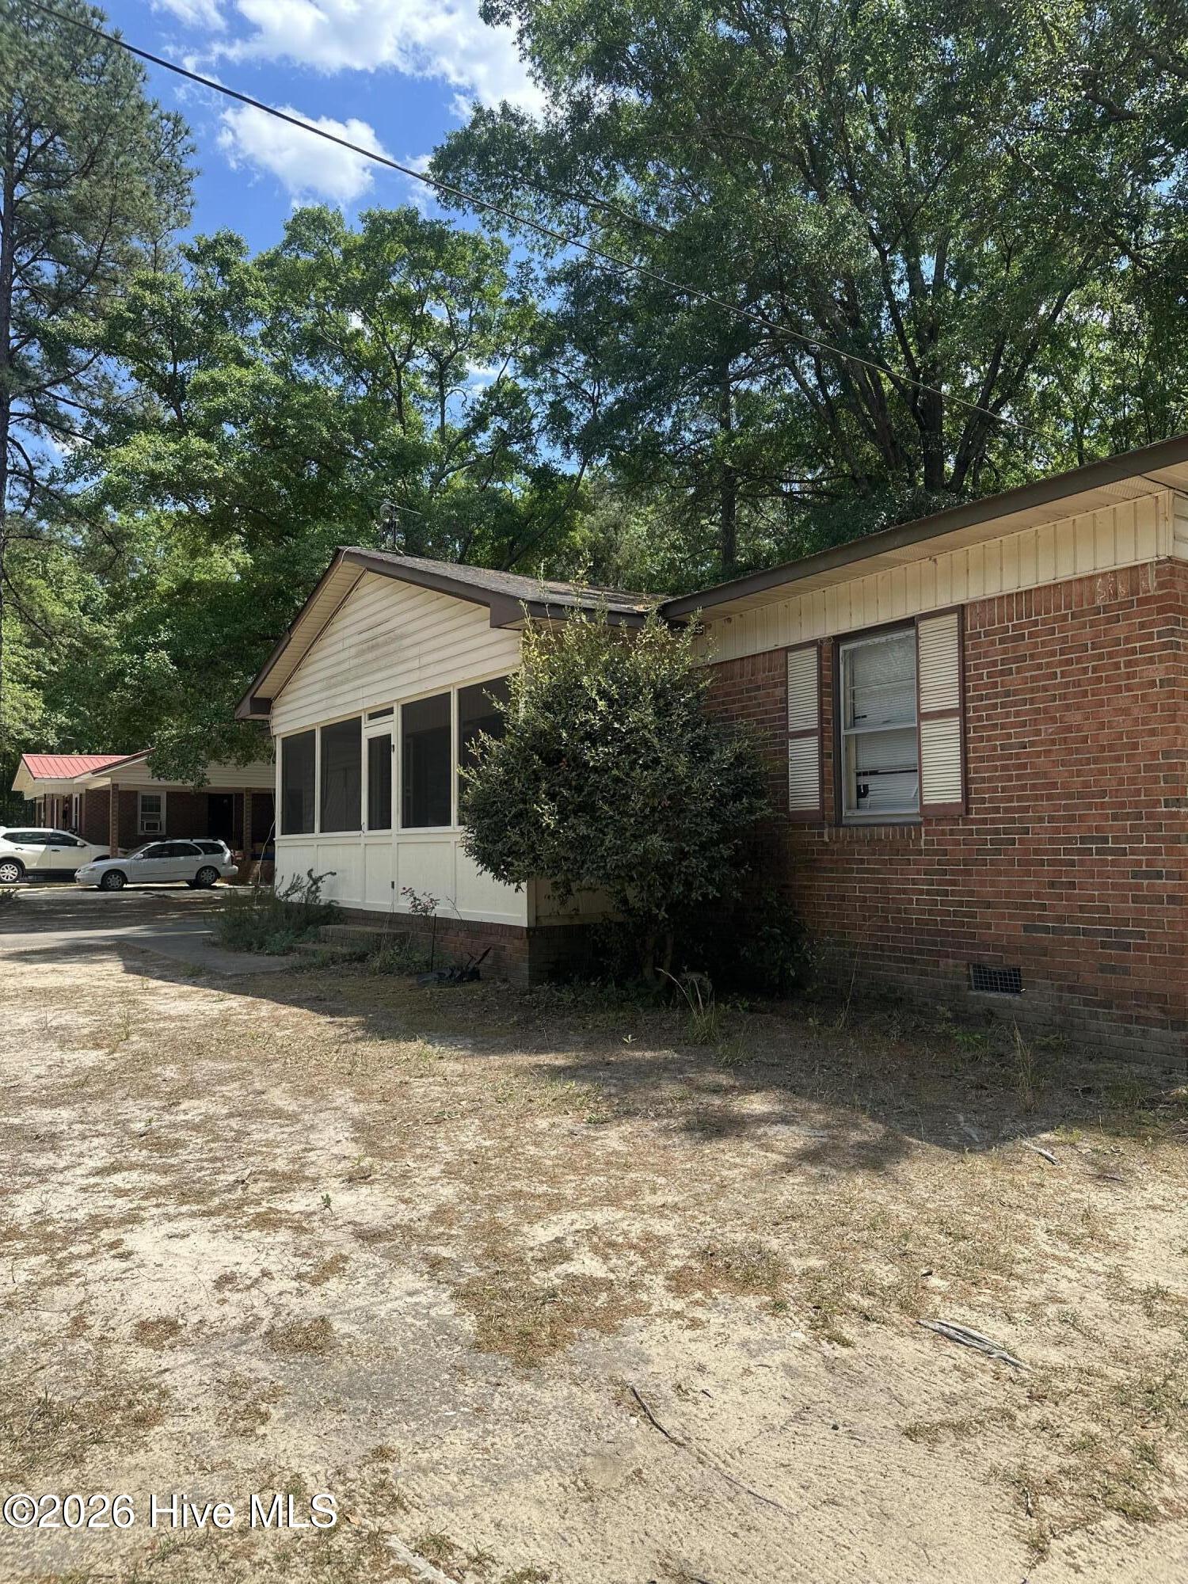
This 3-bedroom, 1-bath brick ranch sits on a spacious 1.14-acre lot and offers solid features, including custom cabinets, hardwood and tile flooring, and a stone porcelain tile shower. The kitchen features ceramic tile flooring and new appliances, including a built-in oven, cooktop, and dishwasher. Equipped with a tankless water heater for added efficiency. Being sold as-is.
Amenities
- Tankless Water Heater
Additional Features
- County: Robeson
- Days on Market: 161
- Pool: No
- Tax Number: 2147483647
- Water/Sewer: Water Available
- Year Built: 1979
- Property Type: Residential
- Property Sub Type: Single Family Residence
- Tax Year: 2026
- Unit Type: 3 Bedroom
Financial
- Short Sale: Standard
Interior Features
- Cool System: Wall/Window Unit(s)
- Floors: Tile, Hardwood
- Heat System: Other
- Interior: Built-in Features
- Room Type: Master Bedroom, Bedroom 1, Bedroom 2, Living Room, Bathroom 1, Dining Area
- Total Rooms: 5
- Levels: One
- Heating Fuel: Other
- Full Baths: 1
- 1/2 Baths: 0
- Laundry: Dryer Hookup,Washer Hookup
- Water Heater: Tankless
- Basement Description: Crawl Space
Exterior Features
- Fuel Tanks: None
- Parking: Paved, Storage
- Roof: Shingle
- Siding: Brick
- Is New Construction: No
- Construction: Brick
- Foundation: Crawl Space
- Water Source: Other
- Septic or Sewer: Public Sewer
- Utilities: Water Available
- Garage Spaces: 0
- Parking Spaces: 0
- Fencing: Back Yard
- Exterior: Brick
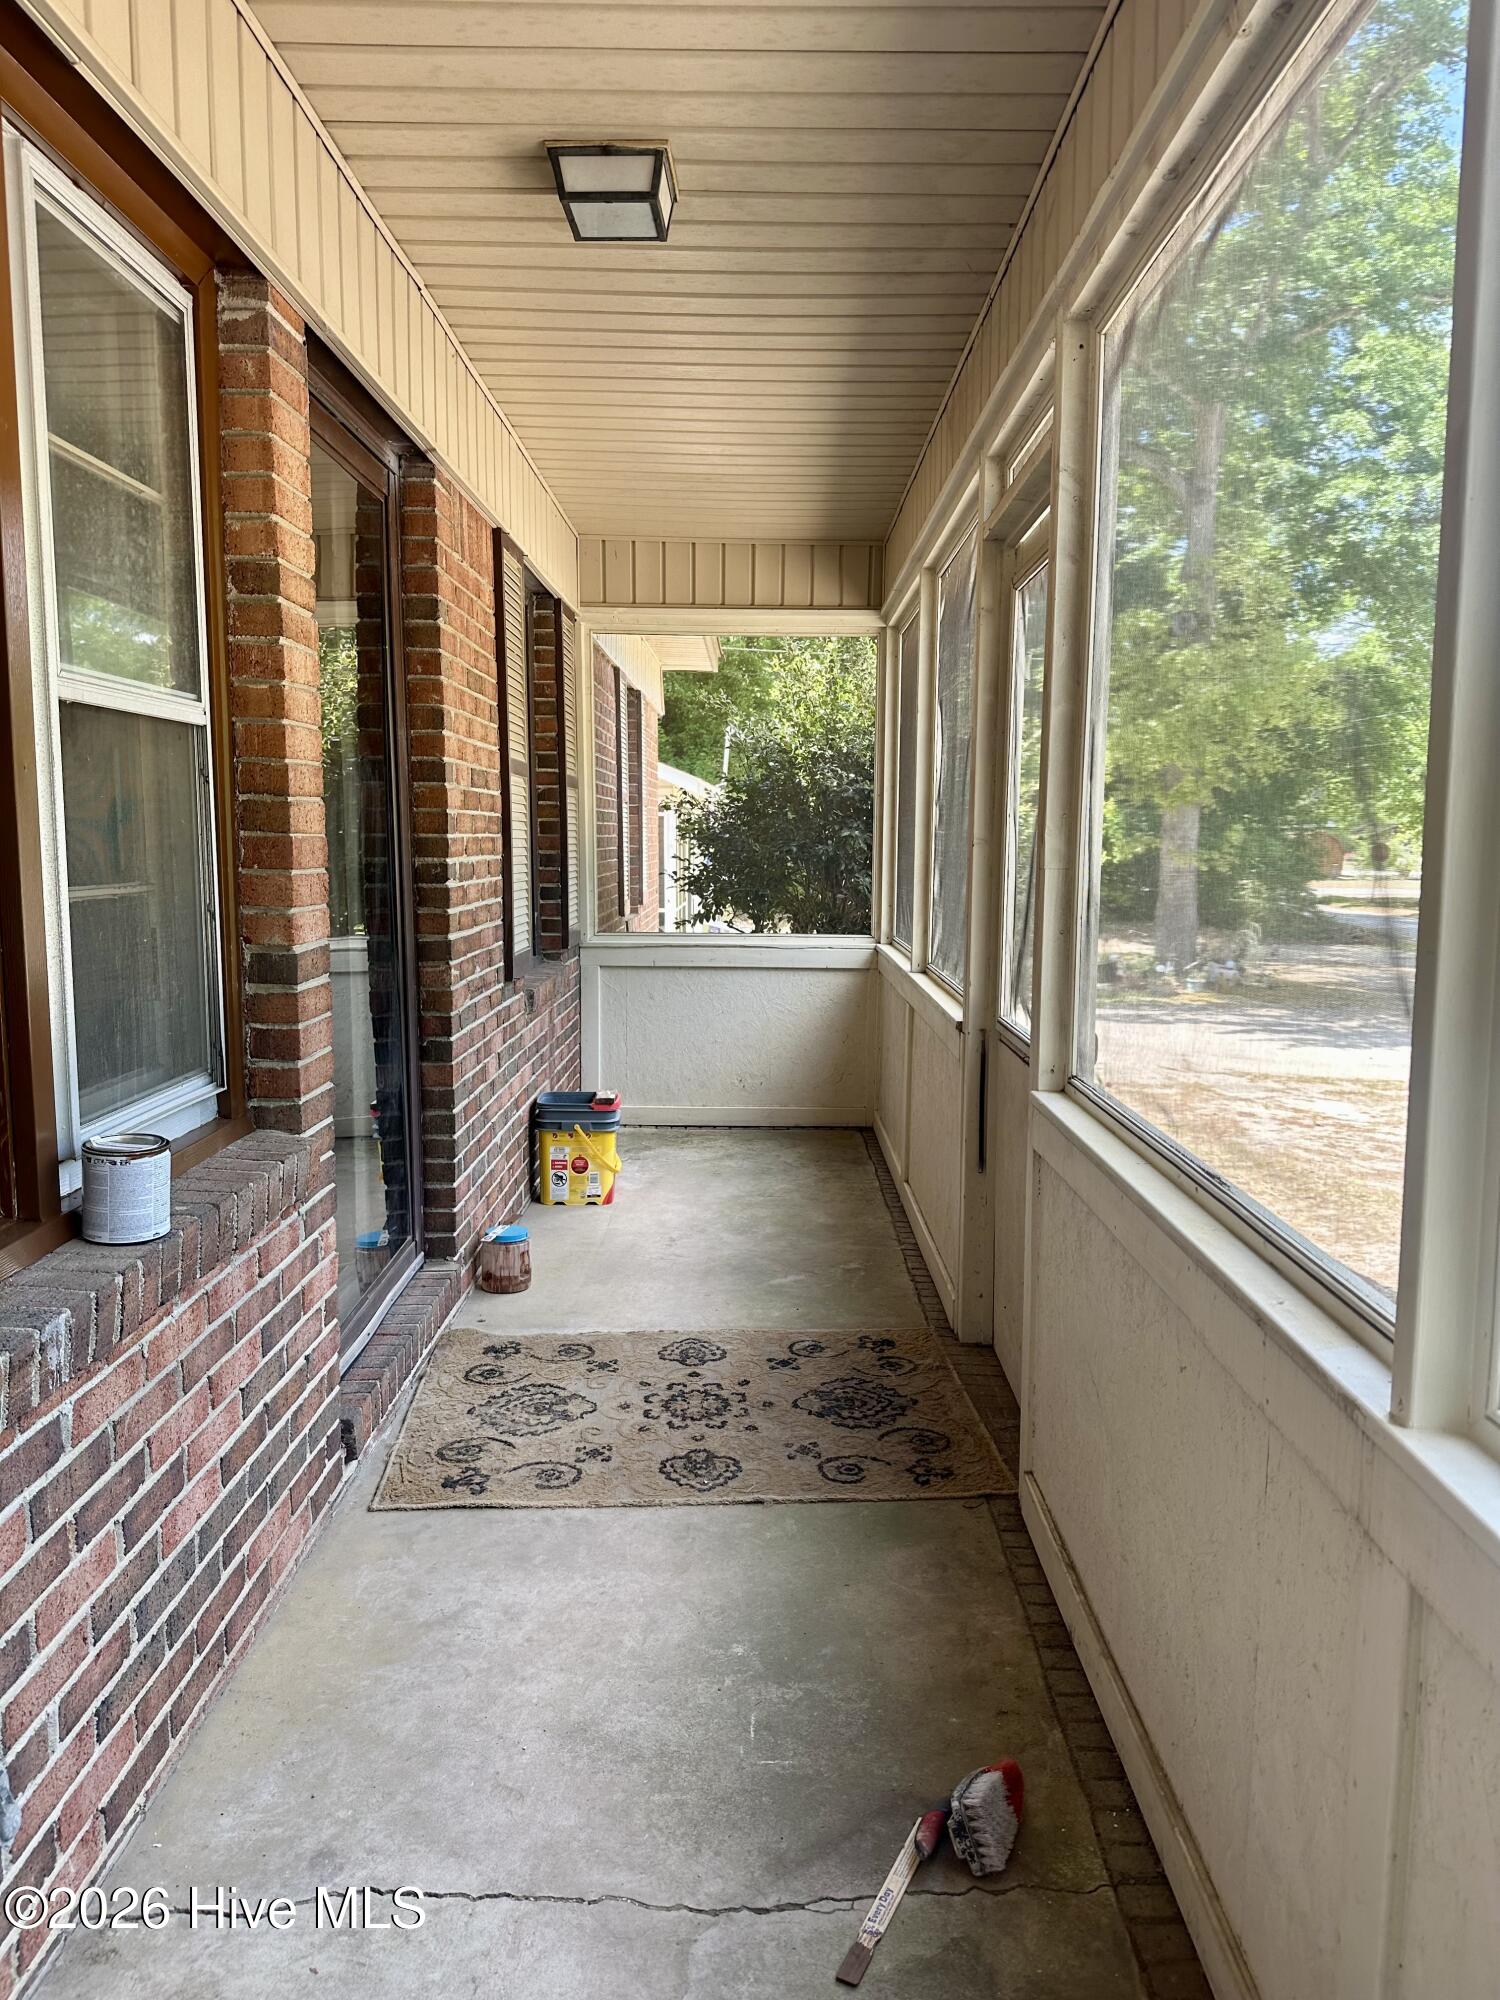
- Patio/Deck Description: Covered,Front Porch
- Zoning: RSFD
- Building Total Area (Sq.Ft): 1036
- Road Description: Paved
- Road Improvements: See Remarks
- View Description: None
Location
- Directions: Travel East on Old Wire Rd, Turn right onto NC-71 S, Turn right onto W Chestnut St
- Street Number: 109
- County: Robeson
- Latitude: 34.729717
- Longitude: -79.353693
- Subdivision: Other
- Marketing City: Maxton
Listed by: Tisha Evans from Homes with Tisha Evans.