
Location
Agent Comments
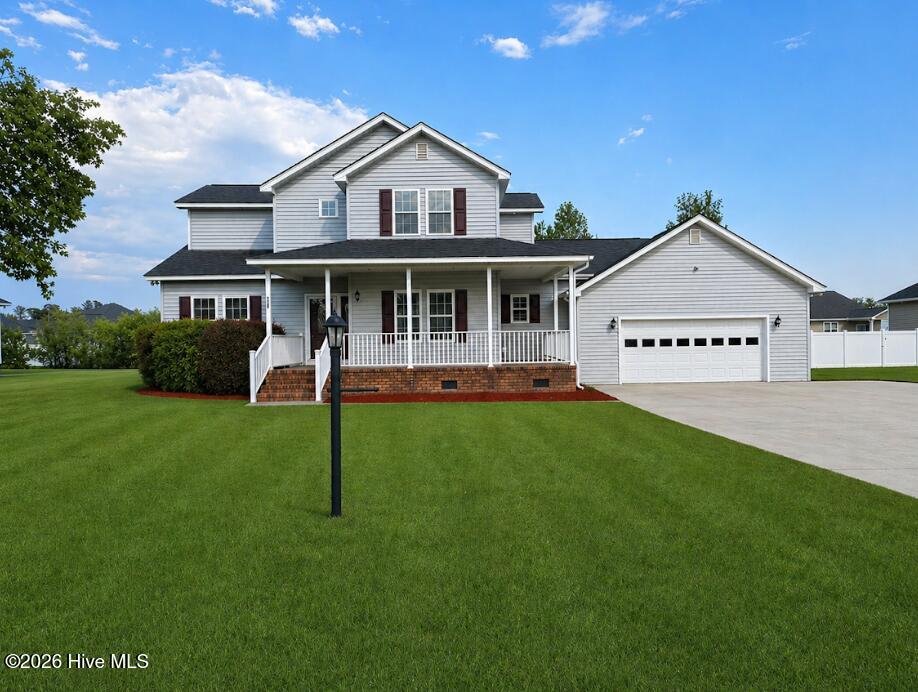
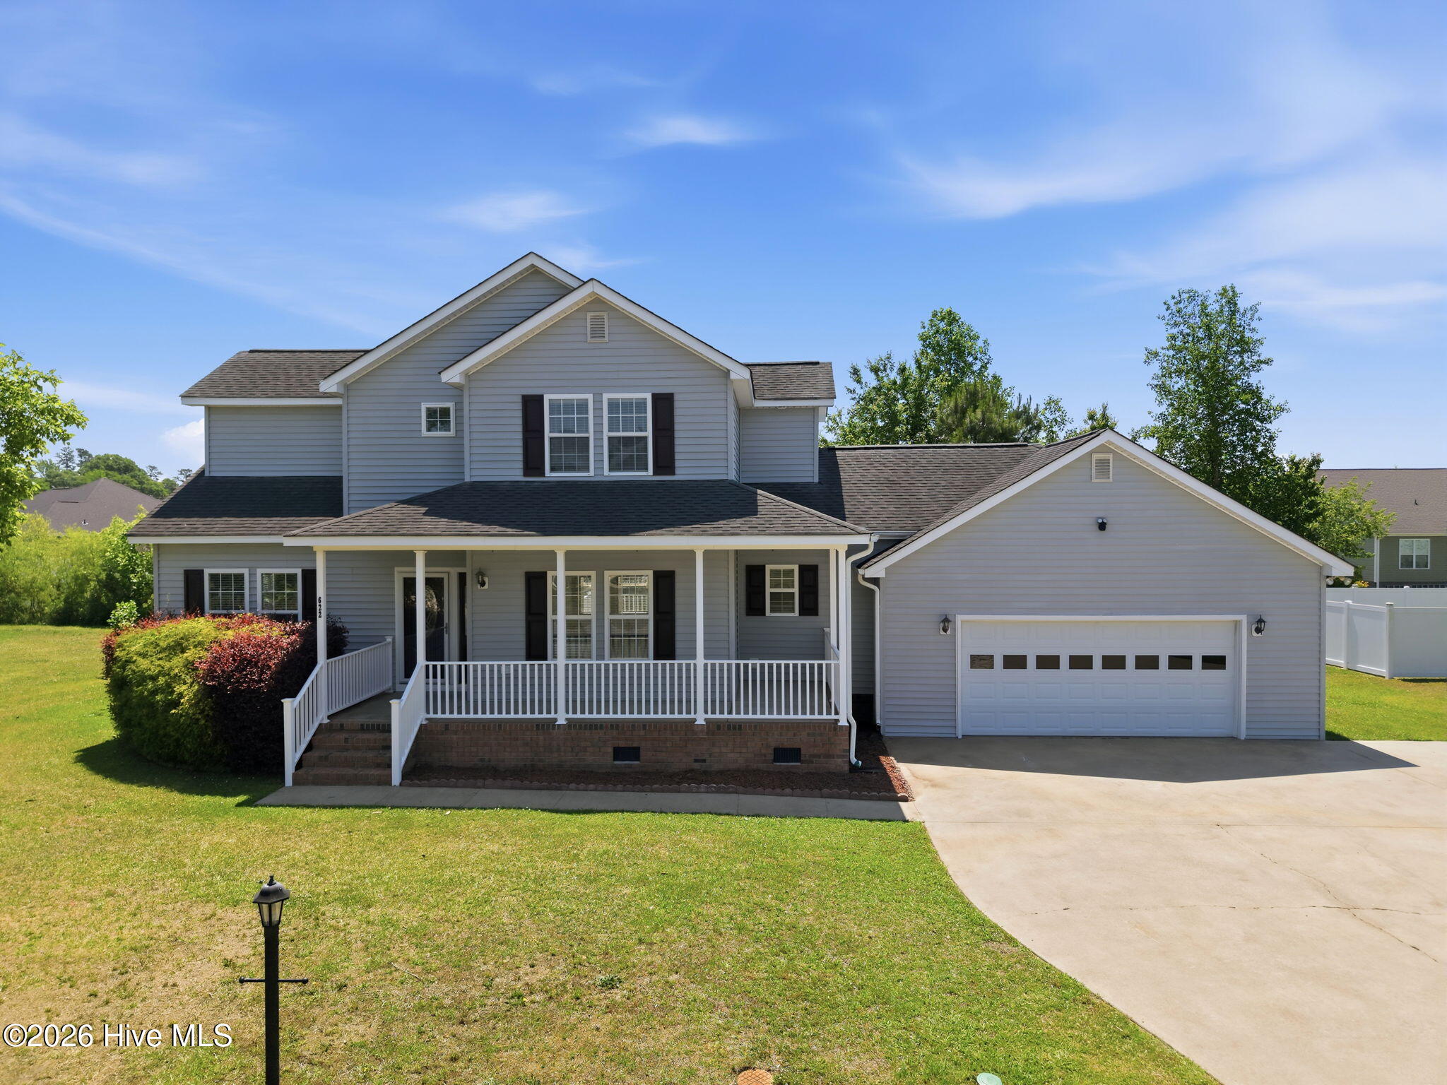
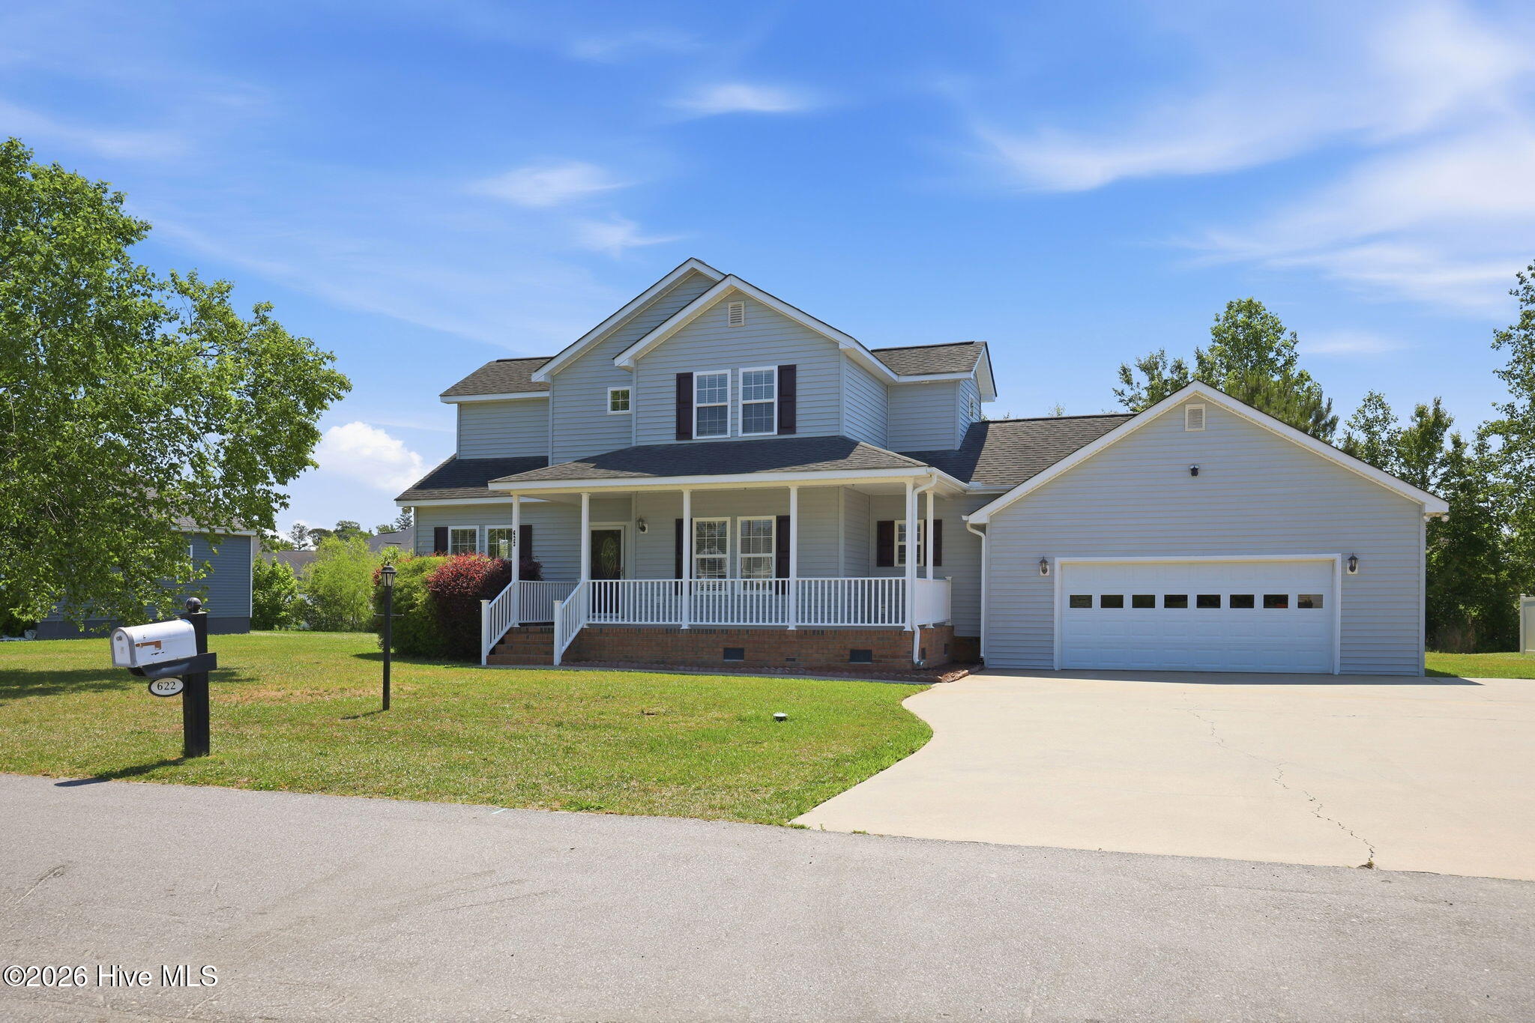
Welcome to 622 Lennington Lane in Washington, a beautifully renovated home nestled in an established neighborhood, offering the perfect blend of modern updates and flexible living space.
Step inside to a fresh, updated interior featuring new paint throughout, stylish LVP flooring, brand-new carpet, and updated lighting fixtures that create a bright, inviting atmosphere.
The kitchen is move-in ready with new appliances, granite countertops, and a pantry for added storage. Just off the two-car garage, you'll appreciate the convenience of a mudroom/laundry room entry, perfect for everyday functionality.
The main-level primary bedroom with ensuite offers comfort and privacy, complemented by a separate half bath for guests.
Upstairs, you'll find two additional bedrooms, a full bath, and a second primary with ensuite, offering incredible flexibility for guests, multi-generational living, or a private retreat.
Enjoy outdoor living with a rocking chair front porch, a rear deck ideal for relaxing or entertaining, and mature, easy-to-maintain landscaping that enhances curb appeal without the hassle.
The home also features a two-car garage and a detached building, perfect for a workshop, storage, or hobby space.
Seller has never occupied property, property sold as is. Electronic deadbolt does not remain, a new deadbolt will be installed prior to closing.
Additional Features
- County: Beaufort
- Days on Market: 142
- Pool: No
- Tax Number: 8451
- Water/Sewer: Water Connected
- Year Built: 2005
- Property Type: Residential
- Property Sub Type: Single Family Residence
- Tax Year: 2025
- Tax Amount: $1,641.97
- HOA Fees: $125.00
Financial
- Short Sale: Standard
Interior Features
- Cool System: Central Air
- Fireplaces: 1
- Heat System: Electric, Heat Pump
- Interior: Master Downstairs, Mud Room, Ceiling Fan(s), Pantry, Blinds/Shades, Gas Log
- Room Type: Master Bedroom, Bedroom 2, Bedroom 3, Bedroom 4, Living Room, Dining Area, Laundry
- Total Rooms: 7
- Levels: Two
- Heating Fuel: Electric
- Full Baths: 3
- 1/2 Baths: 1
- Basement Description: None
Exterior Features
- Fuel Tanks: None
- Parking: Concrete
- Roof: Shingle
- Siding: Vinyl Siding
- Is New Construction: No
- Construction: Vinyl Siding,Wood Frame
- Foundation: Crawl Space
- Utilities: Water Connected
- Garage Spaces: 2
- Parking Spaces: 3
- Fencing: None
- Exterior: Vinyl Siding
- Patio/Deck Description: Deck,Porch
- Zoning: R
- Building Total Area (Sq.Ft): 1728
- Road Description: Paved
- Road Improvements: See Remarks
- View Description: See Remarks
Location
- Directions: US17N, rt onto Mill Rd, left onto Market St Ext N, left onto Turnage Dr, left onto Lennington Ln and the home will be down on the left
- Street Number: 622
- County: Beaufort
- Latitude: 35.625416
- Longitude: -77.03327
- Subdivision: River Birch
- Marketing City: Washington
Listed by: Kristie Harrison Homes Team from Epique Realty.