

Location
Agent Comments
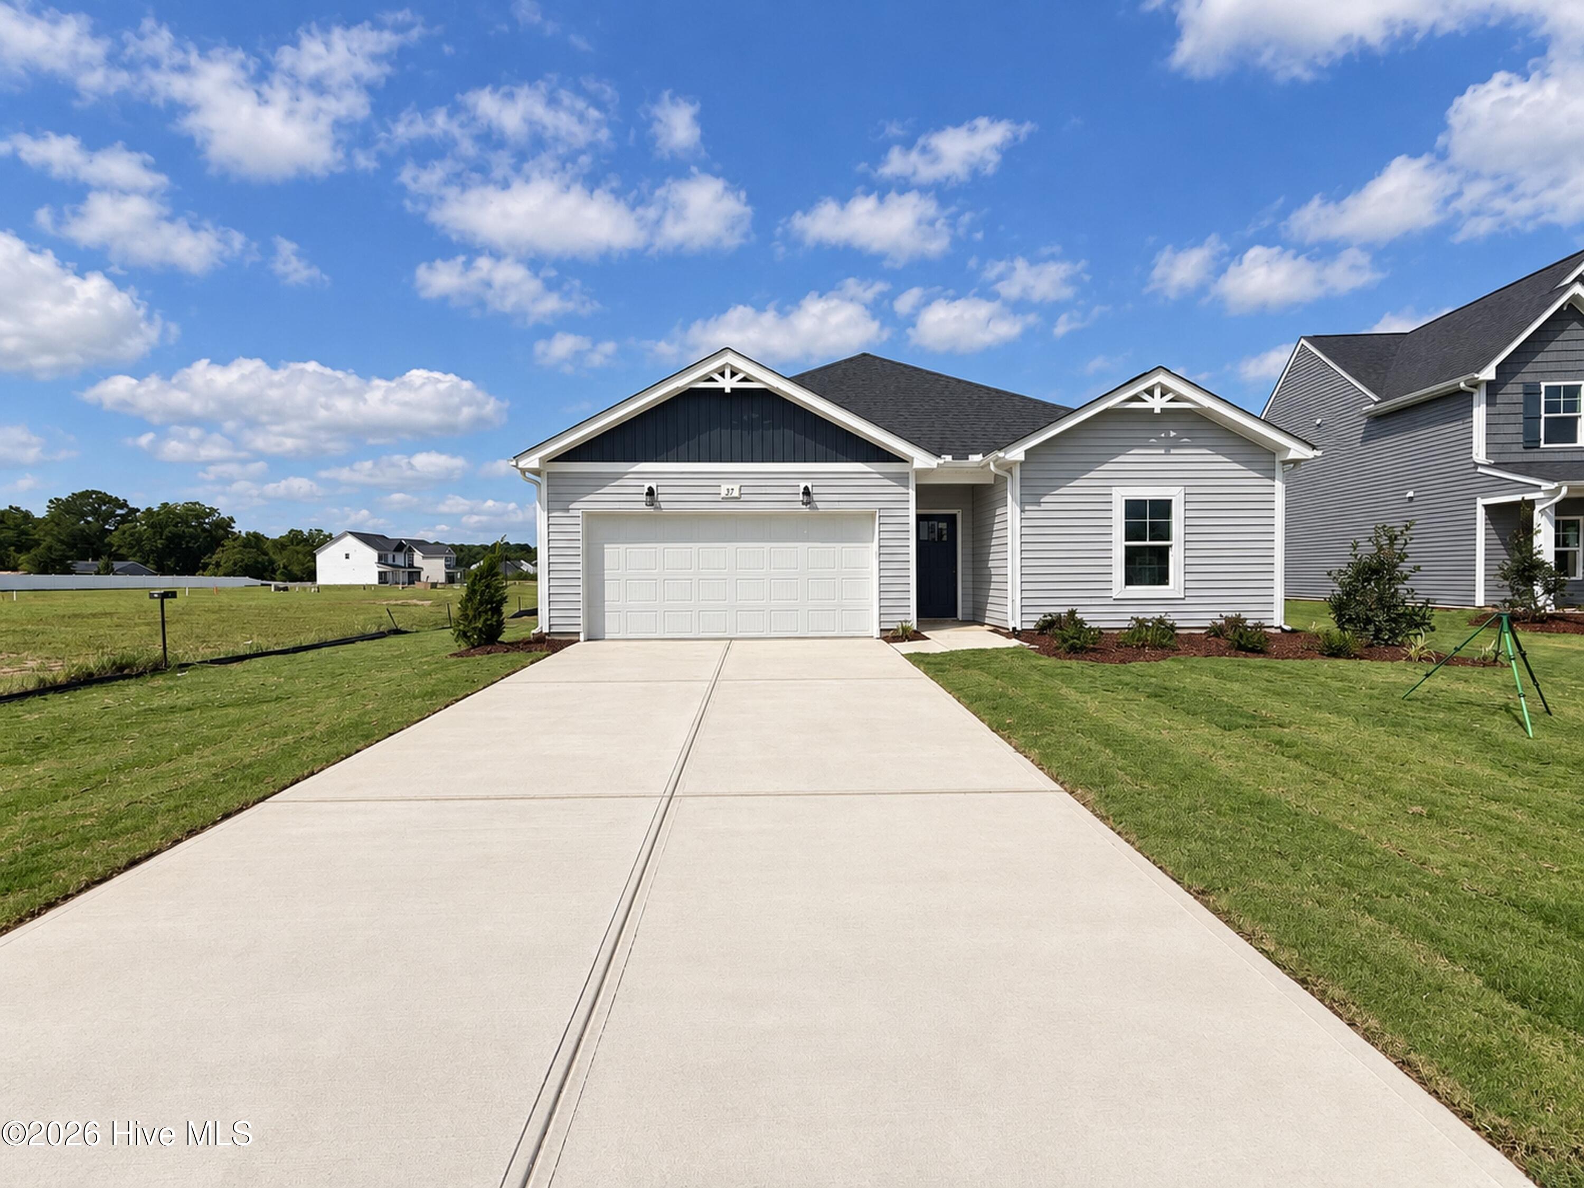
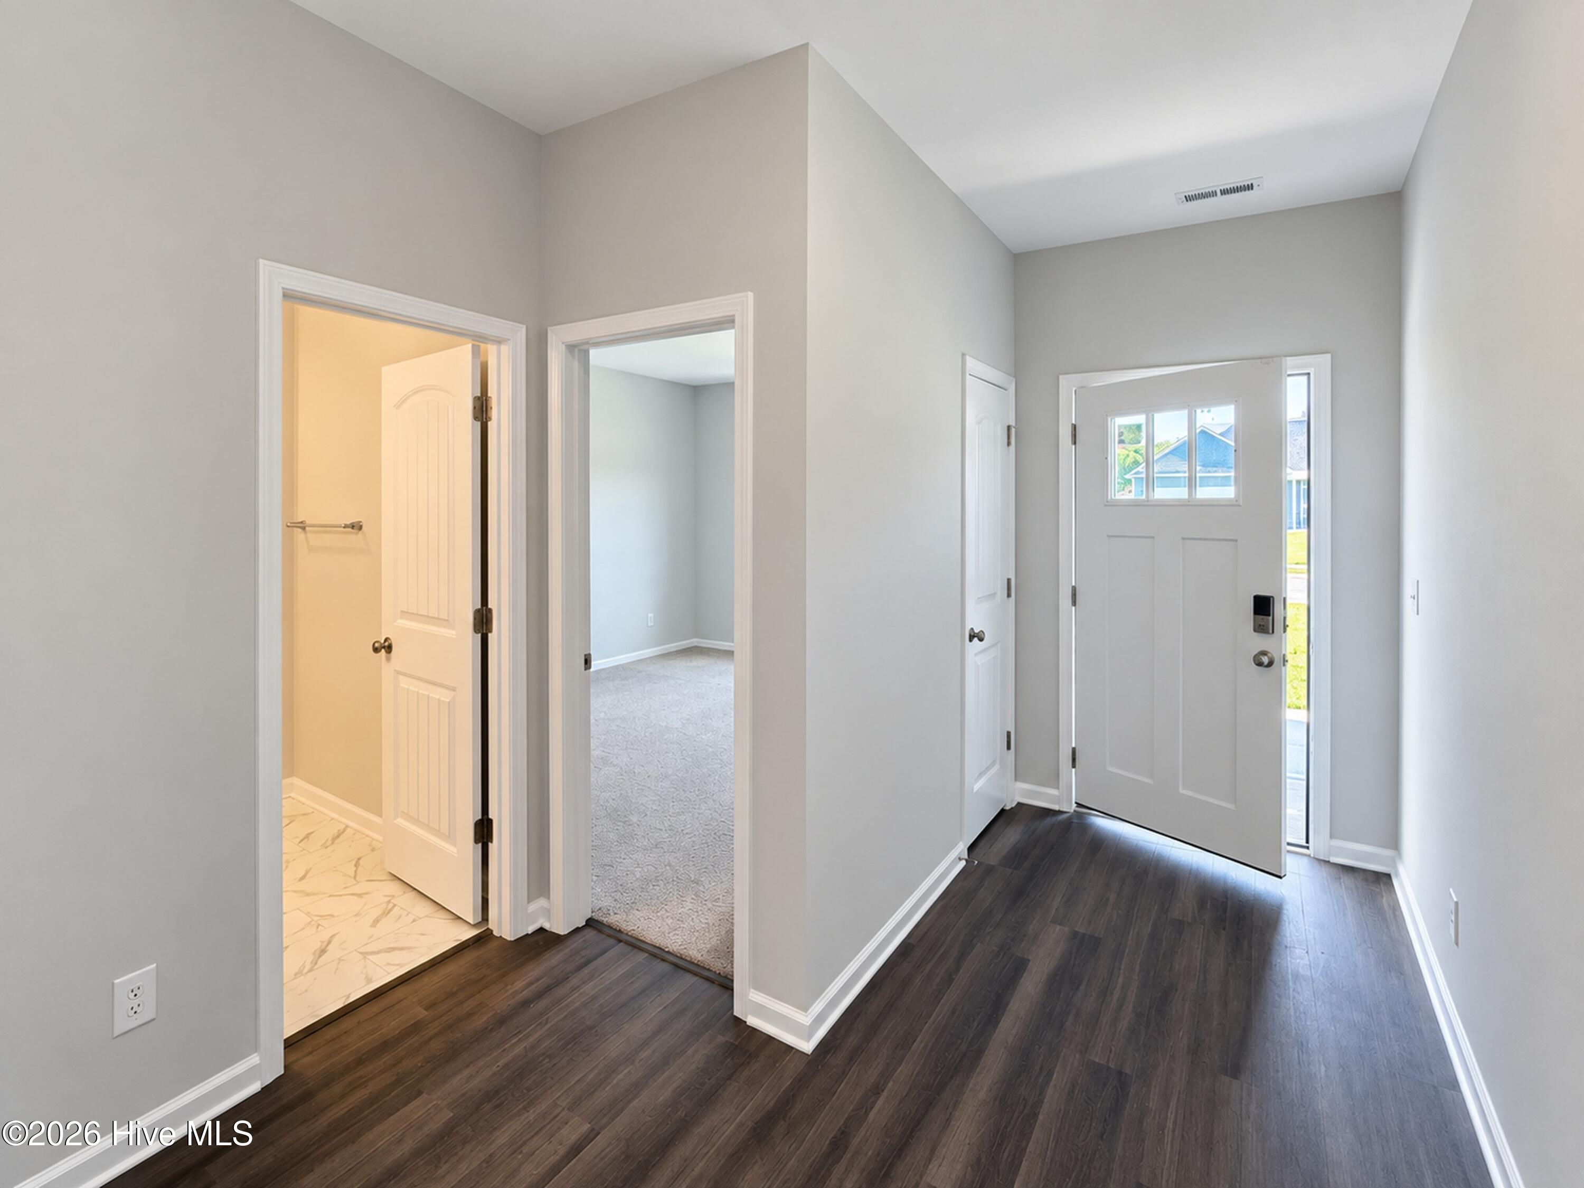
Ask about incentives! Welcome to the Avery plan in Emily Gardens! The welcoming foyer opens to two bedrooms and a full hall bath with a vanity and tub/shower combo, ideal for family or guests. A convenient mudroom with washer/dryer connections offers direct access to the garage for everyday ease. The home opens into a spacious great room that flows into the kitchen, which features a center island with a sink, 'Luna Pearl' granite countertops, white shaker cabinets, pantry, and stainless-steel appliances including a microwave, dishwasher, and smooth top range. The adjacent dining area opens through sliding glass doors to the rear covered porch, perfect for relaxing or entertaining. Just off the kitchen, the private primary suite provides a peaceful retreat and showcases a board and batten panel accent wall painted in SW 'Software' with an ensuite bathroom containing a dual quartz sink vanity, walk-in shower, private water closet, linen closet, and a spacious walk-in closet. Exterior details include low maintenance vinyl siding with board and batten accents, dimensional roof shingles, and a front door painted in SW 'Cyberspace' with smart keypad entry. Situated in a cul-de-sac, this home also features a two-car garage, fiber optic internet availability, Energy Plus Certification, and a 1-2-10-year in-house builder warranty. More than just beautiful homes, Knolls at Emily Gardens offers incredible community amenities including pickleball courts, a playground, covered pavilion, fire pit, and open green spaces for everyone to enjoy.
Amenities
- Electric Oven
- Built-In Microwave
- Dishwasher
Additional Features
- Association Amenities: Basketball Court,Maintenance Common Areas,Pickleball,Picnic Area,Playground,Other
- County: Johnston
- Days on Market: 160
- Exterior: None
- Pool: No
- Tax Number: 12o08026v
- Water/Sewer: Sewer Connected, Water Available
- Year Built: 2026
- Property Type: Residential
- Property Sub Type: Single Family Residence
- Tax Year: 2025
- HOA Fees: $360.00
Financial
- Short Sale: Standard
Interior Features
- Cool System: Heat Pump
- Floors: LVT/LVP, Carpet, Vinyl
- Heat System: Heat Pump, Electric
- Interior: Walk-in Closet(s), Entrance Foyer, Kitchen Island, Ceiling Fan(s), Pantry, Walk-in Shower, Walk-In Closet(s)
- Room Type: Master Bedroom, Bedroom 2, Bedroom 3, Living Room, Dining Area, Laundry, Dining Room, Bedroom 4
- Total Rooms: 7
- Levels: One
- Heating Fuel: Electric
- Association Amenities: Basketball Court,Maintenance Common Areas,Pickleball,Picnic Area,Playground,Other
- Full Baths: 2
- 1/2 Baths: 0
- Laundry: Dryer Hookup,Washer Hookup,Laundry Room
- Water Heater: Electric
- Attic Description: Scuttle
- Basement Description: None
Exterior Features
- Exterior: None
- Fuel Tanks: None
- Parking: Garage Faces Front, Attached, Covered, Concrete
- Roof: Architectural Shingle
- Siding: Vinyl Siding
- Is New Construction: Yes
- Construction: Vinyl Siding,Wood Frame
- Foundation: Slab
- Water Source: Public
- Septic or Sewer: Public Sewer
- Utilities: Sewer Connected,Water Available
- Garage Spaces: 2
- Parking Spaces: 2
- Fencing: None
- Exterior: Vinyl Siding
- Patio/Deck Description: Covered,Patio,Front Porch
- Zoning: RAG
- Building Total Area (Sq.Ft): 1866
- Road Description: Maintained,Paved
- Road Improvements: See Remarks
- View Description: None
Location
- Directions: Use - 314 N Peedin Ave, Selma From I-95 At Exit 98, turn onto Pine Level Selma Rd toward Pine Level, New subdivision will be on your left in approx 1 mile - Emily Gardens
- Street Number: 37
- County: Johnston
- Latitude: 35.522578
- Longitude: -78.251235
- Subdivision: Emily Gardens
- Marketing City: Pine Level
Listed by: Tammy Register from EXP Realty LLC - C.