
Location
Agent Comments
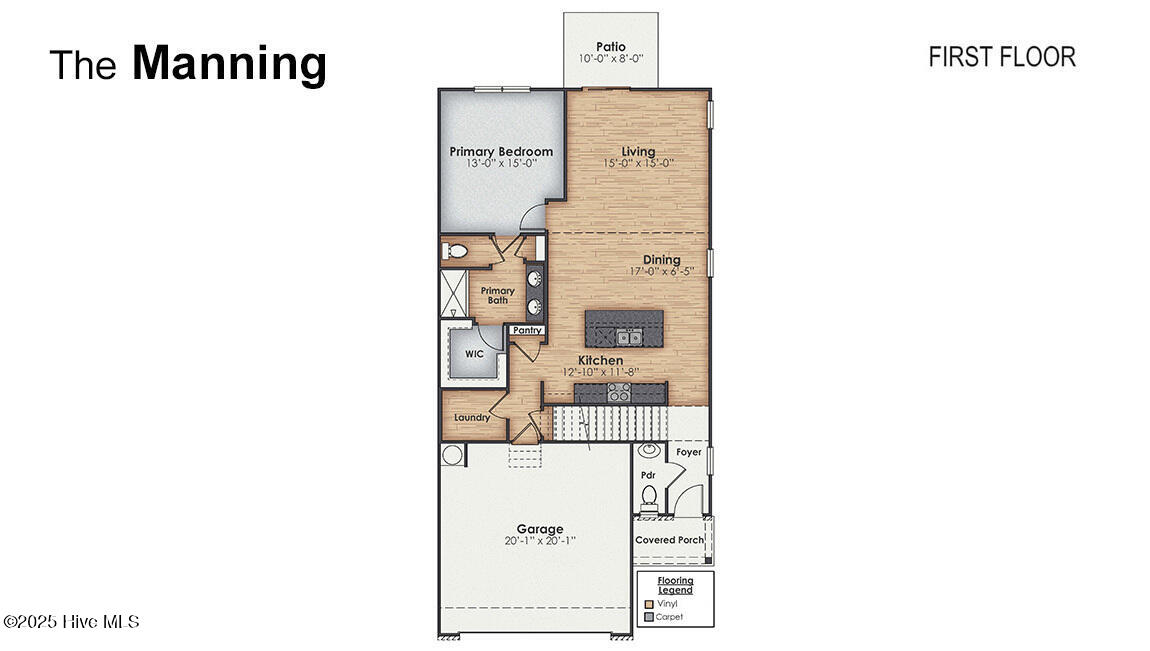
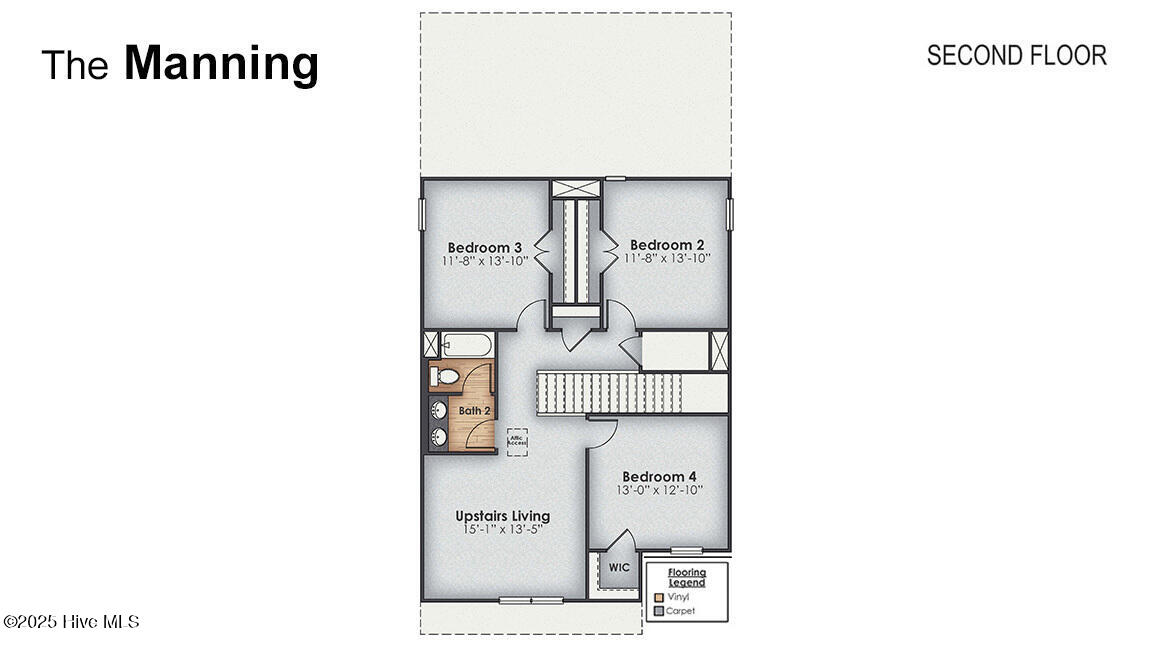
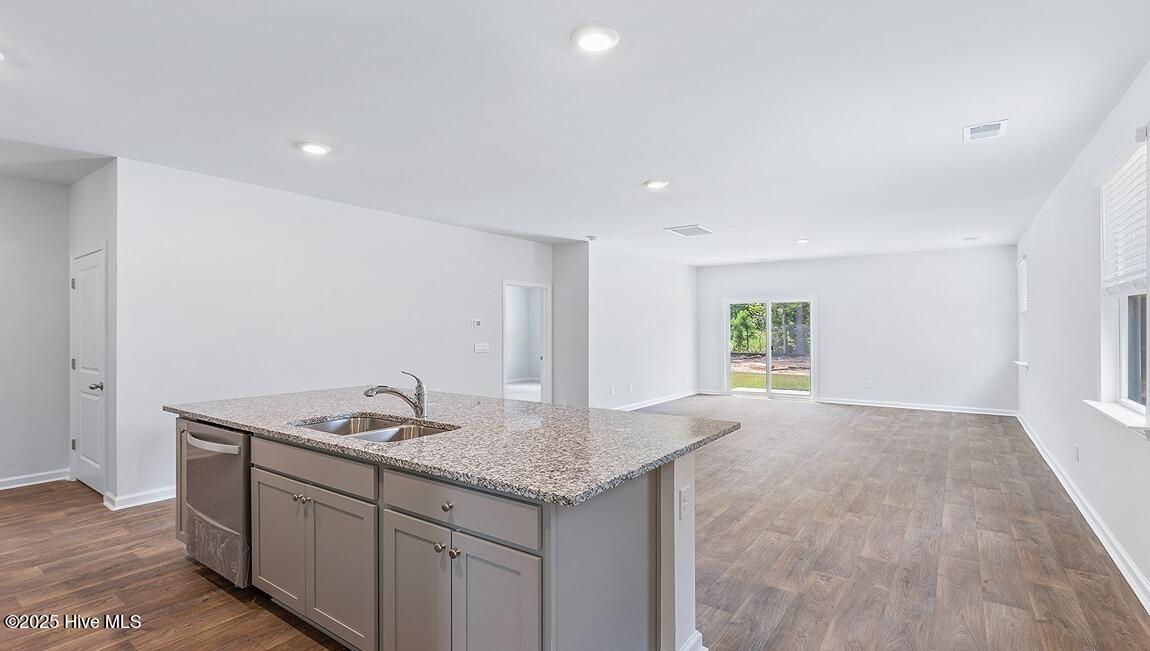
New home in Castle Hayne, NC. The Manning is an amazing two story, 4-bedroom 2.5 bath home, featuring an open-concept living area that leads to a kitchen equipped with Granite countertops, Stainless Steel Appliances, including a smooth-top electric range, microwave, and dishwasher. As you enter, you'll find an inviting entryway with a half bath. The first floor Primary Bedroom, off the living area, offers a private ensuite bathroom. The 2nd Floor offers 3 more spacious bedrooms that share a full bathroom that features double sinks. The 2nd floor living room rounds out this amazing home. Home Is Connected® Smart Home Technology is included in your new home and comes with an industry-leading suite of smart home products including a 7'' touchscreen interface, video doorbell, front door light, z-wave t-stat, & door lock all controlled by included Alexa Pop and smartphone app with voice! Photos are of similar home for illustrative purposes, actual home colors and features will vary. Home in final stages of construction.
Amenities
- Electric Oven
- Built-In Microwave
- Self Cleaning Oven
- Range
- Disposal
- Dishwasher
Additional Features
- Association Amenities: Basketball Court,Billiard Room,Clubhouse,Community Pool,Fitness Center,Maintenance Common Areas,Management,Pickleball,Playground,Street Lights,Tennis Court(s),Trash
- County: New Hanover
- Days on Market: 159
- Exterior: Cluster Mailboxes
- Pool: Yes
- Pool Features: See Remarks
- Tax Number: R01900-002-430-000
- Waterfront Features: None
- Water/Sewer: Sewer Available, Water Available
- Year Built: 2026
- Property Type: Residential
- Property Sub Type: Single Family Residence
- Tax Year: 2026
- HOA Fees: $1,080.00
Financial
- Short Sale: Standard
Interior Features
- Cool System: Central Air, Zoned
- Floors: Carpet, Vinyl
- Heat System: Electric, Heat Pump, Zoned
- Interior: Master Downstairs, Walk-in Closet(s), Entrance Foyer, Kitchen Island, Pantry, Walk-in Shower, Walk-In Closet(s)
- Room Type: Master Bedroom, Living Room, Dining Room, Dining Area, Bedroom 2, Bedroom 3, Bedroom 4, Other
- Total Rooms: 8
- Levels: Two
- Heating Fuel: Electric
- Association Amenities: Basketball Court,Billiard Room,Clubhouse,Community Pool,Fitness Center,Maintenance Common Areas,Management,Pickleball,Playground,Street Lights,Tennis Court(s),Trash
- Full Baths: 2
- 1/2 Baths: 1
- Furnished: Unfurnished
- Laundry: Dryer Hookup,Washer Hookup,Laundry Room
- Water Heater: Electric
- Attic Description: Pull-Down Stairs
- Basement Description: None
Exterior Features
- Exterior: Cluster Mailboxes
- Fuel Tanks: None
- Parking: Garage Faces Front, Concrete, Garage Door Opener, Off Street, Paved
- Pool: See Remarks
- Roof: Architectural Shingle
- Siding: Vinyl Siding
- Waterfront Feature: None
- Is New Construction: Yes
- Construction: Vinyl Siding,Wood Frame
- Foundation: Slab
- Water Source: Public
- Septic or Sewer: Municipal Sewer,Cape Fear Public Utility Authority
- Water Provider: Cape Fear Public Utility Authority
- Utilities: Sewer Available,Water Available
- Garage Spaces: 2
- Parking Spaces: 2
- Fencing: None
- Exterior: Vinyl Siding
- Patio/Deck Description: Covered,Patio,Porch
- Zoning: R-15
- Building Total Area (Sq.Ft): 2203
- Road Description: Private Road,Paved
- Road Improvements: See Remarks
- View Description: Pond
Location
- Directions: Take 17N/74E/76E ramp to Wilmington, use right lanes to take 17N/74E/421N/133N exit toward Wrightsville Beach/Jacksonville, turn right onto 74E, slight right to 74E/133N ramp to Airport/Wrightsville Beach/Airport, take NC 133 exit toward Burgaw, turn right onto Gordon Road, turn right onto Sidbury Rd, turn right onto Zoysia Way, stop at model at 6456 Zoysia Way to tour home under construction.
- Street Number: 5310
- County: New Hanover
- Latitude: 34.329969
- Longitude: -77.842512
- Marketing City: Wilmington
Listed by: Team D.R. Horton from D.R. Horton, Inc.