
Location
Agent Comments
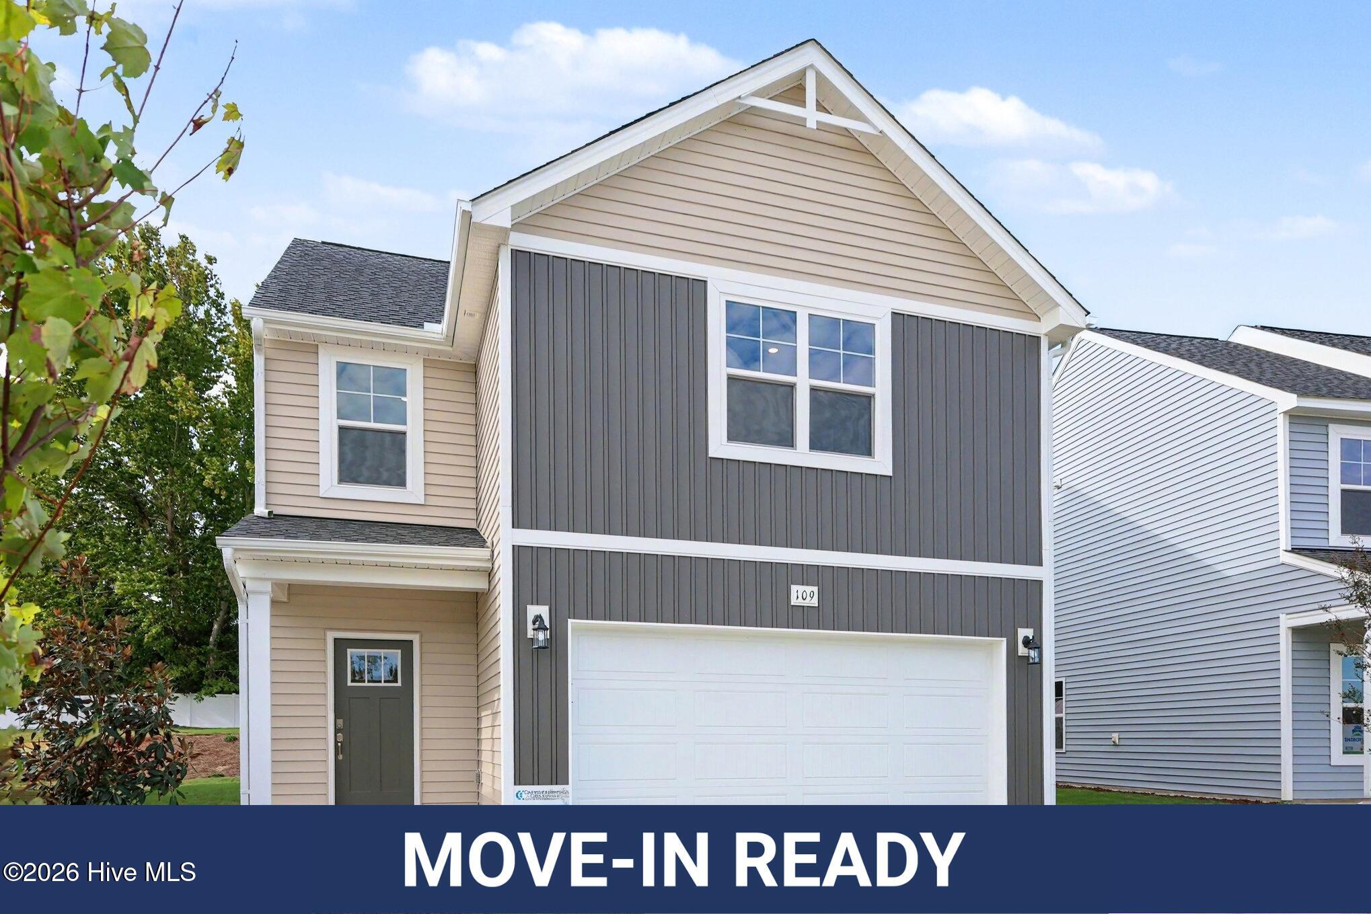
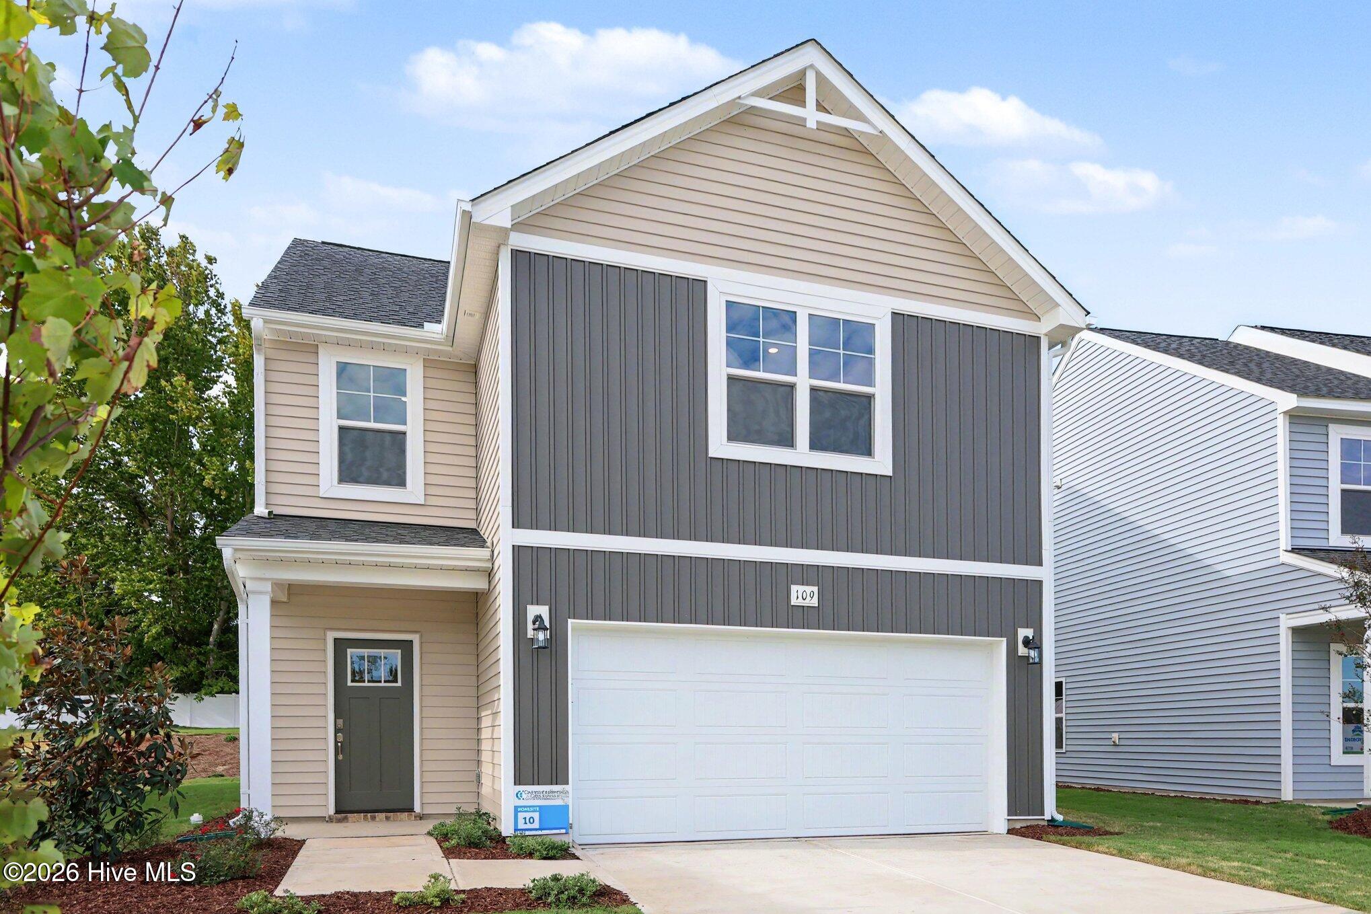
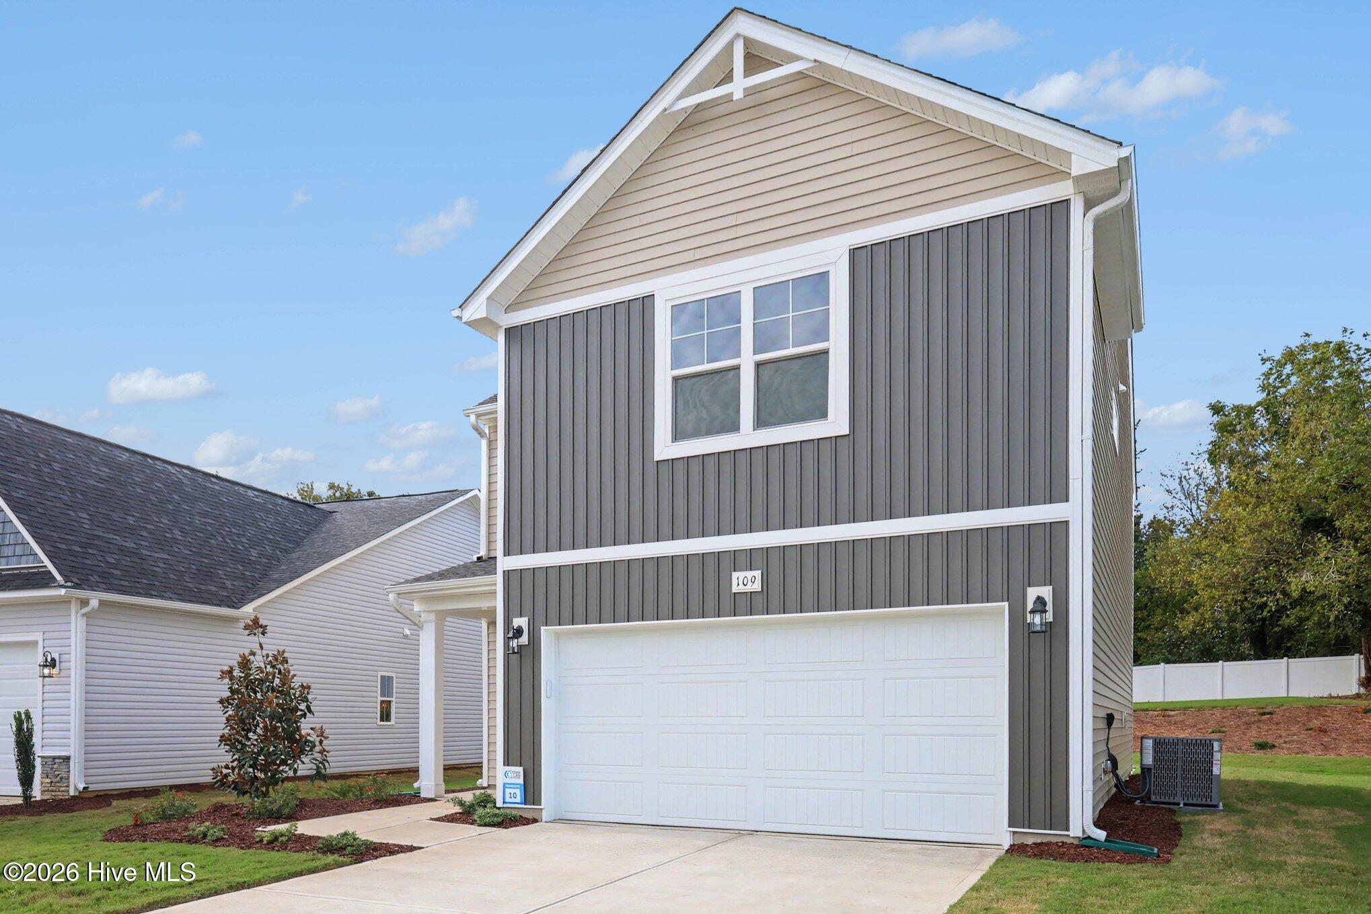
Move-In Ready! Ask about incentives! Welcome to the Cardinal plan at Emily Gardens! Step into the welcoming foyer with a convenient powder room, leading into a spacious great room that flows seamlessly into the kitchen and dining area. The kitchen features a center island with sink, ''Arctic White'' quartz countertops, white shaker cabinets, herringbone backsplash, stainless steel appliances including a microwave, oven, and smooth top range. The dining area opens to the grill patio through sliding glass doors--perfect for indoor-outdoor living. Upstairs, the primary suite offers a private retreat while its en-suite bathroom features a dual sink vanity, a private water closet, a linen closet, a walk-in shower, and a spacious walk-in closet. A flexible loft area, two additional bedrooms, a full hall bath, and a centrally located laundry room complete the second floor. This home also includes exterior highlights like low- maintenance vinyl siding with board and batten accents, dimensional roof shingles, smart keypad entry, and a 2-car garage. Additional features include fiber optic internet availability, Energy Plus certification, and a 1-2-10 builder in-house warranty. More than just beautiful homes, Knolls at Emily Gardens offers incredible community amenities including pickleball courts, a playground, covered pavilion, fire pit, and open green spaces for everyone to enjoy.
Amenities
- Electric Oven
- Built-In Microwave
- Dishwasher
Additional Features
- Association Amenities: Basketball Court,Maintenance Common Areas,Pickleball,Picnic Area,Playground,Other
- County: Johnston
- Days on Market: 160
- Exterior: None
- Pool: No
- Tax Number: 12o08025w
- Water/Sewer: Sewer Connected, Water Available
- Year Built: 2026
- Property Type: Residential
- Property Sub Type: Single Family Residence
- Tax Year: 2025
- HOA Fees: $360.00
Financial
- Short Sale: Standard
Interior Features
- Cool System: Heat Pump
- Floors: LVT/LVP, Carpet, Vinyl
- Heat System: Heat Pump, Electric
- Interior: Walk-in Closet(s), Entrance Foyer, Kitchen Island, Ceiling Fan(s), Walk-in Shower, Walk-In Closet(s)
- Room Type: Master Bedroom, Bedroom 2, Bedroom 3, Living Room, Dining Area, Laundry, Dining Room, Loft
- Total Rooms: 7
- Levels: Two
- Heating Fuel: Electric
- Association Amenities: Basketball Court,Maintenance Common Areas,Pickleball,Picnic Area,Playground,Other
- Full Baths: 2
- 1/2 Baths: 1
- Laundry: Dryer Hookup,Washer Hookup,Laundry Room
- Water Heater: Electric
- Attic Description: Scuttle
- Basement Description: None
Exterior Features
- Exterior: None
- Fuel Tanks: None
- Parking: Garage Faces Front, Attached, Covered, Concrete
- Roof: Architectural Shingle
- Siding: Vinyl Siding
- Is New Construction: Yes
- Construction: Vinyl Siding,Wood Frame
- Foundation: Slab
- Water Source: Public
- Septic or Sewer: Public Sewer
- Utilities: Sewer Connected,Water Available
- Garage Spaces: 2
- Parking Spaces: 2
- Fencing: None
- Exterior: Vinyl Siding
- Patio/Deck Description: Covered,Patio,Front Porch
- Zoning: RAG
- Building Total Area (Sq.Ft): 1784
- Road Description: Maintained,Paved
- Road Improvements: See Remarks
- View Description: None
Location
- Directions: Use- 314 N Peedin Ave, Selma From I-95 At Exit 98, turn onto Pine Level Selma Rd toward Pine Level, New subdivision will be on your left in approx 1 mile - Emily Gardens
- Street Number: 109
- County: Johnston
- Latitude: 35.522207
- Longitude: -78.252212
- Subdivision: Emily Gardens
- Marketing City: Pine Level
Listed by: Tammy Register from EXP Realty LLC - C.