
Location
Agent Comments
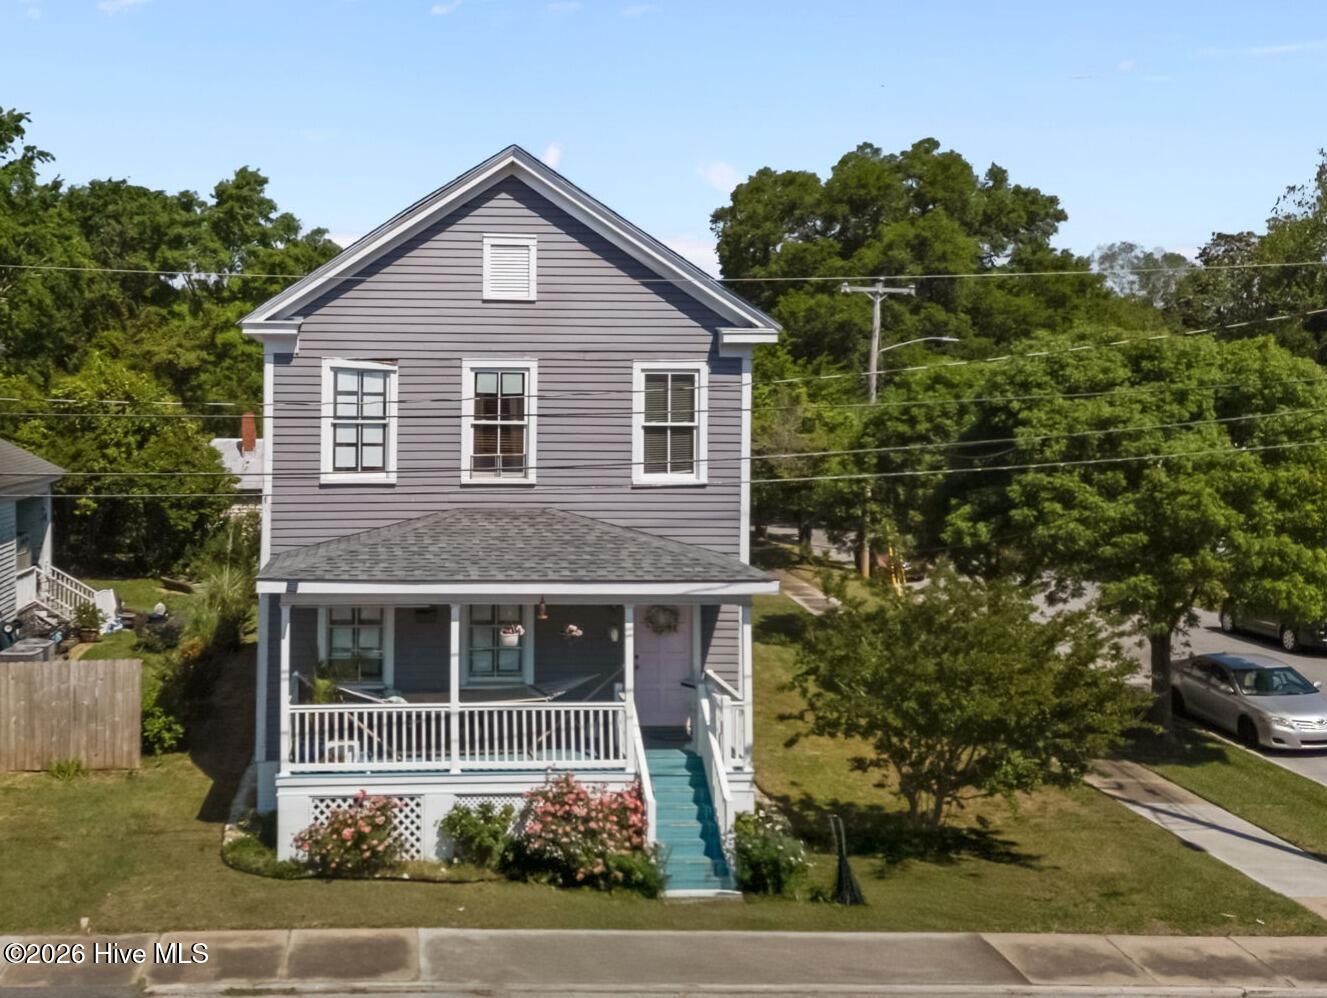
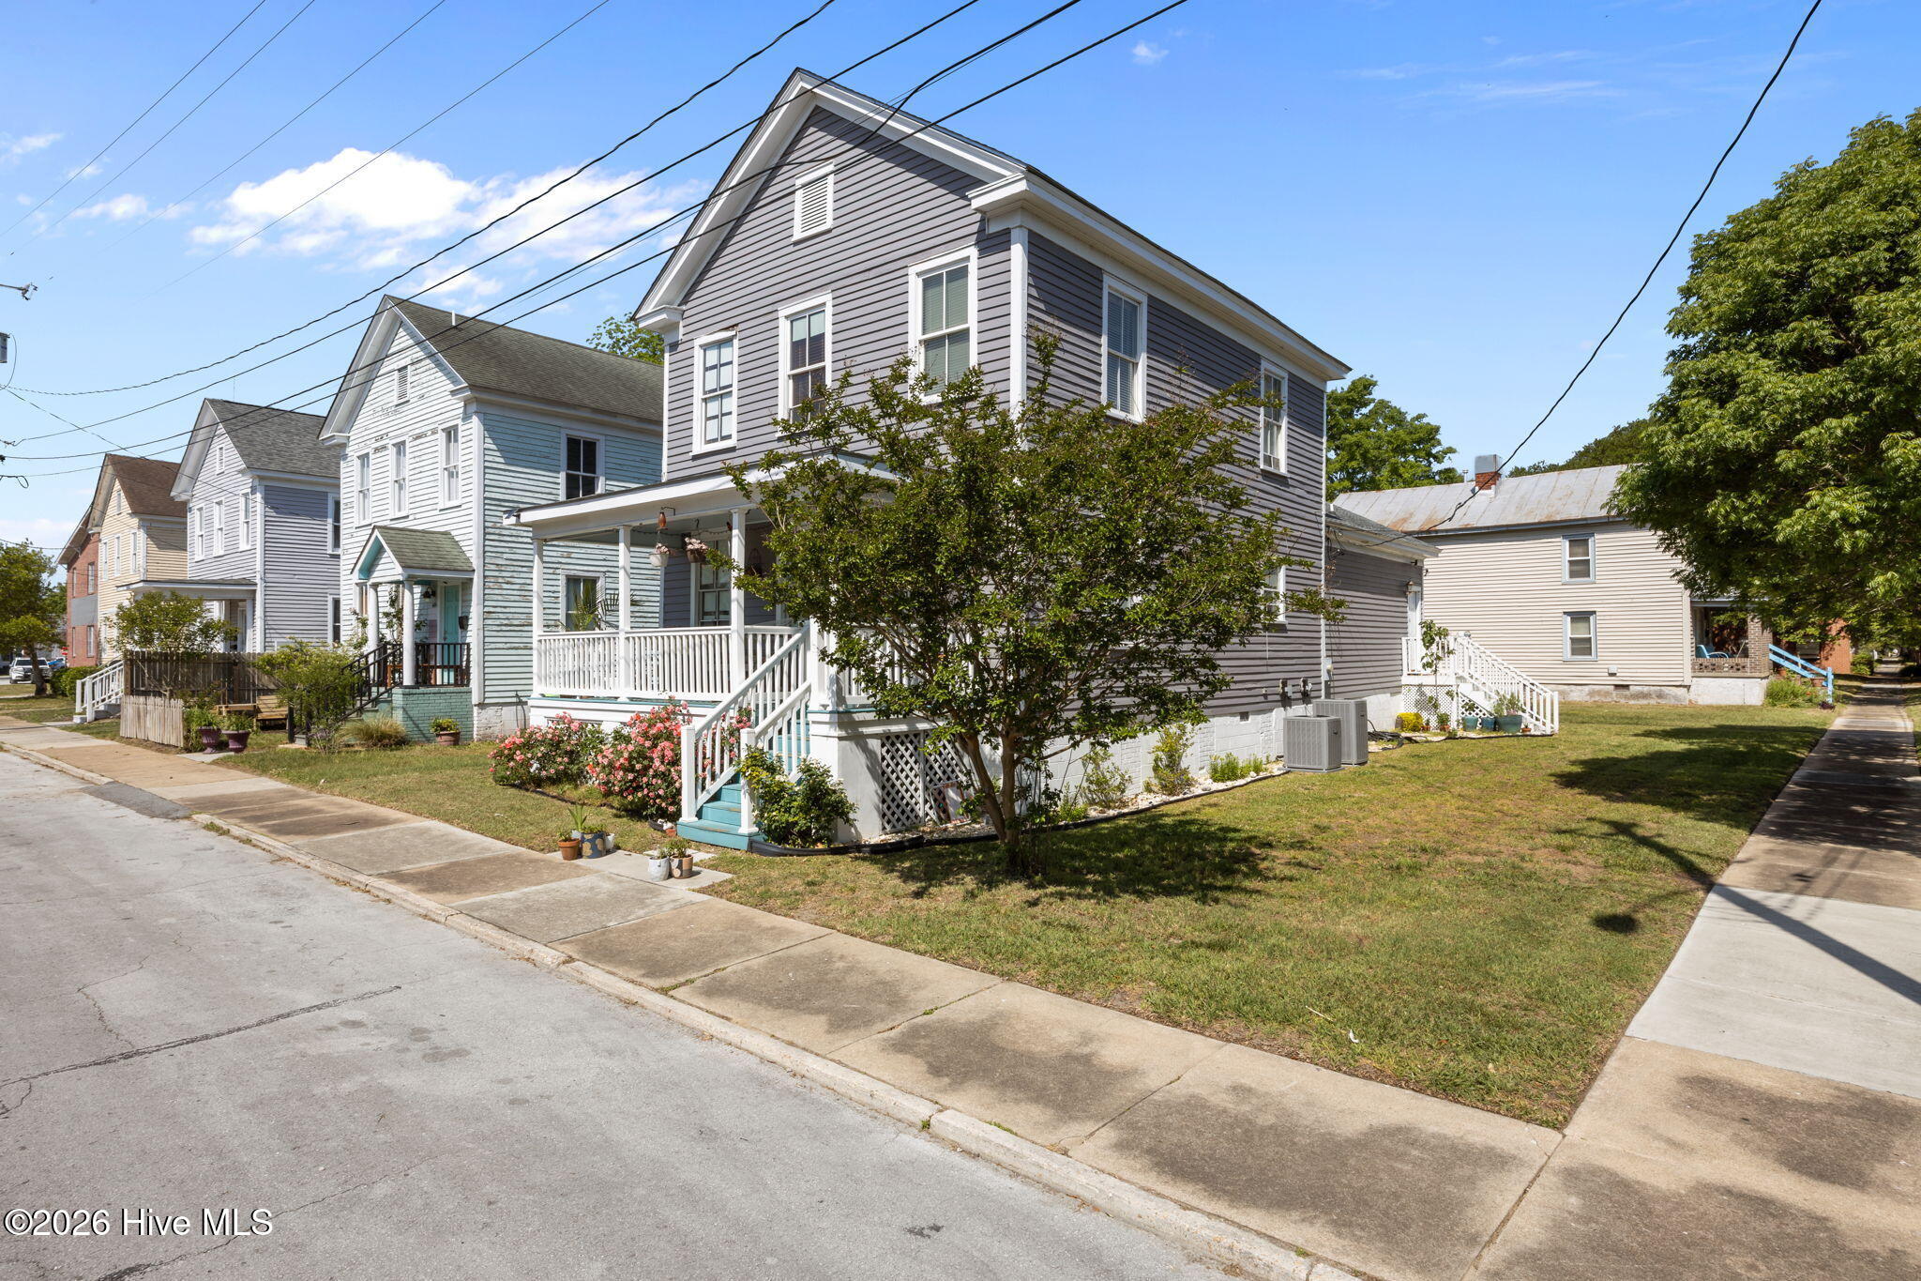
This classic home is full of charm and thoughtful updates throughout. The inviting living room features graceful round arches and beautiful hardwood floors that flow seamlessly into the dining room, creating a warm and cohesive space perfect for everyday living and entertaining. The dining area opens to a well-appointed kitchen with a raised granite countertop, newer cabinetry and hardware, and stainless steel appliances including a refrigerator, dishwasher, stove, and white built-in microwave.
Just off the kitchen, the spacious laundry room offers incredible versatility with abundant storage, making it ideal for pantry use or accommodating an extra refrigerator or freezer. A convenient powder room is located off the laundry area for guests.
The main level also includes a comfortable bedroom with an updated en-suite full bath featuring a step-in shower. An additional flex room space on this level provides endless possibilities--home office, playroom, or hobby area--and includes a private back entrance leading to the backyard.
Upstairs, you'll find two additional bedrooms, an updated full hall bath, and a handy storage closet.
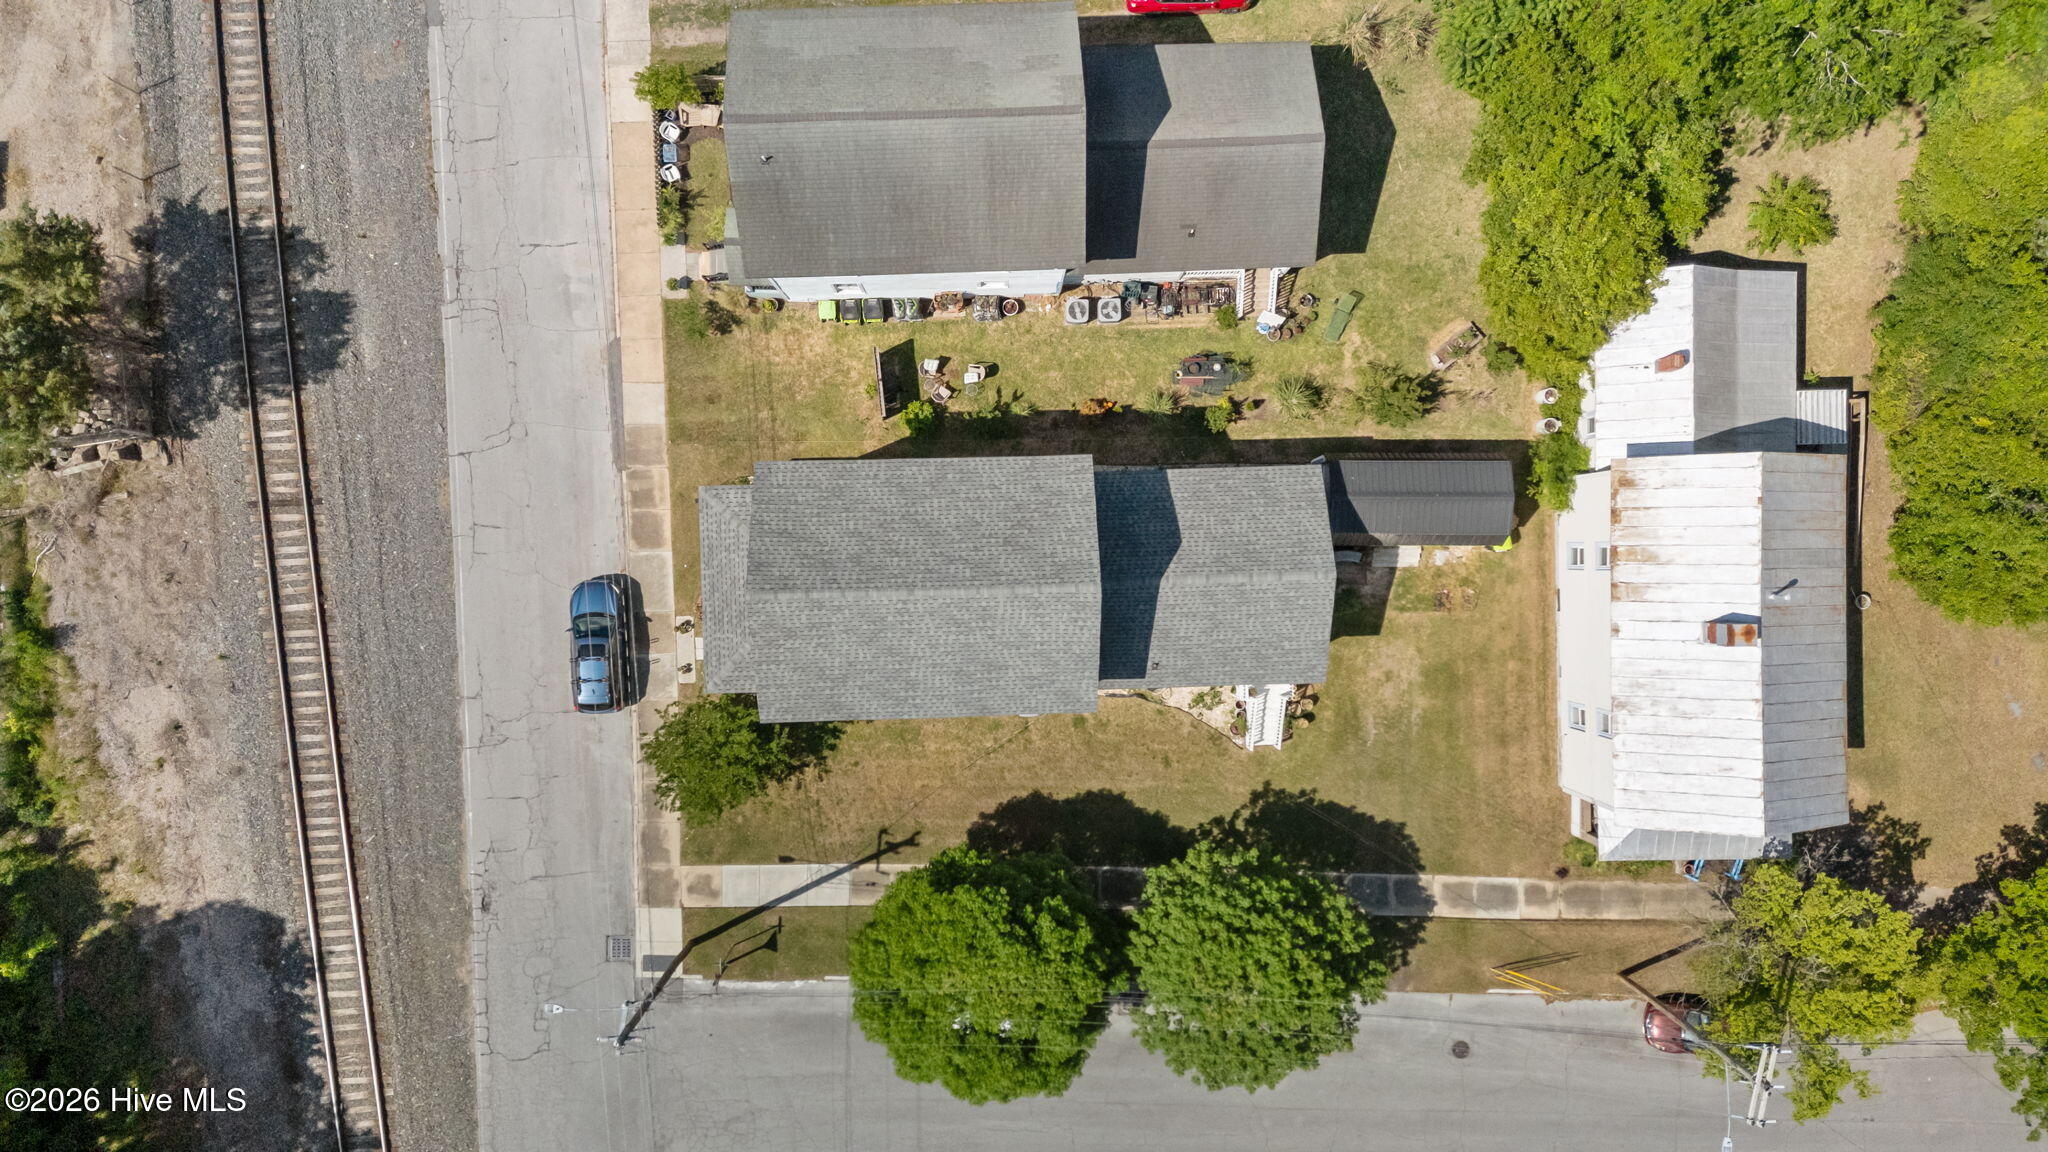
Outside, enjoy a backyard storage building for tools or outdoor equipment. The home is ideally located just across from Monk Mallard Park, offering approximately 3 acres of green space with shaded areas, benches, a dog-friendly water fountain, a small playground, and a covered picnic shelter--perfect for relaxing or enjoying time outdoors.
Amenities
- Built-In Microwave
- Refrigerator
- Dishwasher
- Electric Range
Additional Features
- County: Craven
- Days on Market: 161
- Pool: No
- Tax Number: 8-005 -155
- Water/Sewer: Sewer Connected, Water Connected
- Year Built: 1910
- Property Type: Residential
- Property Sub Type: Single Family Residence
- Tax Year: 2025
- Tax Amount: $2,126.00
Financial
- Short Sale: Standard
Interior Features
- Cool System: Heat Pump
- Floors: LVT/LVP, Tile, Wood
- Heat System: Heat Pump, Electric
- Interior: Walk-in Closet(s), High Ceilings, Entrance Foyer, Walk-in Shower, Walk-In Closet(s)
- Room Type: Living Room, Dining Room, Dining Area, Laundry, Office, Bedroom 1, Bedroom 2, Bedroom 3
- Total Rooms: 8
- Levels: Two
- Heating Fuel: Electric
- Full Baths: 2
- 1/2 Baths: 1
- Laundry: Laundry Room
- Basement Description: None
Exterior Features
- Fuel Tanks: None
- Parking: On Street
- Roof: Shingle
- Siding: Wood Siding
- Is New Construction: No
- Construction: Wood Siding,Wood Frame
- Foundation: Crawl Space
- Water Source: Public
- Septic or Sewer: Municipal Sewer,City of New Bern
- Water Provider: City of New Bern
- Utilities: Sewer Connected,Water Connected
- Garage Spaces: 0
- Parking Spaces: 0
- Fencing: None
- Exterior: Wood Siding
- Patio/Deck Description: Front Porch
- Is Horse Property: No
- Zoning: residential
- Building Total Area (Sq.Ft): 2131
- Road Description: Maintained
- Road Improvements: See Remarks
- View Description: None
Location
- Directions: From Queen Street, take George Street to Dunn at the Railroad tracks - house is on the corner of Dunn and Pasteur
- Street Number: 402
- County: Craven
- Latitude: 35.117682
- Longitude: -77.0454
- Subdivision: Riverside Historic
- Marketing City: New Bern
Listed by: TAMMY FEREBEE from COLDWELL BANKER SEA COAST ADVANTAGE.