
Location
Agent Comments
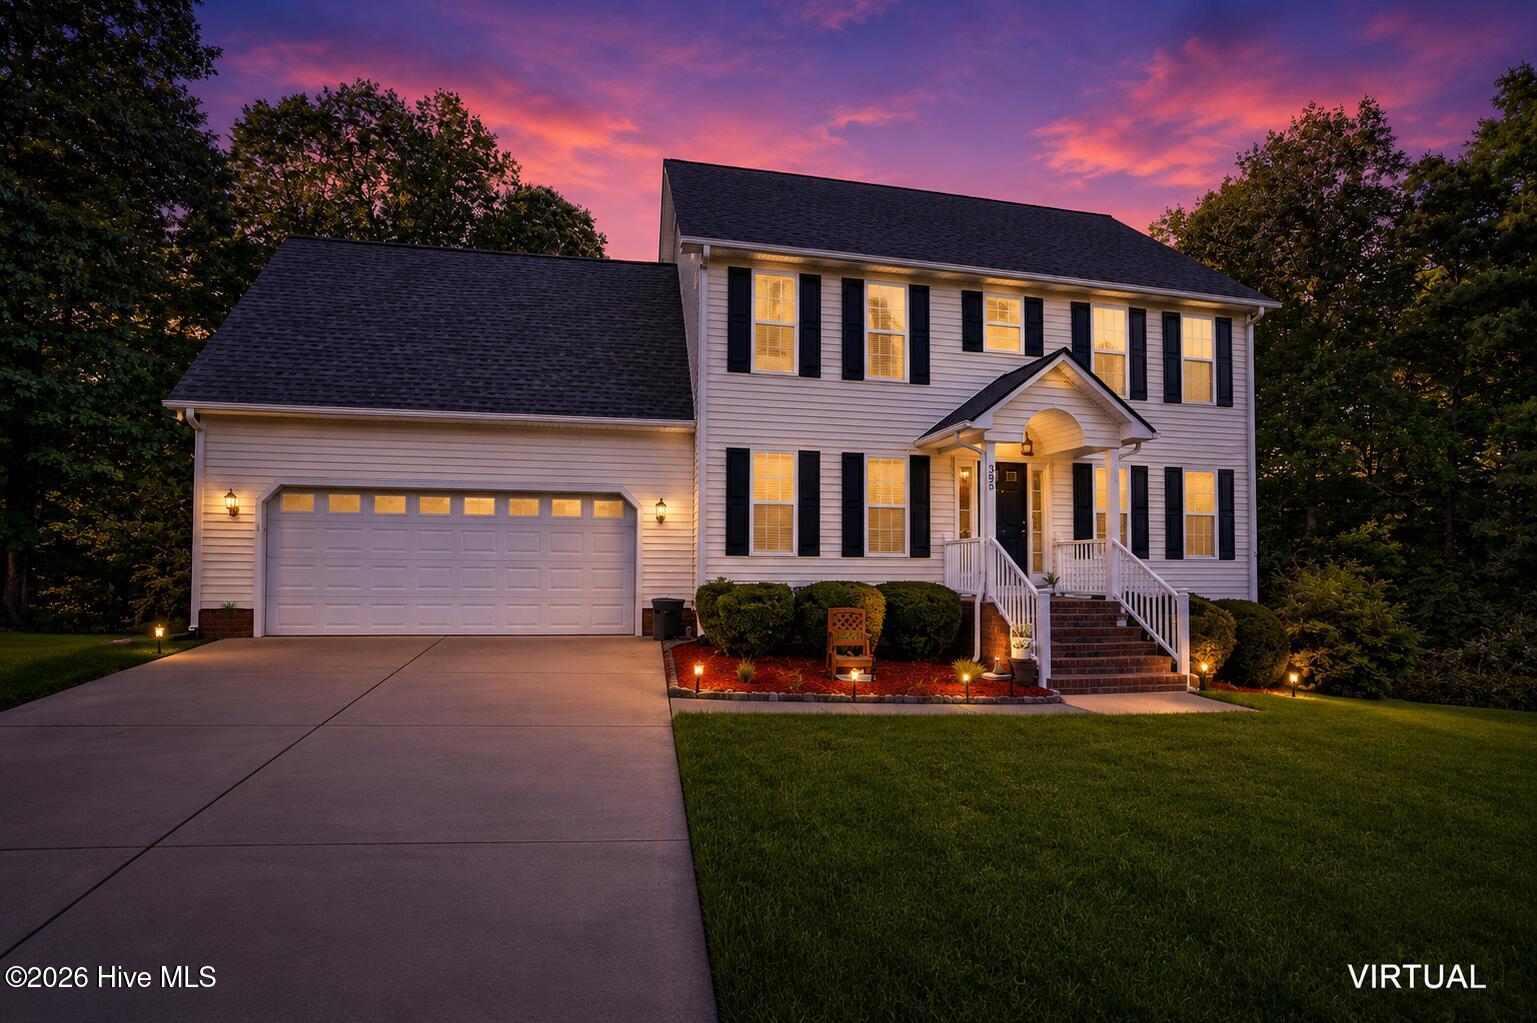
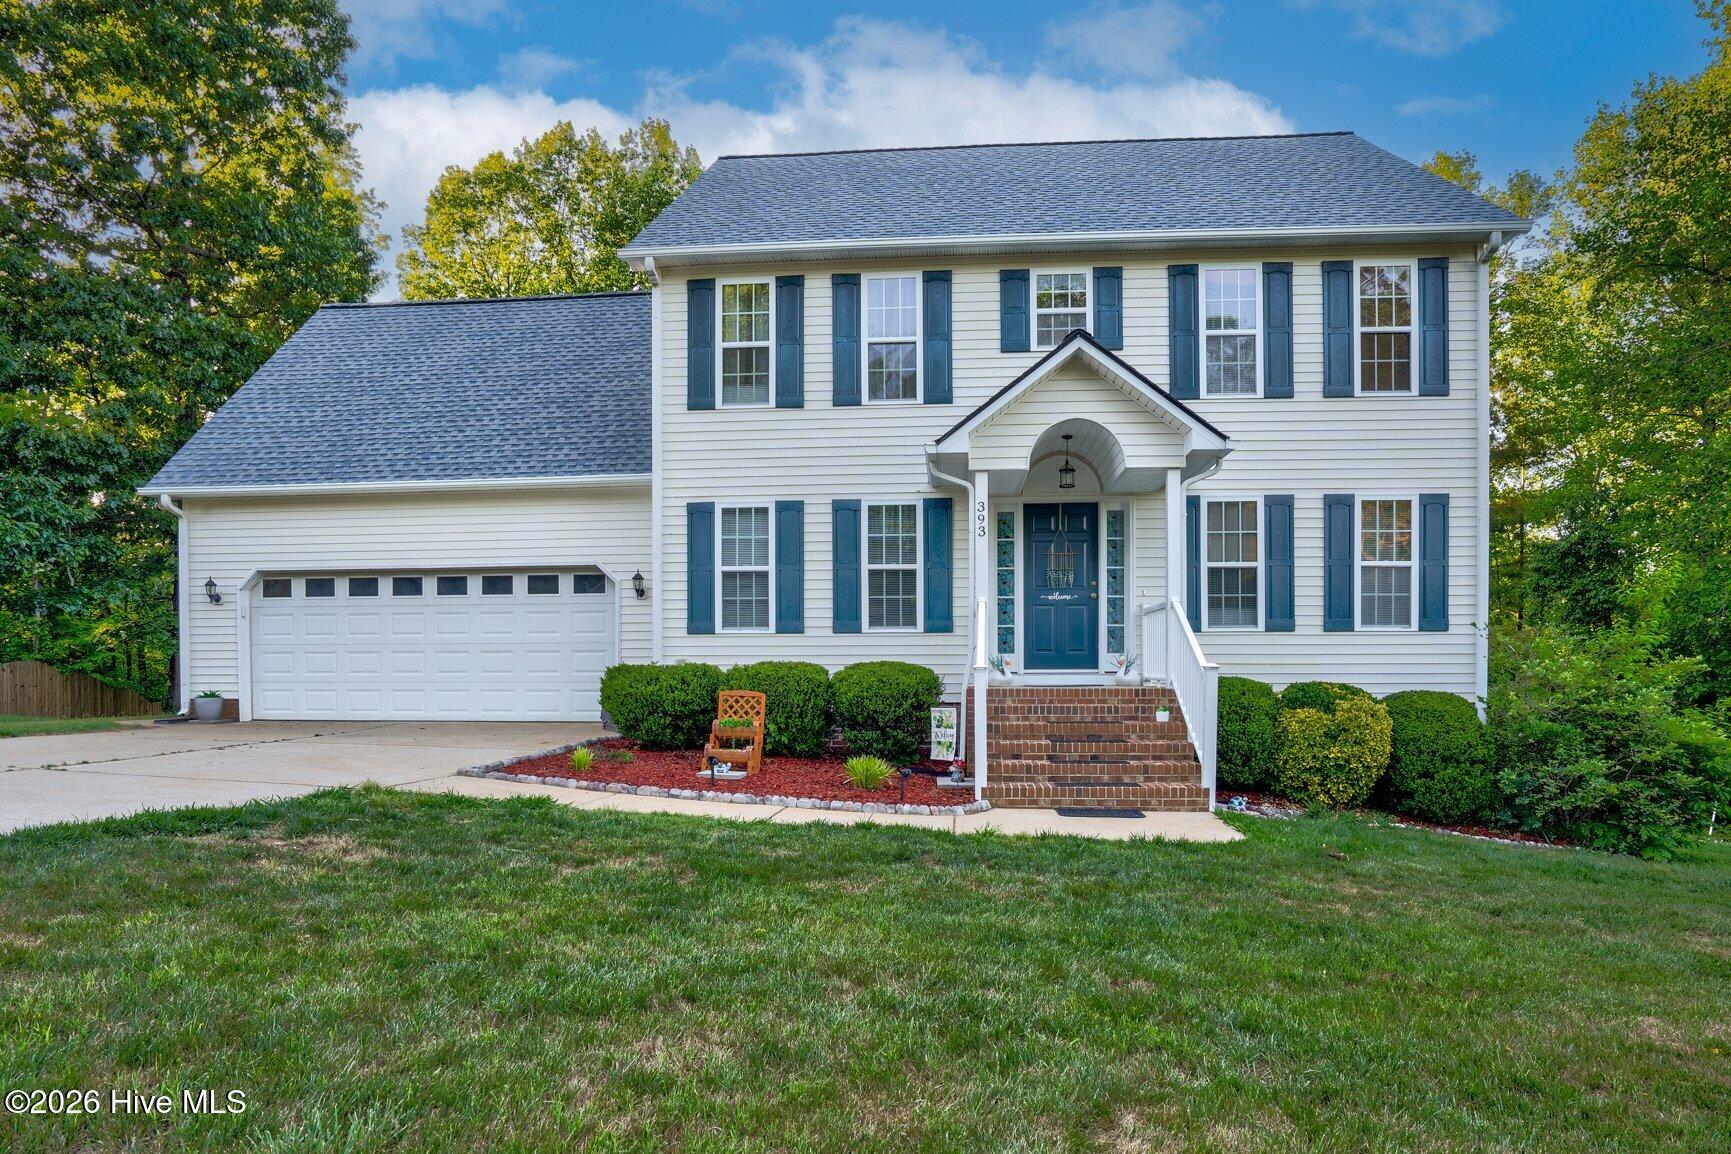
Enjoy the space, privacy, and freedom of country-style living with this beautifully maintained Clayton home set on 1.55 acres with no HOA and peaceful wooded views. Tucked away on a generous lot backing to trees, this property offers a serene setting with room to spread out, garden, play, or simply enjoy nature at home. Mature fruit trees, including apple, cherry, and peach varieties, provide seasonal enjoyment and add to the property's charm. Inside, the thoughtfully designed floor plan features 4 spacious bedrooms, 2.5 baths, and a dedicated downstairs office ideal for today's work-from-home lifestyle. Formal dining and a cozy eat-in kitchen offer flexibility for everyday living and entertaining, while the kitchen serves as the heart of the home with quartz countertops, a large single-basin sink, stainless steel appliances, a gas stove, and a center island with additional prep and gathering space. A versatile bonus room provides even more options for recreation, hobbies, or additional living space. Step outside to the back deck and unwind while taking in the wooded surroundings and expansive backyard. Combining privacy, functional living spaces, and the rare opportunity to own acreage without HOA restrictions, this home offers the perfect balance of comfort, flexibility, and connection to nature.
Amenities
- Built-In Microwave
- Dishwasher
- Gas Range
Additional Features
- County: Johnston
- Days on Market: 139
- Exterior: None
- Pool: Yes
- Pool Features: None
- Tax Number: 05h05027f
- Waterfront Features: None
- Water/Sewer: Water Connected
- Year Built: 2007
- Property Type: Residential
- Property Sub Type: Single Family Residence
- Tax Year: 2025
- Tax Amount: $2,439.41
- Unit Type: 4 Bedroom Or More
Financial
- Short Sale: Standard
Interior Features
- Cool System: Central Air
- Floors: Laminate, Tile, Vinyl, Wood
- Fireplaces: 1
- Heat System: Propane, Electric, Heat Pump
- Interior: Walk-in Closet(s), Kitchen Island, Ceiling Fan(s), Pantry, Walk-in Shower, Wet Bar, Blinds/Shades, Eat-in Kitchen, Gas Log, Walk-In Closet(s)
- Room Type: Master Bedroom, Bedroom 2, Bedroom 3, Bedroom 4, Dining Area, Living Room, Dining Room, Bonus Room, Office
- Total Rooms: 9
- Levels: Two
- Heating Fuel: Electric,Propane
- Full Baths: 2
- 1/2 Baths: 1
- Furnished: Unfurnished
- Laundry: Dryer Hookup,Washer Hookup,Laundry Closet
- Water Heater: Electric
- Attic Description: Scuttle
- Basement Description: None
Exterior Features
- Exterior: None
- Fuel Tanks: None
- Parking: Concrete
- Pool: None
- Roof: Shingle
- Siding: Vinyl Siding
- Waterfront Feature: None
- Is New Construction: No
- Construction: Vinyl Siding,Wood Frame
- Foundation: Crawl Space
- Water Source: County Water
- Septic or Sewer: Septic Tank
- Utilities: Water Connected
- Garage Spaces: 2
- Parking Spaces: 2
- Fencing: None
- Exterior: Vinyl Siding
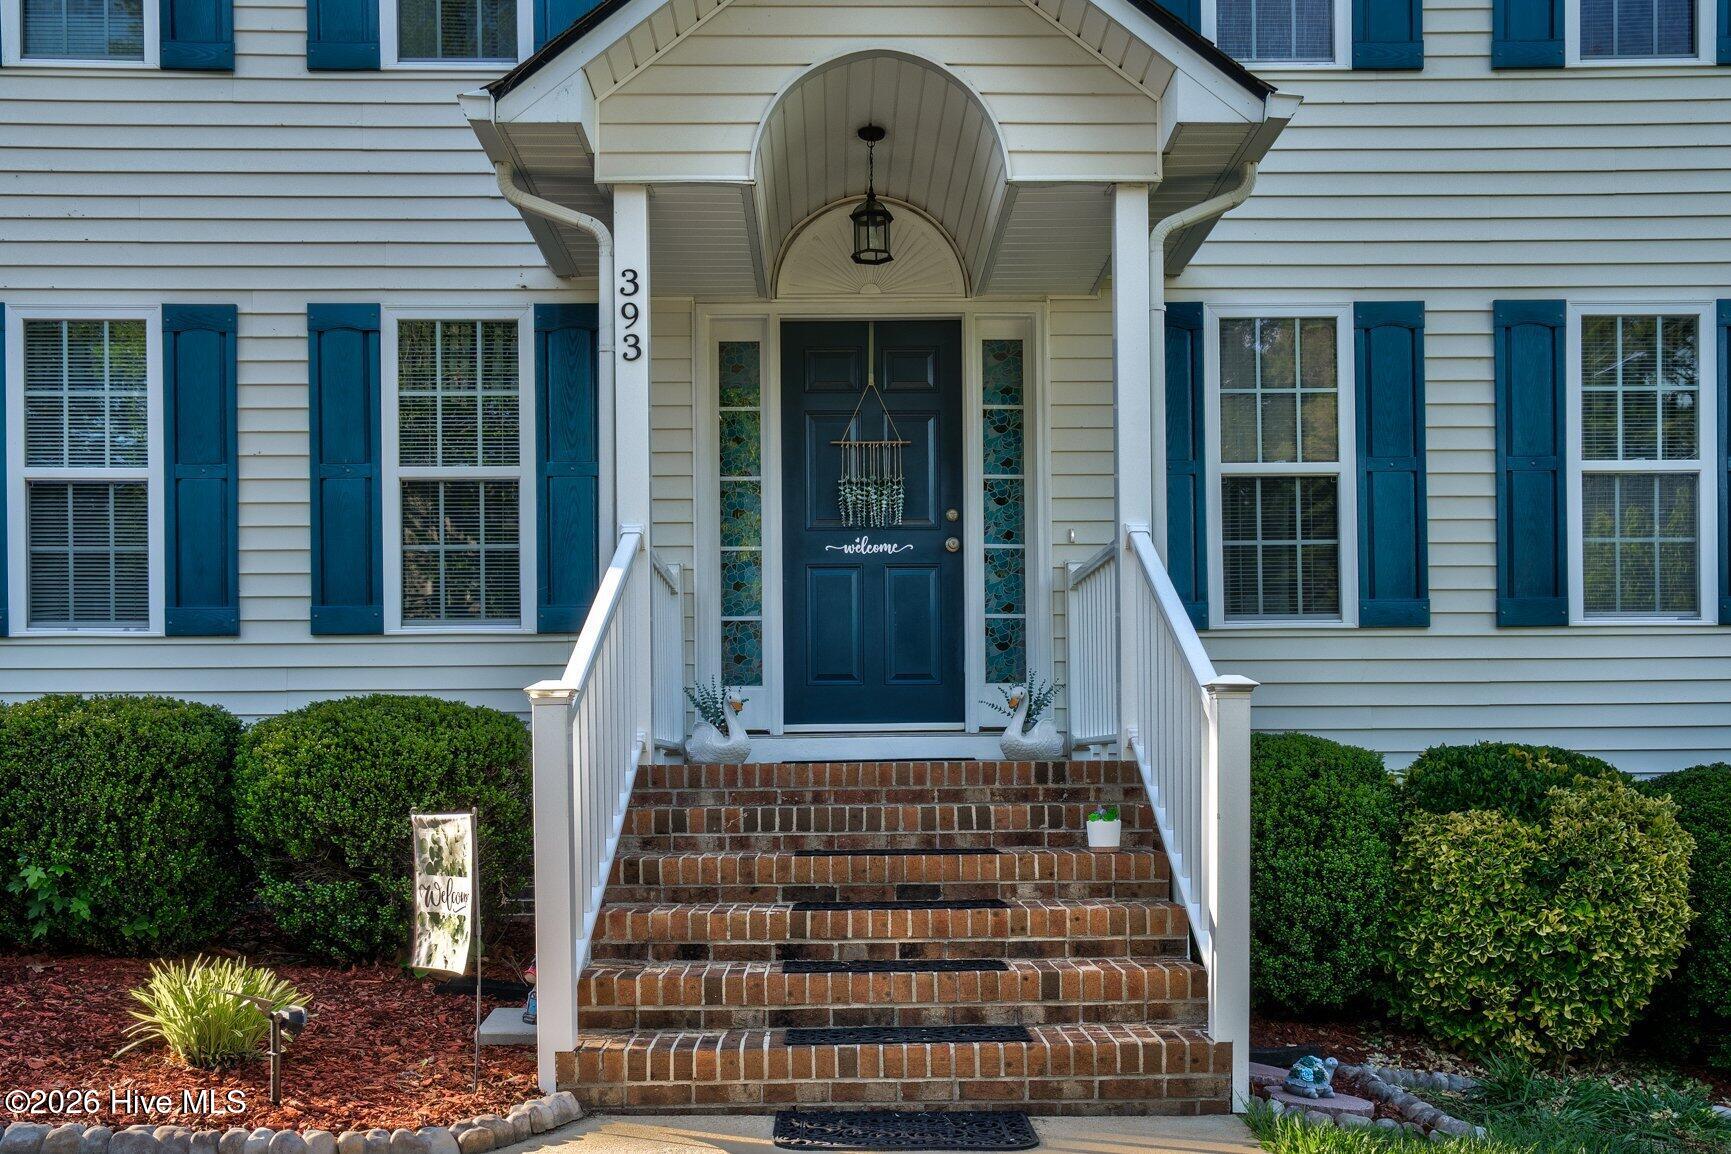
- Patio/Deck Description: Deck,Front Porch
- Zoning: RAG
- Building Total Area (Sq.Ft): 2430
- Road Description: City Street,State Road
- Road Improvements: See Remarks
- View Description: None
Location
- Directions: Take I 40 to exit 309 towards US 70-E/I-42 W. Take I 42 W to exit 7 toward Ranch Rd. Turn right onto Ranch Rd. Turn left onto Jack Rd. Turn left onto Santa Gertrudis Dr. Home is on the left.
- Street Number: 393
- County: Johnston
- Latitude: 35.580412
- Longitude: -78.449747
- Marketing City: Clayton
Listed by: Jason Walters Real Estate Team from EXP Realty LLC - C.