
Location
Agent Comments
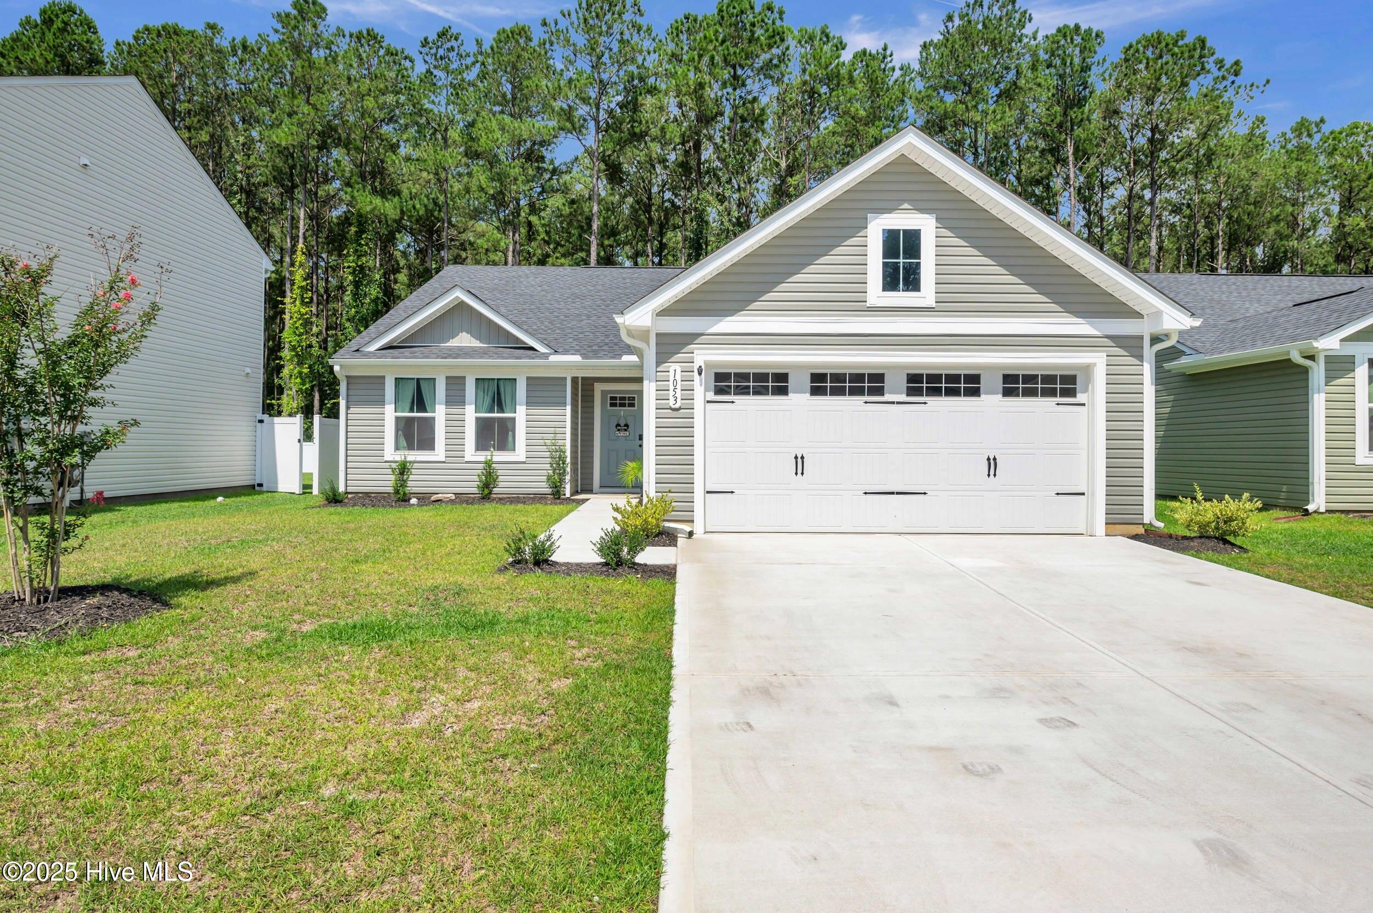
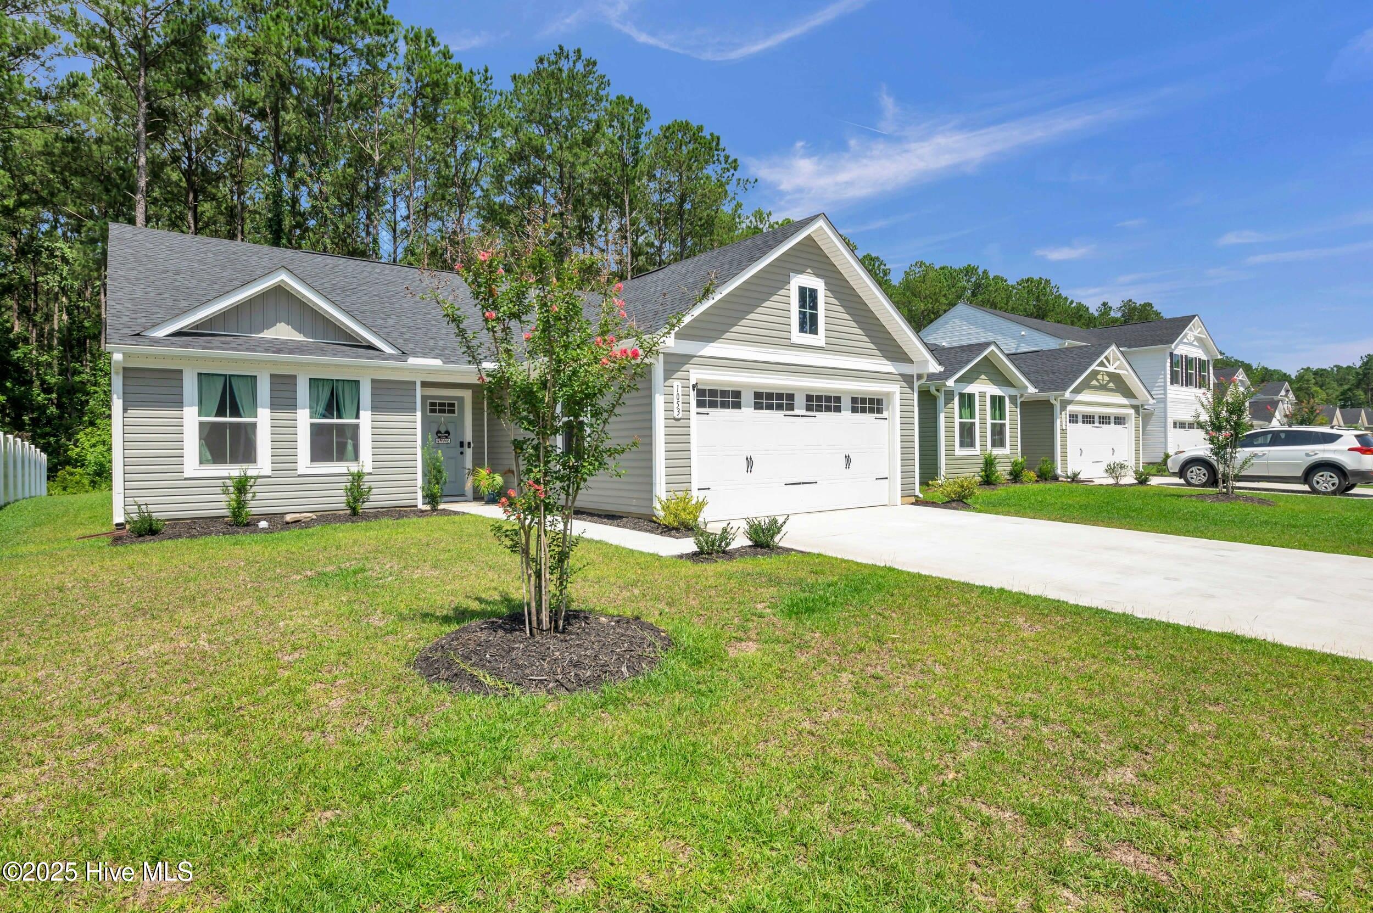
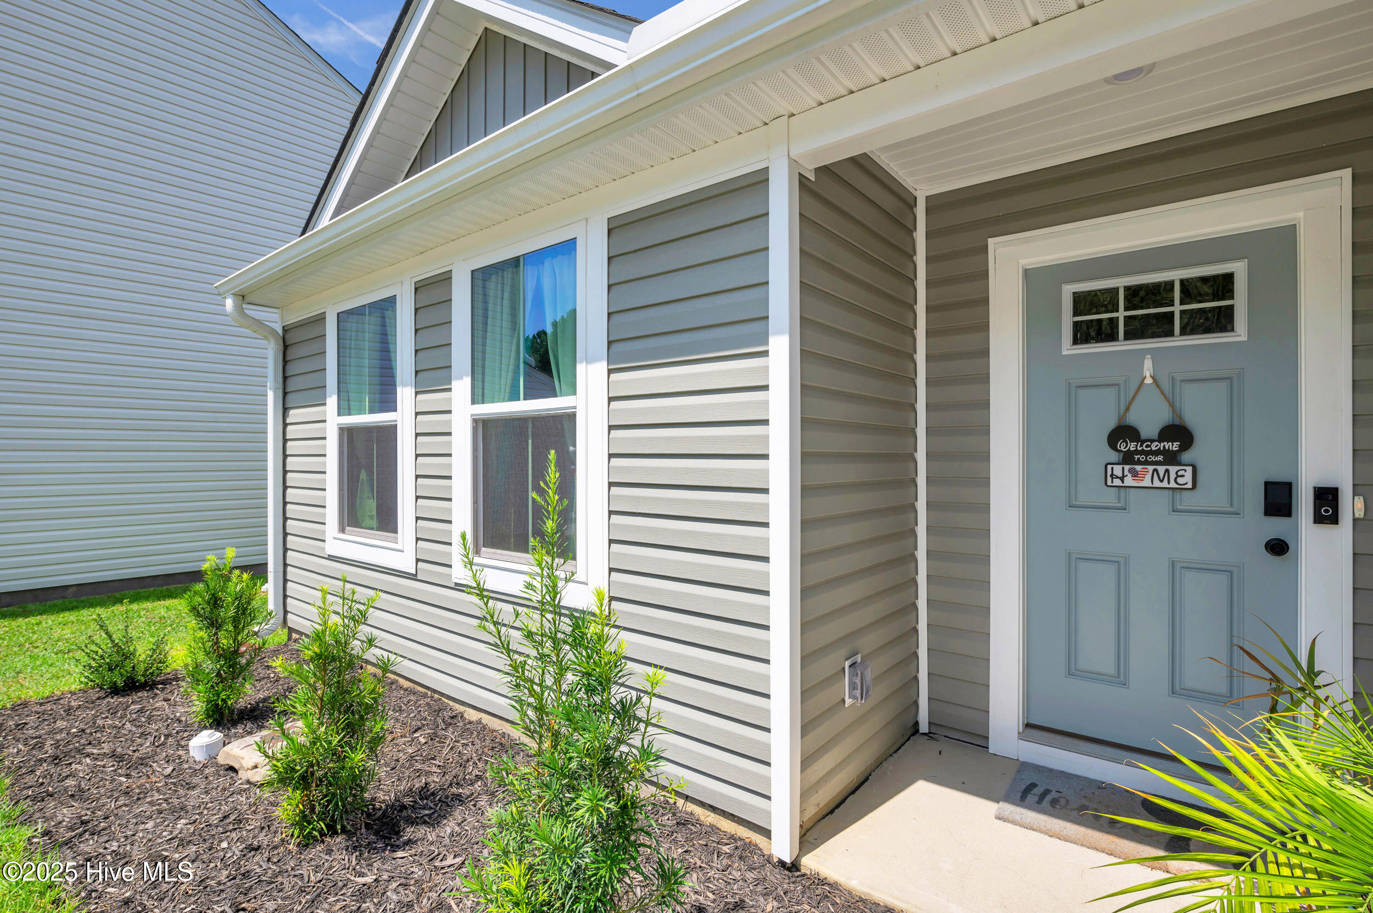
Welcome to 1053 Sharron Creek Drive, a beautifully maintained home offering comfort, functionality, and modern living in a desirable community. This property features a thoughtfully designed layout with spacious living areas, abundant natural light, and a seamless flow ideal for both everyday living and entertaining. The kitchen serves as the heart of the home, offering ample cabinetry and workspace, perfect for preparing meals and gathering with family and friends. Generously sized bedrooms provide comfort and flexibility, while the primary suite offers a private retreat. Outdoor living is just as inviting, with a well-kept yard ideal for relaxing, hosting, or enjoying quiet evenings. Conveniently located near shopping, dining, and major roadways, this home provides both accessibility and a sense of neighborhood charm.
Ideal for primary homeowners, including first-time buyers or those looking to downsize without sacrificing comfort. Also attractive to investors seeking a well-located, move-in ready property.
Amenities
- Electric Oven
- Built-In Microwave
- Refrigerator
- Dishwasher
Additional Features
- Association Amenities: Maintenance Common Areas,Maintenance Grounds,Maintenance Roads,Sidewalks,Street Lights
- County: Brunswick
- Days on Market: 160
- Pool: No
- Tax Number: 198bc019
- Waterfront Features: None
- Water/Sewer: Sewer Available, Water Available
- Year Built: 2024
- Property Type: Residential
- Property Sub Type: Single Family Residence
- Tax Year: 2025
- HOA Fees: $1,691.40
- Unit Type: 3 Bedroom
Financial
- Short Sale: Standard
Interior Features
- Cool System: Central Air
- Heat System: Electric, Forced Air
- Interior: Master Downstairs, Walk-in Closet(s), Entrance Foyer, Kitchen Island, Ceiling Fan(s), Pantry, Walk-in Shower, Walk-In Closet(s)
- Room Type: Bedroom 1, Living Room, Dining Area, Breakfast Nook, Master Bedroom, Bedroom 2
- Total Rooms: 6
- Levels: One
- Heating Fuel: Electric
- Association Amenities: Maintenance Common Areas,Maintenance Grounds,Maintenance Roads,Sidewalks,Street Lights
- Full Baths: 2
- 1/2 Baths: 0
- Laundry: Laundry Room
- Water Heater: Electric
- Basement Description: None
Exterior Features
- Fuel Tanks: None
- Parking: Concrete, Garage Door Opener
- Roof: Architectural Shingle
- Siding: Vinyl Siding
- Waterfront Feature: None
- Is New Construction: No
- Construction: Vinyl Siding,Wood Frame
- Foundation: Slab
- Water Source: Public
- Septic or Sewer: Municipal Sewer
- Water Provider: Brunswick County Public Utilities
- Utilities: Sewer Available,Water Available
- Garage Spaces: 2
- Parking Spaces: 2
- Fencing: None
- Exterior: Vinyl Siding
- Patio/Deck Description: Covered,Patio,Porch
- Zoning: Sh-Ram-15
- Building Total Area (Sq.Ft): 1532
- Road Description: Private Road,Paved
- Road Improvements: See Remarks
- View Description: See Remarks
Location
- Directions: Head south from Wilmington via US-17 S. Drive for about 22 miles through Brunswick County. As you enter Shallotte, take a slight left onto Red Bug Rd SW, then turn right onto NC-130 W (Holden Beach Rd). Turn right onto Sharron Creek Dr.
- Street Number: 1053
- County: Brunswick
- Latitude: 33.980559
- Longitude: -78.359412
- Subdivision: Sharron Creek Crossing
- Marketing City: Shallotte
Listed by: Aspyre Collective from eXp Realty.