
Location
Agent Comments
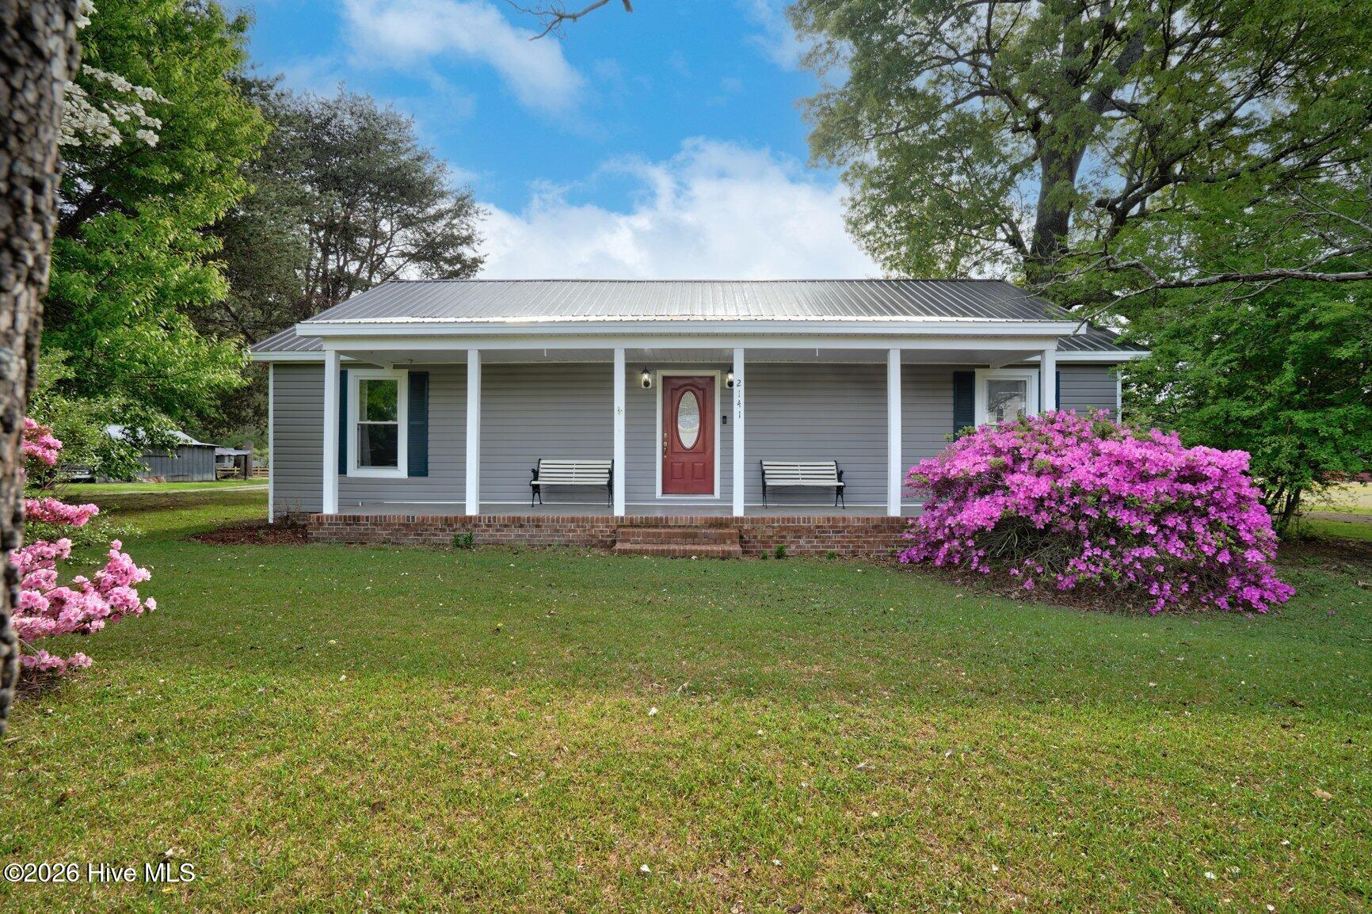
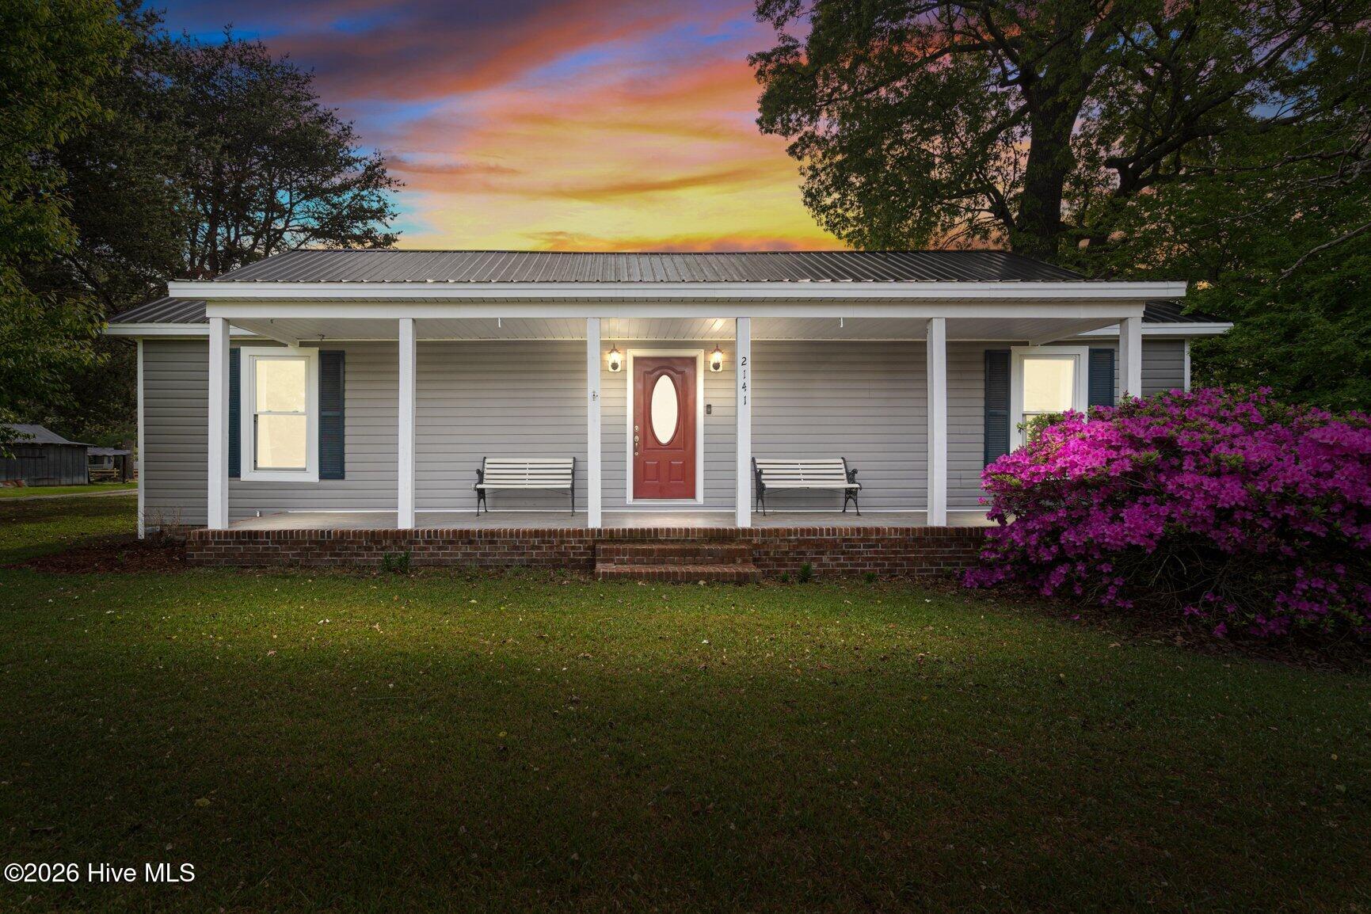
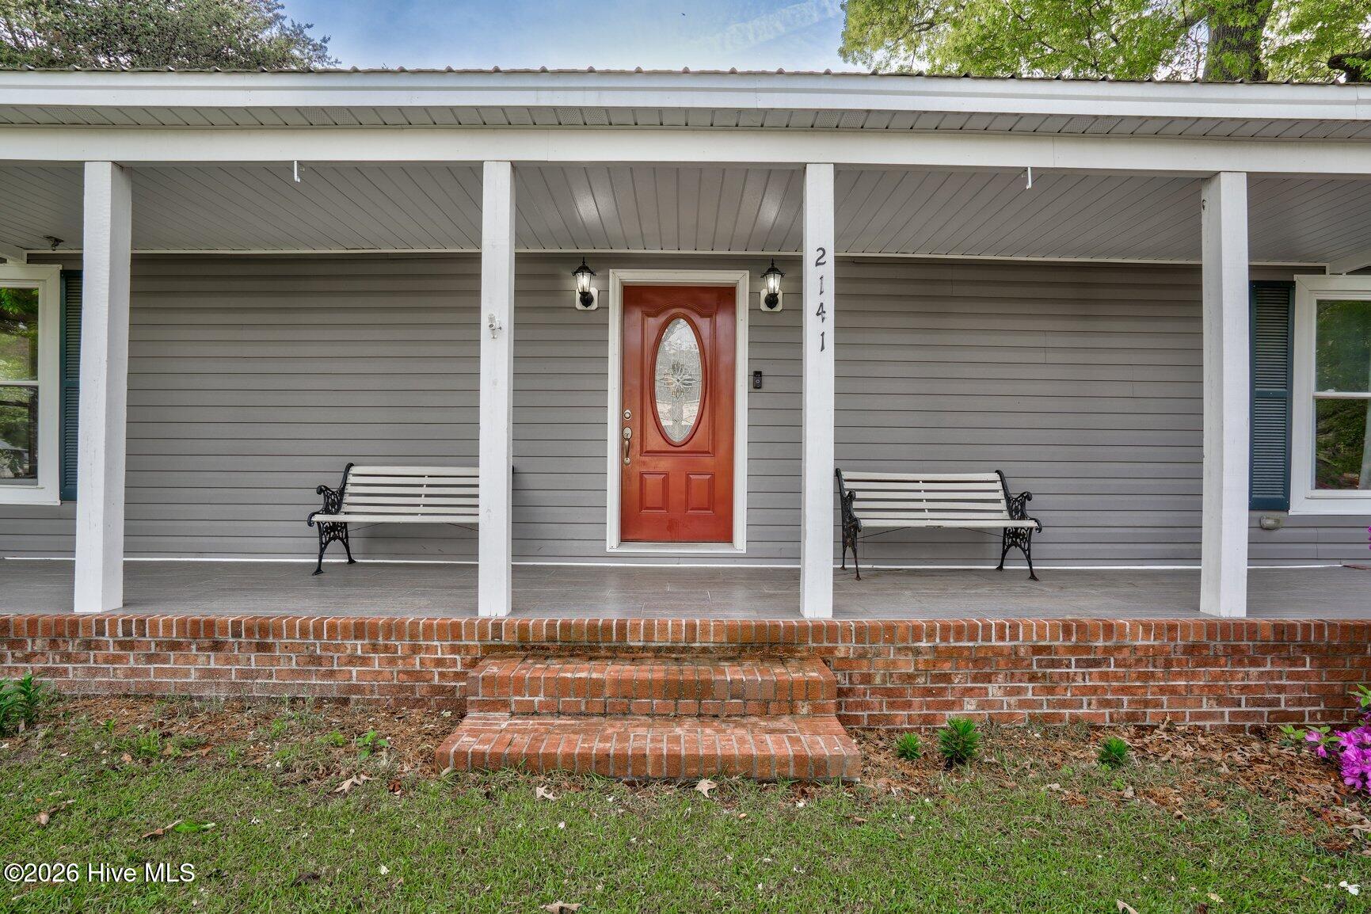
Completely renovated (2018), this fabulous home offers an open, split-bedroom floor plan with no carpet throughout. Enjoy relaxing mornings on the inviting front porch or back patio--perfect for rocking chairs or a porch swing. The spacious kitchen is a chef's dream, featuring granite countertops, tile backsplash, eat-at island, gas range, pot filler, double ovens, pantry, and stainless farmhouse sink.
The great room boasts a vaulted ceiling, fireplace, and French doors that open to an expansive deck. The private owner's suite includes a sunroom, beautifully renovated bath with double vanity, towel warmer, and two closets. A true laundry room is included, with washer and dryer to convey.
Additional highlights include a large dining room with stained wood accents, generously sized secondary bedrooms, and exceptional outdoor living spaces with a large deck, back porch, fire pit, and trellis. The above-ground pool provides the perfect spot to unwind and entertain.
The property also features covered storage ideal for extra vehicles, ATVs, or a small tractor, along with impressive barns offering endless possibilities for entertaining, storage, or hobbies. Chicken Coup holds up to 30 chickens; has two separate spaces for quarantine or chicks.
Perfect for those seeking space and flexibility--whether for homeschooling, homesteading, or simply enjoying the outdoors. Conveniently located just outside Tarboro with an easy drive to Rocky Mount and Greenville.
Amenities
- Gas Cooktop
- Washer
- Dryer
- Double Oven
- Dishwasher
- Tankless Water Heater
Additional Features
- Association Amenities: None
- County: Edgecombe
- Days on Market: 140
- Pool: Yes
- Pool Features: Above Ground
- Tax Number: 2147483647
- Water/Sewer: Natural Gas Available, Water Connected
- Year Built: 1908
- Property Type: Residential
- Property Sub Type: Single Family Residence
- Tax Year: 2026
- Tax Amount: $1,913.29
Financial
- Short Sale: Standard
Interior Features
- Cool System: Central Air, Ceiling Fan(s)
- Floors: Tile, Wood
- Fireplaces: 1
- Heat System: Propane, Gas Pack, Fireplace(s)
- Interior: Walk-in Closet(s), Mud Room, Kitchen Island, Ceiling Fan(s), Pantry, Walk-in Shower, Gas Log, Walk-In Closet(s)
- Room Type: Great Room, Dining Area, Dining Room, Master Bedroom, Bedroom 2, Bedroom 3, Sunroom
- Total Rooms: 7
- Levels: One
- Heating Fuel: Propane
- Association Amenities: None
- Full Baths: 2
- 1/2 Baths: 1
- Laundry: Laundry Room
- Water Heater: Propane,Tankless
- Basement Description: None
Exterior Features
- Fuel Tanks: None
- Parking: Unpaved, On Site
- Pool: Above Ground
- Roof: Metal
- Siding: Vinyl Siding
- Is New Construction: No
- Construction: Vinyl Siding,Wood Frame
- Foundation: Crawl Space
- Water Source: Public
- Septic or Sewer: Septic Tank
- Water Provider: Tarboro
- Utilities: Natural Gas Available,Water Connected
- Garage Spaces: 0
- Parking Spaces: 0
- Fencing: None
- Exterior: Vinyl Siding
- Patio/Deck Description: Open,Covered,Deck,Patio,Porch
- Zoning: SFR
- Building Total Area (Sq.Ft): 2148
- Road Description: Maintained,City Street,State Road
- Road Improvements: See Remarks
- View Description: None
Location
- Directions: Traveling on US 64 E take exit 484 towards NC 122/Edgecombe Community College; turn left onto McNair Road.
- Street Number: 2141
- County: Edgecombe
- Latitude: 35.904882
- Longitude: -77.594693
- Subdivision: Not In Subdivision
- Marketing City: Tarboro
Listed by: Sterling Grimes from Foote Real Estate Group.