
Location
Agent Comments
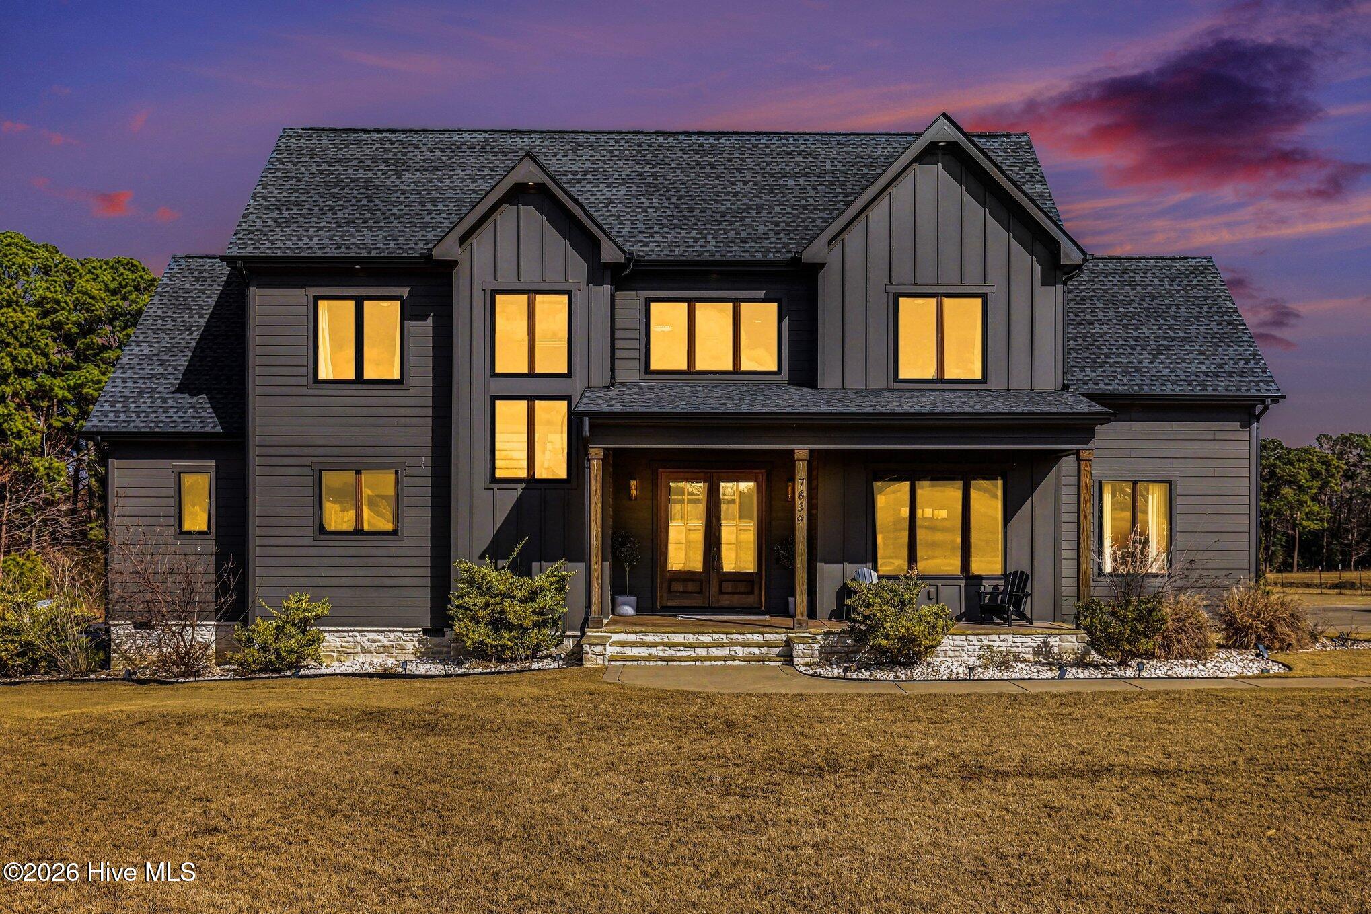
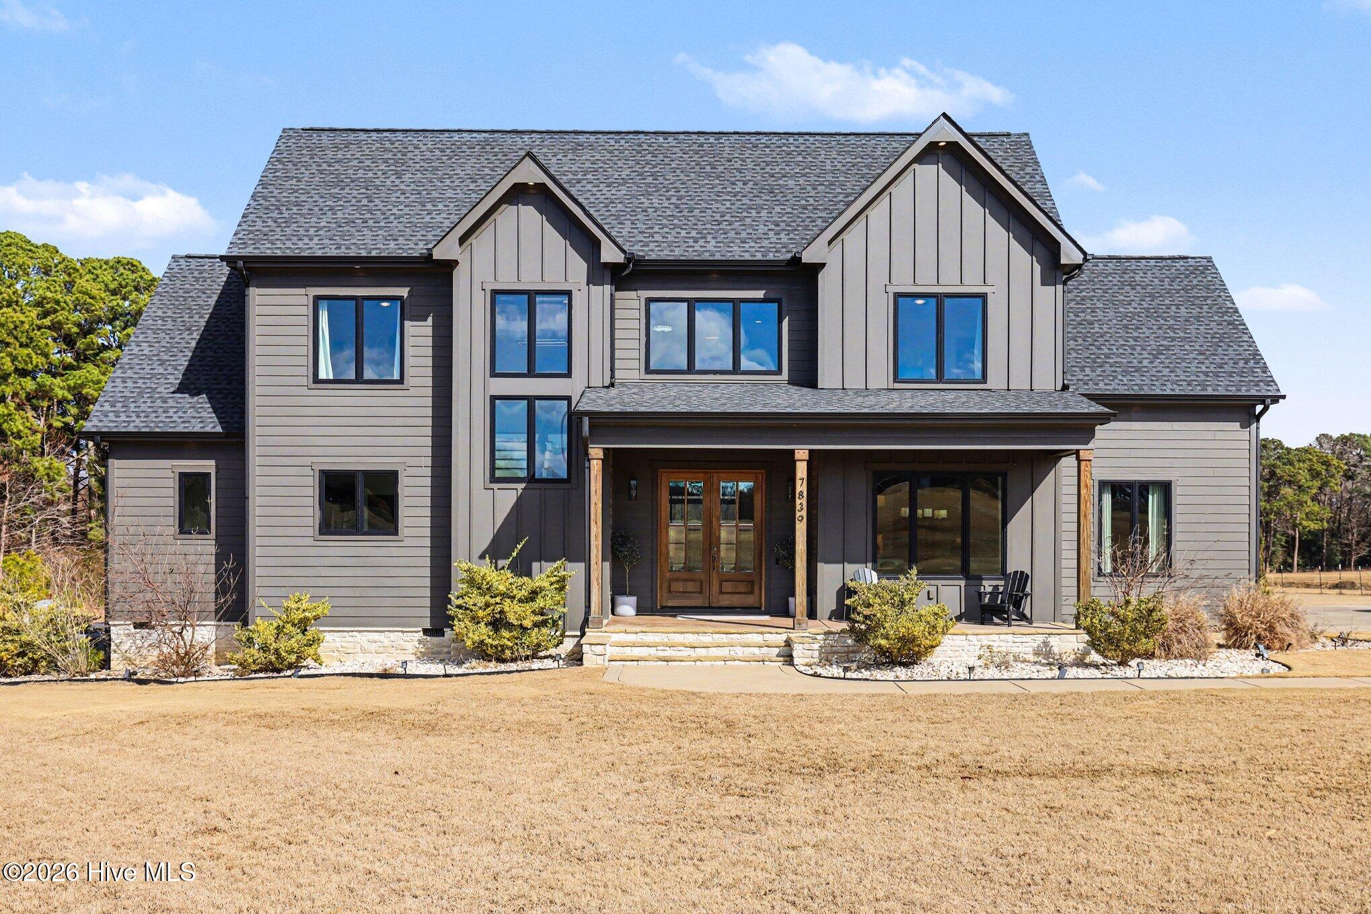
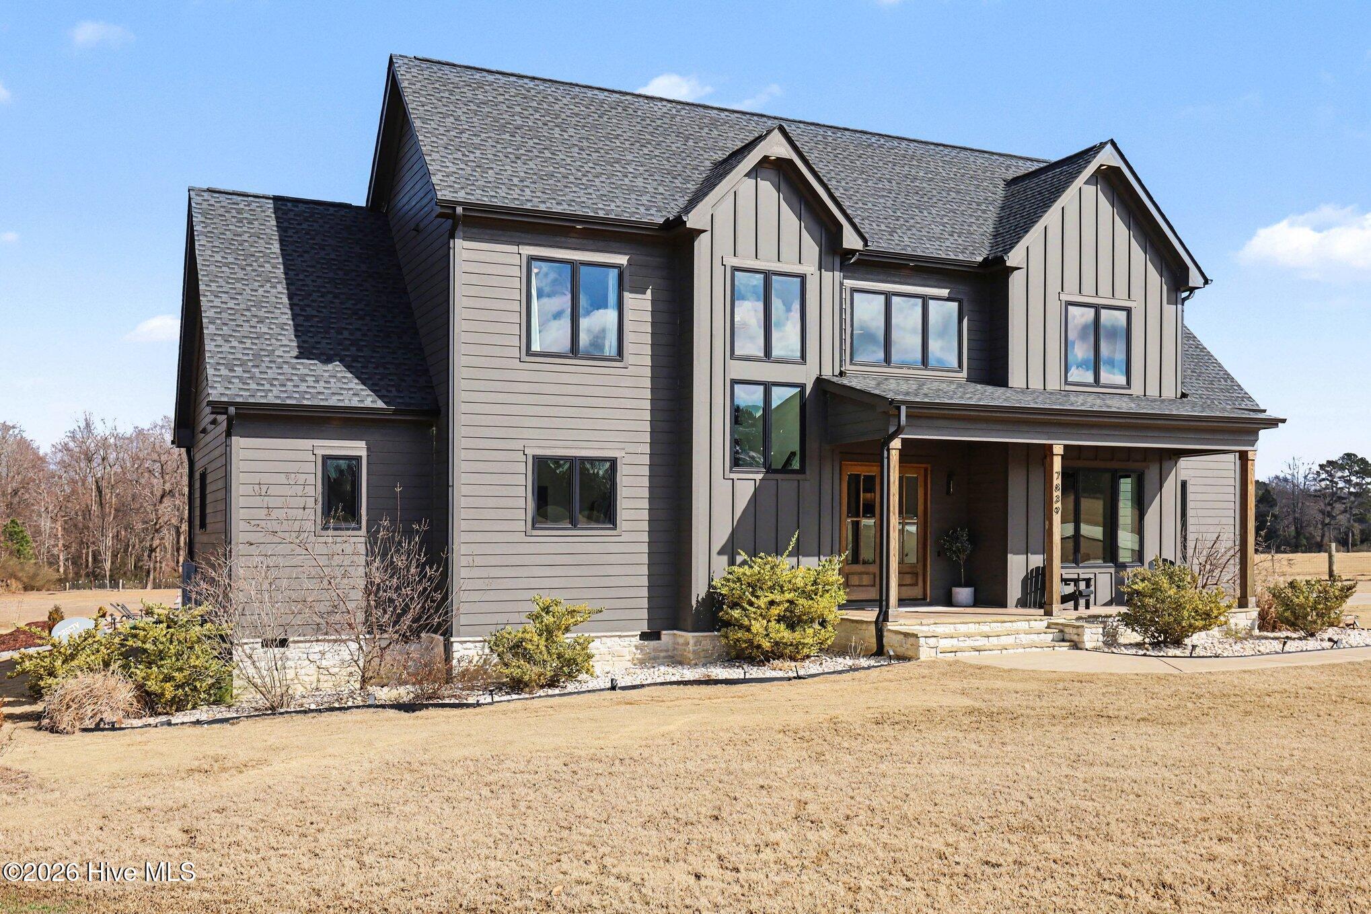
Stunning custom modern farmhouse set on nearly 6 acres in the heart of Johnston County, offering the perfect blend of luxury, privacy and peaceful country living. From the moment you arrive, the home impresses with striking board-and-batten exterior, stone accents and an inviting covered front porch.Inside, the home features a thoughtfully designed open layout with exposed wood beams, wide-plank flooring, designer lighting, and abundant natural light throughout. The chef's kitchen is the heart of the home, complete with a large center island, custom cabinetry, premium appliances, separate beverage fridge, Garage-to-pantry grocery door! The open plan into the dining and living areas--ideal for entertaining or everyday living. The living room showcases a stunning stone fireplace, custom built-ins with storage, creating a warm and welcoming focal point.The primary suite is a true retreat with a spacious bedroom and a spa-inspired bath featuring a luxury walk-in tiled shower with rainfall shower head, soaking tub, dual vanities with custom finishes along with an oversized walk-in closet. Upstairs offers three bedrooms each with full custom bathrooms. An additional living space located upstairs offers flexibility for a bonus room, home office, or media area.Step outside to your private backyard oasis, featuring a beautifully designed in-ground pool, expansive concrete patio, putting green, and 4-season screened porch, all overlooking open acreage and serene views. With nearly 6 acres, there's ample room for recreation, animals, gardening, or simply enjoying the quiet and privacy of country life. Full-home backup generator included for peace of mind year round!This exceptional property offers upscale finishes, modern farmhouse style, and room to grow--a rare opportunity to own a luxury home on acreage in Johnston County.
Amenities
- Gas Cooktop
- Washer
- Refrigerator
- Dryer
- Dishwasher
- Tankless Water Heater
- Generator
Additional Features
- County: Johnston
- Days on Market: 140
- Exterior: Outdoor Grill
- Pool: Yes
- Pool Features: In Ground
- Tax Number: 07f06054e
- Waterfront Features: None
- Water/Sewer: Cable High Speed
- Year Built: 2022
- Property Type: Residential
- Property Sub Type: Single Family Residence
- Tax Year: 2025
- Tax Amount: $6,013.83
- Unit Type: 4 Bedroom Or More
Financial
- Short Sale: Standard
Interior Features
- Cool System: Ceiling Fan(s), Heat Pump
- Floors: LVT/LVP, Tile
- Fireplaces: 2
- Heat System: Heat Pump, Fireplace(s), Electric
- Interior: Master Downstairs, Walk-in Closet(s), Vaulted Ceiling(s), Tray Ceiling(s), High Ceilings, Mud Room, Whirlpool, Whole-Home Generator, Bookcases, Kitchen Island, Ceiling Fan(s), Pantry, Walk-in Shower, Wet Bar, Blinds/Shades, Built-in Features, Eat-in Kitchen, Gas Log, Smart Thermostat, Walk-In Closet(s)
- Room Type: Master Bedroom, Bedroom 1, Bedroom 2, Bedroom 3, Bedroom 4, Living Room, Office, Bonus Room, Laundry, Sunroom, Bathroom 1, Loft, Dining Area, Other, Dining Room, Utility Room, Family Room
- Total Rooms: 20
- Levels: One and One Half
- Heating Fuel: Electric
- Full Baths: 4
- 1/2 Baths: 1
- Laundry: Laundry Room
- Water Heater: Tankless
- Attic Description: Floored,Partially Finished,Storage,Walk-In
- Basement Description: None
Exterior Features
- Exterior: Outdoor Grill
- Fuel Tanks: None
- Parking: Garage Faces Side, Circular Driveway, Additional Parking, Concrete
- Pool: In Ground
- Roof: Architectural Shingle
- Siding: Stone Veneer, Shake Siding
- Waterfront Feature: None
- Is New Construction: No
- Construction: Shake Siding
- Foundation: Brick/Mortar,Crawl Space
- Water Source: Shared Well
- Septic or Sewer: Septic Tank
- Utilities: Cable High Speed
- Garage Spaces: 3
- Parking Spaces: 3
- Fencing: None
- Exterior: Stone Veneer,Shake Siding
- Patio/Deck Description: Enclosed,Porch,Glass Enclosed
- Zoning: RAG
- Building Total Area (Sq.Ft): 3584
- Road Description: Maintained
- Road Improvements: See Remarks
- View Description: None
Location
- Directions: Interstate 40E take Exit 319 McGees Crossroads. Turn left at light stay on Hwy 210 unitl stoplight at Raleigh Road/Hwy 210. Turn right on Raleigh Road home will be about 1.5 miles on left.
- Street Number: 7839
- County: Johnston
- Latitude: 35.498079
- Longitude: -78.539255
- Marketing City: Benson
Listed by: Wendy Nixon from EXP Realty LLC - C.