
Location
Agent Comments
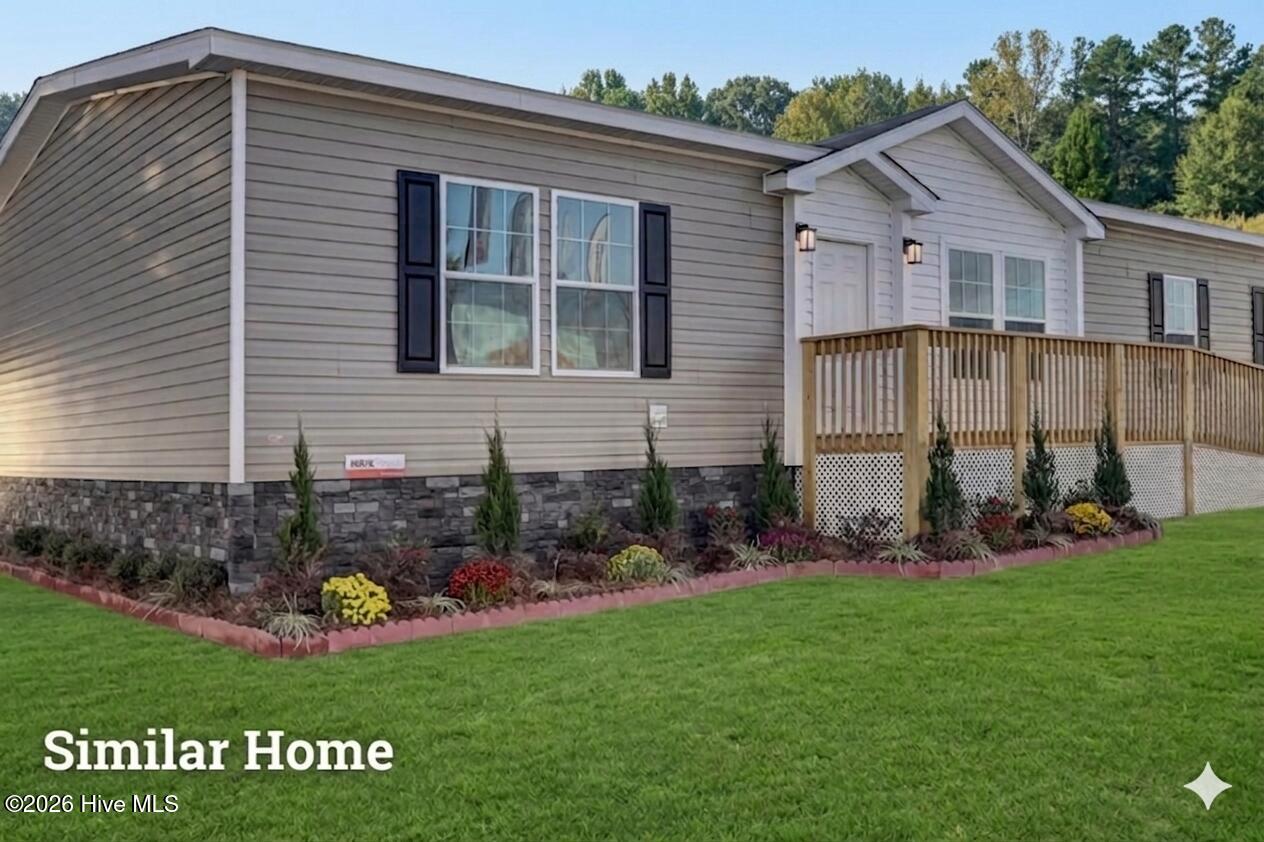
Welcome to your next chapter in beautiful Richlands! This stunning 4-bedroom, 2-bath home offers the perfect blend of modern comfort, thoughtful design, and peaceful surroundings--situated on over an acre of land, giving you the space and freedom to truly enjoy country living.
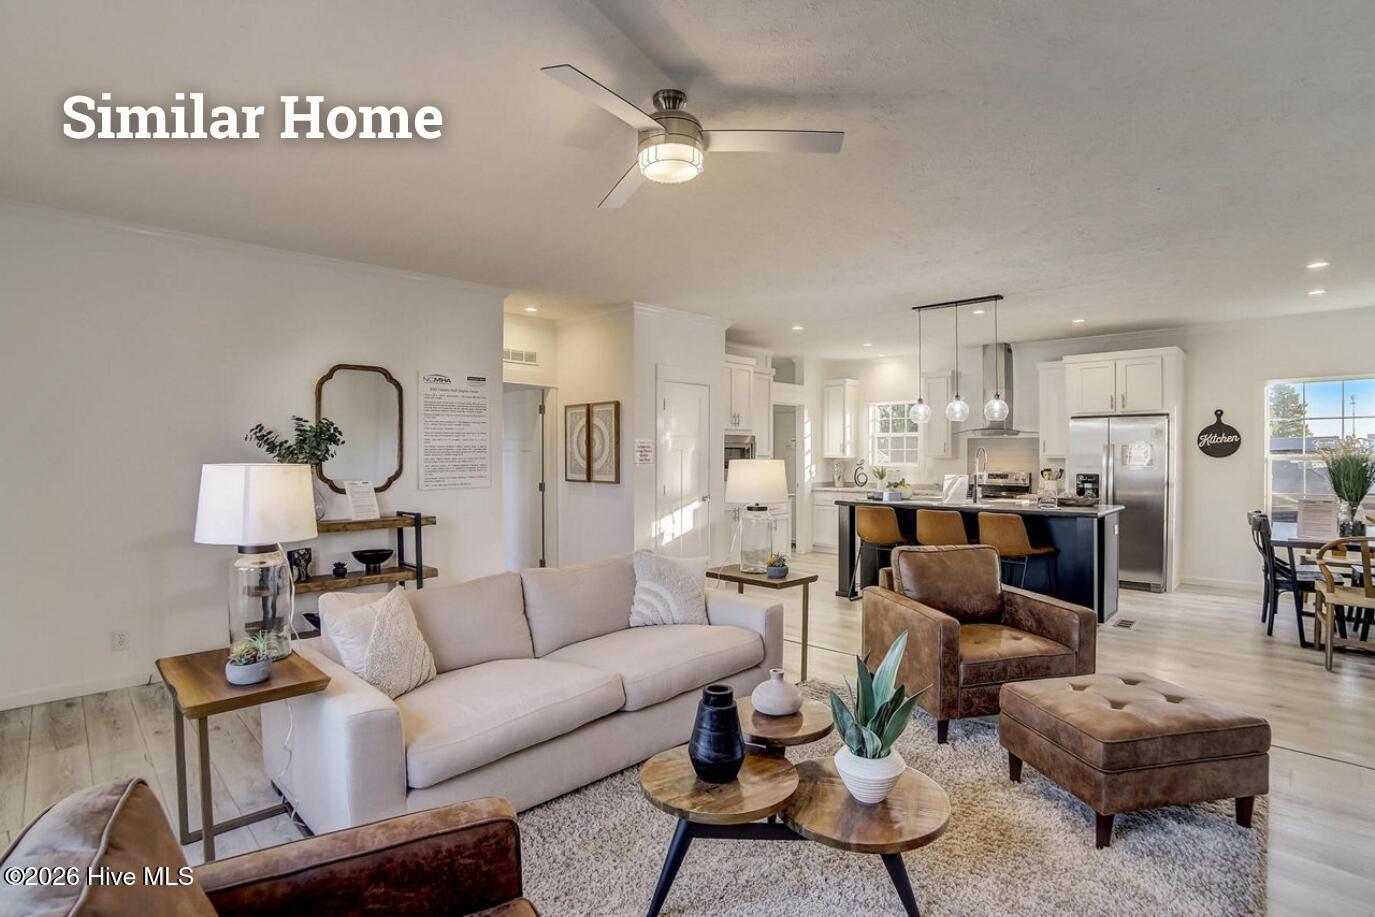
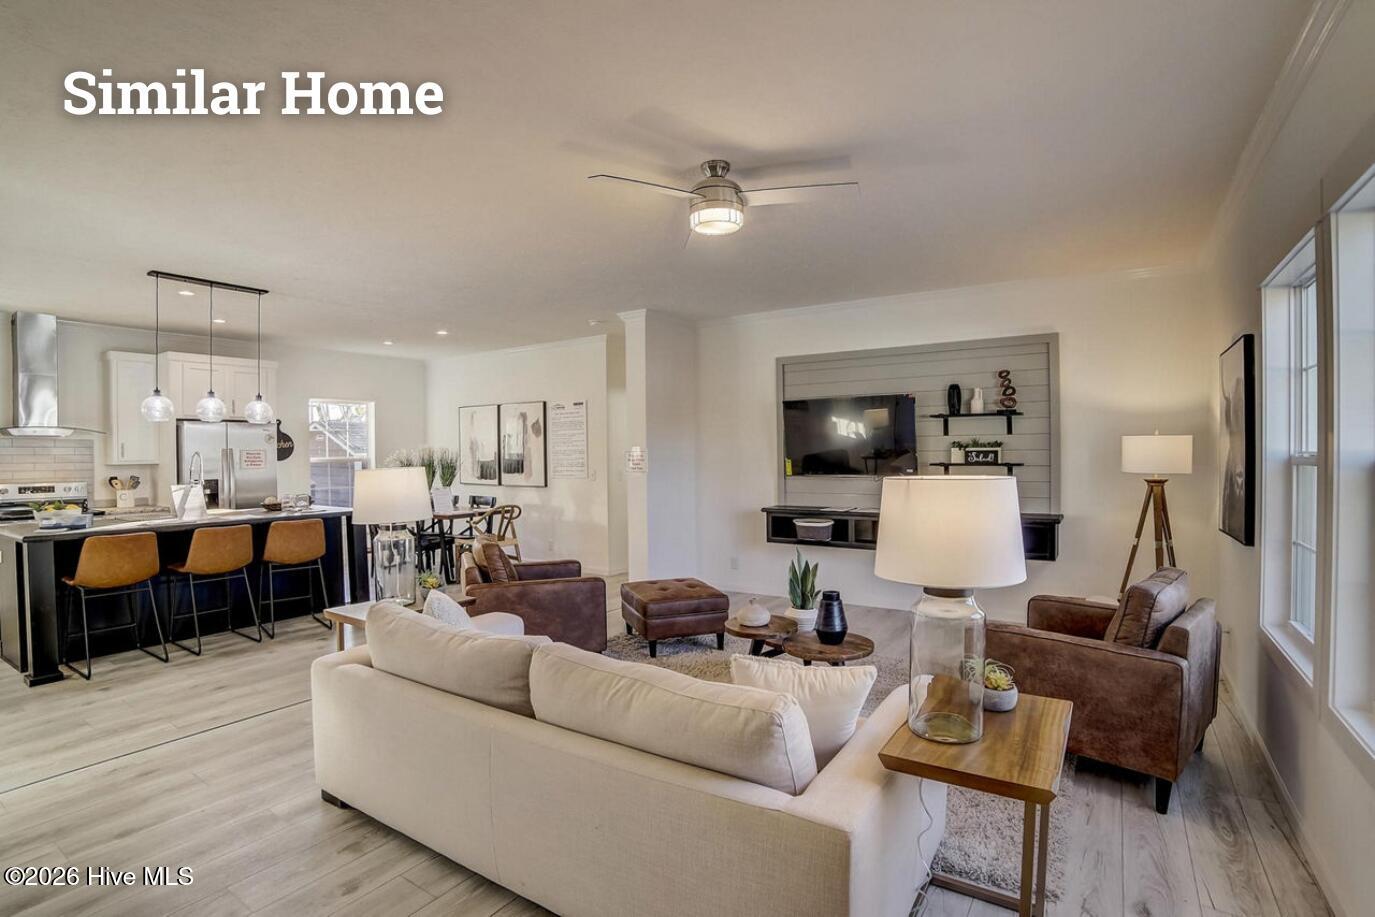
Step inside to an inviting open-concept layout featuring a spacious living area that flows seamlessly into a well-appointed kitchen--complete with ample cabinetry, a large island, and plenty of room for gathering with family and friends. The split-bedroom floor plan provides added privacy, with a generous primary suite offering a relaxing retreat feel, complete with a spacious ensuite bath and walk-in closet.
Each additional bedroom provides flexibility for guests, a home office, or hobbies, while abundant storage throughout the home helps keep everything organized and clutter-free. Natural light pours in, highlighting the stylish finishes and creating a warm, welcoming atmosphere you'll love coming home to.
Located just a short drive to Camp Lejeune, this property is ideal for those seeking convenience to base while enjoying the quiet charm of country living. You'll also appreciate being within easy reach of local shops, dining, and outdoor recreation, along with quick access to the beautiful Crystal Coast beaches.
If you're looking for space, comfort, and a location that keeps you close to everything while still offering room to breathe, this home is a must-see!
Amenities
- Refrigerator
- Dishwasher
- Electric Range
Additional Features
- County: Onslow
- Days on Market: 162
- Pool: Yes
- Pool Features: None
- Tax Number: 53c-5
- Waterfront Features: None
- Water/Sewer: Sewer Connected, Water Connected
- Year Built: 2026
- Property Type: Residential
- Property Sub Type: Manufactured Home
- Tax Year: 2025
- Tax Amount: $262.66
- Unit Type: 4 Bedroom Or More
Financial
- Short Sale: Standard
Interior Features
- Cool System: Central Air, Heat Pump
- Floors: LVT/LVP
- Heat System: Heat Pump, Electric
- Interior: See Remarks
- Room Type: Master Bedroom, Bedroom 1, Bedroom 2, Bedroom 3, Bedroom 4, Living Room, Dining Room, Dining Area, Utility Room, Bathroom 1, Bathroom 2
- Total Rooms: 8
- Levels: One
- Heating Fuel: Electric
- Full Baths: 2
- 1/2 Baths: 0
- Laundry: Dryer Hookup,Washer Hookup
- Water Heater: Electric
- Attic Description: No Access
- Basement Description: None
Exterior Features
- Fuel Tanks: None
- Parking: On Site
- Pool: None
- Roof: Shingle
- Siding: Vinyl Siding
- Waterfront Feature: None
- Is New Construction: Yes
- Construction: Vinyl Siding,Wood Frame
- Foundation: Permanent,Crawl Space
- Water Source: County Water
- Septic or Sewer: Septic Tank
- Utilities: Sewer Connected,Water Connected
- Garage Spaces: 0
- Parking Spaces: 0
- Fencing: None
- Exterior: Vinyl Siding
- Patio/Deck Description: None
- Is Horse Property: No
- Zoning: RA
- Building Total Area (Sq.Ft): 1820
- Road Description: Paved
- Road Improvements: See Remarks
- View Description: See Remarks
Location
- Directions: From Jacksonville, NC, go west on Gum Branch Dr. Make a right onto Cow Horn Rd then turn left on Francktown Rd. The destination will be on the left.
- Street Number: 304
- County: Onslow
- Latitude: 34.900386
- Longitude: -77.520228
- Subdivision: Hilltop Meadow
- Marketing City: Richlands
Listed by: Roselinde Otto from Realty by Home Base.