
Location
Agent Comments
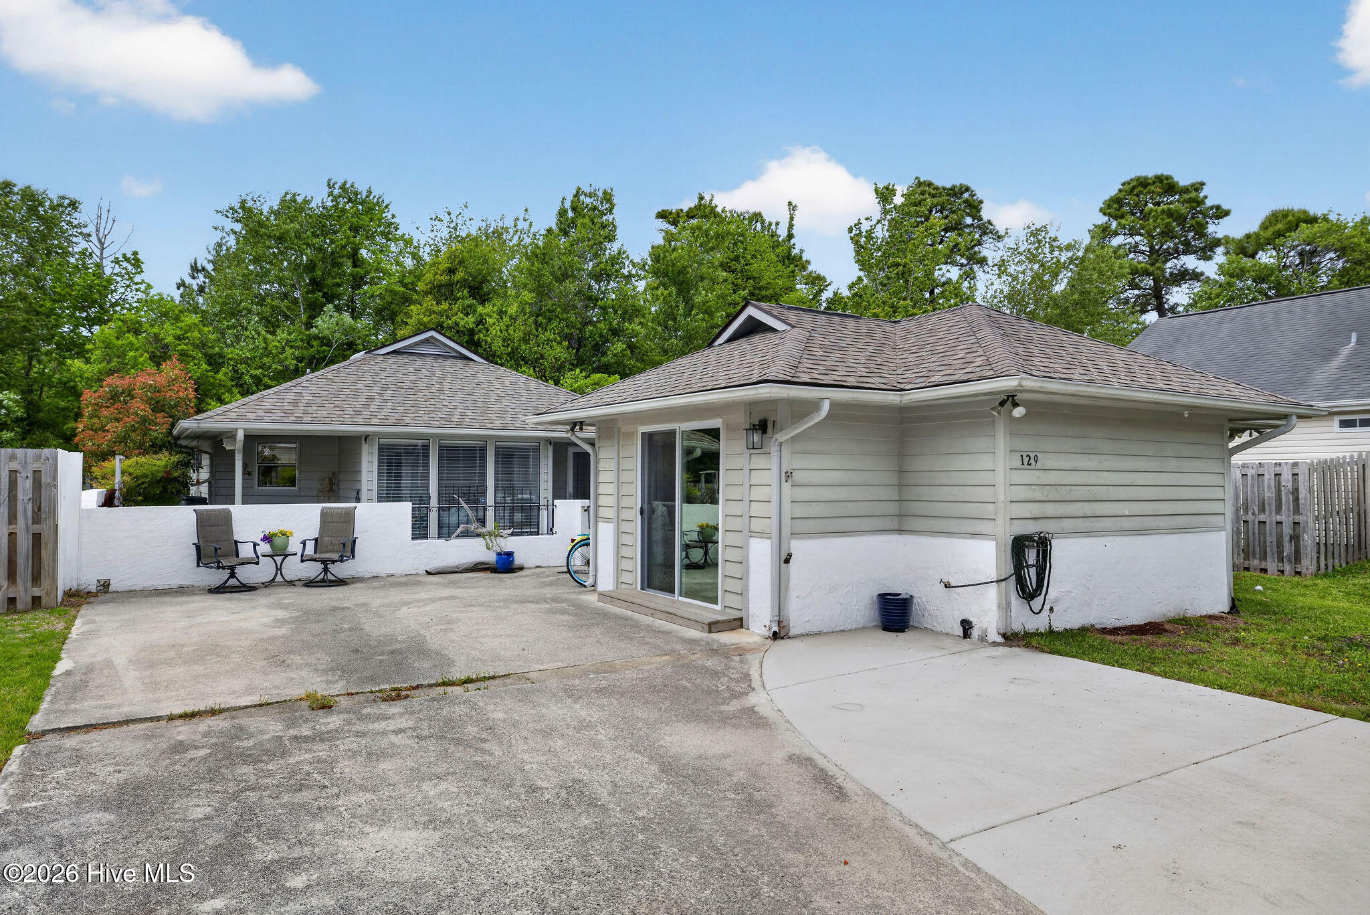
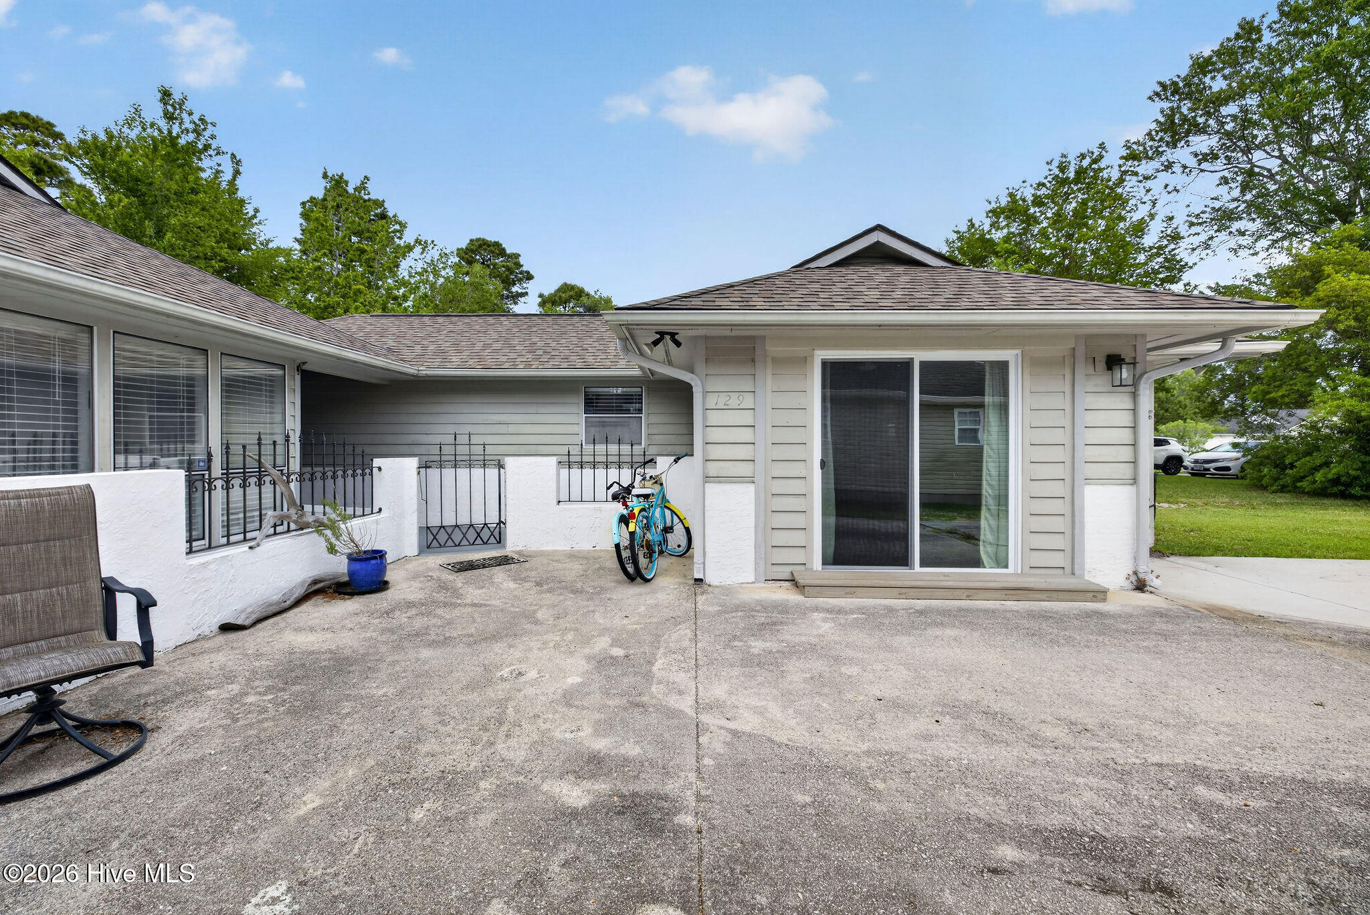
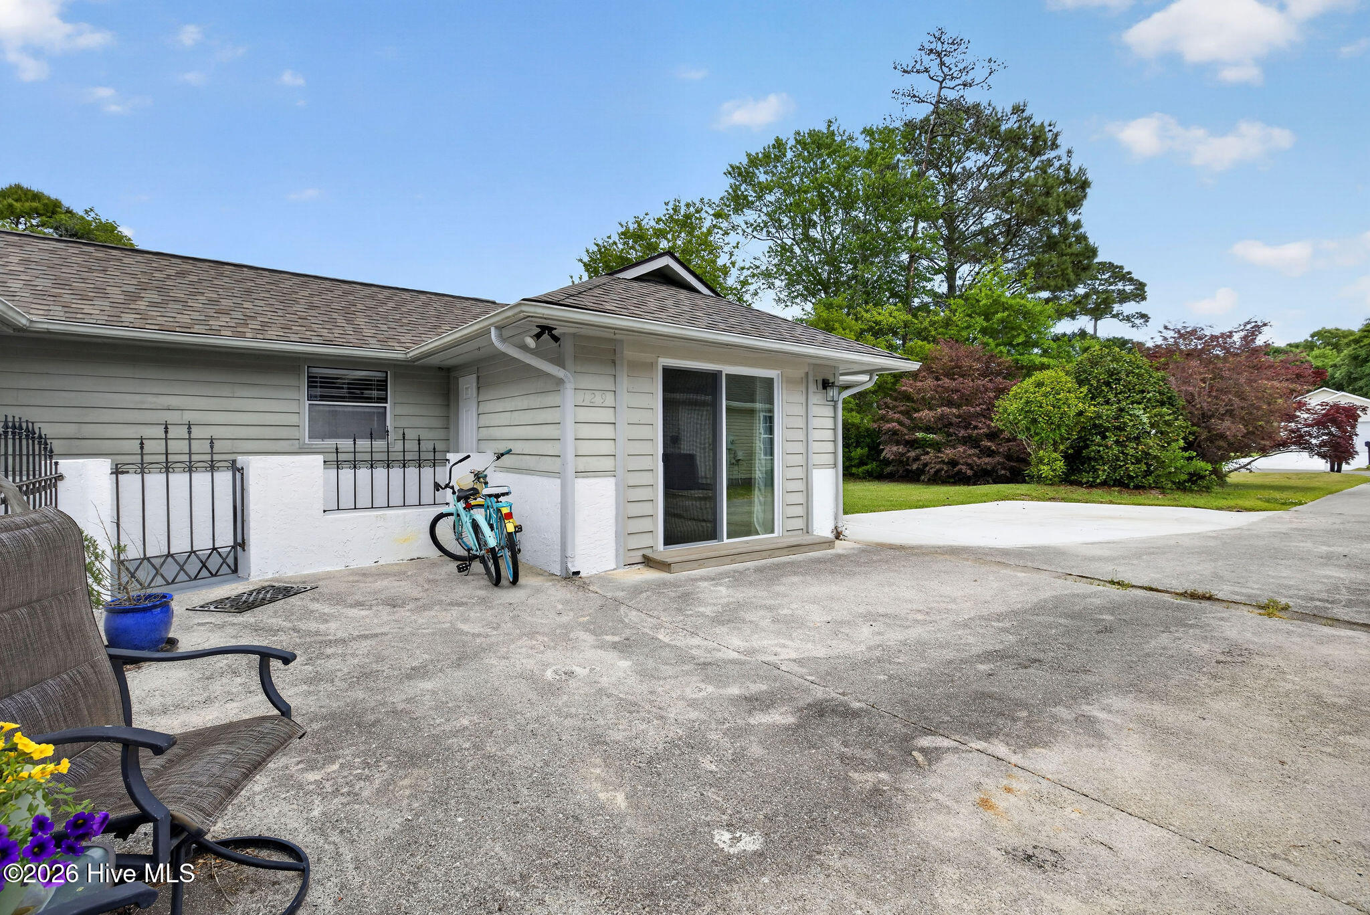
Rare opportunity to own a charming patio home with a fully permitted in-law suite or income-producing apartment. The current owners have thoughtfully converted the garage into a private guest space, recently rented for $1,300 per month--perfect for supplemental income or multi-generational living.
Ideally located just 15 minutes from the Surf City Bridge and 30 minutes to both Wilmington and Camp Lejeune, this home offers convenience without sacrificing tranquility.The main residence features an open-concept layout with a spacious kitchen, complete with modern cabinetry and a large butcher block island. Laundry room has counter space and utility sink. The dining area is filled with natural light from surrounding windows and overlooks a covered rocking chair porch--perfect for relaxing mornings or evening unwinding. The living room opens to a spacious patio, offering complete privacy in a serene, wooded backyard.Outdoor enthusiasts will appreciate the storage shed, raised garden beds, and direct backyard access to trails leading to nearby Kiwanis Park. Two additional bedrooms are tucked toward the rear of the home and share a full bath. All glass doors and large windows were just replaced with low-E glass. The guest apartment offers its own private entrance and dedicated parking. Inside, you'll find a comfortable living area, space for a queen bed, a fully equipped kitchen, its own HVAC system, and a stylish full bath with a tiled shower.
Enjoy close proximity to a public boat ramp and easy walking access to Ironclad Golf Course--making this home as versatile as it is inviting.
Amenities
- Electric Oven
- Electric Cooktop
- Water Softener
- Dishwasher
Additional Features
- Association Amenities: Maintenance Common Areas,Trail(s)
- County: Pender
- Days on Market: 160
- Pool: Yes
- Pool Features: None
- Tax Number: 4203-88-2966-0000
- Water/Sewer: Sewer Connected, Water Connected, See Remarks
- Year Built: 1987
- Property Type: Residential
- Property Sub Type: Single Family Residence
- Tax Year: 2026
- HOA Fees: $368.00
- Unit Type: 3 Bedroom
Financial
- Short Sale: Standard
Interior Features
- Cool System: Central Air
- Floors: LVT/LVP, Carpet, Tile
- Heat System: Electric, Heat Pump
- Interior: Master Downstairs, Walk-in Closet(s), Kitchen Island, Apt/Suite, Ceiling Fan(s), Pantry, Walk-in Shower, Blinds/Shades, Walk-In Closet(s)
- Room Type: Living Room, Dining Area, Dining Room, Master Bedroom, Bedroom 1, Bedroom 2, Bathroom 1, Bathroom 2, Studio
- Total Rooms: 8
- Levels: One
- Heating Fuel: Electric
- Association Amenities: Maintenance Common Areas,Trail(s)
- Full Baths: 2
- 1/2 Baths: 0
- Laundry: Laundry Room
- Water Heater: Electric
- Basement Description: None
Exterior Features
- Fuel Tanks: None
- Parking: Concrete
- Pool: None
- Roof: Architectural Shingle
- Siding: Stucco, Wood Siding
- Is New Construction: No
- Construction: Stucco,Wood Siding,Wood Frame
- Foundation: Slab
- Water Source: Community Water
- Utilities: Sewer Connected,Water Connected,See Remarks
- Garage Spaces: 0
- Parking Spaces: 0
- Fencing: Metal/Ornamental,Partial,Wood
- Exterior: Stucco,Wood Siding
- Patio/Deck Description: Covered,Patio,Porch,See Remarks
- Zoning: PD
- Building Total Area (Sq.Ft): 1405
- Road Description: Private Road,Maintained
- Road Improvements: See Remarks
- View Description: See Remarks
Location
- Directions: From HWY 17 N. take right on Country Club Dr. Turn left on Azalea Dr. Then right on Red Bird Ln. House will be on the left.
- Street Number: 129
- County: Pender
- Latitude: 34.39894
- Longitude: -77.646643
- Marketing City: Hampstead
Listed by: Patrick A Alderson from Flat Fee Realty and Management LLC.