
Location
Agent Comments
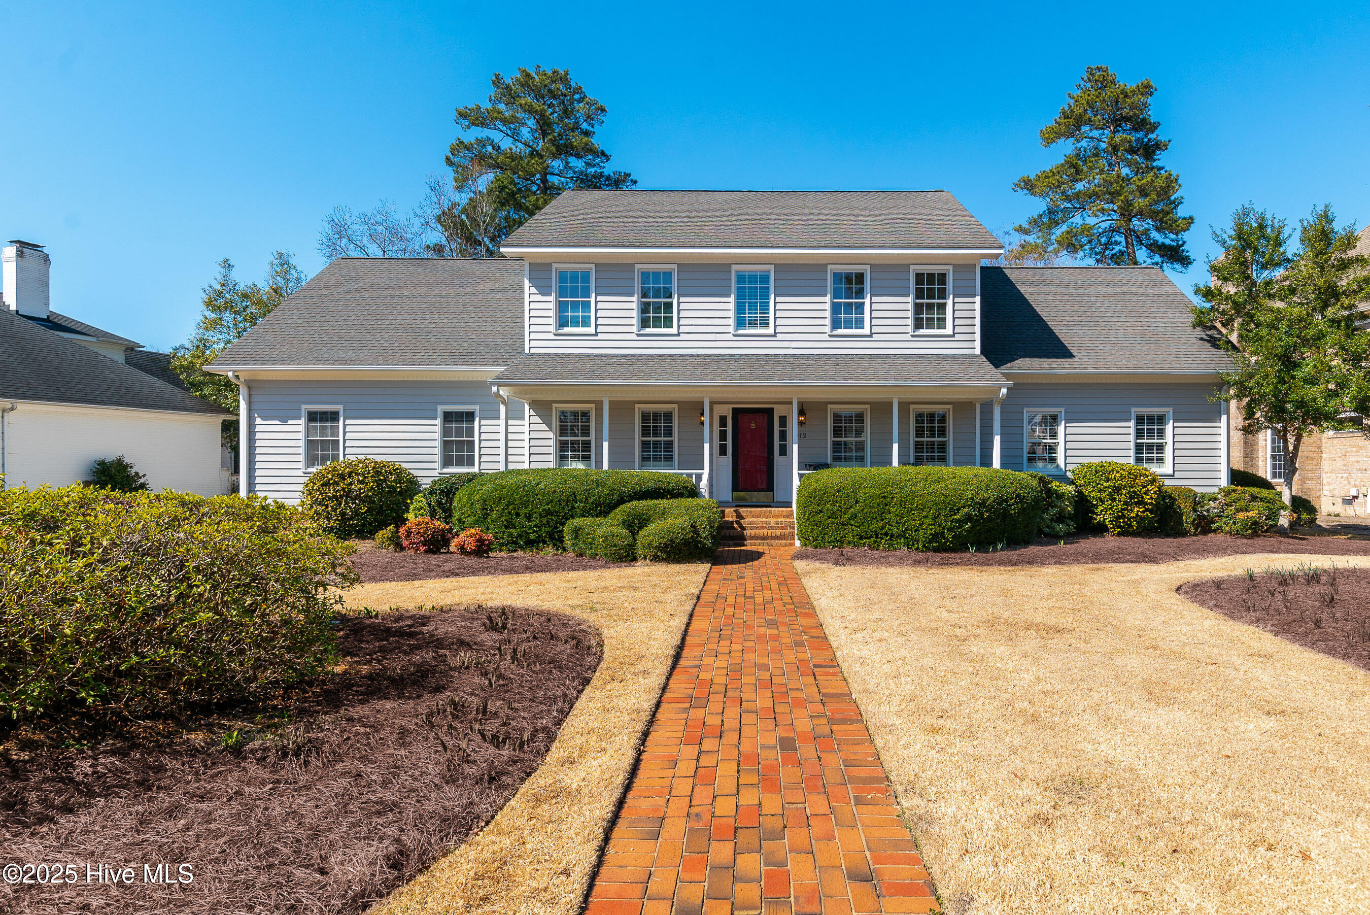
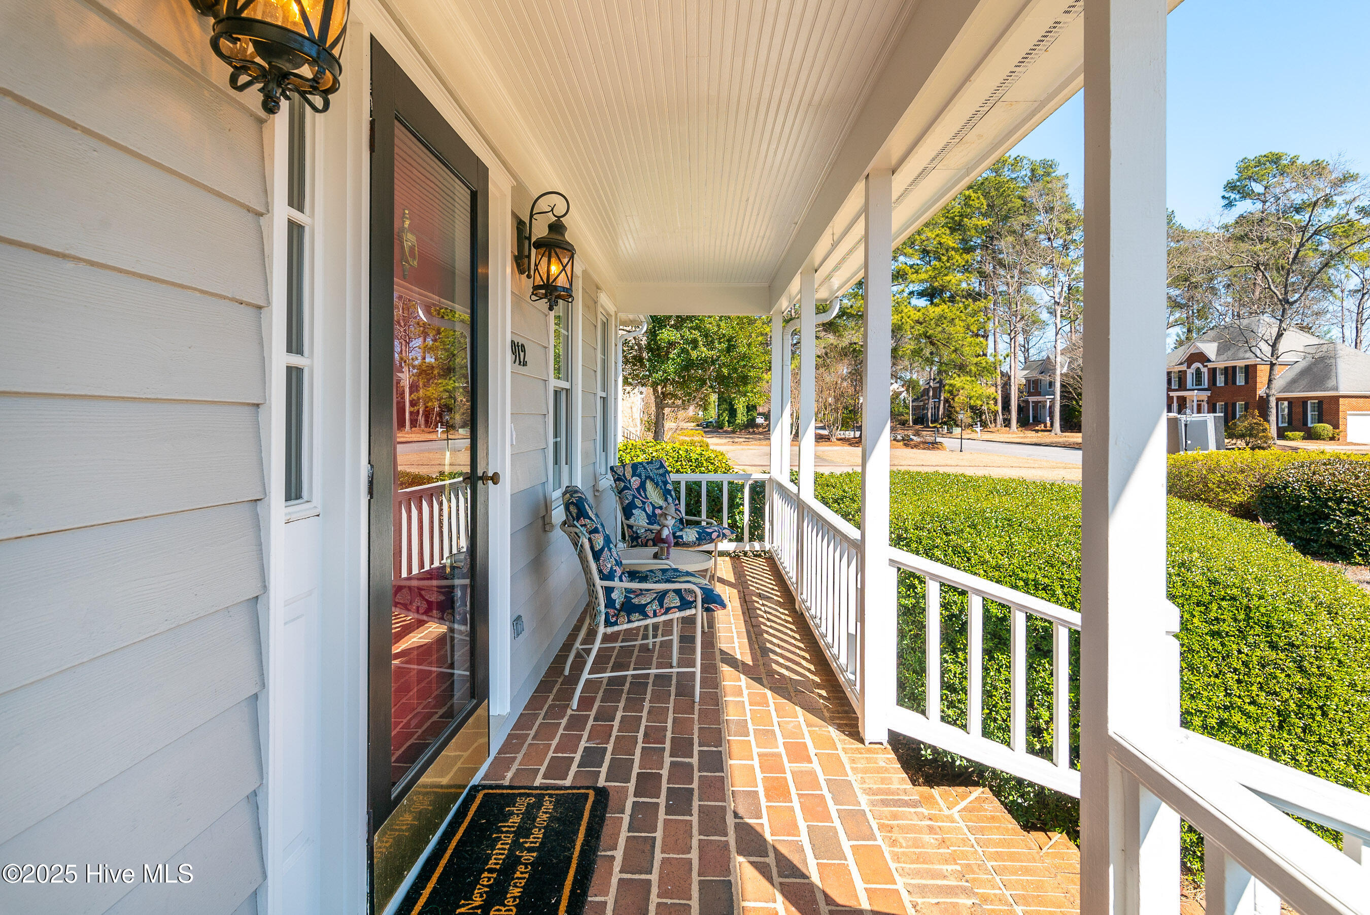
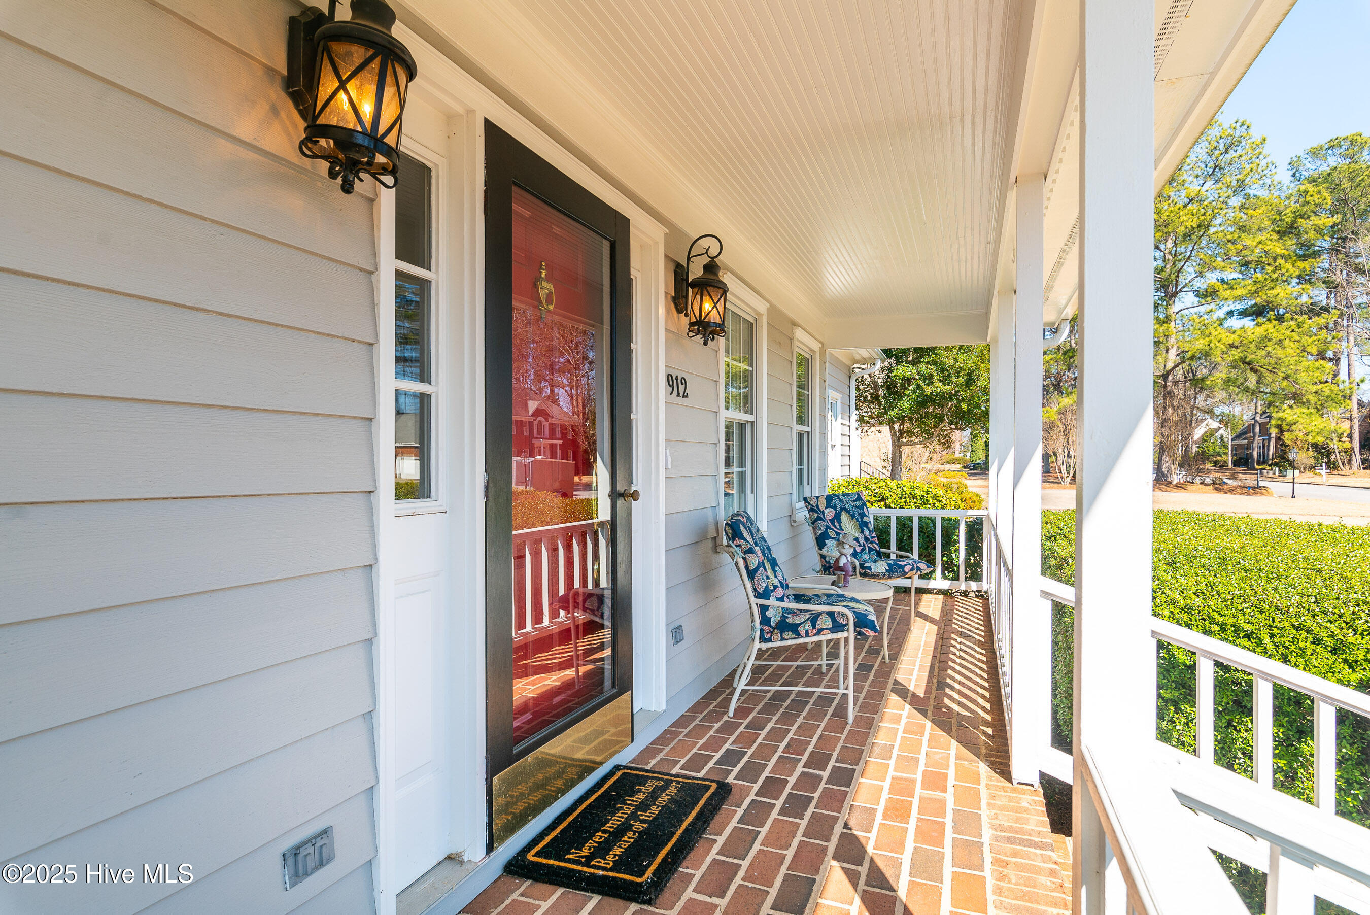
Priced below county tax value and NO HOA in Bedford known for its distinctive, non-cookie-cutter homes. This home offers 4 bedrooms, 3 full baths, 1 half bath, in 3,685 square feet. Featuring two primary suites with en suites (one on each level), two flexible bonus spaces, a sunroom, a covered rocking chair front porch, a one-of-a-kind pantry, and abundant storage throughout. The kitchen, designed by J. Morgan Design Associates, with solid wood cabinetry, granite countertops, a built-in hutch, and a breakfast area. Additional highlights include a two-car garage with built-in shelving, fenced backyard with storage shed, new roof by Wayne's Roofing, Inc. (2026), cedar siding painted in 2023, and updated lighting and ceiling fans throughout. This home receives professional maintenance by local licensed contractors. Recent tree removal has expanded the backyard, offering space for recreation, gardening, or possibly parking for a car, trailer or boat. Open cell spray foam insulation installed in roof deck and crawlspace have reduced heating and cooling costs. As this luxury home currently has the lowest price per square foot in Beford it offers a rare combination of quality and features that's simply unmatched at this price point.
Lender closing cost credit or closing cost opportunity for eligible buyers who choose to finance through PRMG.
Amenities
- Built-In Microwave
- Refrigerator
- Dishwasher
- Tankless Water Heater
Additional Features
- Association Amenities: None
- County: Pitt
- Days on Market: 160
- Exterior: Storm Doors,Thermal Doors
- Pool: No
- Tax Number: 43660
- Waterfront Features: None
- Water/Sewer: Natural Gas Connected, Sewer Connected, Water Available, Water Connected
- Year Built: 1988
- Property Type: Residential
- Property Sub Type: Single Family Residence
- Tax Year: 2025
- Tax Amount: $5,319.44
Financial
- Short Sale: Standard
Interior Features
- Cool System: Central Air, Wall/Window Unit(s), Ceiling Fan(s), Heat Pump
- Floors: Carpet, Tile, Wood
- Fireplaces: 1
- Heat System: Gas Pack, Heat Pump, Fireplace(s), Electric, Natural Gas
- Interior: Master Downstairs, Central Vacuum, Walk-in Closet(s), High Ceilings, Entrance Foyer, Bookcases, Ceiling Fan(s), Pantry, Walk-in Shower, Blinds/Shades, Walk-In Closet(s)
- Room Type: Master Bedroom, Bedroom 2, Bedroom 3, Bedroom 4, Family Room, Sunroom, Bonus Room, Den, Office, Bathroom 1, Bathroom 2, Laundry, Dining Area
- Total Rooms: 15
- Levels: Two
- Heating Fuel: Electric,Natural Gas
- Association Amenities: None
- Full Baths: 3
- 1/2 Baths: 1
- Laundry: Laundry Room
- Water Heater: Natural Gas,Tankless
- Attic Description: Pull-Down Stairs
- Basement Description: None,Crawl Space
Exterior Features
- Exterior: Storm Doors, Thermal Doors
- Fuel Tanks: None
- Parking: Garage Faces Side, Concrete
- Roof: Architectural Shingle
- Siding: Cedar
- Waterfront Feature: None
- Is New Construction: No
- Construction: Cedar,Wood Frame
- Foundation: Crawl Space
- Water Source: Public
- Septic or Sewer: Municipal Sewer,Greenville Utilities
- Water Provider: Greenville Utilities
- Utilities: Natural Gas Connected,Sewer Connected,Water Available,Water Connected
- Garage Spaces: 2
- Parking Spaces: 2
- Fencing: Privacy,Full,Back Yard
- Exterior: Cedar
- Patio/Deck Description: Covered,Patio,Front Porch
- Zoning: R9
- Building Total Area (Sq.Ft): 3685
- Road Description: Maintained,City Street,State Road
- Road Improvements: See Remarks
- View Description: See Remarks
Location
- Directions: From Greenville Blvd head south on Evans. Turn left onto Caversham. Follow Kineton Circle round about to Bremerton Drive. Continue on Bremerton Drive and home will be near the end on your right.
- Street Number: 912
- County: Pitt
- Latitude: 35.56053
- Longitude: -77.373737
- Subdivision: Bedford
- Marketing City: Greenville
Listed by: Holly Alligood from Keller Williams Realty Points East.