
Location
Agent Comments
Seller offering $20,000 USE AS YOU CHOOSE!
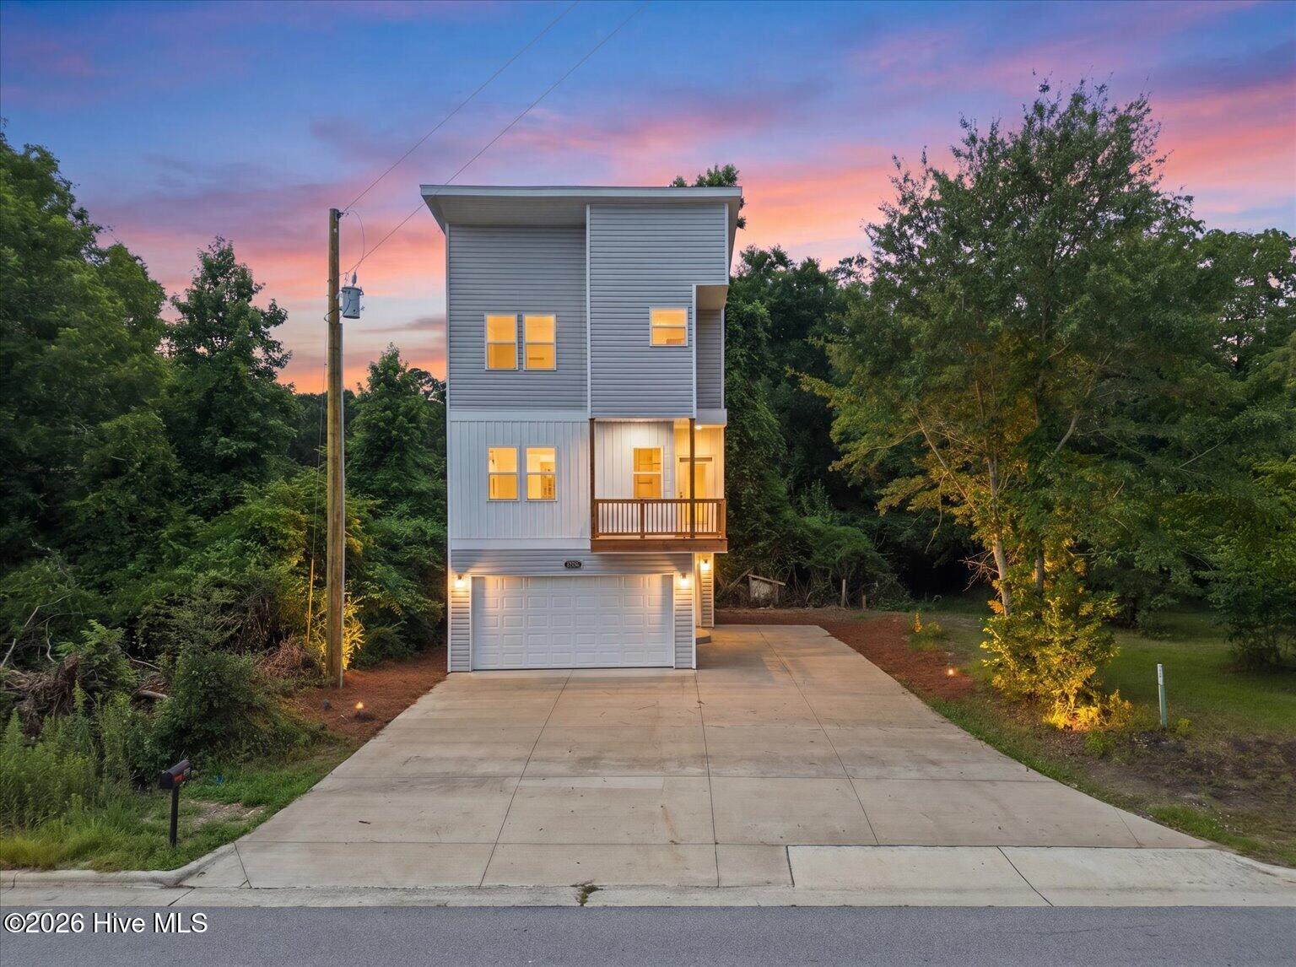
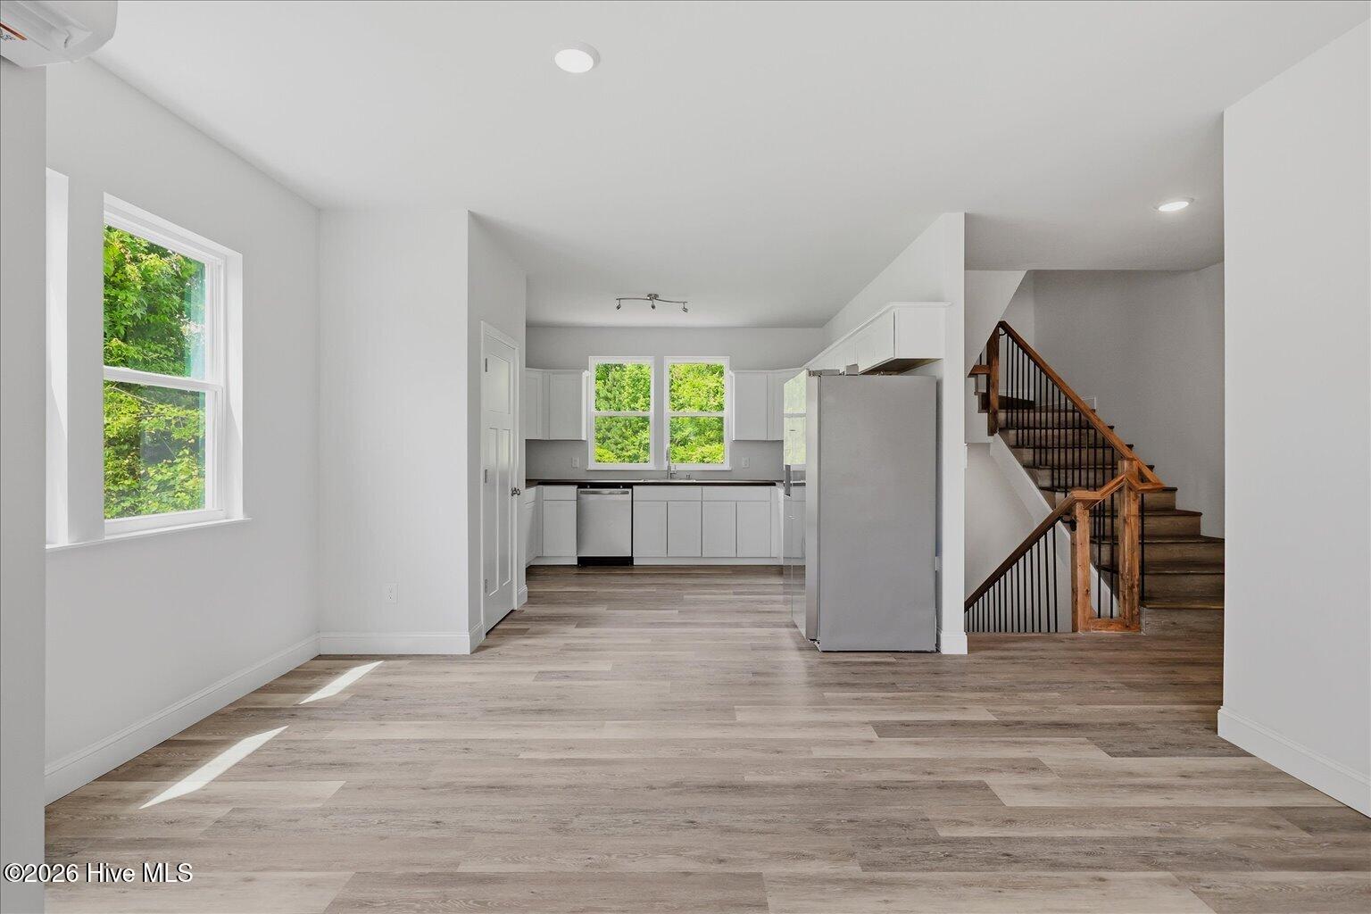
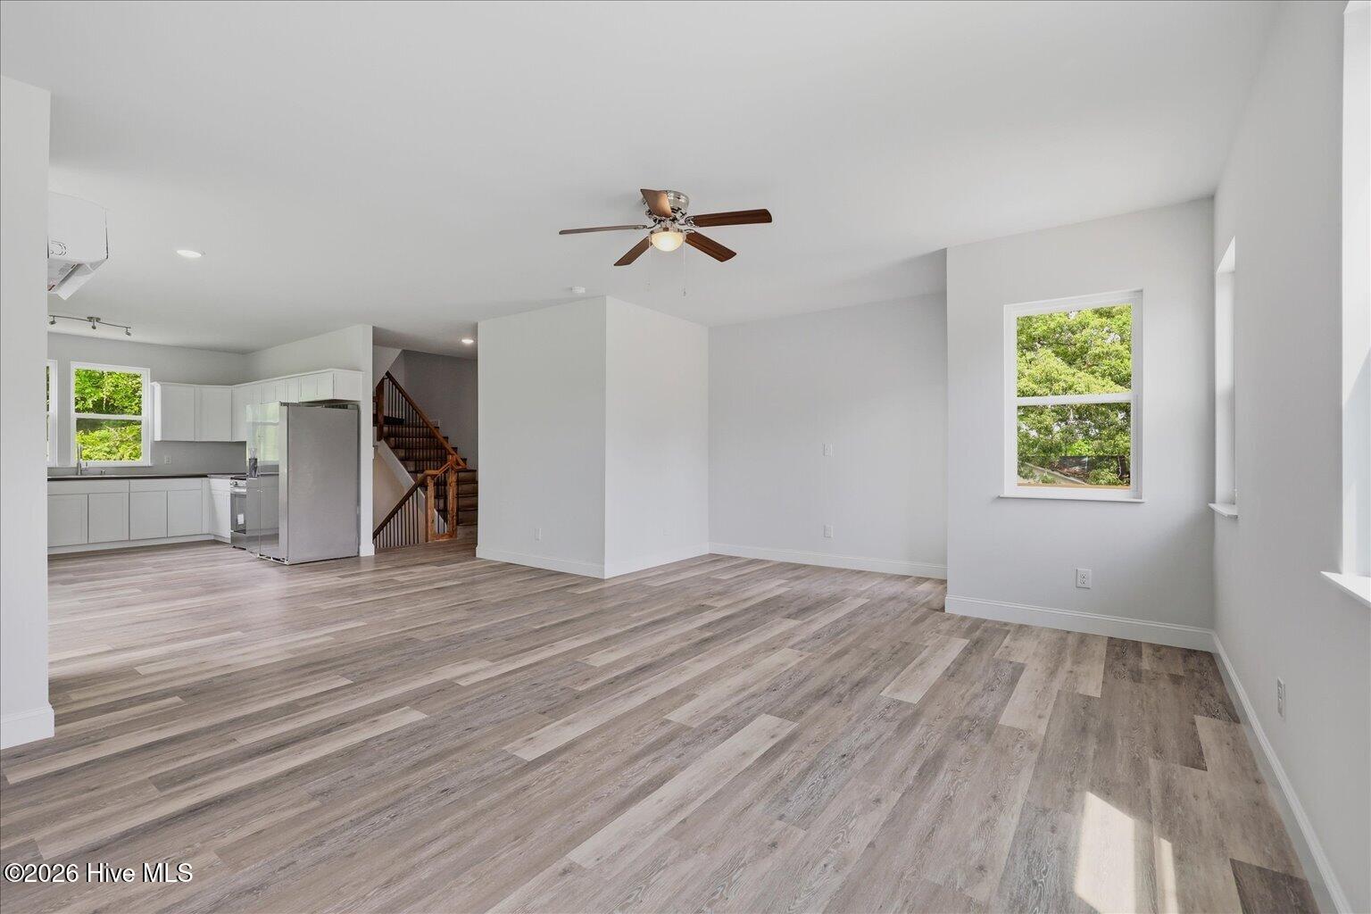
Take advantage of this incredible opportunity to make this brand-new home your own. Offering three spacious levels, 3 bedrooms, 4 full bathrooms, and a 2-car garage, this unique floor plan delivers the flexibility and space today's buyers are looking for. The open-concept main living level creates an easy flow between the living, dining, and kitchen areas, making it ideal for both everyday living and entertaining. The kitchen features stainless steel appliances, ample cabinetry, generous prep space, and modern finishes throughout. Just off the main living area, step outside onto the second-floor balcony--a standout feature and the perfect spot for morning coffee, relaxing at the end of the day, or enjoying some fresh air without leaving your living level. With three floors of living space and four full bathrooms, there's room to create the setup that works for you--whether that means guest space, a home office, hobby area, or additional living space. The 2-car garage adds valuable parking and storage, while new construction means modern systems and low-maintenance living from day one. A new backyard fence is being added, creating even more usable outdoor space. Conveniently located near Camp Lejeune, shopping, dining, schools, and everyday necessities. With the seller offering $15,000 use as you choose, buyers have the flexibility to put that incentive toward closing costs, rate reduction, or other allowable expenses. Schedule your showing and see everything this one-of-a-kind home has to offer.
Amenities
- Built-In Microwave
- Refrigerator
- Range
- Dishwasher
Additional Features
- County: Onslow
- Days on Market: 161
- Pool: No
- Tax Number: 1115d-4
- Water/Sewer: Water Connected
- Year Built: 2026
- Property Type: Residential
- Property Sub Type: Single Family Residence
- Tax Year: 2026
Financial
- Short Sale: Standard
Interior Features
- Cool System: Central Air, Heat Pump
- Heat System: Heat Pump, Electric, Forced Air
- Interior: Walk-in Closet(s), Ceiling Fan(s), Pantry, Walk-in Shower, Walk-In Closet(s)
- Room Type: Master Bedroom, Bedroom 2, Bedroom 3, Dining Area, Living Room, Dining Room
- Total Rooms: 6
- Levels: Three Or More
- Heating Fuel: Electric
- Full Baths: 3
- 1/2 Baths: 1
- Laundry: Dryer Hookup,Washer Hookup
- Water Heater: Electric
- Basement Description: None
Exterior Features
- Fuel Tanks: None
- Parking: Garage Faces Front, Concrete, On Site, Garage
- Roof: Architectural Shingle
- Siding: Vinyl Siding
- Is New Construction: Yes
- Construction: Vinyl Siding,Wood Frame
- Foundation: Slab
- Water Source: Public
- Septic or Sewer: Septic Tank
- Water Provider: Onslow Water Authority
- Utilities: Water Connected
- Garage Spaces: 2
- Parking Spaces: 2
- Fencing: None
- Exterior: Vinyl Siding
- Patio/Deck Description: Covered,Front Porch
- Is Horse Property: No
- Zoning: R-8M
- Building Total Area (Sq.Ft): 1994
- Road Description: Maintained,City Street,State Road,Paved
- Road Improvements: See Remarks
- View Description: See Remarks
Location
- Directions: Hwy 17 toward New Bern Right on Piney Green Rd Property on right side of road
- Street Number: 2326
- County: Onslow
- Latitude: 34.734671
- Longitude: -77.323625
- Subdivision: Not In Subdivision
- Marketing City: Midway Park
Listed by: Jaclyn Cook from Joe Powers Realty.