
Location
Agent Comments
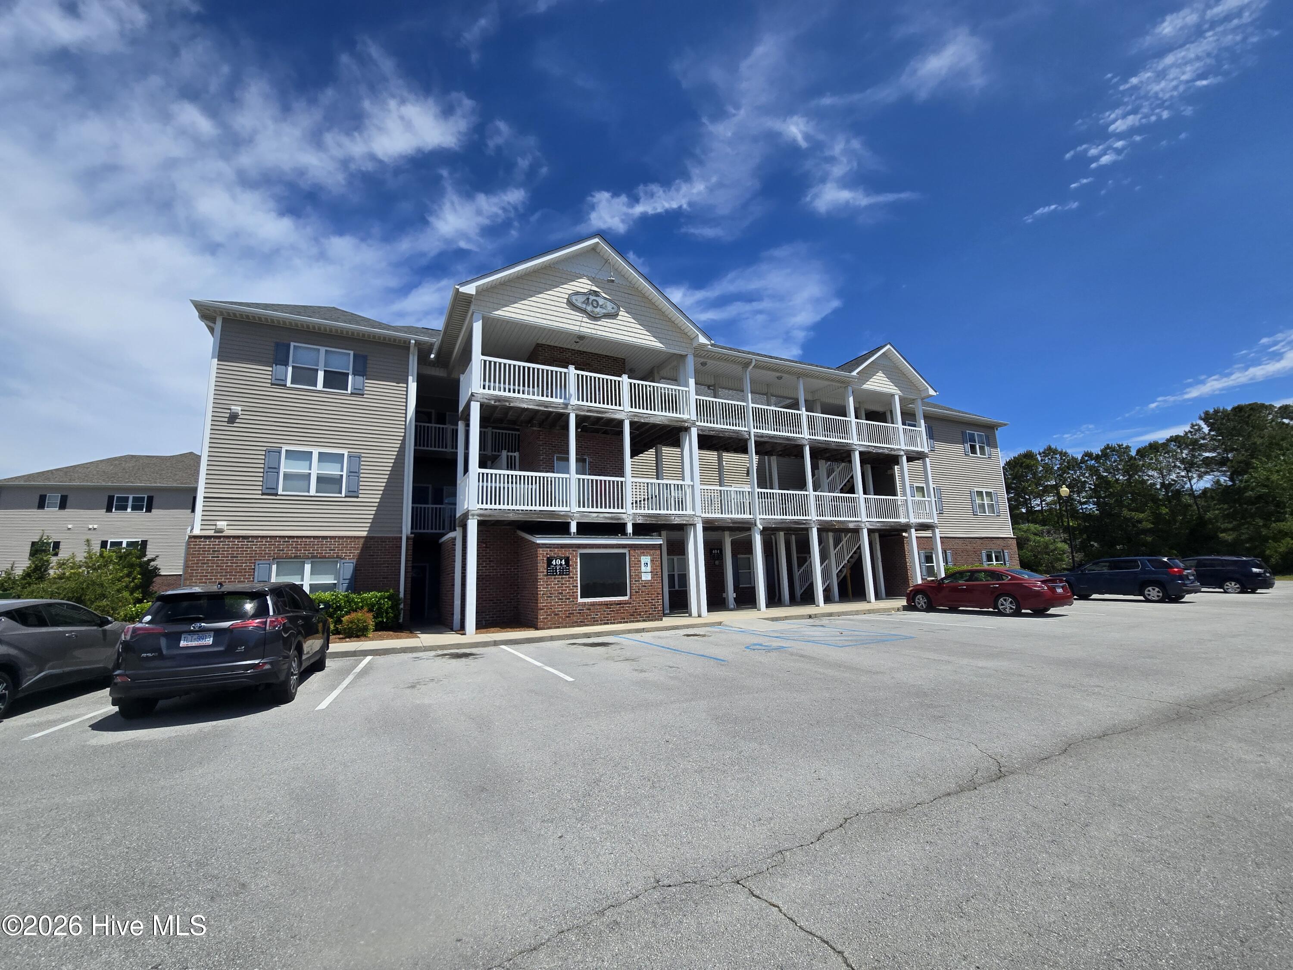
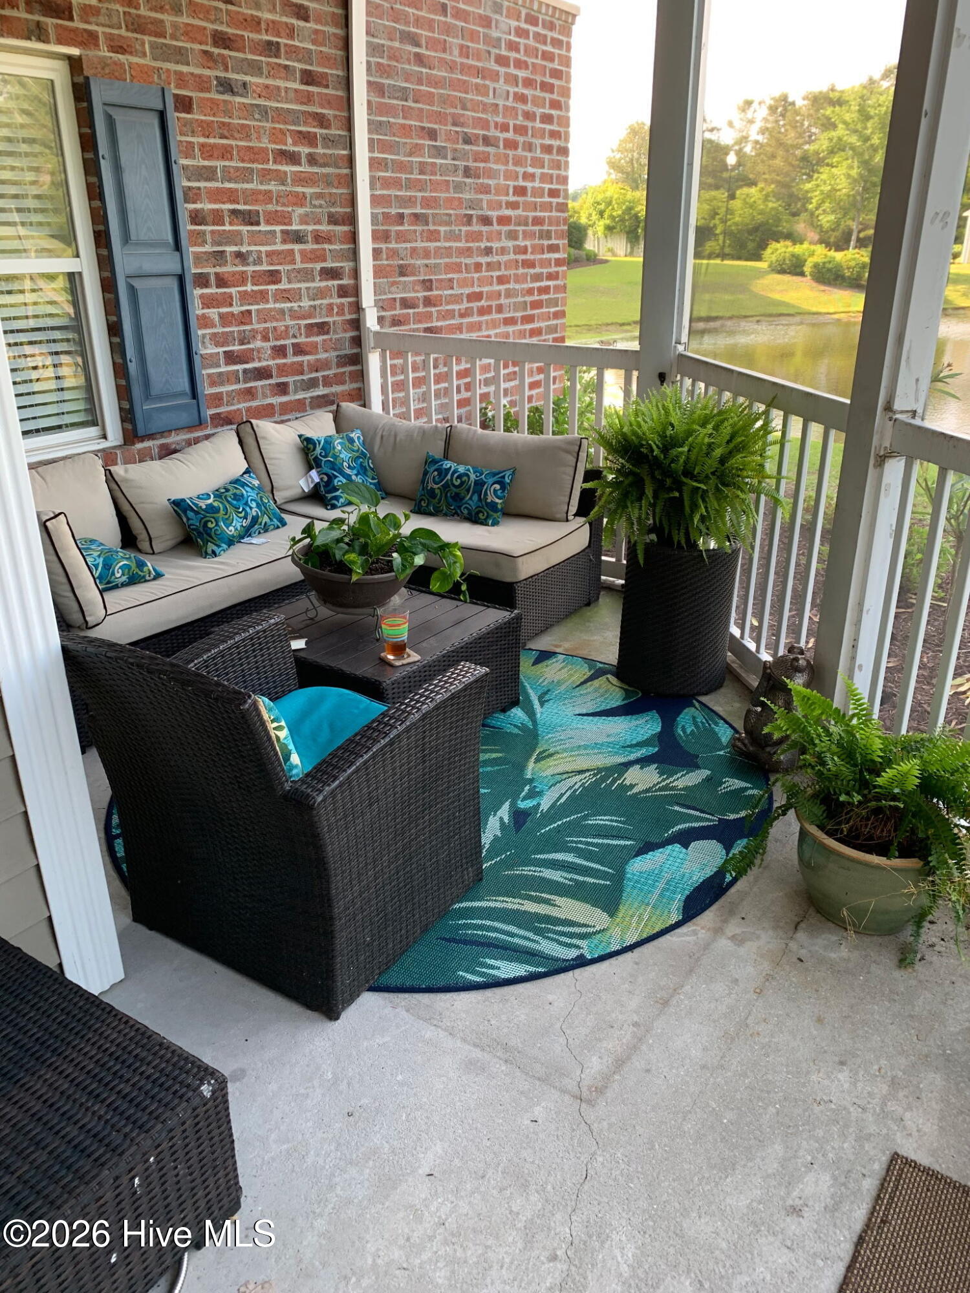
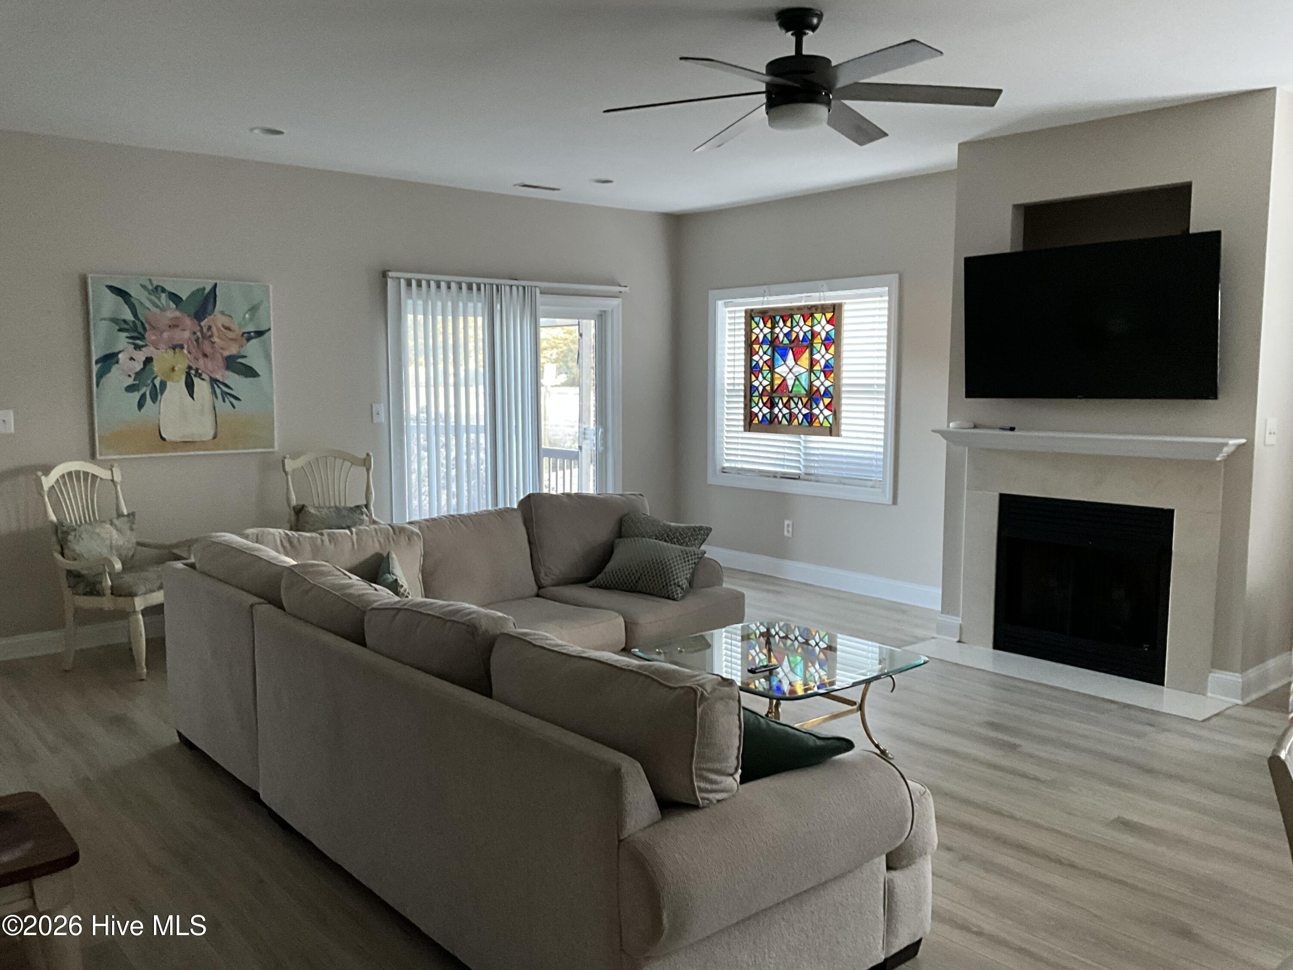
This spacious 3-bedroom, 2-bath first-floor (No Stairs) end-unit condo offers comfort , natural light, and convenience in an ideal setting, now featuring a freshly painted interior for a bright, move-in-ready feel. The open living area showcases durable LVP flooring and a cozy gas fireplace, creating a warm and inviting space to relax or entertain. The kitchen is beautifully appointed with quartz countertops, providing both style and functionality. Enjoy your morning coffee or unwind in the evening on the screened porch, perfect for taking in the fresh air year-round. Ideally located just minutes from beaches, shopping, schools, and a variety of dining options, this home combines low-maintenance living with easy access to everything you need. (Professional photos are being taken after the painting is complete.)
Amenities
- Built-In Microwave
- Washer
- Refrigerator
- Range
- Dryer
- Dishwasher
Additional Features
- Association Amenities: Roof Maintenance,Elevator(s),Maintenance Common Areas,Maintenance Structure,Master Insure
- County: Carteret
- Days on Market: 142
- Pool: No
- Tax Number: 63761434902700d
- Water/Sewer: Sewer Connected, Water Connected
- Year Built: 2004
- Property Type: Residential
- Property Sub Type: Condominium
- Tax Year: 2025
- Tax Amount: $1,532.55
- HOA Fees: $5,160.00
- Unit Type: 3 Bedroom
Financial
- Short Sale: Standard
Interior Features
- Cool System: Central Air
- Floors: LVT/LVP
- Fireplaces: 1
- Heat System: Electric, Heat Pump
- Interior: Solid Surface, Ceiling Fan(s), Pantry, Blinds/Shades
- Room Type: Living Room, Dining Area, Master Bedroom, Bedroom 1, Bedroom 2
- Total Rooms: 5
- Levels: One
- Heating Fuel: Electric
- Association Amenities: Roof Maintenance,Elevator(s),Maintenance Common Areas,Maintenance Structure,Master Insure
- Full Baths: 2
- 1/2 Baths: 0
- Furnished: Unfurnished
- Laundry: Dryer Hookup,Washer Hookup,Laundry Room
- Water Heater: Electric
- Basement Description: None
Exterior Features
- Fuel Tanks: None
- Parking: Parking Lot, On Site, Paved
- Roof: Shingle
- Siding: Brick Veneer, Vinyl Siding
- Is New Construction: No
- Construction: Brick Veneer,Vinyl Siding,Wood Frame
- Foundation: Slab
- Water Source: Public
- Septic or Sewer: Municipal Sewer,City of Morehead City
- Water Provider: City of Morehead City
- Utilities: Sewer Connected,Water Connected
- Garage Spaces: 0
- Parking Spaces: 0
- Fencing: None
- Exterior: Brick Veneer,Vinyl Siding
- Patio/Deck Description: Covered,Patio,Screened
- Is Horse Property: No
- Zoning: RMF
- Building Total Area (Sq.Ft): 1600
- Road Description: City Street,State Road
- Road Improvements: See Remarks
- View Description: Pond
Location
- Directions: Bridges Street to Penny Lane. Turn Right at Building 404 Unit D
- Street Number: 404
- County: Carteret
- Latitude: 34.729539
- Longitude: -76.756376
- Subdivision: Madisen Park
- Marketing City: Morehead City
Listed by: The Selling Team/Llew&Elaine from Realty World First Coast Rlty.