

Location
Agent Comments
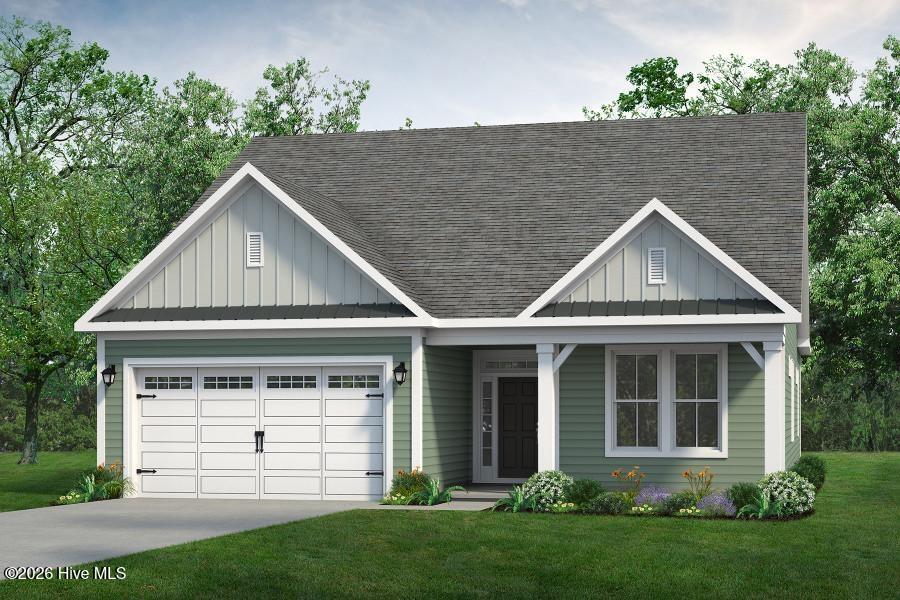
Welcome to the Longboard- a stunning coastal inspired home that gives true meaning to open concept living with a large kitchen, dining and great room combined. It's definitely a show stopper. The fabulous eat in kitchen offers a large island for seating, entertaining and cooking. Enter your spacious foyer with 2 spacious bedrooms and a full bath to your right. After a long day just step outside of one of two large sliding doors onto your large covered porch. The perfect spot for relaxing after a long day. The Longboard needs to be toured so you can fully appreciate the open concept floorplan. Amenities to be built.
Additional Features
- Association Amenities: Clubhouse,Comm Garden,Community Pool,Dog Park,Fitness Center,Maintenance Common Areas,Maintenance Roads,Pickleball,Sidewalks,Water
- County: Brunswick
- Days on Market: 161
- Pool: No
- Tax Number: 224me014
- Water/Sewer: Sewer Connected, Underground Utilities, Water Connected
- Year Built: 2026
- Property Type: Residential
- Property Sub Type: Single Family Residence
- Tax Year: 2026
- HOA Fees: $2,760.00
Financial
- Short Sale: Standard
Interior Features
- Cool System: Zoned, Heat Pump
- Floors: LVT/LVP, Carpet, Ceramic Tile
- Heat System: Heat Pump, Electric, Zoned
- Interior: Master Downstairs, Walk-in Closet(s), Tray Ceiling(s), High Ceilings, Entrance Foyer, Kitchen Island, Pantry, Walk-in Shower, Walk-In Closet(s)
- Room Type: Master Bedroom, Dining Area, Great Room, Dining Room, Bedroom 2, Bedroom 3, Bedroom 4, Media Room
- Total Rooms: 8
- Levels: Two
- Heating Fuel: Electric
- Association Amenities: Clubhouse,Comm Garden,Community Pool,Dog Park,Fitness Center,Maintenance Common Areas,Maintenance Roads,Pickleball,Sidewalks,Water
- Full Baths: 3
- 1/2 Baths: 0
- Laundry: Dryer Hookup,Washer Hookup,Laundry Room
- Water Heater: Electric
- Attic Description: Pull-Down Stairs
- Basement Description: None
Exterior Features
- Fuel Tanks: None
- Parking: Garage Faces Front, Attached, Concrete, Garage Door Opener, Garage7
- Roof: Architectural Shingle
- Siding: Vinyl Siding
- Is New Construction: Yes
- Construction: Vinyl Siding,Wood Frame
- Foundation: Slab
- Water Source: Public
- Septic or Sewer: Municipal Sewer
- Utilities: Sewer Connected,Underground Utilities,Water Connected
- Garage Spaces: 2
- Parking Spaces: 2
- Fencing: None
- Exterior: Vinyl Siding
- Patio/Deck Description: Covered,Porch
- Zoning: Co-R-7500
- Building Total Area (Sq.Ft): 2857
- Road Description: Private Road,Paved
- Road Improvements: See Remarks
- View Description: None
Location
- Directions: From Shallotte take Hwy 17 S to Hickman Rd stay right on Hickman Rd take a left on Coastal Club Blvd. Turn left on Beachside Cir. Turn left Myrica Trail and go about .25 miles and house is on the right
- Street Number: 1704
- County: Brunswick
- Latitude: 33.92599
- Longitude: -78.616398
- Marketing City: Calabash
Listed by: Gregg S Russ from Today Homes Realty NC, LLC.