
Location
Agent Comments
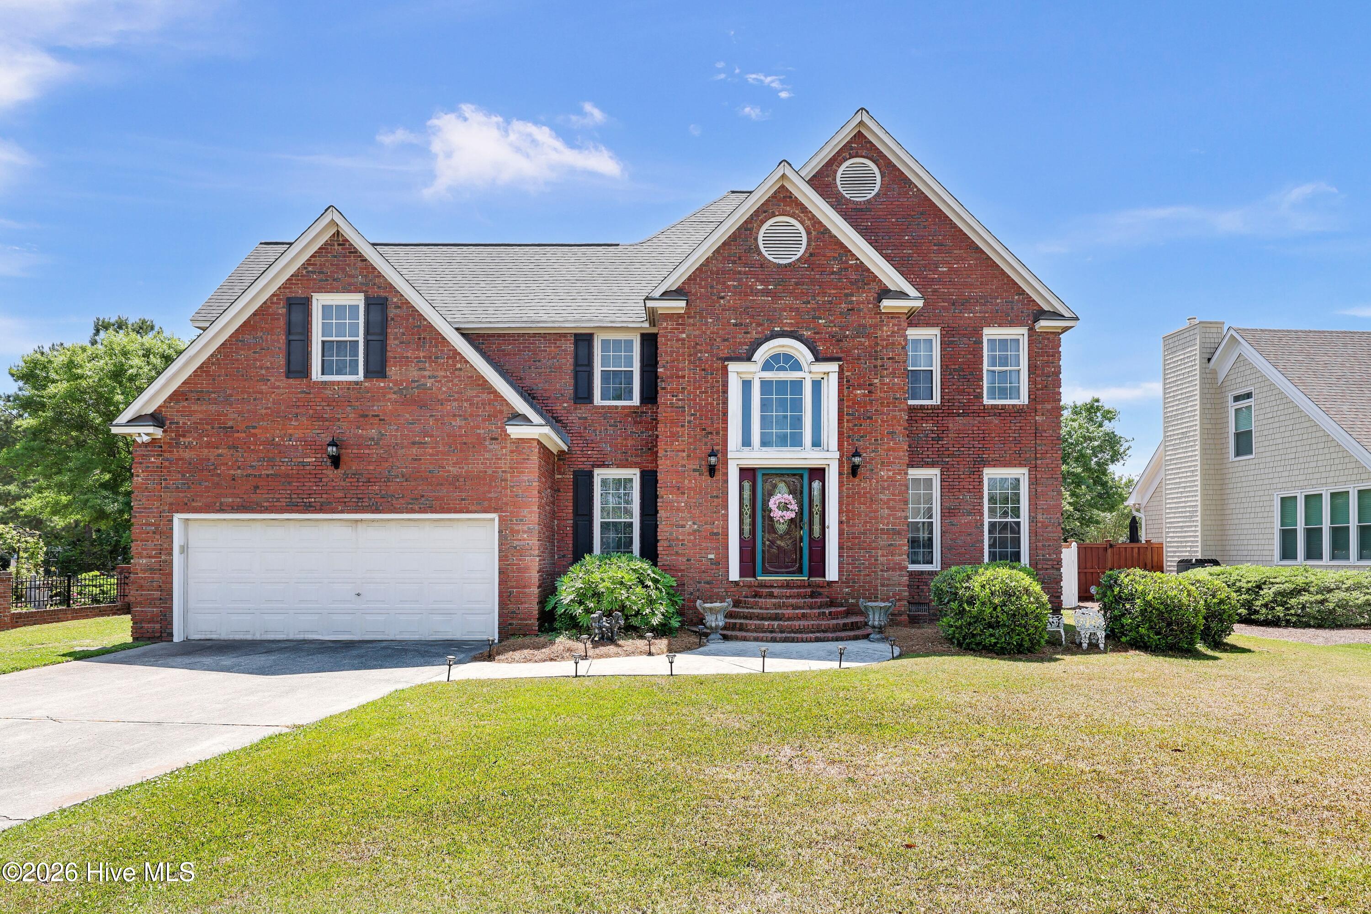
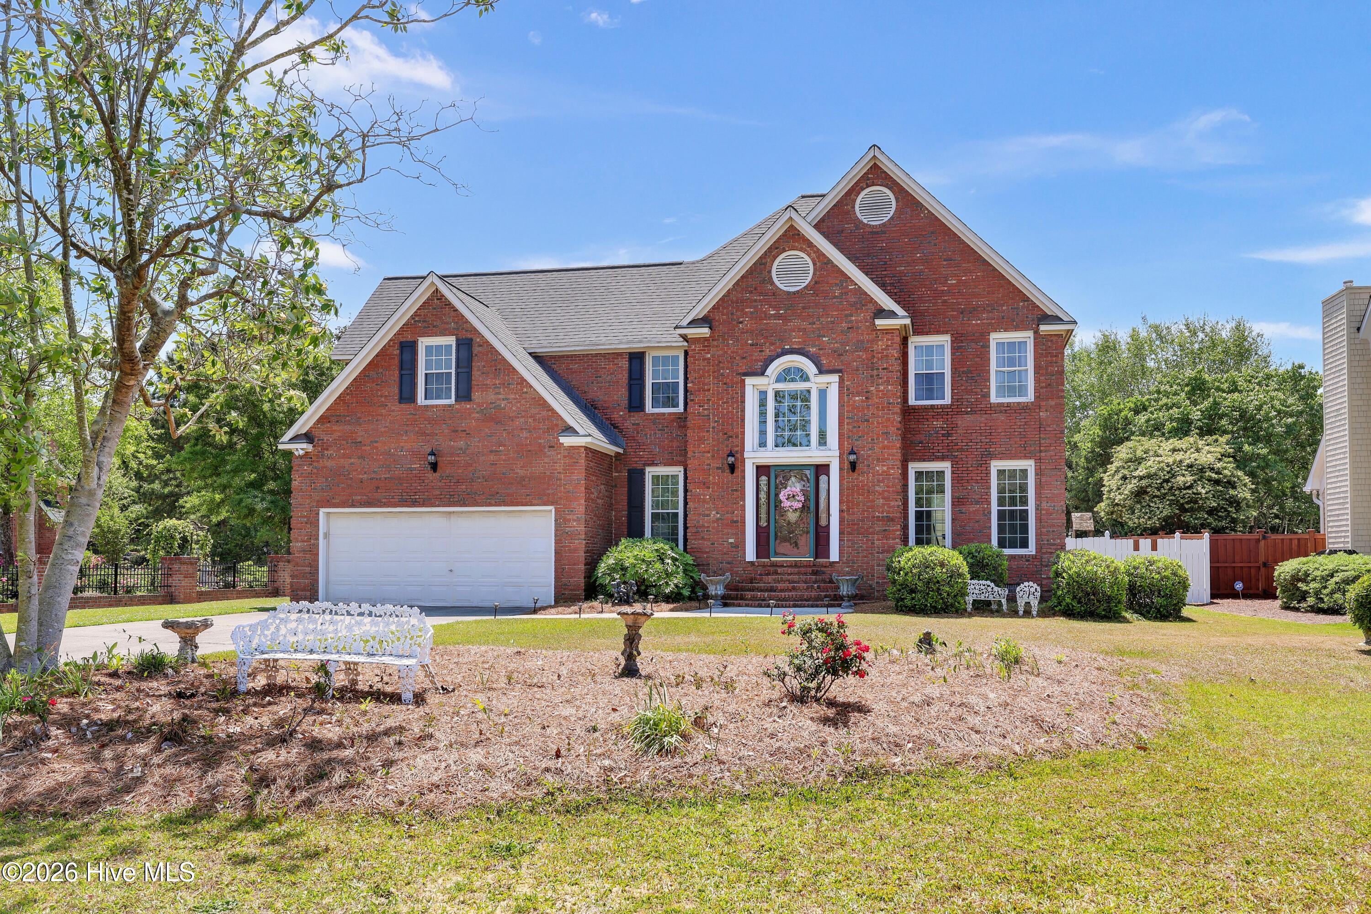
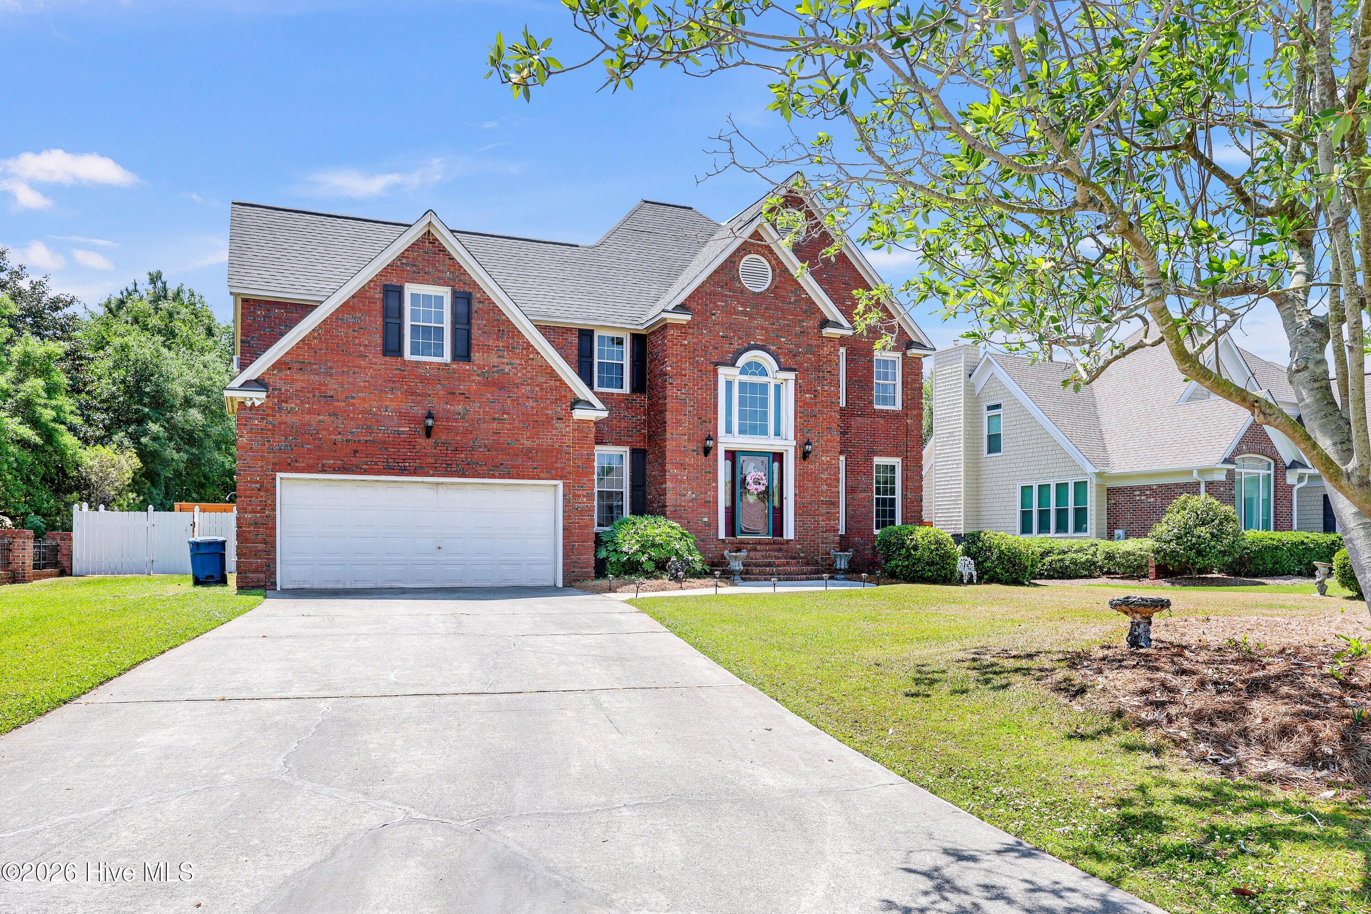
This family Retreat is a well maintained 4-bedroom, 2.5-bath home nestled on a quiet cul-de-sac in Preston Woods. Ideally located near Pine Valley Elementary, as well as shopping, dining, grocery stores, and medical facilities, this stately all-brick residence offers both comfort and convenience.
Inside, you'll find a thoughtfully designed layout featuring a modern kitchen with granite countertops, a gas cooktop, wine rack, built-in desk area, and a spacious island that opens seamlessly to the great room--perfect for entertaining. The formal living and dining rooms greet you just off the entry, while hardwood floors span the entire first level beneath a stunning two-story foyer.
The expansive primary suite is a true retreat, complete with double entry doors, abundant natural light, and a cozy double-sided fireplace that leads into a vaulted en-suite bath with both a soaking tub and separate shower.
Upstairs, the additional bedrooms offer flexibility, including one with hardwood flooring, one positioned over the garage, and another ideal for a home office.
Step outside to your own private oasis featuring an above-ground pool, sun deck, screened porch, and a tall privacy fence--perfect for relaxing or hosting gatherings in a peaceful setting. Seller has estimates for paint and carpet replacement. Please call Listing agent for this information.
Amenities
- Gas Cooktop
- Washer
- Refrigerator
- Dryer
- Disposal
- Dishwasher
Additional Features
- Association Amenities: Maintenance Common Areas
- County: New Hanover
- Days on Market: 163
- Pool: No
- Tax Number: R06610-006-032-000
- Water/Sewer: Natural Gas Available, Sewer Available
- Year Built: 1992
- Property Type: Residential
- Property Sub Type: Single Family Residence
- Tax Year: 2025
- Tax Amount: $3,449.20
Financial
- Short Sale: Standard
Interior Features
- Cool System: Central Air, Wall/Window Unit(s), Ceiling Fan(s)
- Floors: Carpet, Wood, Ceramic Tile
- Fireplaces: 1
- Heat System: Gas Pack, Natural Gas
- Interior: Entrance Foyer, Solid Surface, Whirlpool, Kitchen Island, Ceiling Fan(s), Pantry, Blinds/Shades, Eat-in Kitchen, Gas Log
- Room Type: Dining Room, Living Room, Dining Area, Master Bedroom, Bedroom 1, Bedroom 2, Bedroom 3, Family Room
- Total Rooms: 8
- Levels: Two
- Heating Fuel: Natural Gas
- Association Amenities: Maintenance Common Areas
- Full Baths: 2
- 1/2 Baths: 1
- Laundry: Laundry Room
- Water Heater: Electric
- Attic Description: Pull-Down Stairs
- Basement Description: None
Exterior Features
- Fuel Tanks: None
- Parking: Garage Door Opener, Paved, Garage
- Roof: Shingle
- Siding: Brick, Brick Veneer
- Is New Construction: No
- Construction: Brick,Brick Veneer,Wood Frame
- Foundation: Crawl Space
- Water Source: Public
- Septic or Sewer: Municipal Sewer,City/Town
- Water Provider: City/Town
- Utilities: Natural Gas Available,Sewer Available
- Garage Spaces: 2
- Parking Spaces: 2
- Fencing: Privacy,Back Yard,Vinyl
- Exterior: Brick,Brick Veneer
- Patio/Deck Description: Deck,Porch,Screened
- Zoning: R-15
- Building Total Area (Sq.Ft): 2954
- Road Description: Paved
- Road Improvements: See Remarks
- View Description: None
Location
- Directions: S. College Rd to right on Pine Valley Drive, left on Robert E Lee, left on John Barry; left on John Mosby, Left on Robert Garnett, Right on Van Dorn
- Street Number: 604
- County: New Hanover
- Latitude: 34.180331
- Longitude: -77.894965
- Subdivision: Preston Woods
- Marketing City: Wilmington
Listed by: Lisa W Wayne from Intracoastal Realty Corporation.