
Location
Agent Comments
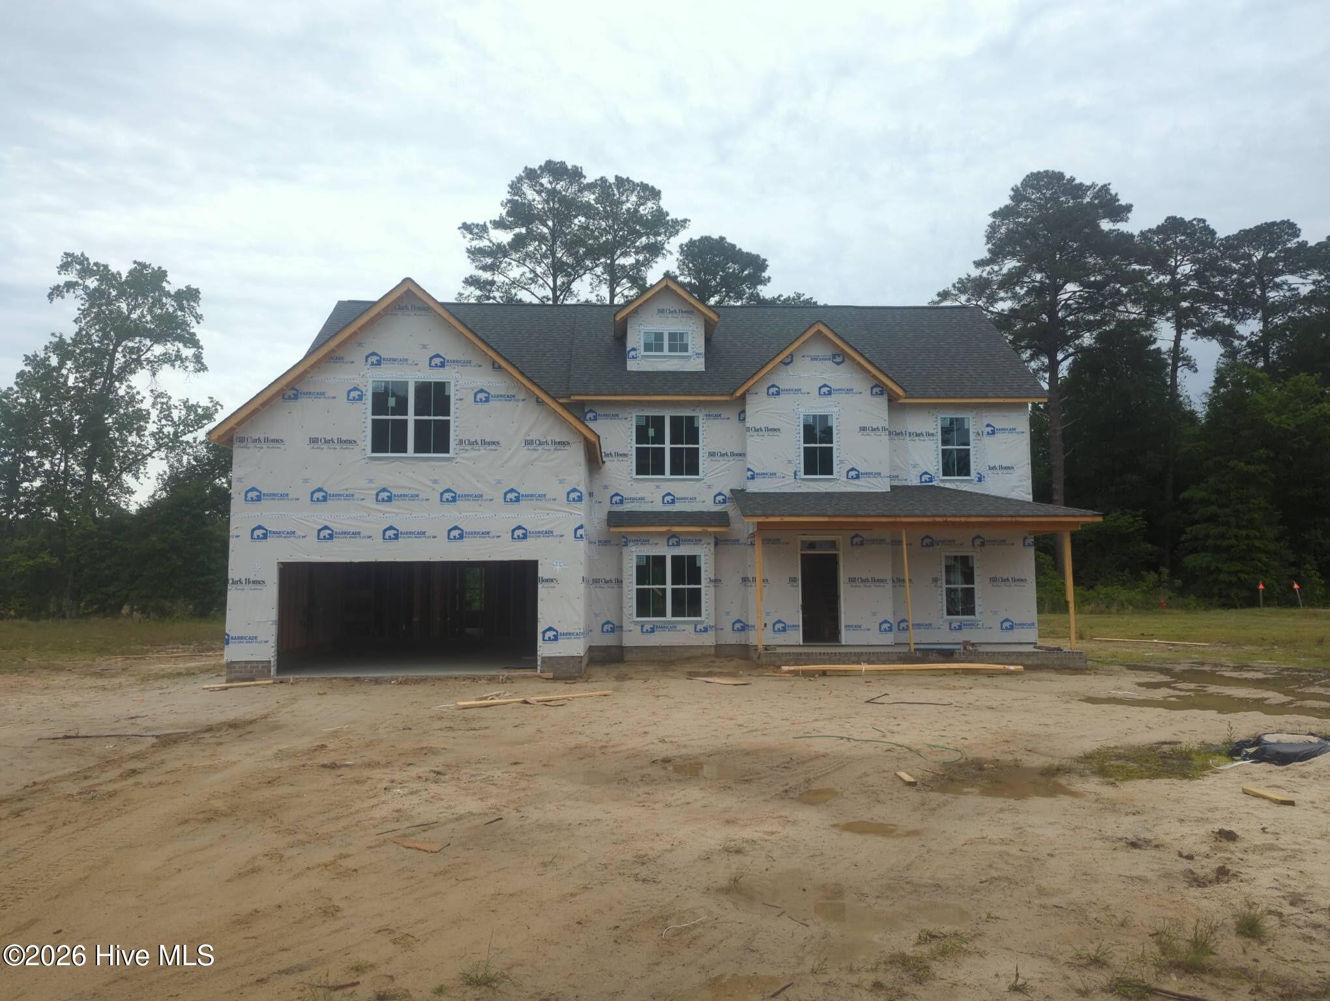
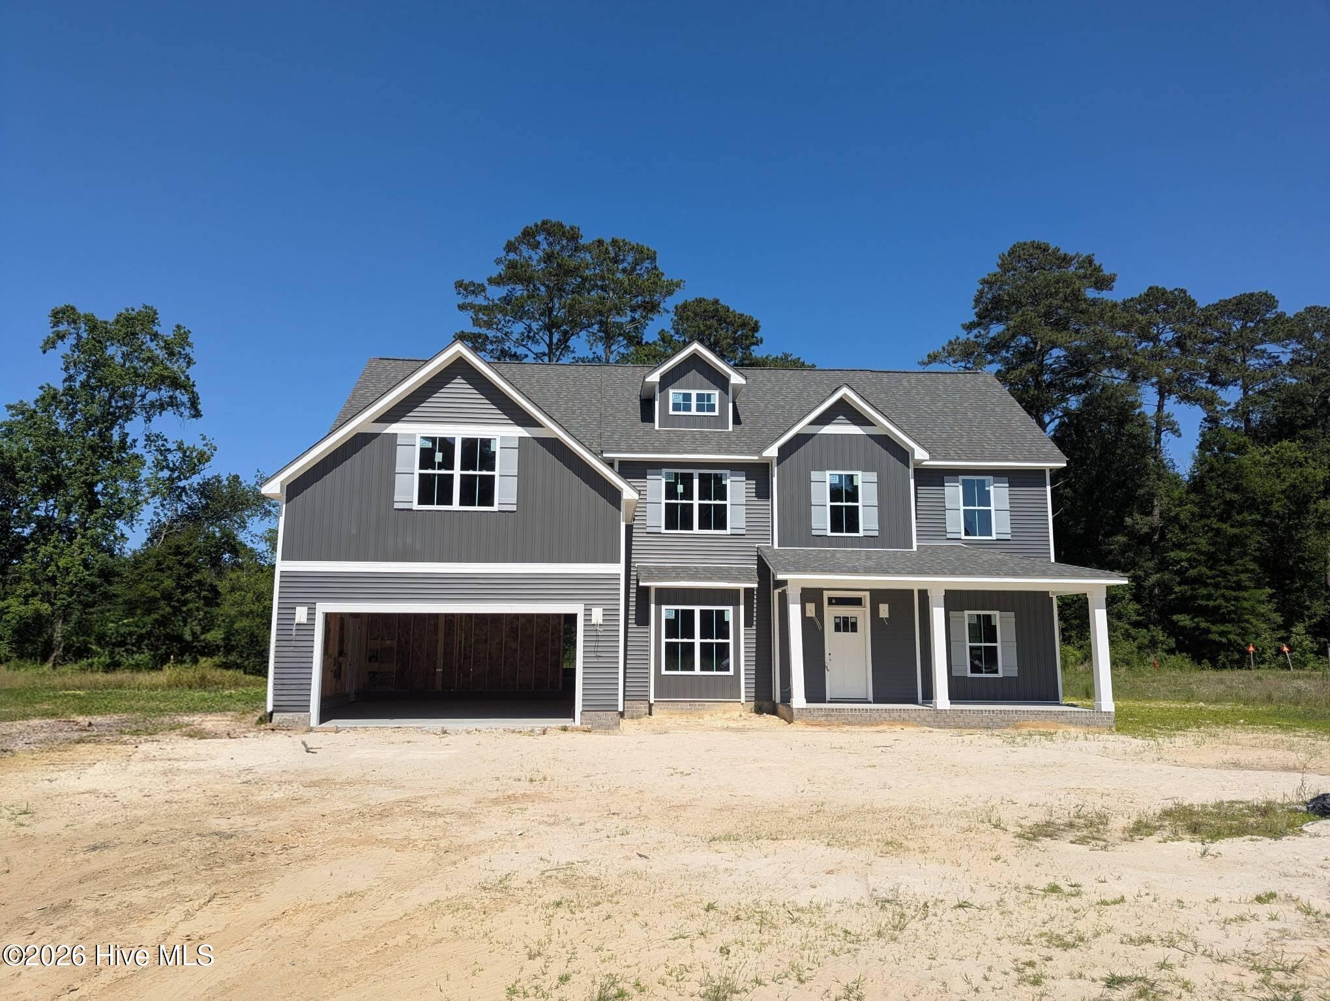
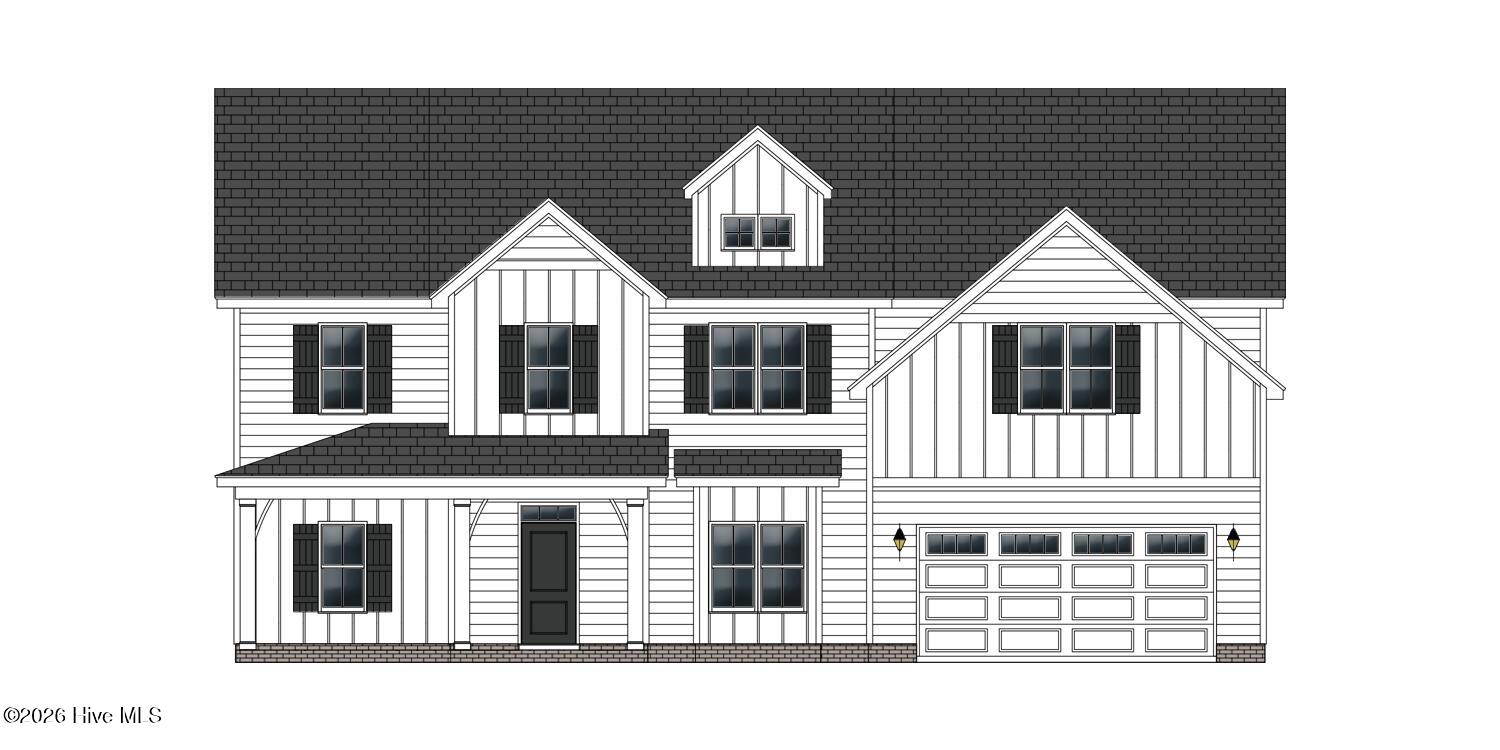
Step into luxury with the Greystone plan! This stunning home welcomes you with an open-concept layout, an oversized kitchen island, premium level 3 quartz countertops, a wall oven/microwave, gas cooktop, and elegant under-cabinet lighting--perfect for entertaining and everyday living. Retreat to the downstairs master suite with a tray ceiling and a spa-inspired ensuite featuring a freestanding soaking tub and a separate designer tile shower. The first floor also offers a guest bedroom, a dramatic formal dining room, and a screened porch for year-round enjoyment. Impressive wainscoting highlights the grand two-story foyer, complemented by modern LED lighting throughout. Upstairs, discover two spacious bedrooms and bathrooms, a large recreation room, and a versatile bonus room--ideal for family fun or a home office.
Enjoy peace of mind and effortless convenience with an included premium smart home package! Stay connected and secure with a Skybell Video Doorbell, Z-Wave Smart Door Lock, and T6 Z-Wave Smart Thermostat--all controlled from an intuitive touchscreen panel.
Amenities
- Electric Cooktop
- Built-In Microwave
- Built-In Electric Oven
- Dishwasher
- ENERGY STAR Qualified Appliances
- Tankless Water Heater
Additional Features
- Association Amenities: Maintenance Common Areas,Management,Master Insure
- County: Pitt
- Days on Market: 163
- Pool: No
- Tax Number: 89096
- Water/Sewer: Natural Gas Connected, Water Connected
- Year Built: 2026
- Property Type: Residential
- Property Sub Type: Single Family Residence
- Tax Year: 2026
- HOA Fees: $400.00
Financial
- Short Sale: Standard
Interior Features
- Cool System: Heat Pump
- Floors: Carpet, Tile, Wood
- Fireplaces: 1
- Heat System: Heat Pump, Electric
- Interior: Master Downstairs, Walk-in Closet(s), Tray Ceiling(s), Entrance Foyer, Solid Surface, Kitchen Island, Ceiling Fan(s), Pantry, Walk-in Shower, Eat-in Kitchen, Gas Log, Walk-In Closet(s), Wired for Data
- Room Type: Master Bedroom, Dining Area, Great Room, Breakfast Nook, Dining Room, Bedroom 2, Bedroom 3, Bedroom 4, Bonus Room, Media Room
- Total Rooms: 10
- Levels: Two
- Heating Fuel: Electric
- Association Amenities: Maintenance Common Areas,Management,Master Insure
- Full Baths: 4
- 1/2 Baths: 0
- Water Heater: Natural Gas,Tankless
- Basement Description: None
Exterior Features
- Fuel Tanks: None
- Parking: Garage Faces Front
- Roof: Architectural Shingle
- Siding: Vinyl Siding
- Is New Construction: Yes
- Construction: Vinyl Siding,Wood Frame
- Foundation: Other,Raised,Pilings
- Septic or Sewer: Septic Tank
- Utilities: Natural Gas Connected,Water Connected
- Garage Spaces: 2
- Parking Spaces: 2
- Fencing: None
- Exterior: Vinyl Siding
- Patio/Deck Description: Porch,Screened
- Zoning: RR
- Building Total Area (Sq.Ft): 3259
- Road Description: City Street,State Road
- Road Improvements: See Remarks
- View Description: See Remarks
Location
- Directions: Hwy 33 East towards Grimesland - turn left on Shortleaf Drive into Kennedy's Crossing - House at the end of the street on the right
- Street Number: 257
- County: Pitt
- Latitude: 35.594991
- Longitude: -77.252149
- Subdivision: Kennedy's Crossing
- Marketing City: Grimesland
Listed by: Carolyn McLawhorn from Carolyn McLawhorn Realty.