
Location
Agent Comments
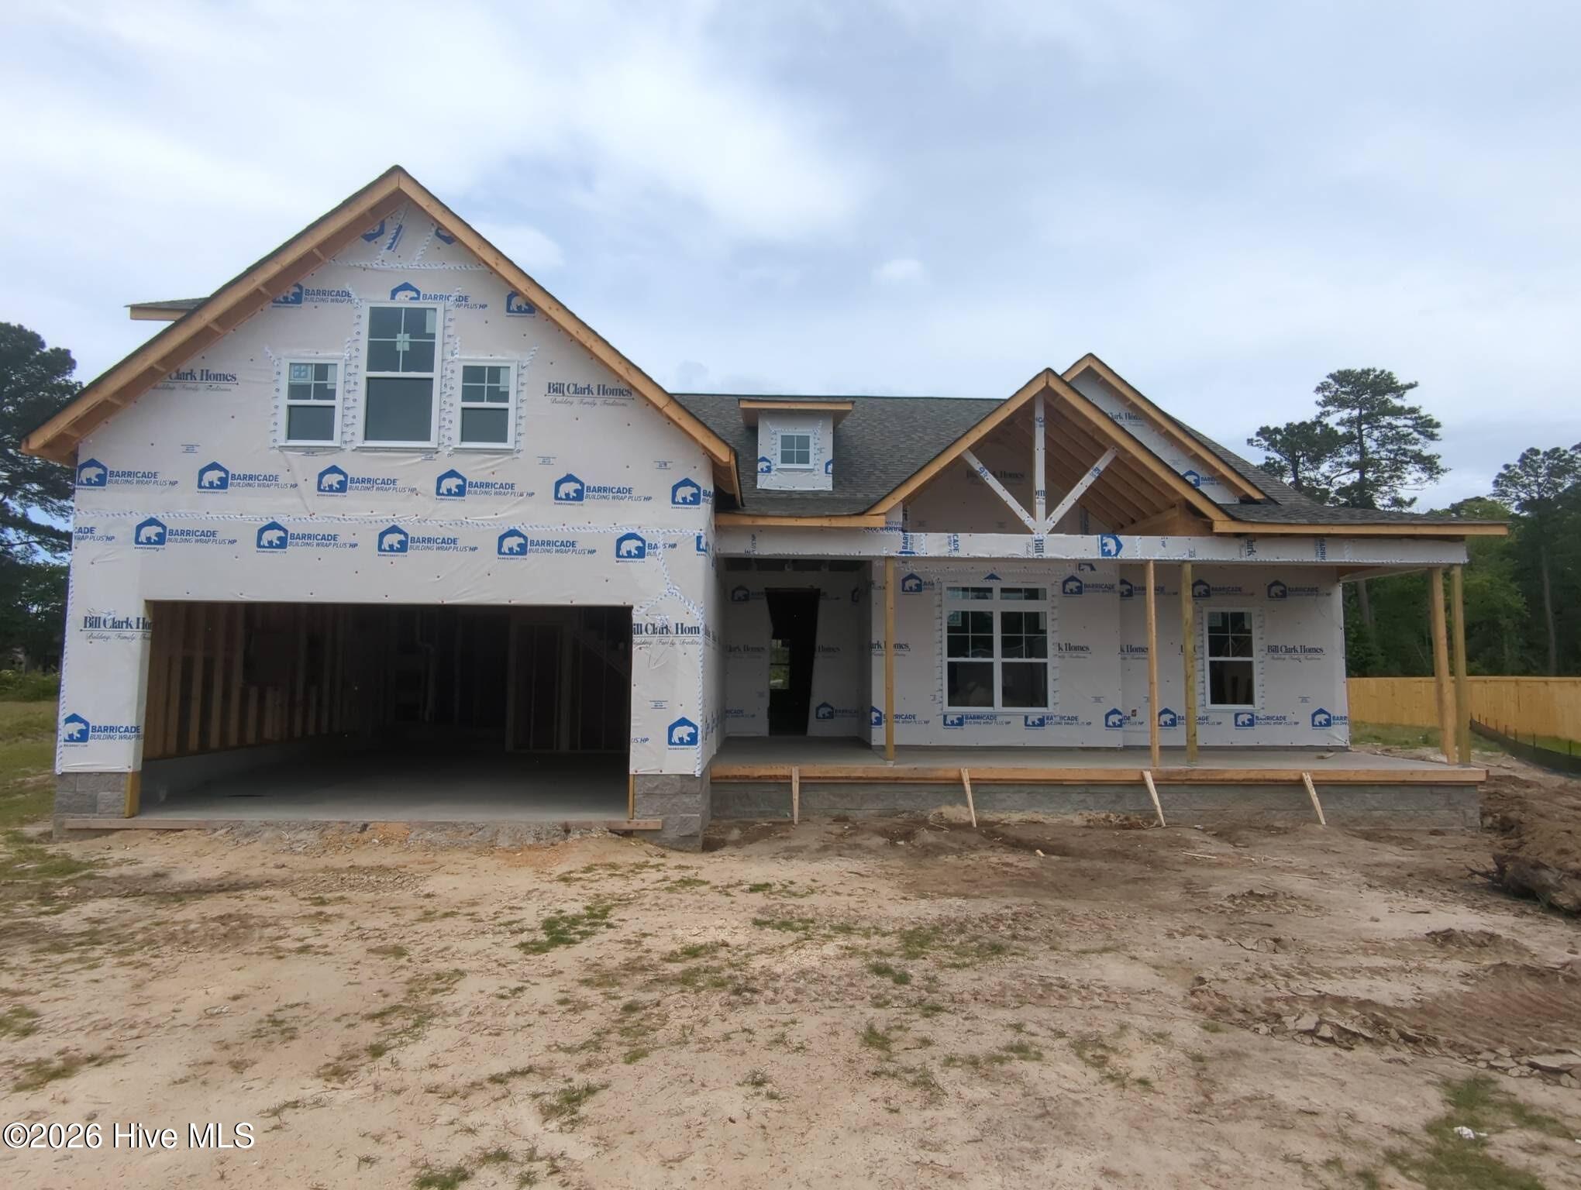
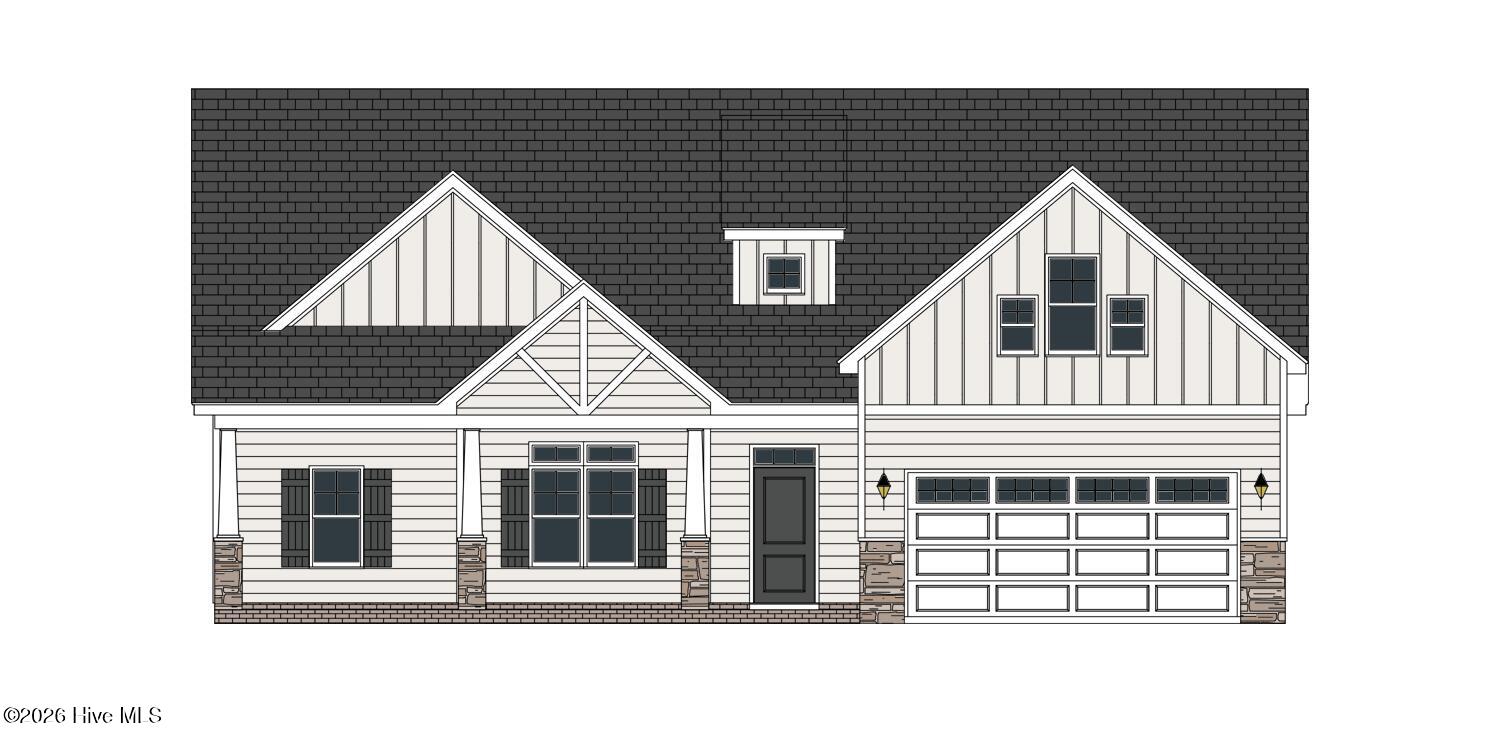
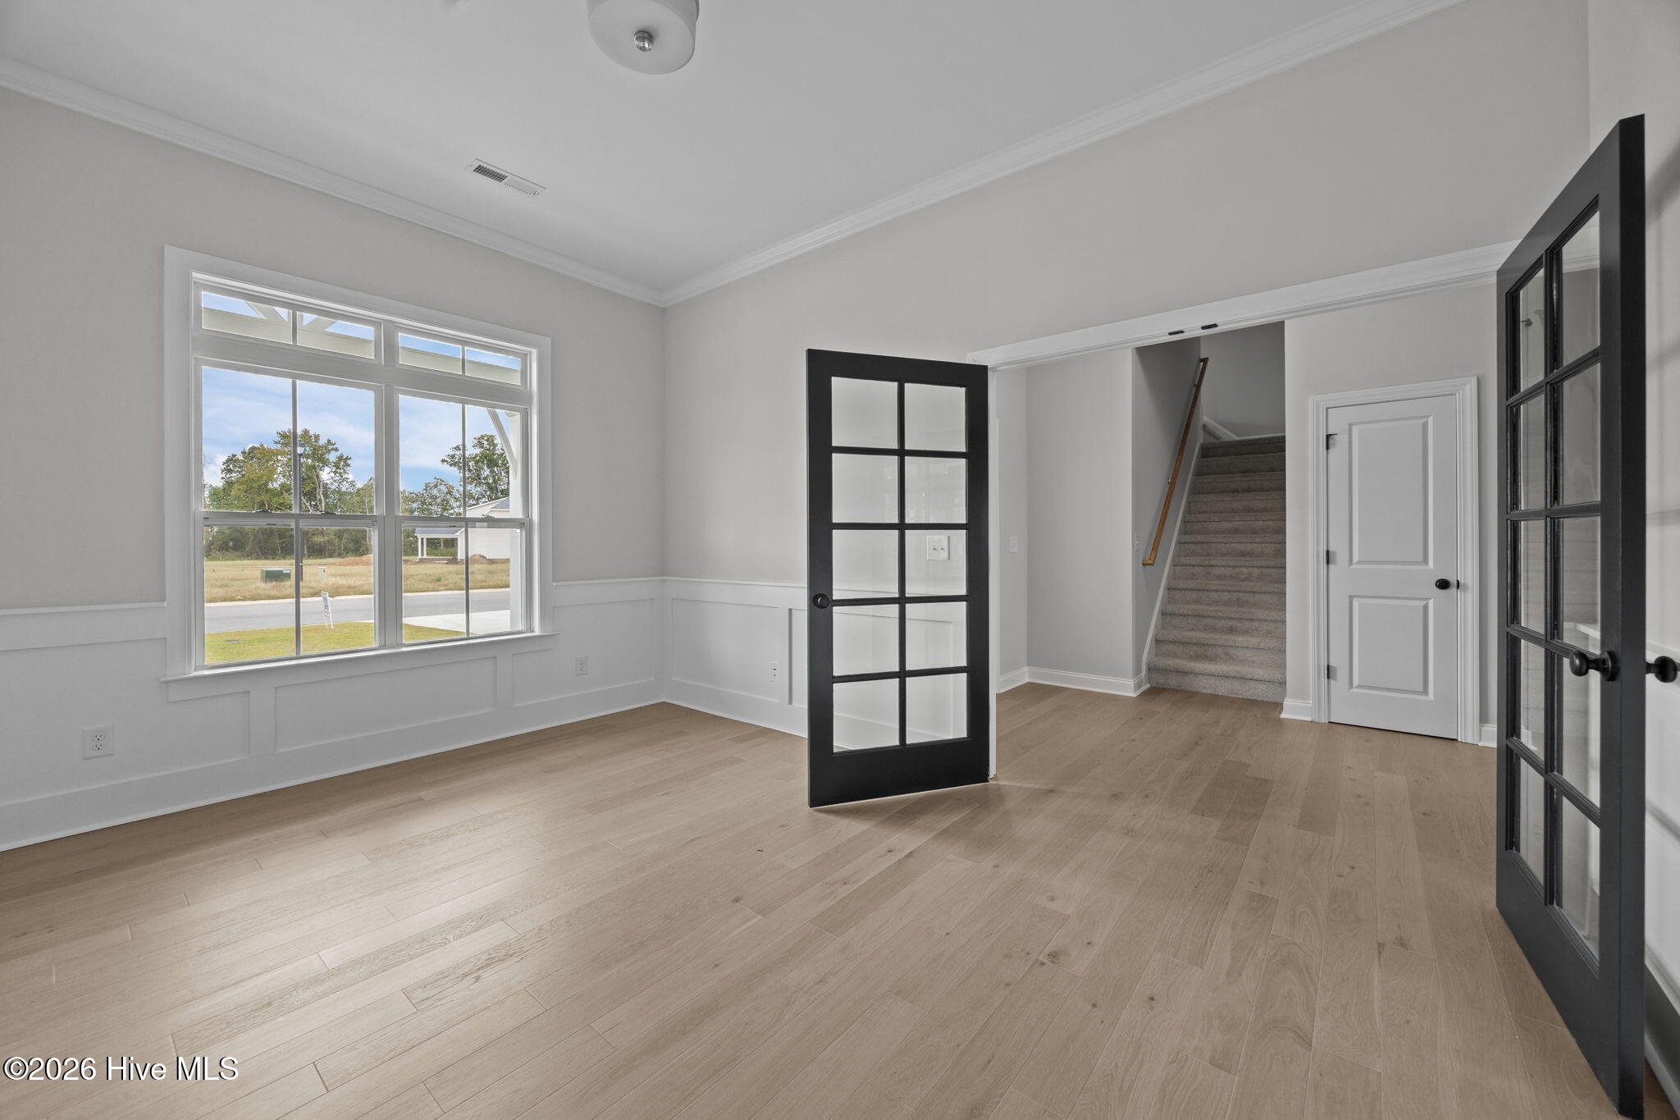
Discover the Creekside plan--designed for modern living! Enjoy the open-concept layout, with a chef-inspired kitchen featuring a wall-mounted oven/microwave, a stylish center island, a versatile office, and three inviting bedrooms. Relax in your screened porch or the spacious bonus room with a full bath. The owner's suite boasts a spa-like tile shower, free-standing soaking tub, double vanities with quartz countertops, and a generous walk-in closet. Upscale finishes include exposed beams, under-cabinet lighting, built-in bookshelves, LED recessed lighting, crown molding, laminate flooring in common areas, 42'' white cabinets, level 4 quartz kitchen counters, and an eye-catching level 5 tile backsplash.
Experience ultimate peace of mind and effortless convenience with smart home features: a Ring Doorbell Camera for security, two outdoor cameras for added protection, a LiftMaster Smart Garage Door Opener for seamless arrivals, a Honeywell T6 Smart Thermostat for comfort, and a Home Connect Smart Keypad Door Lock so you never worry about keys. Easily manage everything from your favorite apps--so you save time, feel secure, and enjoy modern living. --where your comfort comes first.
Amenities
- Built-In Microwave
- Built-In Electric Oven
- Dishwasher
- ENERGY STAR Qualified Appliances
- Tankless Water Heater
Additional Features
- Association Amenities: Maintenance Common Areas,Management,Master Insure
- County: Pitt
- Days on Market: 141
- Pool: No
- Tax Number: 91475
- Water/Sewer: Natural Gas Connected, Water Connected
- Year Built: 2026
- Property Type: Residential
- Property Sub Type: Single Family Residence
- Tax Year: 2026
- Tax Amount: $316.26
- HOA Fees: $325.00
Financial
- Short Sale: Standard
Interior Features
- Cool System: Heat Pump
- Floors: Carpet, Laminate, Tile
- Fireplaces: 1
- Heat System: Heat Pump, Electric
- Interior: Master Downstairs, Walk-in Closet(s), Tray Ceiling(s), High Ceilings, Entrance Foyer, Solid Surface, Kitchen Island, Ceiling Fan(s), Walk-in Shower, Built-in Features, Eat-in Kitchen, Gas Log, Walk-In Closet(s), Wired for Data
- Room Type: Master Bedroom, Bedroom 2, Bedroom 3, Office, Dining Area, Great Room, Bonus Room
- Total Rooms: 7
- Levels: Two
- Heating Fuel: Electric
- Association Amenities: Maintenance Common Areas,Management,Master Insure
- Full Baths: 3
- 1/2 Baths: 1
- Laundry: Laundry Room
- Basement Description: None
Exterior Features
- Fuel Tanks: None
- Parking: Garage Faces Front
- Roof: Architectural Shingle
- Siding: Vinyl Siding
- Is New Construction: Yes
- Construction: Vinyl Siding,Wood Frame
- Foundation: Slab,Stone
- Septic or Sewer: Septic Tank
- Utilities: Natural Gas Connected,Water Connected
- Garage Spaces: 2
- Parking Spaces: 2
- Fencing: None
- Exterior: Vinyl Siding
- Patio/Deck Description: Patio,Porch
- Zoning: AR
- Building Total Area (Sq.Ft): 2707
- Road Description: City Street,State Road
- Road Improvements: See Remarks
- View Description: See Remarks
Location
- Directions: From Simpson on Black Jack Simpson Road take a right on Larson - Left on Landon- Right on Lendy
- Street Number: 803
- County: Pitt
- Latitude: 35.561964
- Longitude: -77.273761
- Subdivision: Laurel Oaks
- Marketing City: Greenville
Listed by: Carolyn McLawhorn from Carolyn McLawhorn Realty.