

Location
Agent Comments
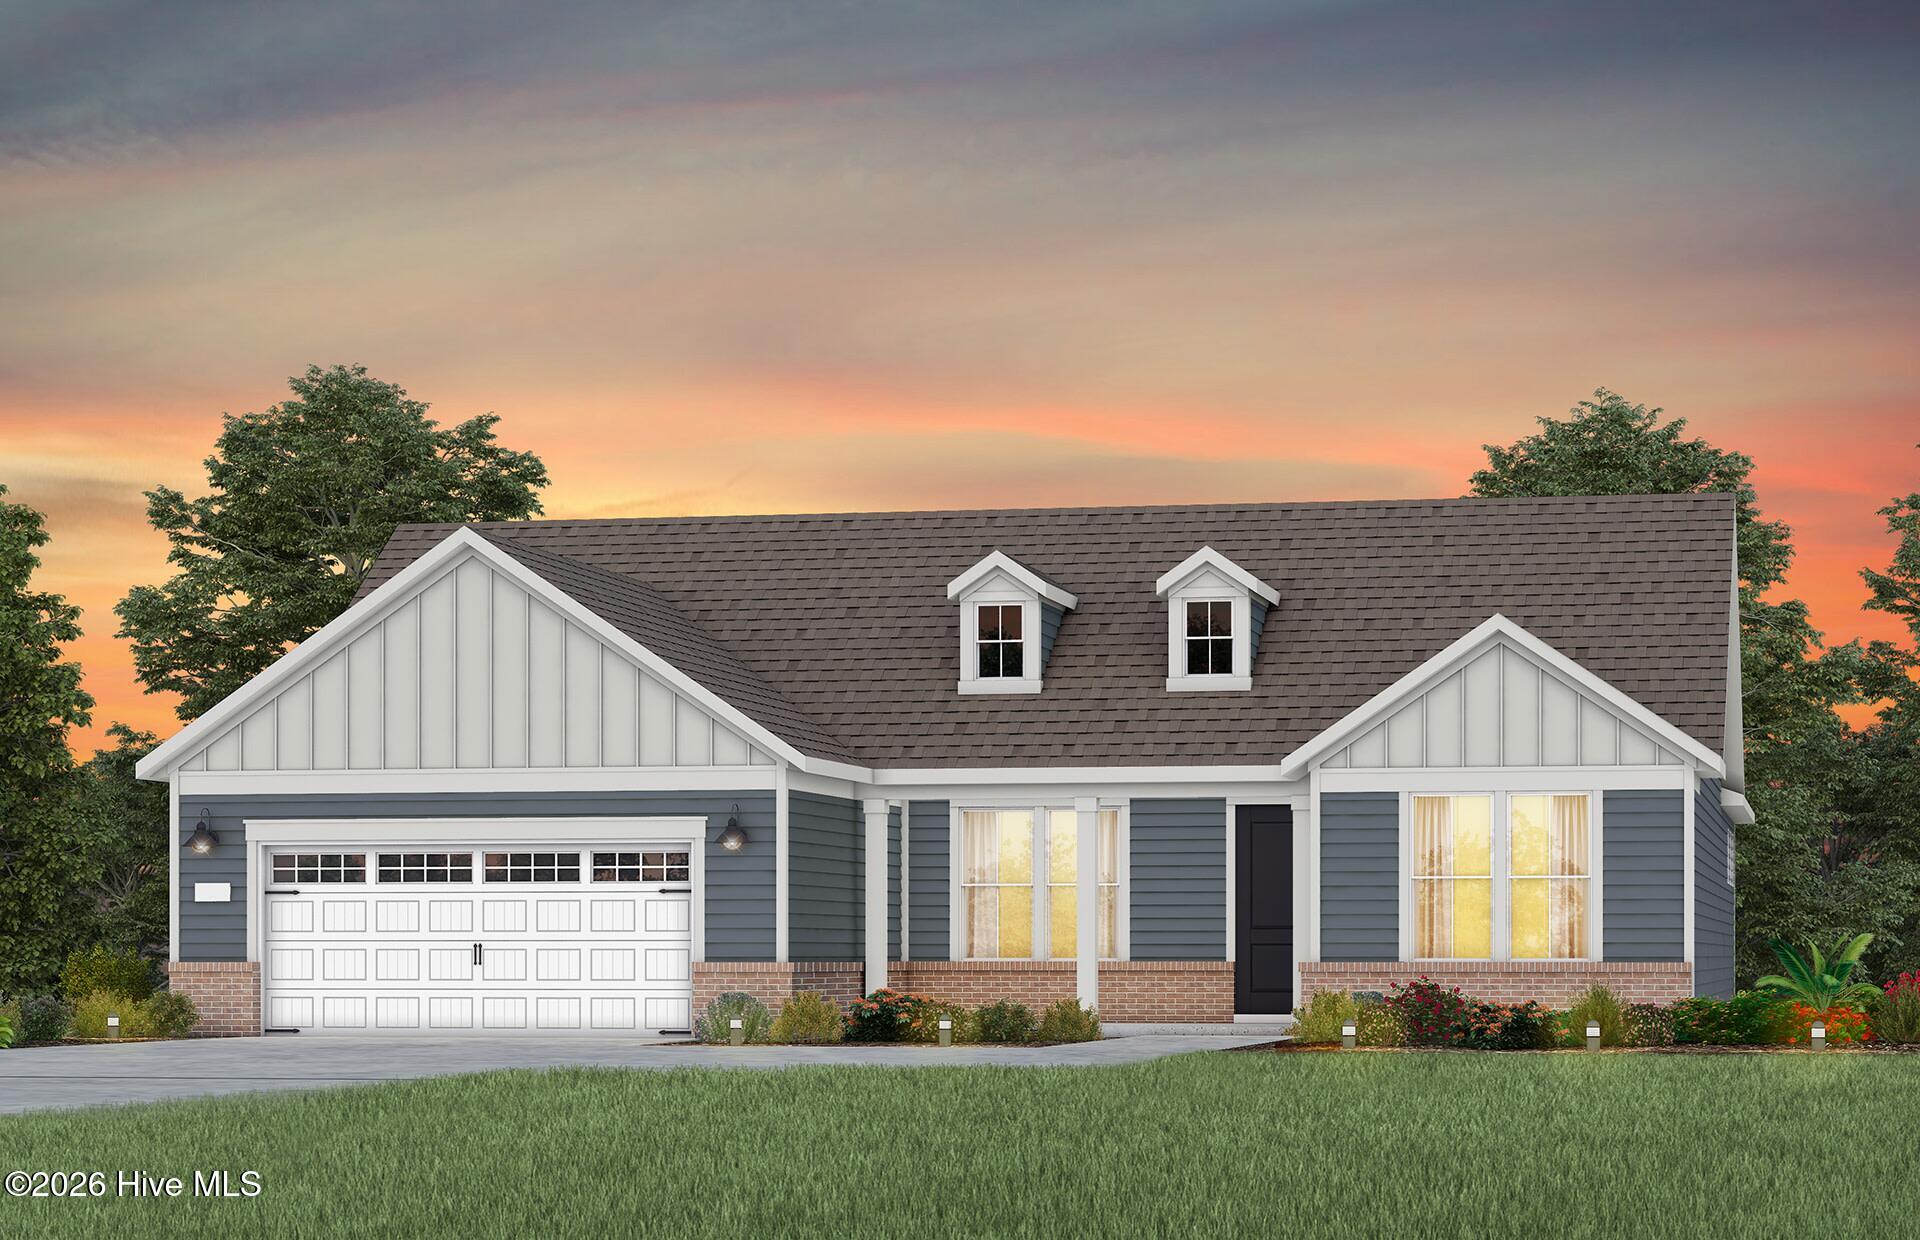
Step into this stunning Stellar floor plan in Del Webb Wilmington at Mallory Creek and discover a home designed for both comfort and style! This beautifully crafted residence offers three spacious bedrooms and three full bathrooms, creating an ideal balance of openness and privacy.
The upgraded kitchen is a true centerpiece, featuring an enhanced layout, premium appliances, stylish countertops, and a designer backsplash. It flows effortlessly into the inviting gathering room and dining area. Sliding glass doors lead to a covered, screened patio as well as an additional open-air patio--perfect for enjoying North Carolina's coastal climate throughout the year. Each bedroom includes its own private bathroom, offering exceptional convenience for guests. The owner's suite, tucked just off the gathering room, provides a peaceful retreat with a walk-in shower and a generous walk-in closet.
With its open-concept layout, elevated finishes, and seamless indoor-outdoor living, this exceptional home truly stands out. Schedule your private showing of the community today!
Amenities
- Gas Oven
- Gas Cooktop
- Built-In Microwave
- Disposal
- Dishwasher
- ENERGY STAR Qualified Appliances
- Tankless Water Heater
Additional Features
- Association Amenities: Clubhouse,Community Pool,Fitness Center,Indoor Pool,Jogging Path,Maintenance Common Areas,Maintenance Grounds,Pickleball,Sidewalks,Trail(s)
- County: Brunswick
- Days on Market: 163
- Pool: No
- Tax Number: 058da047
- Water/Sewer: Natural Gas Connected
- Year Built: 2026
- Property Type: Residential
- Property Sub Type: Single Family Residence
- Tax Year: 2026
- HOA Fees: $3,540.00
- Unit Type: 2 Bedroom
Financial
- Short Sale: Seller not Owner
Interior Features
- Cool System: Central Air
- Floors: LVT/LVP, Carpet, Tile
- Heat System: Forced Air, Natural Gas
- Interior: Walk-in Closet(s), Tray Ceiling(s), High Ceilings, Kitchen Island, Pantry, Walk-in Shower, Walk-In Closet(s)
- Room Type: Living Room, Other, Master Bedroom, Bedroom 2, Dining Area
- Total Rooms: 5
- Levels: One
- Heating Fuel: Natural Gas
- Association Amenities: Clubhouse,Community Pool,Fitness Center,Indoor Pool,Jogging Path,Maintenance Common Areas,Maintenance Grounds,Pickleball,Sidewalks,Trail(s)
- Full Baths: 2
- 1/2 Baths: 1
- Water Heater: Natural Gas,Tankless
- Attic Description: Pull-Down Stairs
- Basement Description: None
Exterior Features
- Fuel Tanks: None
- Parking: Attached
- Roof: Shingle
- Siding: Fiber Cement
- Is New Construction: Yes
- Construction: Fiber Cement,Wood Frame
- Foundation: Slab
- Water Source: Community Water
- Septic or Sewer: Community Sewer
- Water Provider: H2Go
- Utilities: Natural Gas Connected
- Garage Spaces: 2
- Parking Spaces: 2
- Fencing: None
- Exterior: Fiber Cement
- Patio/Deck Description: Covered
- Zoning: R-75
- Building Total Area (Sq.Ft): 2385
- Road Description: Paved
- Road Improvements: See Remarks
- View Description: Creek,Creek/Stream
Location
- Directions: From Downtown Wilmington- N 3rd St: Use right lane to merge onto US-17 S/US-17 BUS S/US-421 N/US-76 W via the ramp to US-74/NC-133, 2.8 mi; Exit toward Southport/Oak Is, 0.3 mi; Left onto NC-133 S/River Rd SE, 4.0 mi; Right onto Mallory Creek Dr., 1.6 mi; Right onto Del Webb Blvd., 800 ft; Right onto Arrowglass Ct; Parking lot immediately on left. Visit 1111 Arrowglass Ct. 6 model homes on-site.
- Street Number: 6056
- County: Brunswick
- Latitude: 34.19177
- Longitude: -78.014254
- Marketing City: Leland
Listed by: Kenneth J. Greenberg from Pulte Home Company.