
Location
Agent Comments
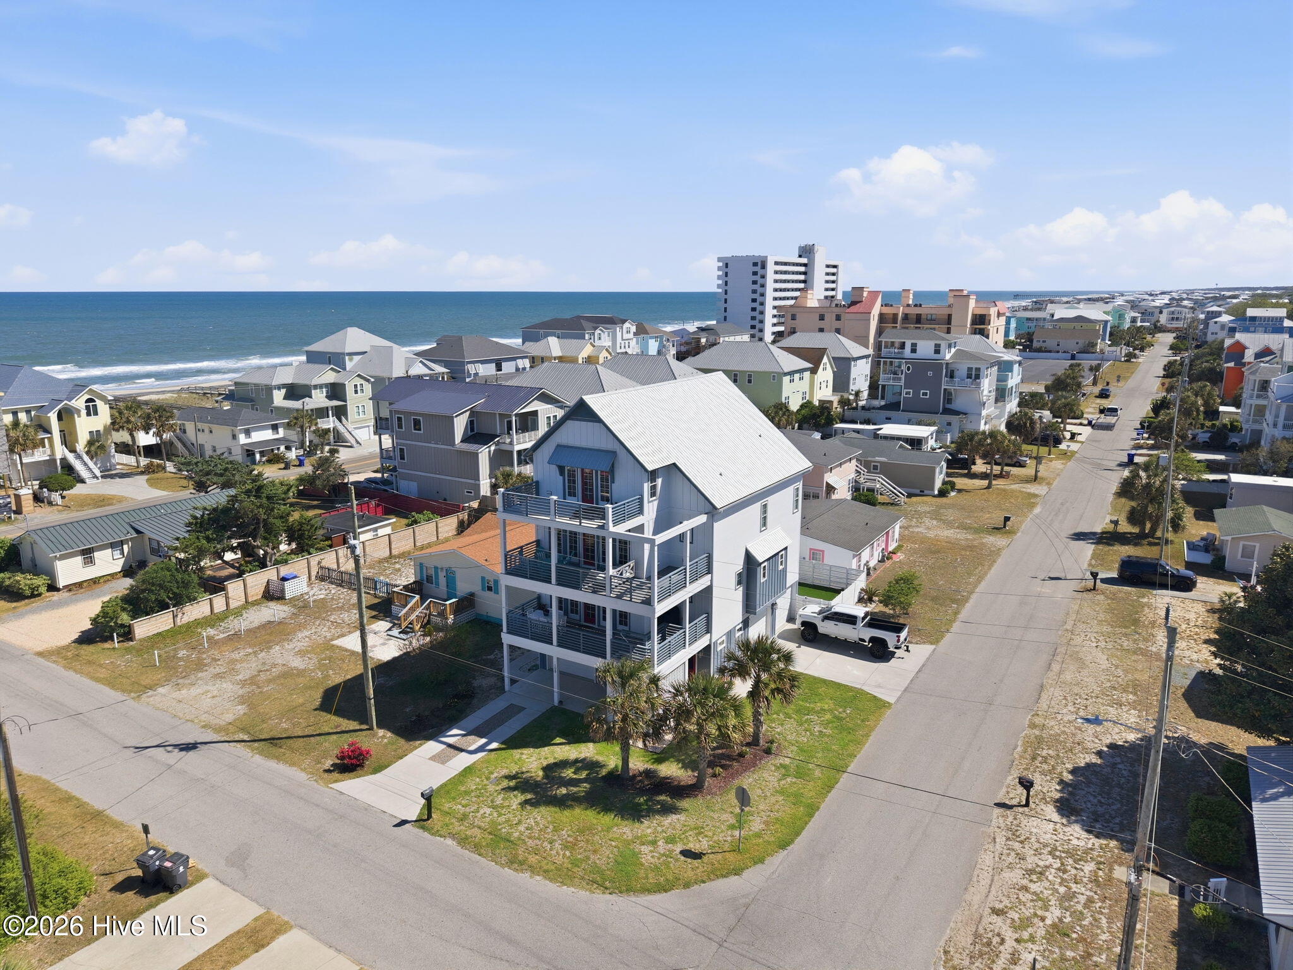
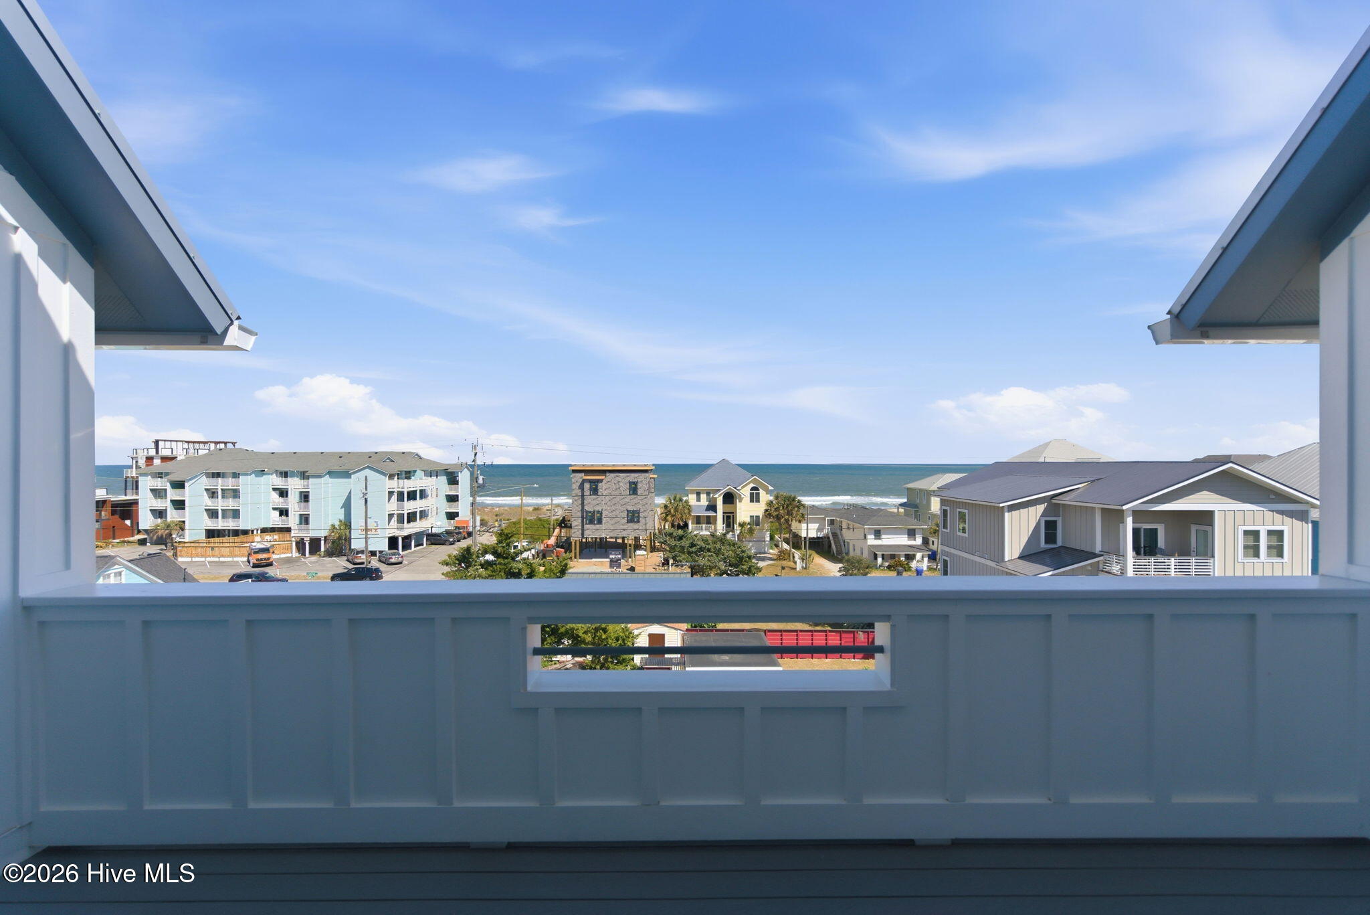
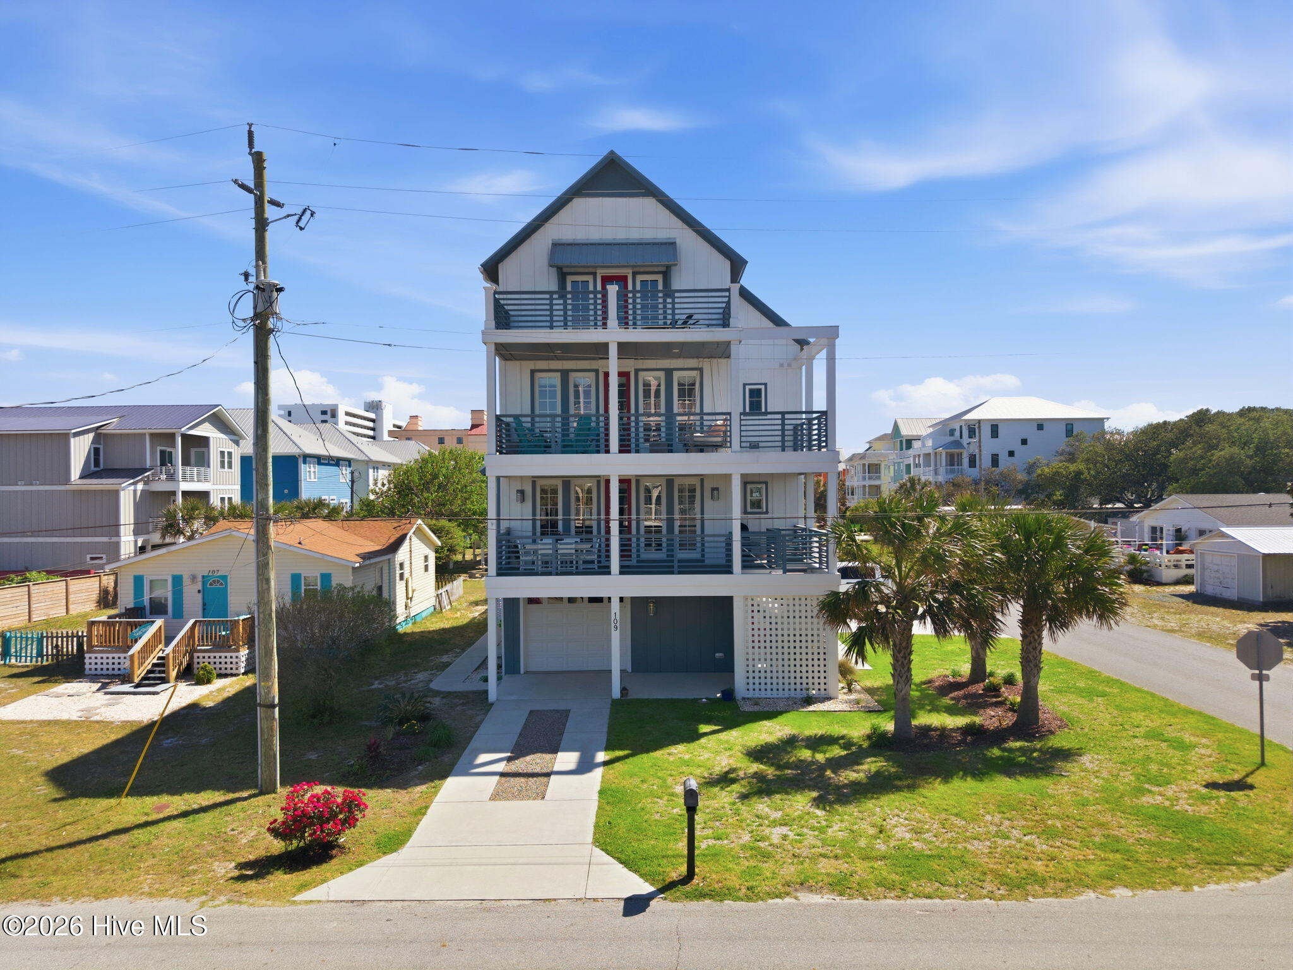
This coastal home truly stands out, offering incredible ocean views from multiple decks and a design that maximizes both light and livability. With 6 bedrooms, 4 full baths, and 2 half baths, there's plenty of space for hosting, relaxing, or generating rental income.
The kitchen is thoughtfully finished with granite countertops, a detailed backsplash, an oversized island, and high-end Bosch appliances including a gas cooktop. The primary suite is a standout, featuring a spacious bath and a large walk-in California closet.
Outdoor living takes center stage here - enjoy a private top-floor deck with ocean-facing views, while additional decks provide the perfect spots for sunrise mornings or sunset evenings. Inside, you'll also find both a dry bar and a top-level wet bar, ideal for entertaining.
A four-stop elevator services every level, with the option to create a private top-floor suite, studio, or flex space. Built with durability in mind, the home includes composite decking, a metal roof, impact-rated windows, and low-maintenance exterior materials.
Situated on a corner lot, the property offers a three garage with additional space for recreational storage. After a day at the beach - just a short walk away - unwind in the 5-person hot tub surrounded by turf and a custom paver patio.
Whether you're looking for a primary residence, second home, or investment opportunity, this property offers flexibility and strong rental potential.
Amenities
- Mini Refrigerator
- Gas Cooktop
- Electric Oven
- Built-In Microwave
- Refrigerator
- Disposal
- Dishwasher
Additional Features
- County: New Hanover
- Days on Market: 163
- Exterior: Outdoor Shower,Irrigation System,DP50 Windows
- Pool: Yes
- Pool Features: None
- Tax Number: R09018-010-001-000
- Waterfront Features: None
- Water/Sewer: Cable Available, Sewer Connected, Water Connected
- Year Built: 2019
- Property Type: Residential
- Property Sub Type: Single Family Residence
- Tax Year: 2025
- Tax Amount: $6,503.75
Financial
- Short Sale: Standard
Interior Features
- Cool System: Central Air
- Floors: LVT/LVP, Tile, Wood
- Heat System: Electric, Heat Pump
- Interior: Master Downstairs, Walk-in Closet(s), High Ceilings, Mud Room, Kitchen Island, Elevator, Ceiling Fan(s), Hot Tub, Walk-in Shower, Wet Bar, Blinds/Shades, Dry Bar, Walk-In Closet(s)
- Room Type: Master Bedroom, Bedroom 2, Bedroom 3, Bedroom 4, Bedroom 5, Bedroom 6, Living Room, Dining Room, Dining Area, Bonus Room
- Total Rooms: 11
- Levels: Three Or More
- Heating Fuel: Electric
- Full Baths: 4
- 1/2 Baths: 2
- Furnished: Unfurnished
- Laundry: Laundry Room
- Water Heater: Electric
- Basement Description: None
Exterior Features
- Exterior: Outdoor Shower, Irrigation System, DP50 Windows
- Fuel Tanks: None
- Parking: Garage Faces Side, Garage Faces Front, Covered, Concrete, Garage Door Opener, On Site
- Pool: None
- Roof: Metal
- Siding: Fiber Cement
- Waterfront Feature: None
- Is New Construction: No
- Construction: Fiber Cement,Wood Frame
- Foundation: Other,Pilings
- Water Source: Public
- Septic or Sewer: Municipal Sewer,City/Town
- Water Provider: City/Town
- Utilities: Cable Available,Sewer Connected,Water Connected
- Garage Spaces: 3
- Parking Spaces: 8
- Fencing: Back Yard,Wood
- Exterior: Fiber Cement
- Patio/Deck Description: Covered,Deck,Patio,Porch,Balcony,Front Porch,Side Porch
- Is Horse Property: No
- Zoning: MX
- Building Total Area (Sq.Ft): 3891
- Road Description: City Street,State Road,Paved
- Road Improvements: See Remarks
- View Description: Ocean,Water
Location
- Directions: Hwy 421 South to Carolina Beach. Cross bridge onto Lake Park Boulevard. Continue through Carolina Beach business section past the Lake. Approximately 1 mile turn right on South Carolina Ave and the house is on the left on the corner of Bowfin
- Street Number: 109
- County: New Hanover
- Latitude: 34.017048
- Longitude: -77.89989
- Marketing City: Carolina Beach
Listed by: Michael Urti from Nest Realty.