
Location
Agent Comments
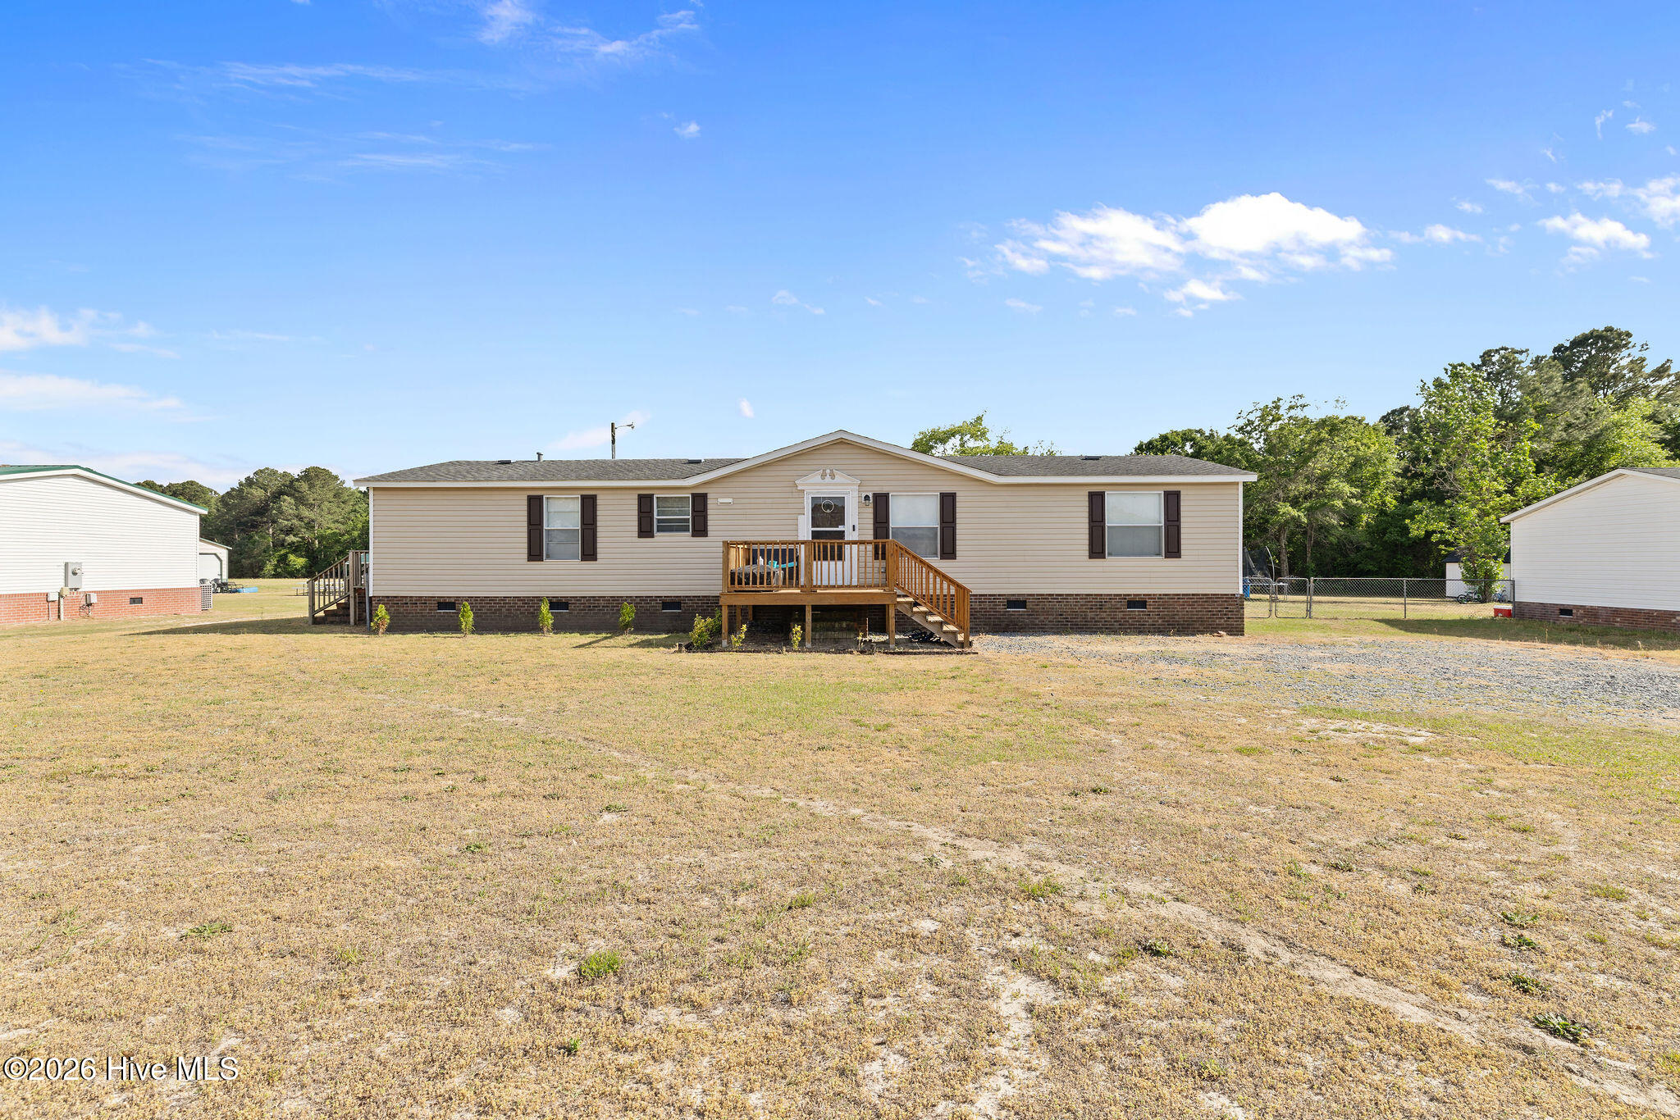
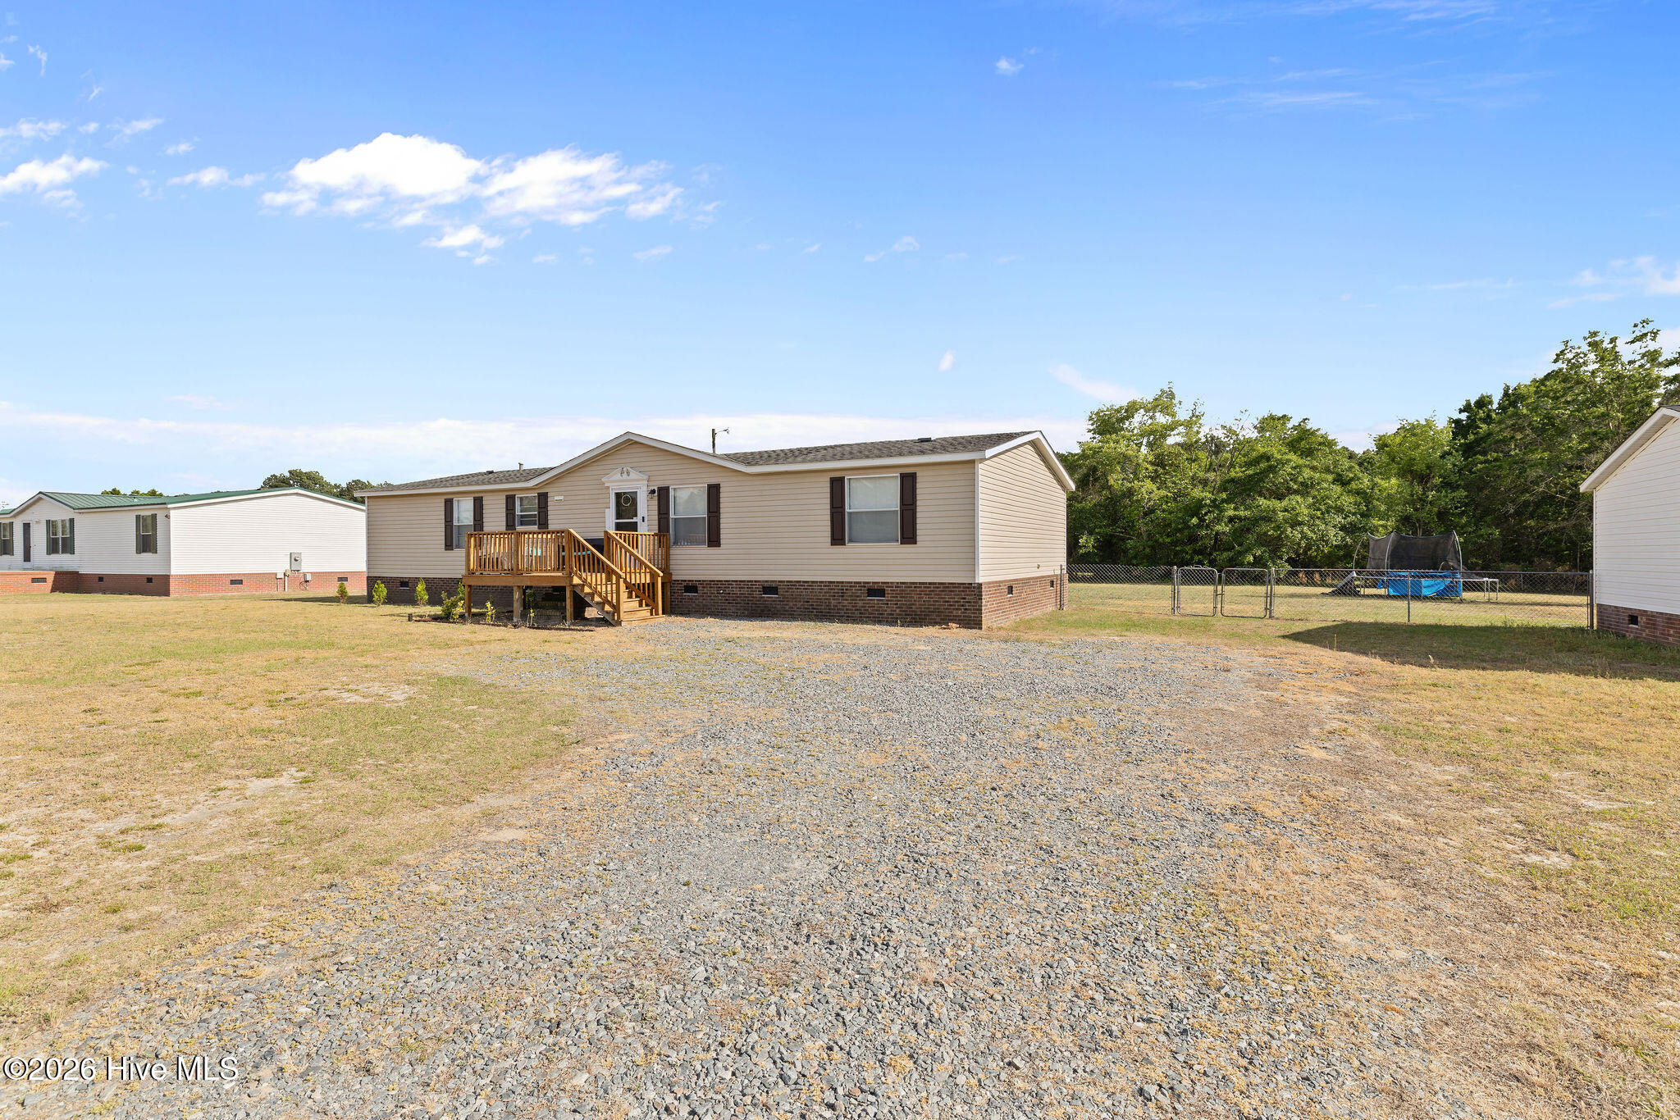
Welcome to this beautifully renovated home in Leisure Estates, located in the charming town of La Grange! This move-in ready property has updated features to include new flooring, updated cabinetry, fresh paint, modern lighting, and more.
Step inside to an inviting, open living space filled with natural light--perfect for both everyday living and entertaining. The split floor plan offers privacy, with the spacious primary suite tucked away on one side of the home, complete with a large walk-in closet and comfortable layout. On the opposite side, you'll find two additional bedrooms and a full bath.
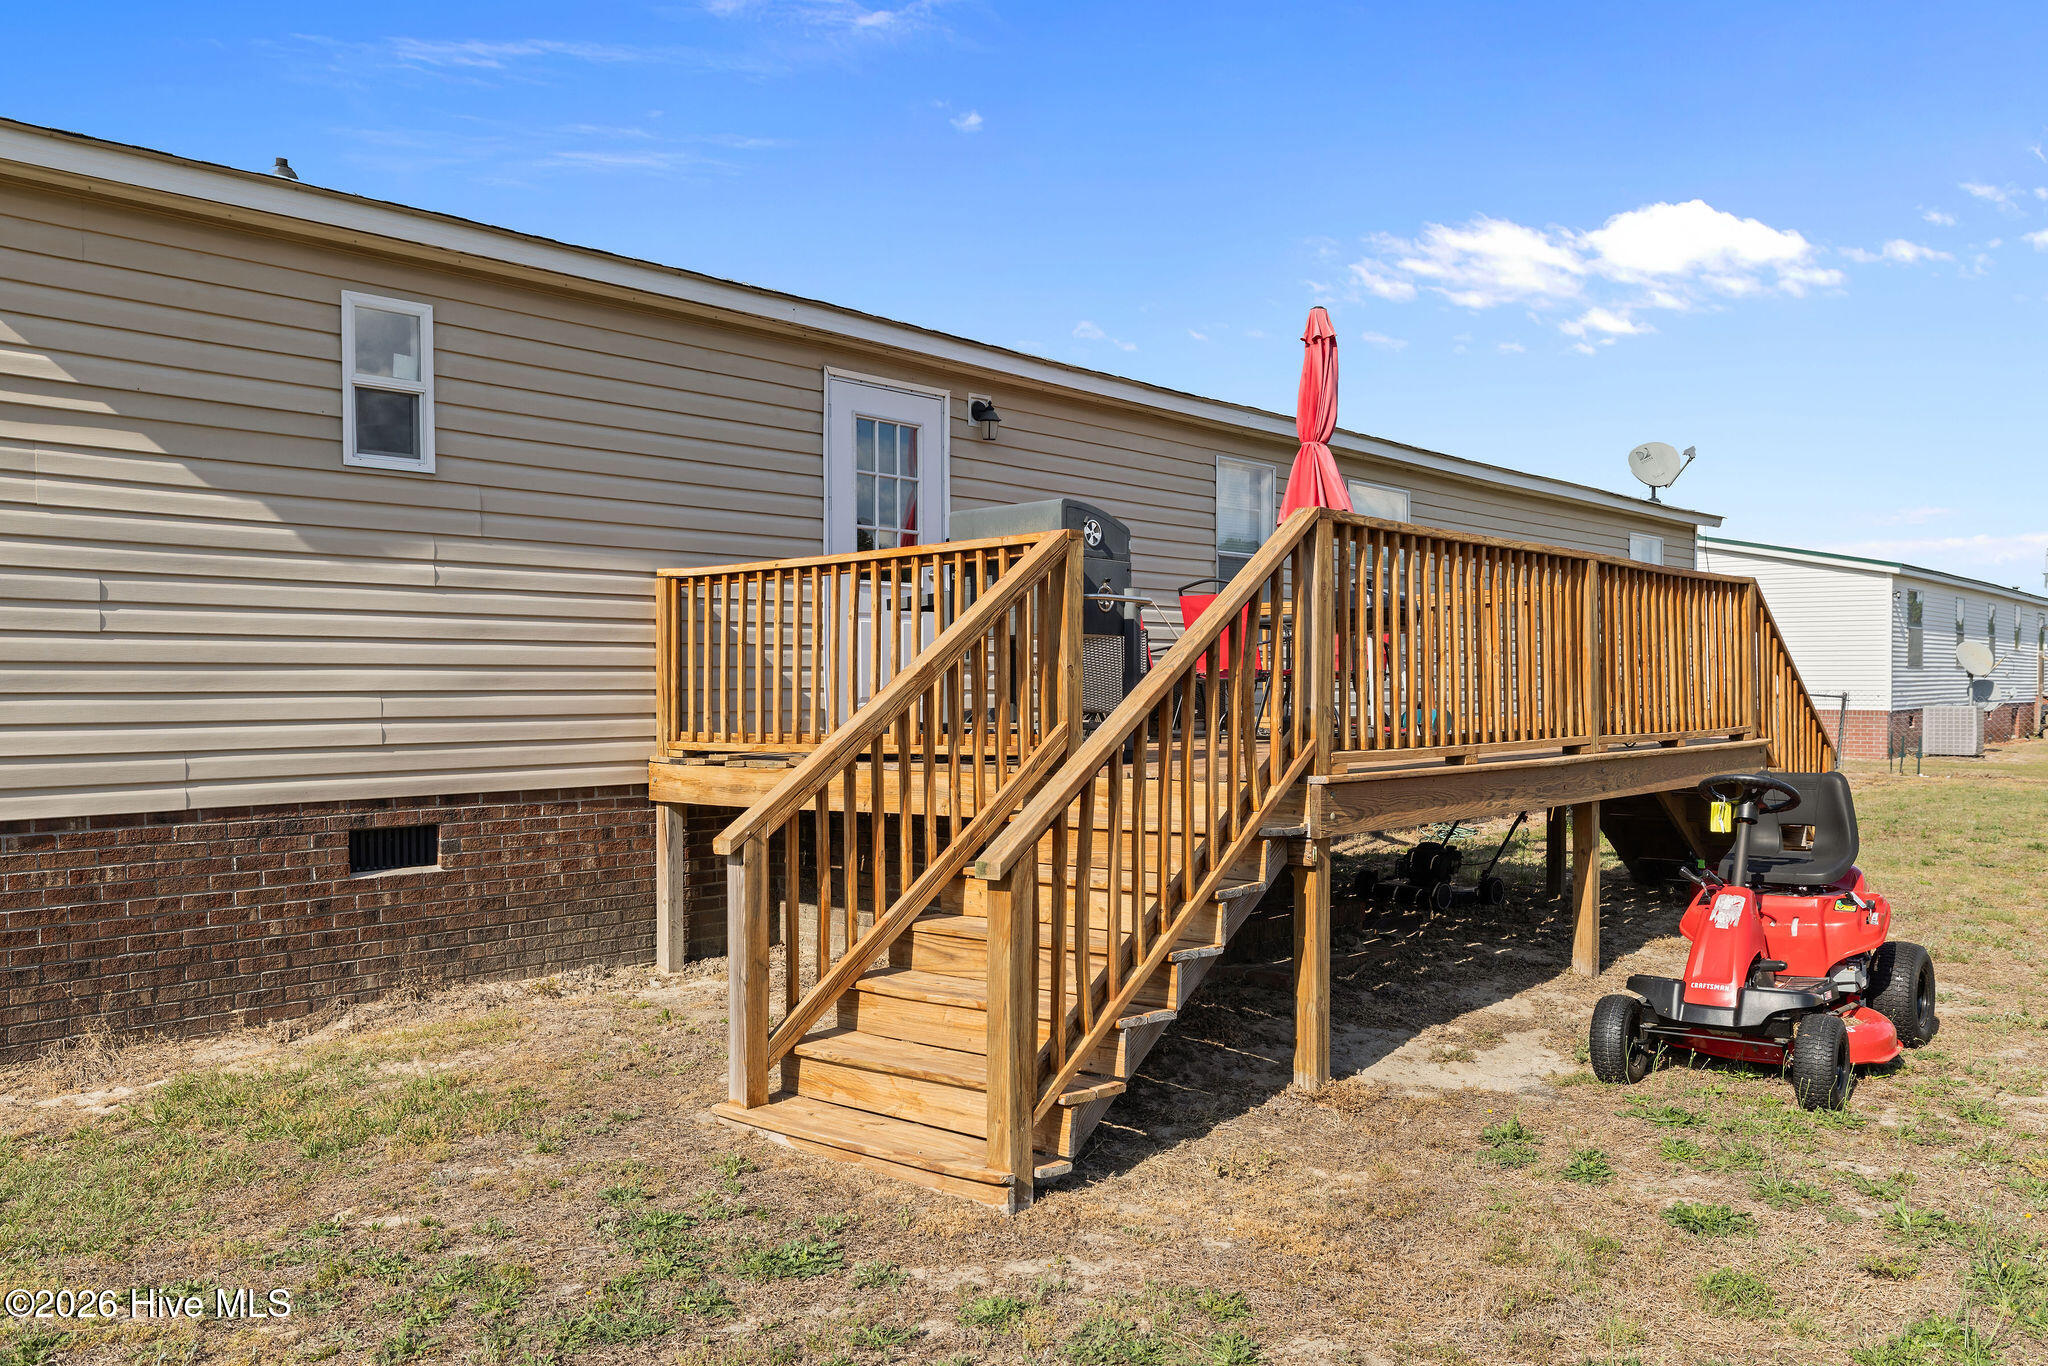
A generously sized laundry/utility room sits at the rear of the home, offering convenient access to a side door and deck. Out back, enjoy a large, open yard with plenty of space to relax or host gatherings, along with a deck ideal for entertaining. The yard is mostly fenced, with an open connection to the neighboring property.
Seller is offering $5,000 in use-as-you-choose closing cost assistance with an acceptable offer--making this home an even better opportunity!
Don't miss your chance to see this one--schedule your showing today!
Amenities
- Refrigerator
- Dishwasher
- Electric Range
Additional Features
- Association Amenities: None
- County: Lenoir
- Days on Market: 141
- Pool: No
- Tax Number: 2147483647
- Water/Sewer: Water Connected
- Year Built: 2000
- Property Type: Residential
- Property Sub Type: Manufactured Home
- Tax Year: 2025
- Tax Amount: $1,549.95
Financial
- Short Sale: Standard
Interior Features
- Cool System: Central Air
- Heat System: Electric, Forced Air
- Interior: Master Downstairs, Walk-in Closet(s), Ceiling Fan(s), Walk-in Shower, Walk-In Closet(s)
- Room Type: Master Bedroom, Bedroom 1, Bedroom 2, Living Room, Dining Room, Dining Area
- Total Rooms: 6
- Levels: One
- Heating Fuel: Electric
- Association Amenities: None
- Full Baths: 2
- 1/2 Baths: 0
- Basement Description: None
Exterior Features
- Fuel Tanks: None
- Parking: Gravel
- Roof: Shingle
- Siding: Vinyl Siding
- Is New Construction: No
- Construction: Vinyl Siding,Wood Frame
- Foundation: Crawl Space
- Utilities: Water Connected
- Garage Spaces: 0
- Parking Spaces: 0
- Fencing: Chain Link,Back Yard
- Exterior: Vinyl Siding
- Patio/Deck Description: Deck,Porch
- Zoning: Residential
- Building Total Area (Sq.Ft): 1587
- Road Description: Paved
- Road Improvements: See Remarks
- View Description: None
Location
- Directions: Turn left at the 1st cross street onto Piney Grove Rd/Piney Grove Church Rd Continue to follow Piney Grove Church Rd Continue onto Washington St Turn right onto Brandy Ave Destination will be on the left
- Street Number: 115
- County: Lenoir
- Latitude: 35.309277
- Longitude: -77.803851
- Marketing City: La Grange
Listed by: James Jones from Legacy Builder, LLC.