
Location
Agent Comments
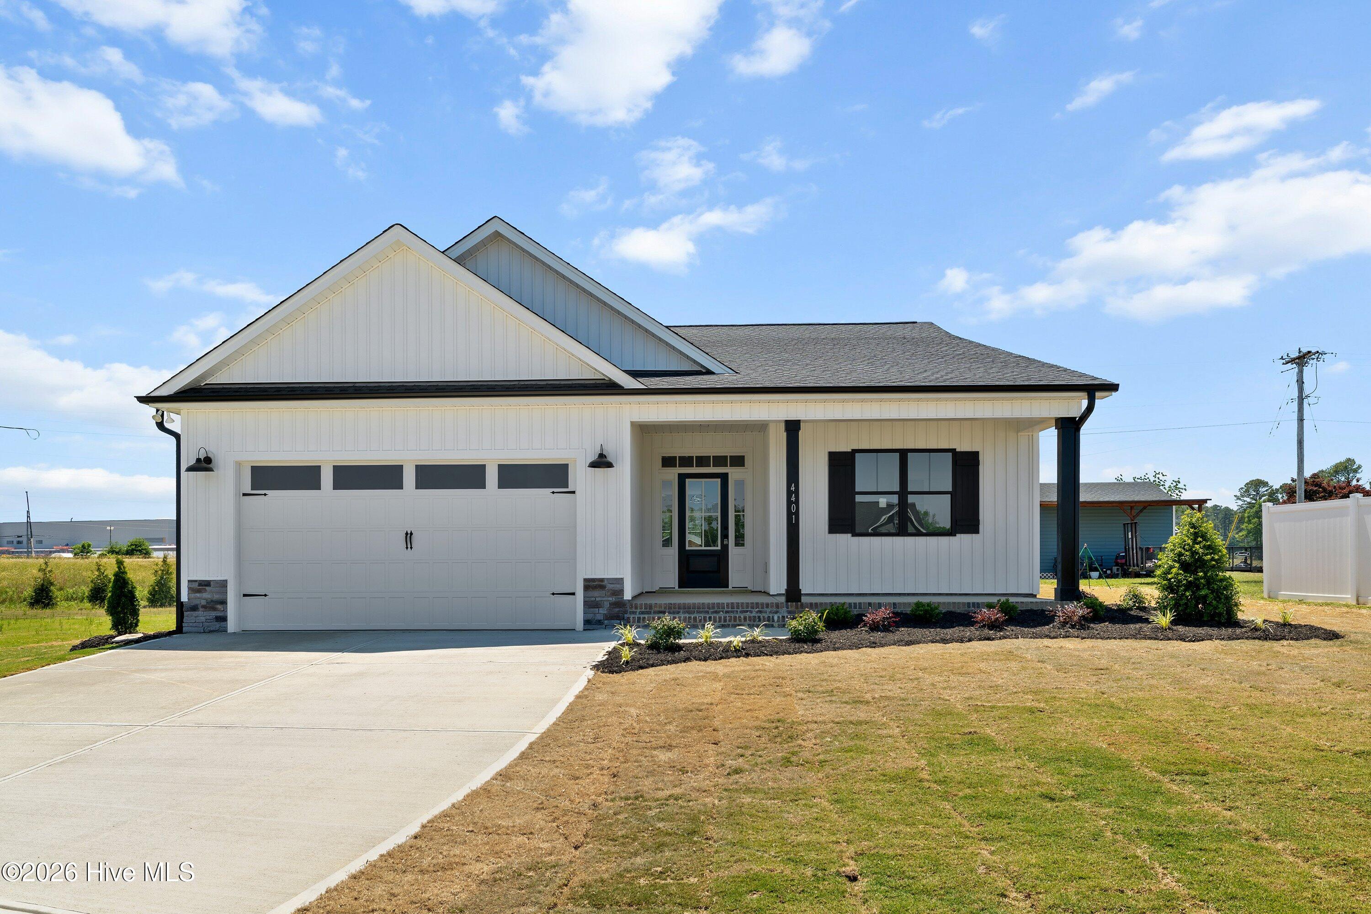
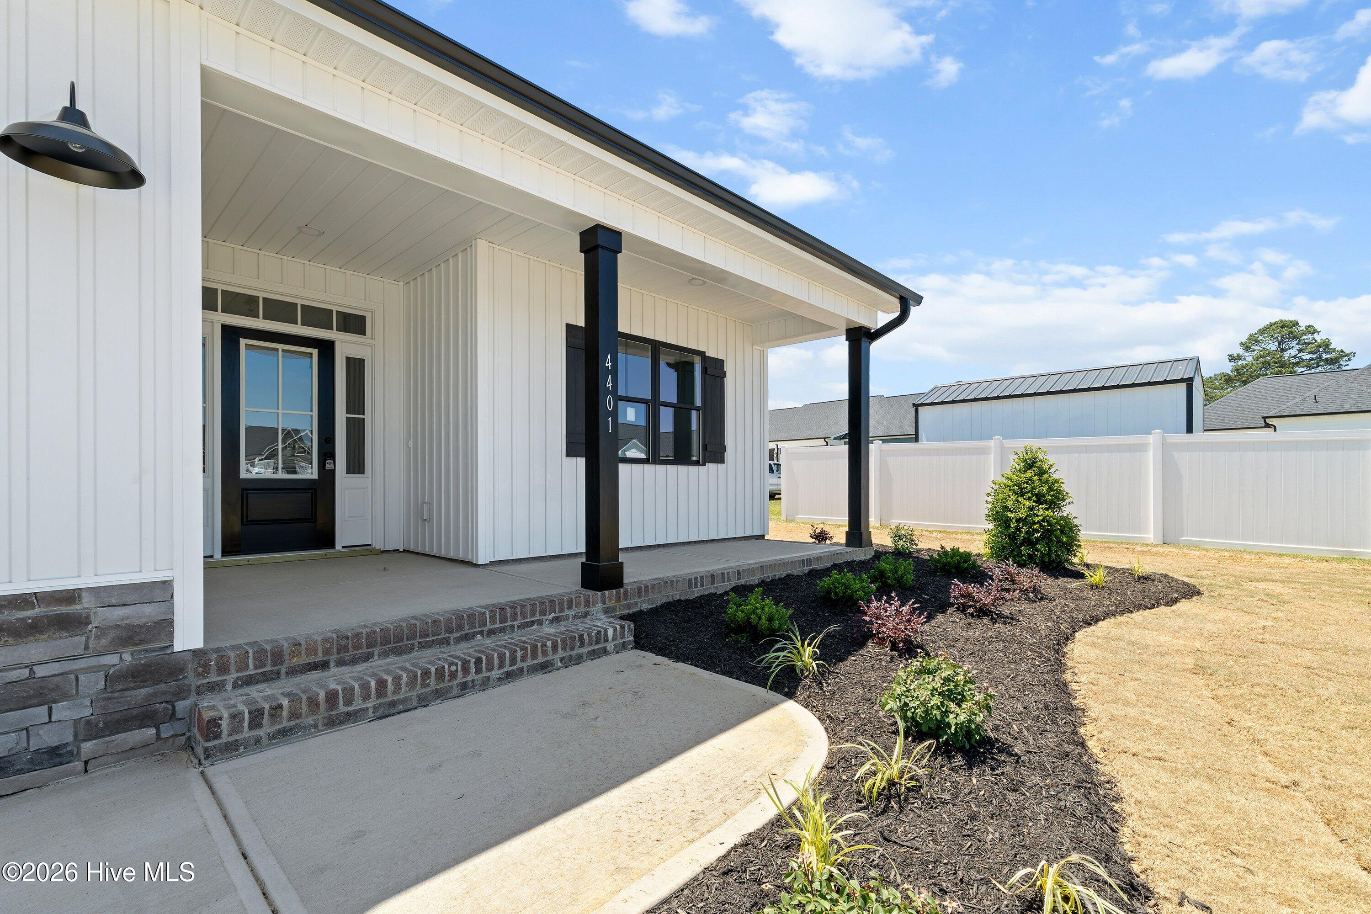
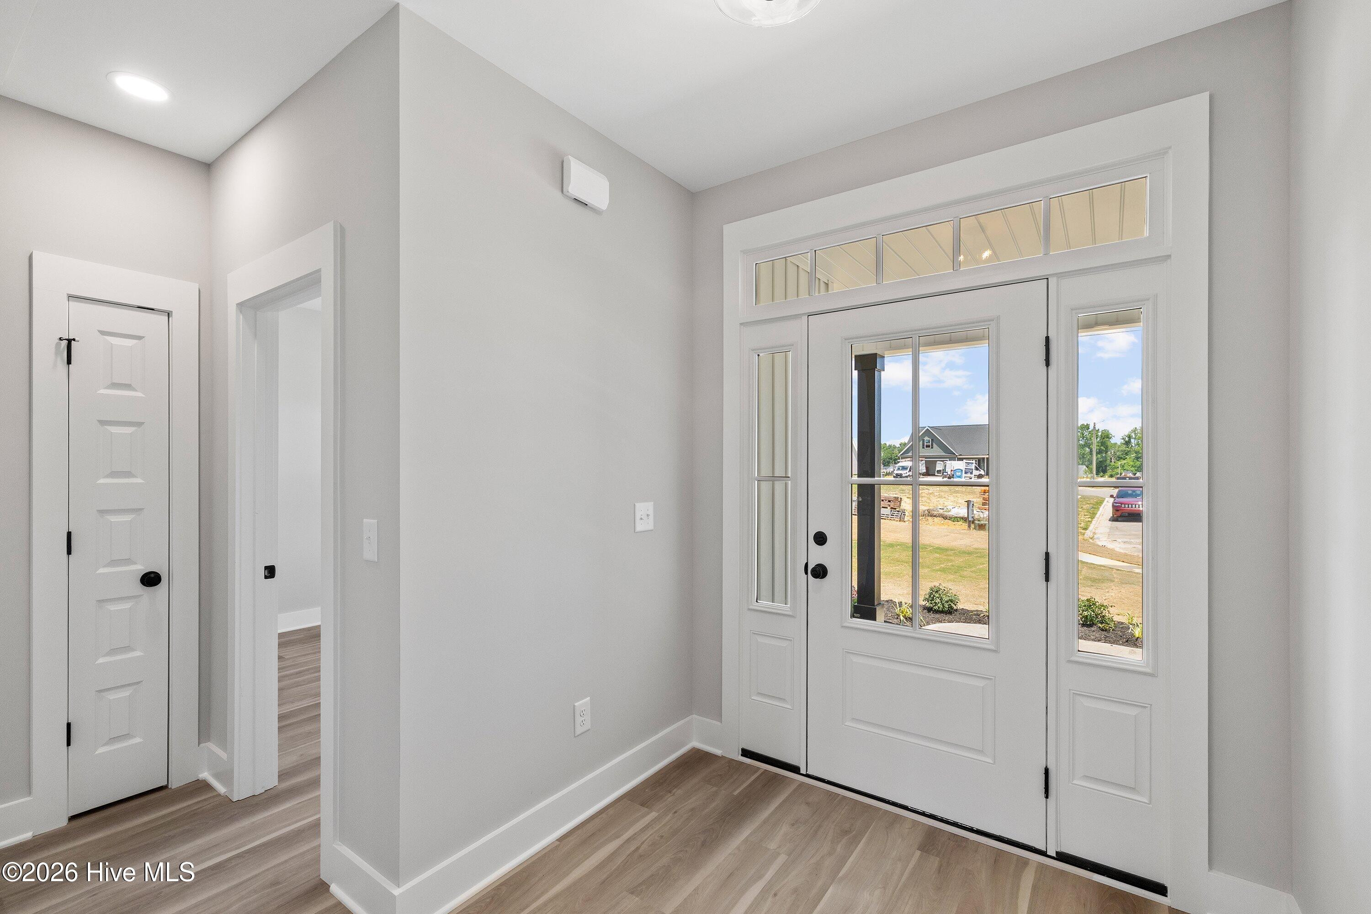
Introducing a brand-new 1,648 SF true ranch in Bellingham -- a sidewalk community inside Wilson city limits. This light-filled, quick-move-in plan sits on a .24-acre lot and offers 3 beds / 2 full baths, an open chef-inspired kitchen with large island, granite/quartz counters, abundant upgraded cabinetry with dovetail soft-close drawers, corner pantry, and LVP throughout (no carpet). Appliances included: refrigerator, dishwasher, microwave, and electric range with built-in air fryer +convection bake/broil. The living room features a floor-to-ceiling shiplap surround with an electric fireplace. Primary bedroom boasts cathedral ceilings. Practical touches include a dedicated laundry room with cabinets, a screened porch off the dining area, covered front porch, and a 2-car garage. Connected to city water and sewer;natural gas available at the street. Convenient to Target, Hobby Lobby, Lowe's, restaurants, I-95 and Hwy 264 for Raleigh commutes, and major employers including Merck and the new Johnson & Johnson campus. Priced well under $400K. Home is under construction; photos are enhanced or of a previously built home of the same floor plan. Contact listing agent for completion timeline and additional specs.
Amenities
- Built-In Microwave
- Refrigerator
- Dishwasher
- Convection Oven
- Electric Range
Additional Features
- Association Amenities: Management,Master Insure
- County: Wilson
- Days on Market: 162
- Pool: No
- Tax Number: 2792982064
- Water/Sewer: Natural Gas Available, Sewer Connected, Water Connected
- Year Built: 2026
- Property Type: Residential
- Property Sub Type: Single Family Residence
- Tax Year: 2025
- HOA Fees: $125.00
Financial
- Short Sale: Standard
Interior Features
- Cool System: Central Air, Heat Pump
- Floors: LVT/LVP
- Fireplaces: 1
- Heat System: Heat Pump, Electric
- Interior: Walk-in Closet(s), Vaulted Ceiling(s), High Ceilings, Entrance Foyer, Kitchen Island, Ceiling Fan(s), Pantry, Walk-in Shower, Walk-In Closet(s)
- Room Type: Master Bedroom, Bedroom 2, Bedroom 3, Living Room, Dining Room, Other, Dining Area
- Total Rooms: 6
- Levels: One
- Heating Fuel: Electric
- Association Amenities: Management,Master Insure
- Full Baths: 2
- 1/2 Baths: 0
- Laundry: Laundry Room
- Water Heater: Electric
- Attic Description: Scuttle
- Basement Description: None
Exterior Features
- Fuel Tanks: None
- Parking: Attached, Concrete, Garage
- Roof: Architectural Shingle
- Siding: Vinyl Siding
- Is New Construction: Yes
- Construction: Vinyl Siding,Wood Frame
- Foundation: Raised,Slab
- Water Source: Public
- Septic or Sewer: Public Sewer
- Utilities: Natural Gas Available,Sewer Connected,Water Connected
- Garage Spaces: 2
- Parking Spaces: 2
- Fencing: None
- Exterior: Vinyl Siding
- Patio/Deck Description: Covered,Screened,Front Porch,Rear Porch
- Zoning: Res
- Building Total Area (Sq.Ft): 1654
- Road Description: City Street,State Road
- Road Improvements: See Remarks
- View Description: See Remarks
Location
- Directions: From Raleigh/Zebulon: Follow US-264 E to US-264 ALT E (Raleigh Road Parkway) in Wilson County (exit 16B). Turn right on Merck Road and left onto Bellingham Drive. Take right on Peabody Street and right onto Fairhaven. Home is at the back of the cul-de-sac.
- Street Number: 4401
- County: Wilson
- Latitude: 35.748028
- Longitude: -77.988896
- Marketing City: Wilson
Listed by: Sherry Bellamy Byrd from HomeTowne Realty.