
Location
Agent Comments
PRICE IMPROVEMENT NOW OFFERED AT $920,000. This impeccably maintained home presents an exceptional opportunity to own what is practically a BRAND NEW HOME without the weight or uncertainty of new construction.
Every detail has been thoroughly cared for, making this truly move-in ready and one of the finest values on the market!
This beautiful home, has been elevated to a designer level, blending modern architecture with refined, high-end finishes throughout. Offering 5 bedrooms and 4.5 bathrooms, the layout is both functional and beautifully designed.
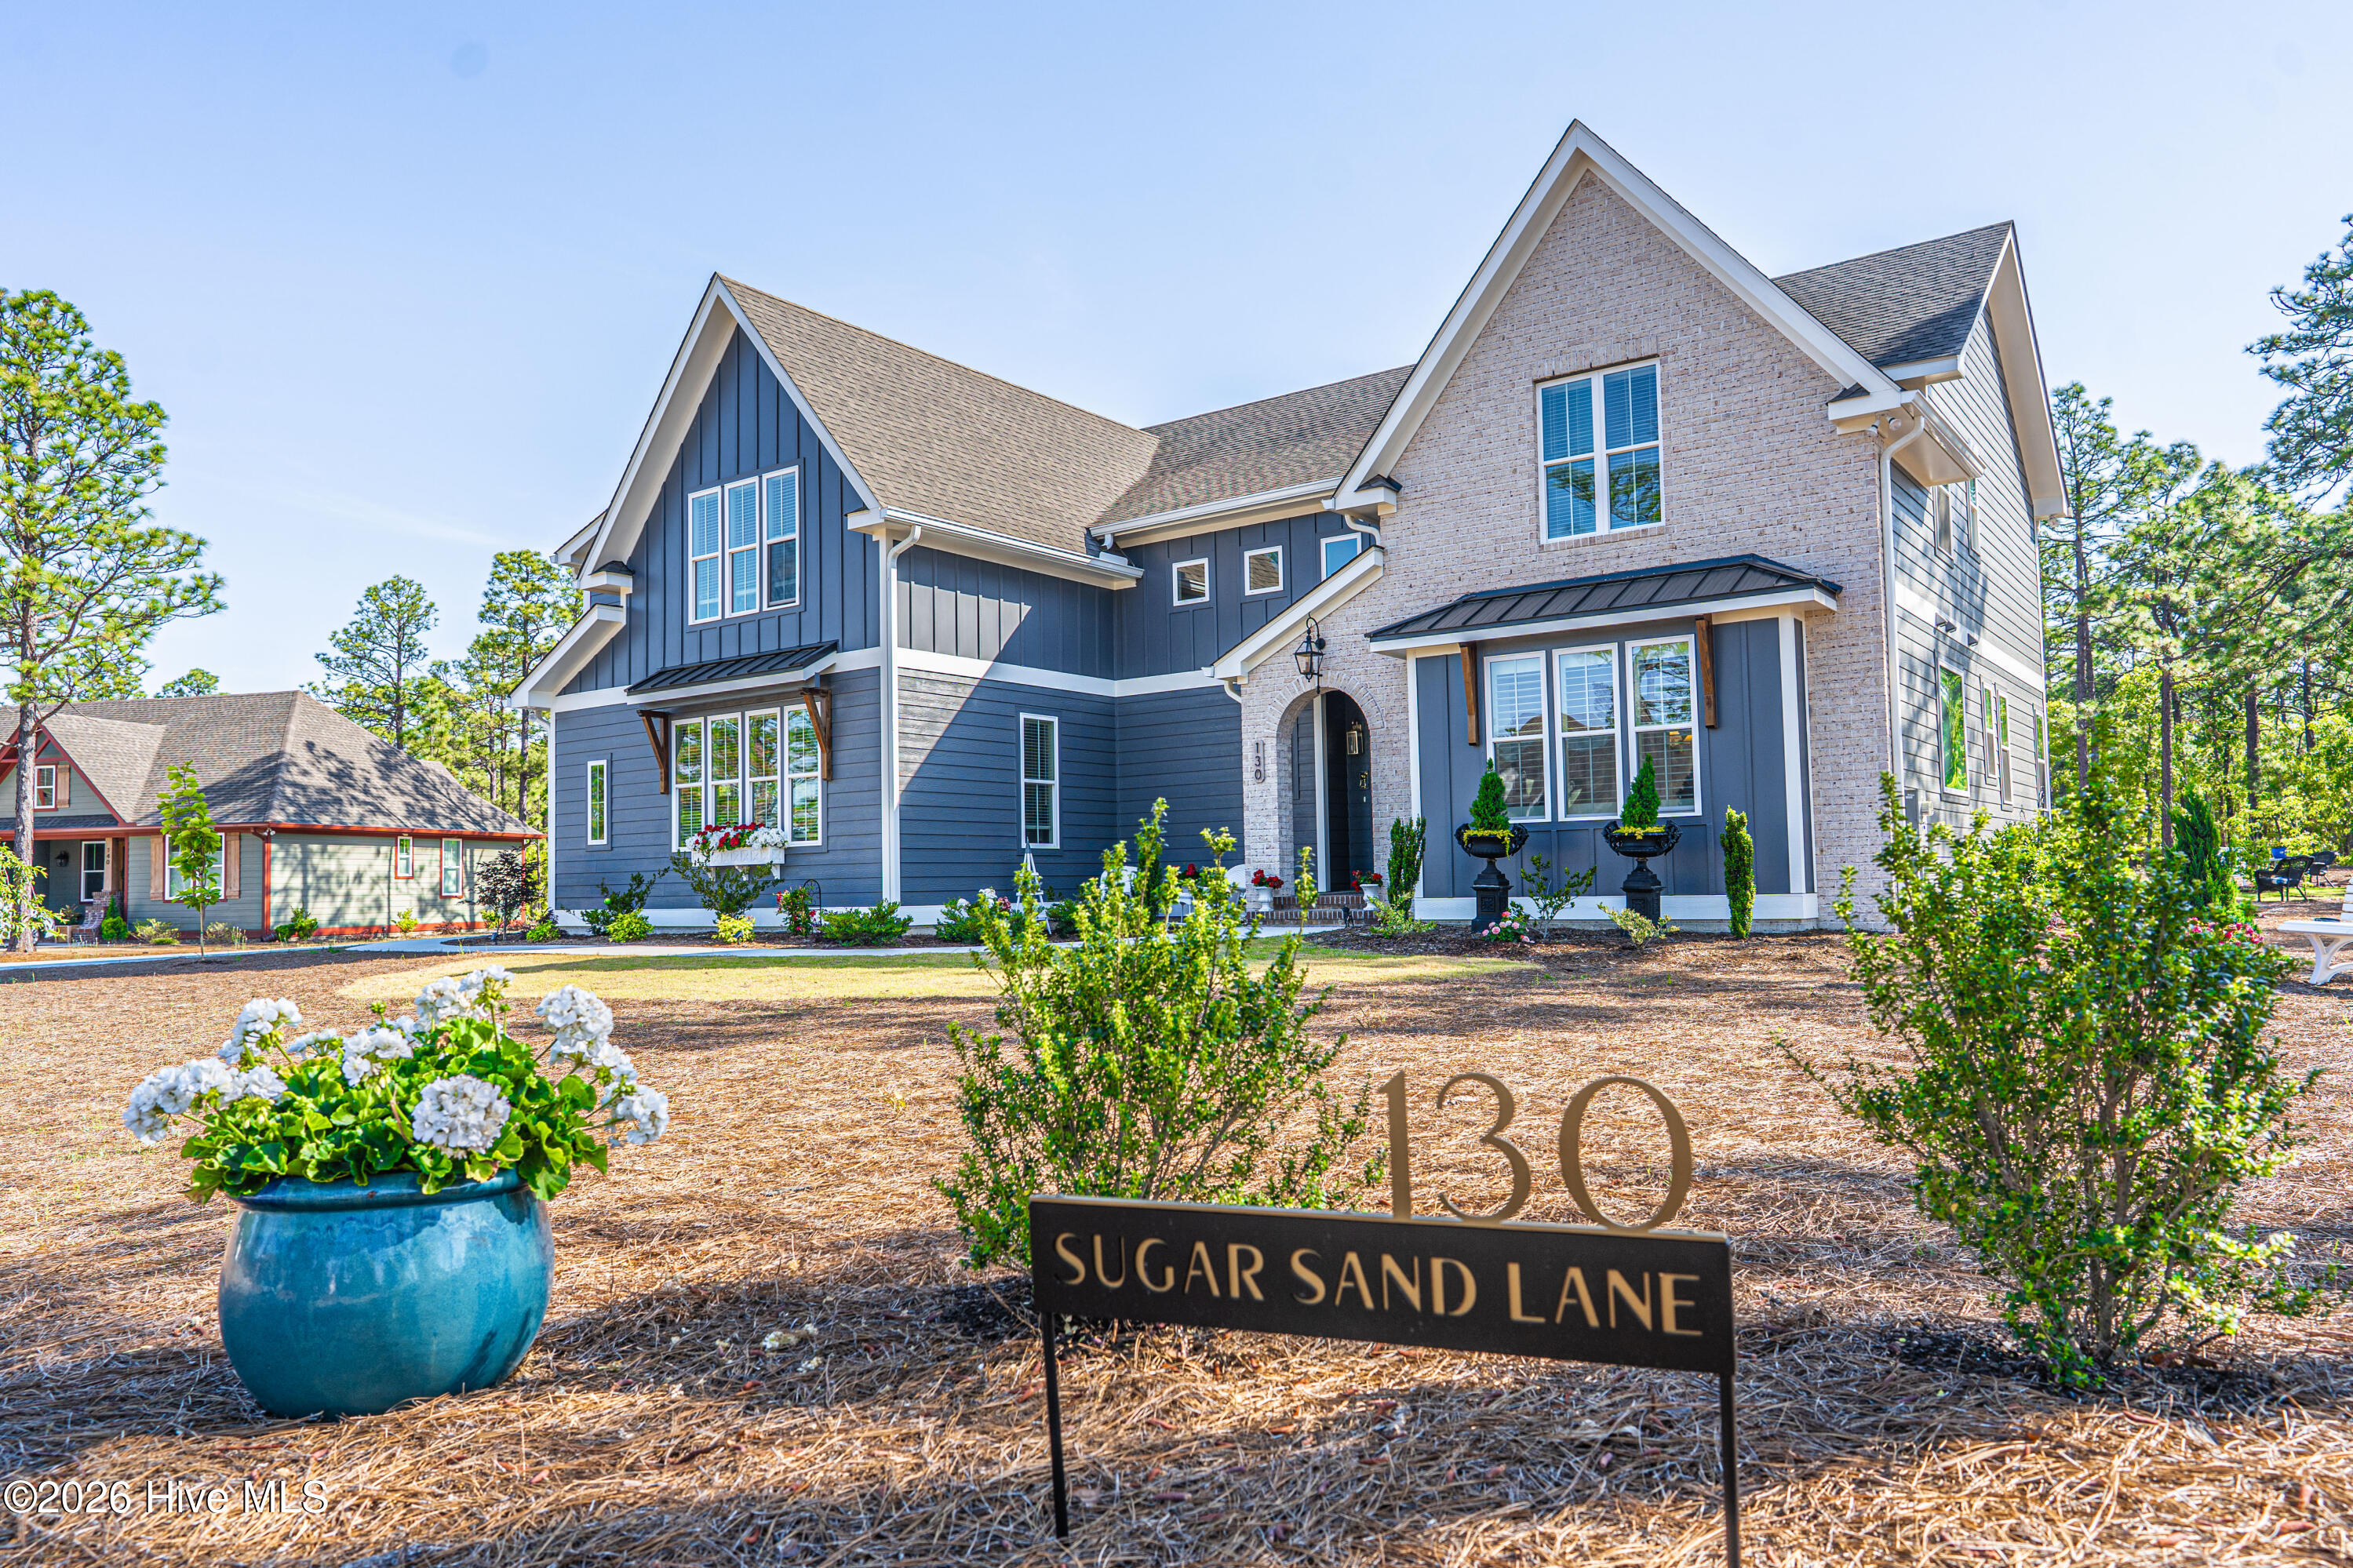
From the moment you arrive, the striking exterior and steep rooflines set the tone. Inside, natural light pours through oversized windows, highlighting the refined finishes and cohesive design carried throughout the home. The grand foyer opens into a seamless, open-concept layout that feels both expansive and inviting--perfect for everyday living and elevated entertaining.
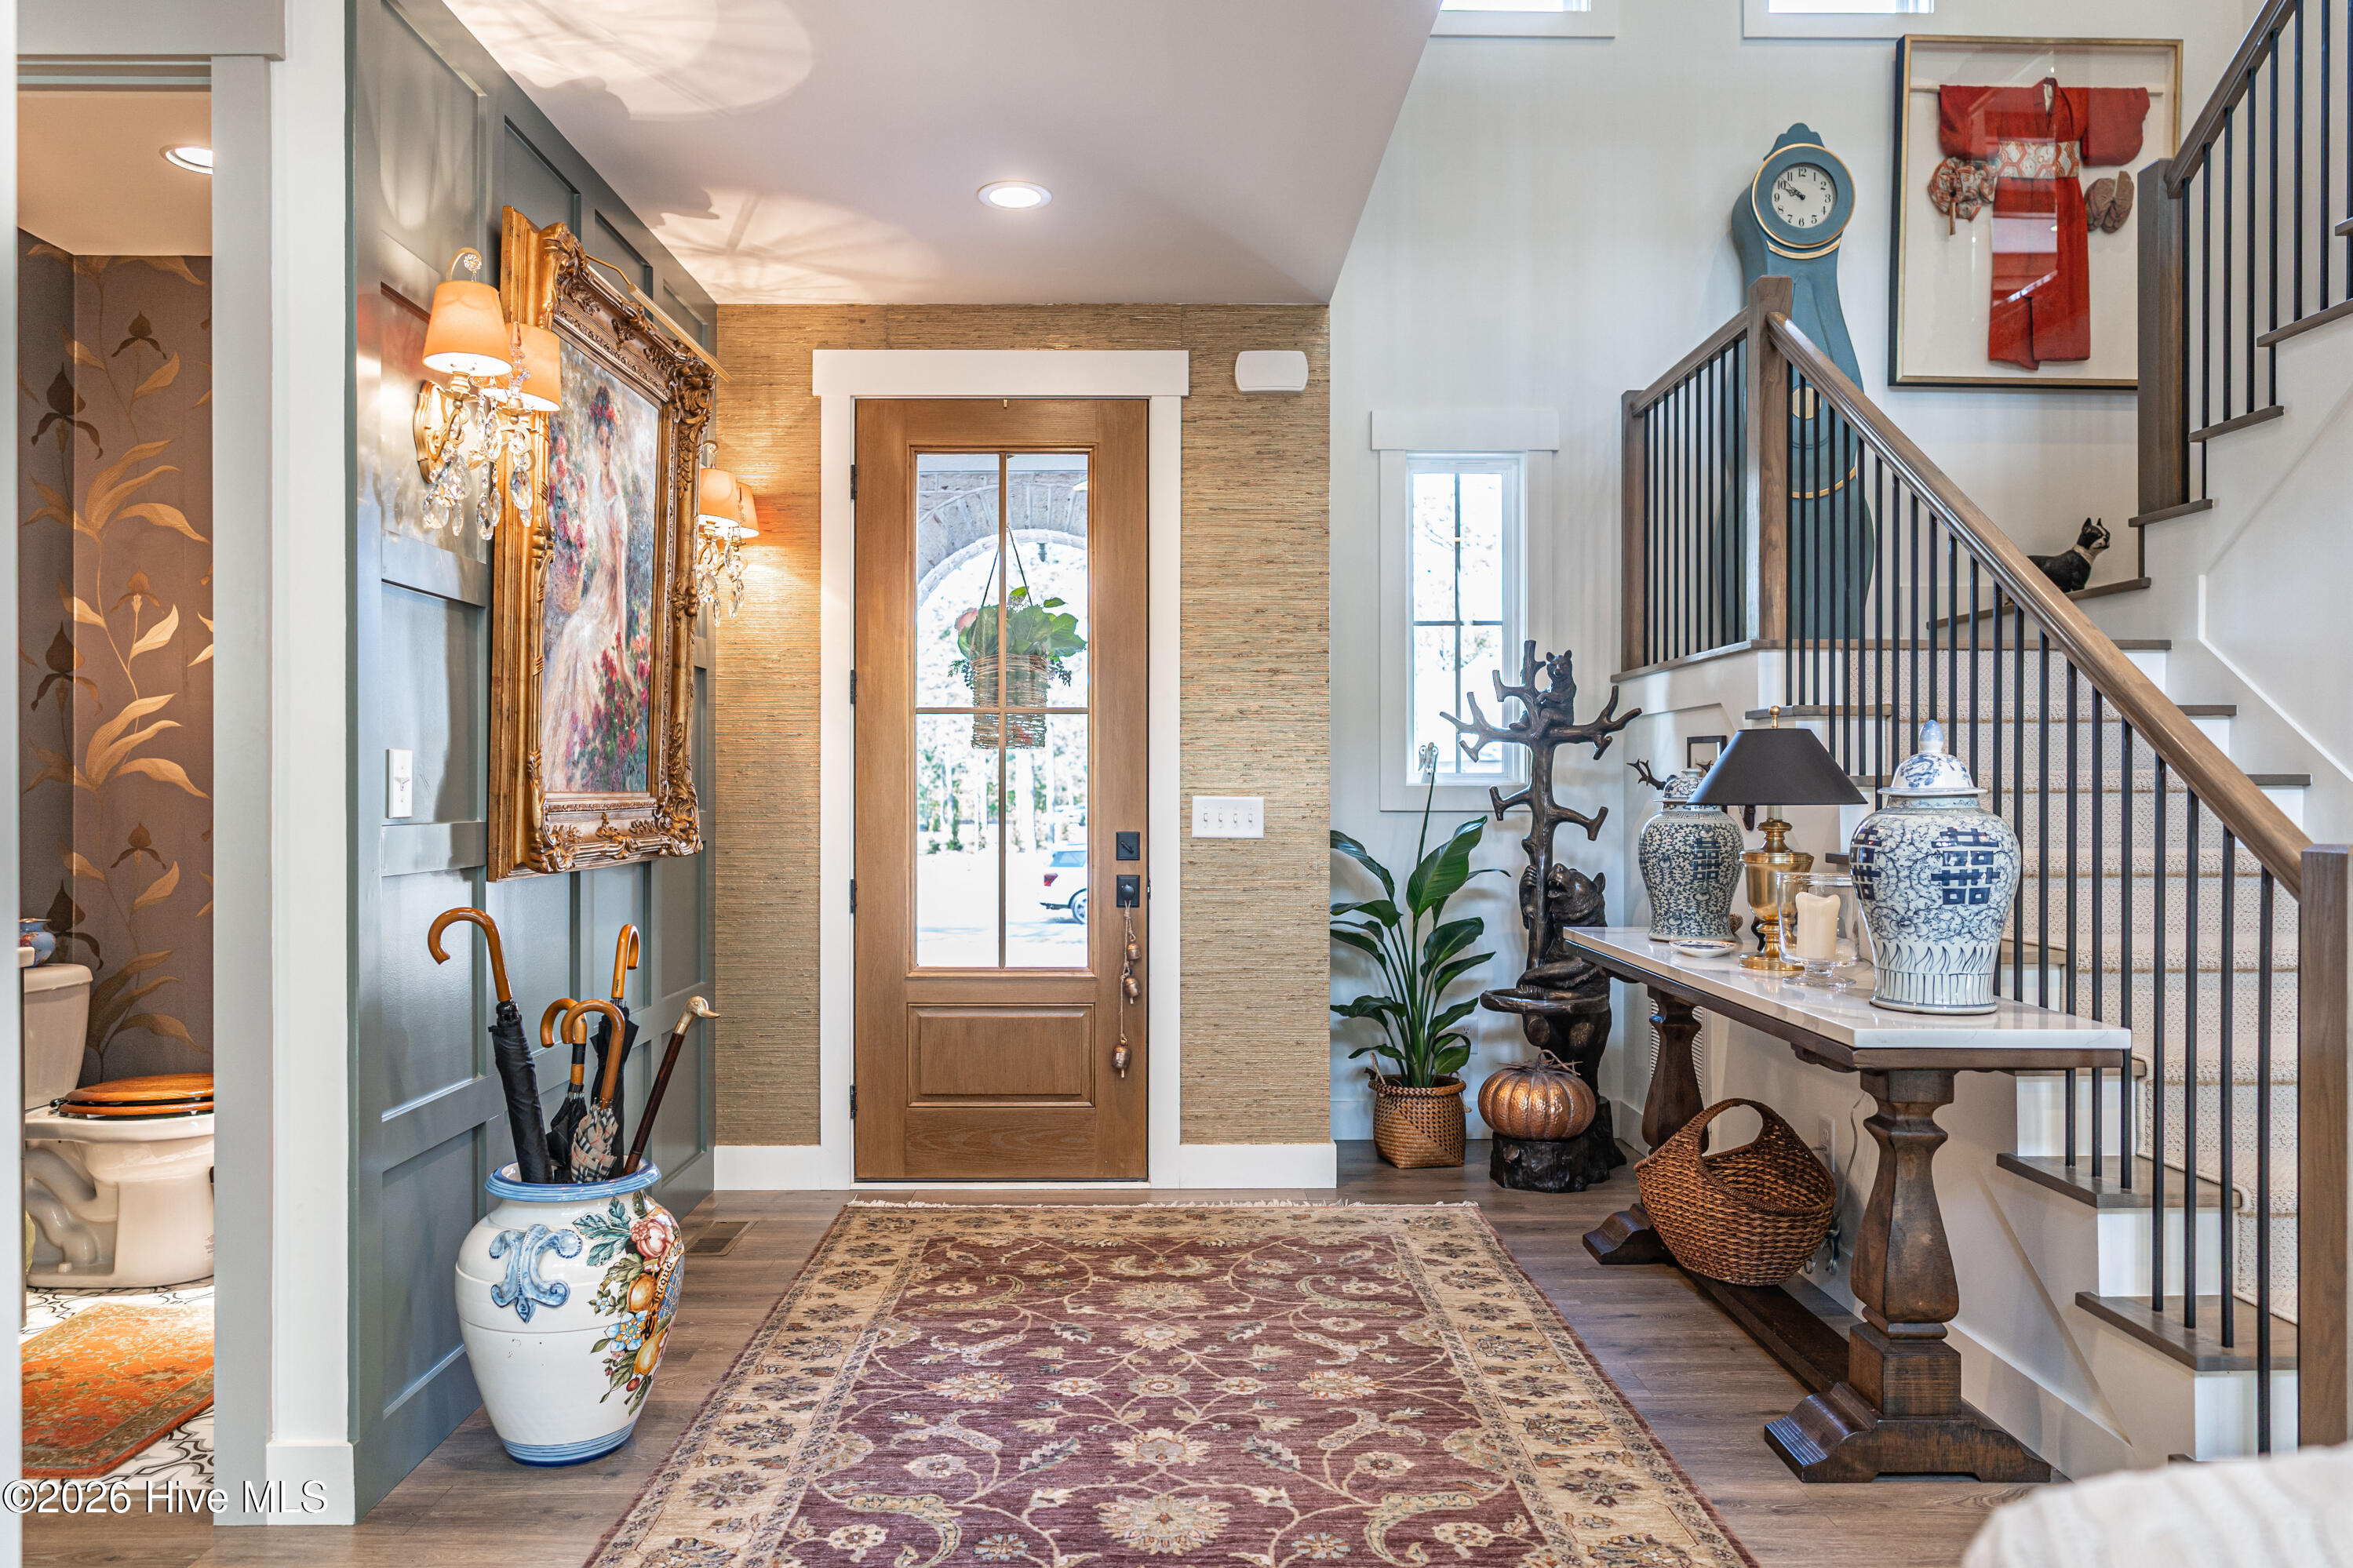
Step inside to a bright, open-concept main level anchored by a chef's kitchen designed with both beauty and performance in mind. Featuring premium appliances, custom cabinetry, and an oversized island, all framed by custom shadowbox moldings that add depth and character to the kitchen and entry. It anchors the home and flows effortlessly into the main living and dining spaces. The dining area is generously sized, ideal for hosting everything from intimate dinners to large gatherings.
The main-level primary suite is a true retreat, complete with a spa-inspired bath, dual vanities, and a wet room with soaking tub and open shower. A secondary ensuite on the main level provides ideal accommodations for guests or multigenerational living, and a mudroom, laundry, and stylish powder room complete the first floor.
Upstairs living takes on a whole new meaning with a versatile loft, three bedrooms, and a showstopper additional room currently outfitted as a second living space -- perfect for movie nights or a quiet escape from the main level. Two bedrooms share a well-appointed Jack-and-Jill bath, while the third enjoys a private bath that also serves the alternative room. Custom solid wood bookcases anchor the space with a tailored, built-in feel and convey with the home.
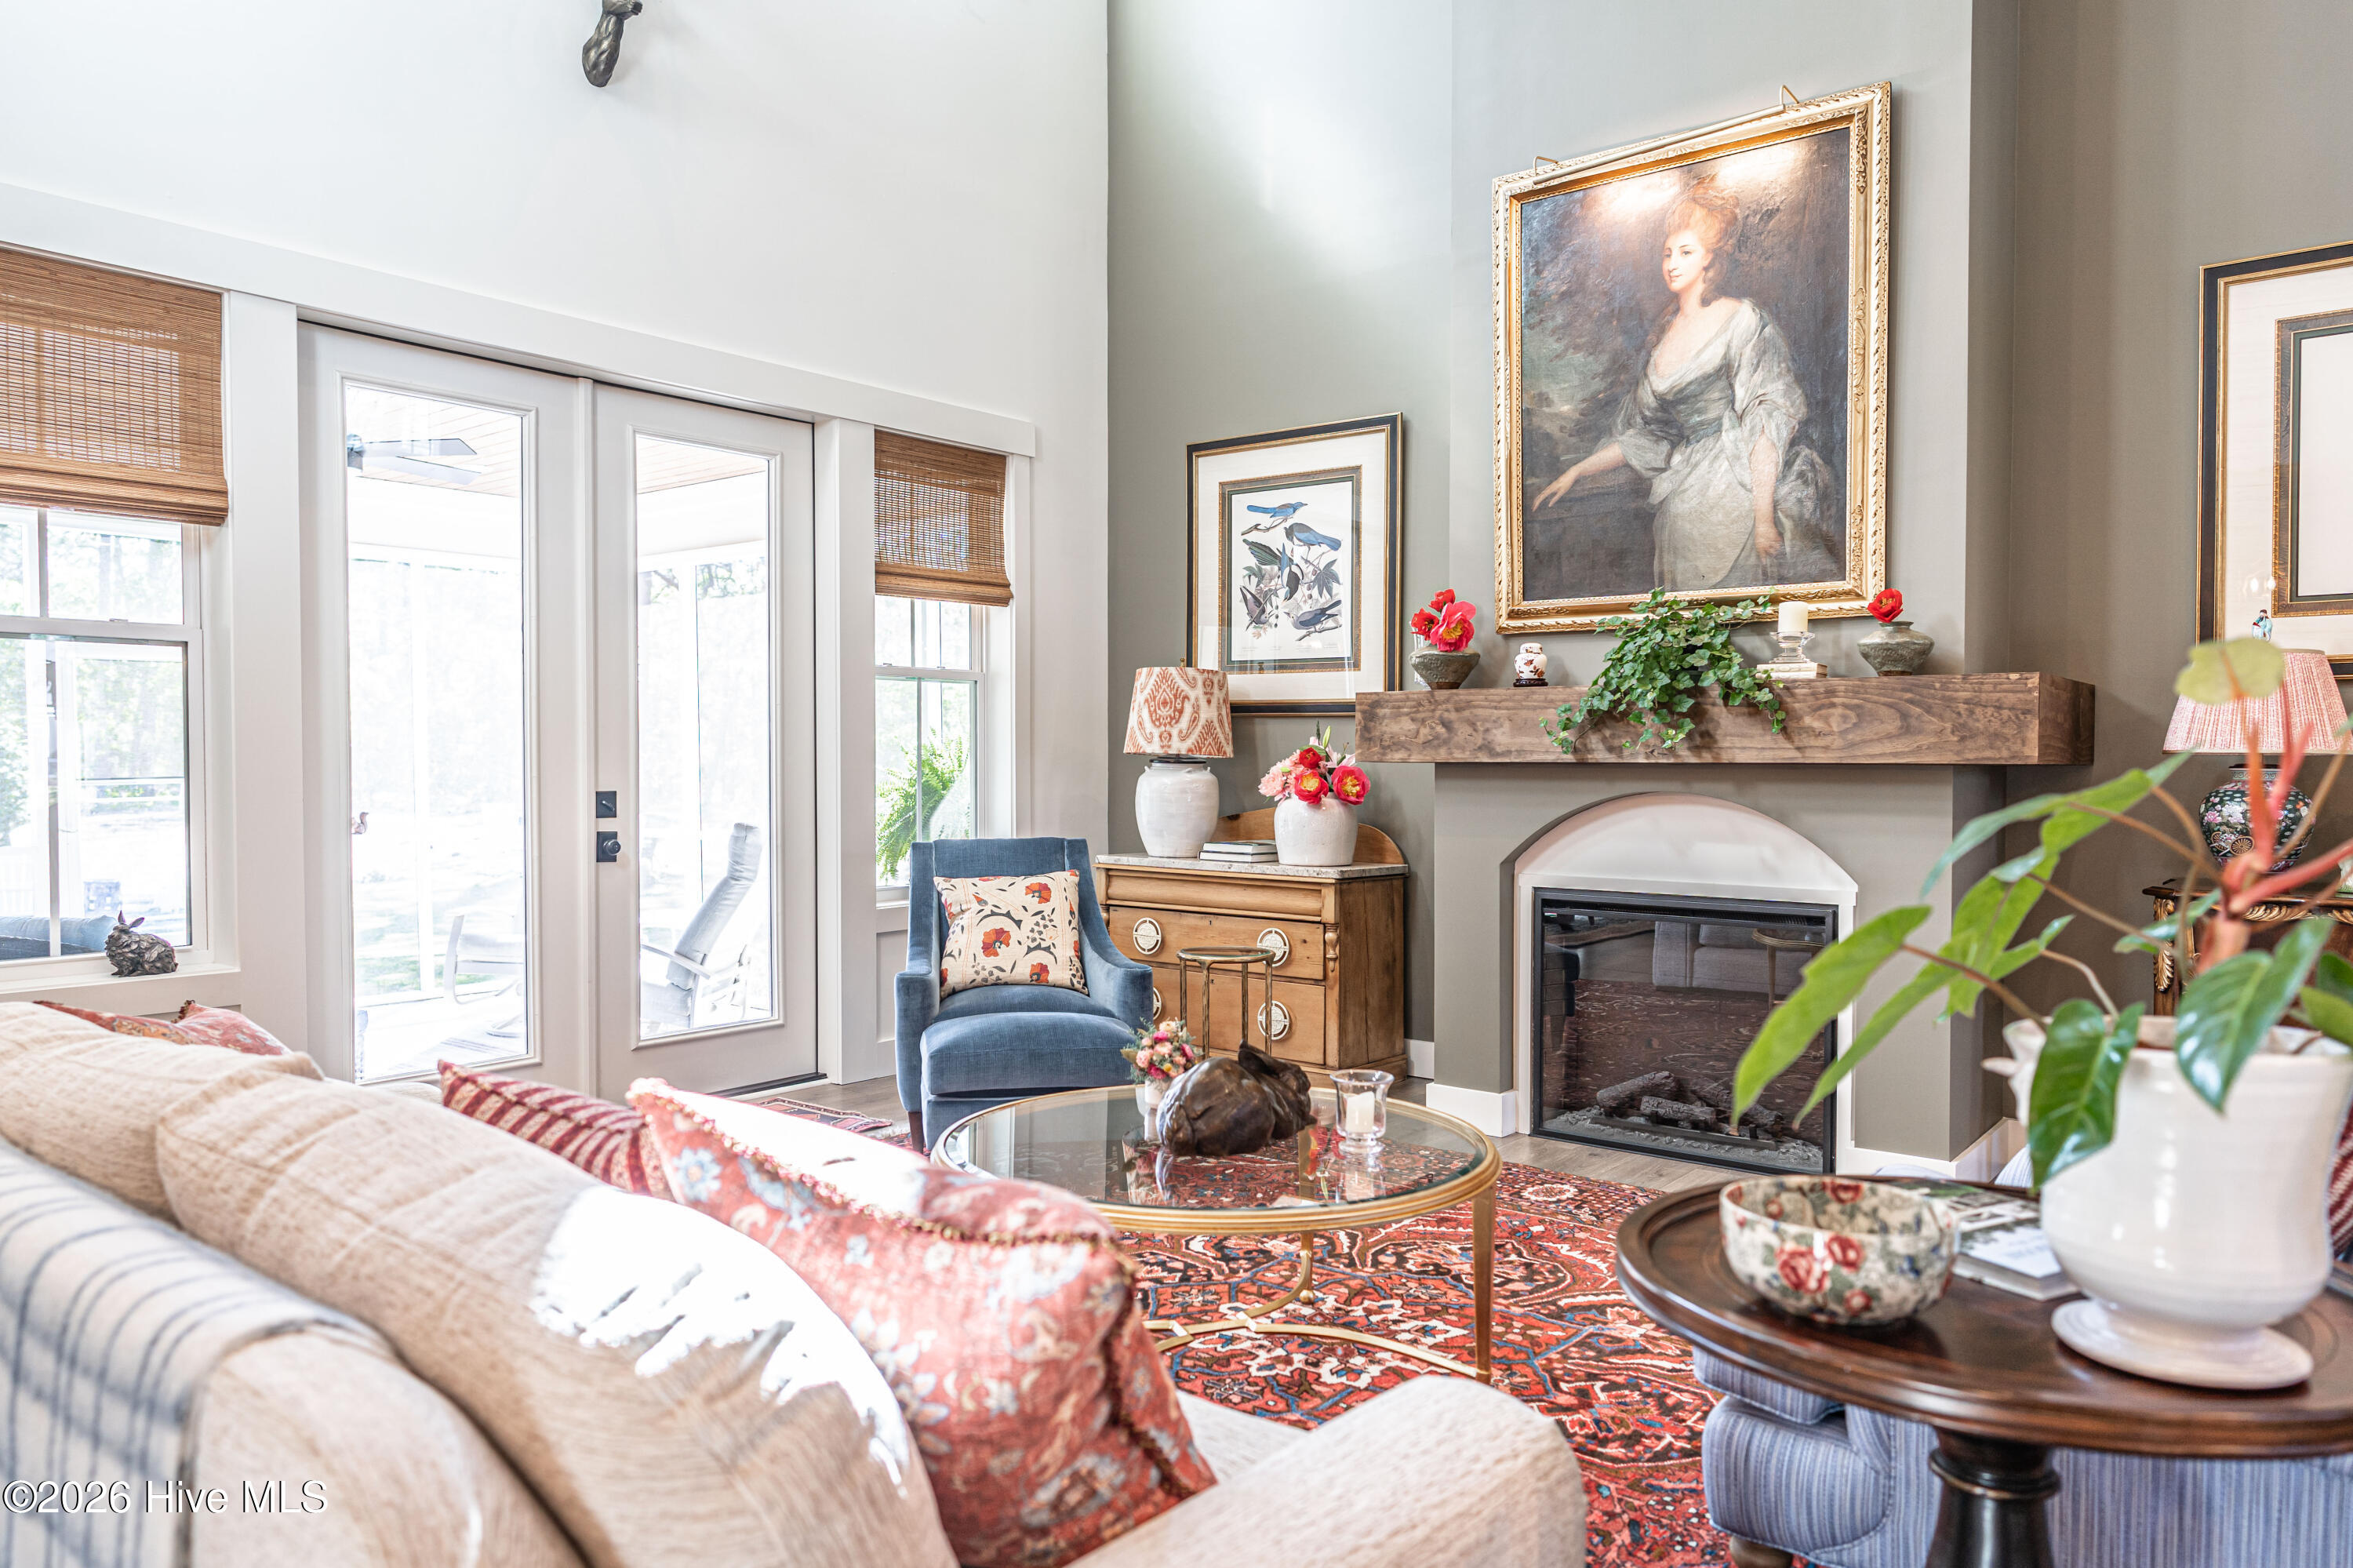
Recent designer upgrades include enhanced landscaping, curated interior lighting, fresh paint, and custom shadowbox detailed moldings, wallpaper accents, a new fireplace mantle, updated fixtures, and fresh carpet on the stairs -- all documented in the attached highlights sheet --adding depth, character, and a true custom feel throughout.
Outdoors, the lifestyle continues -- unwind under the screened porch or gather around the gravel fire pit area framed by landscape stone, all set against the privacy of your expansive backyard.
Located in the gated community of Seven Lakes West, residents enjoy 24/7 security and access to a private, ~1,000-acre Lake Auman--perfect for boating, swimming, or kayaking. Community amenities include a clubhouse, swimming pool, marina, beach area, picnic spaces, tennis courts, and playground, offering a true resort-style experience just minutes from Pinehurst.
Move-in ready and immaculately appointed, this home offers the look, feel, and soul of a custom build without the wait.
Amenities
- Gas Oven
- Gas Cooktop
- Range
- Dishwasher
Additional Features
- Association Amenities: Barbecue,Basketball Court,Beach Access,Beach Rights,Boat Slip - Not Assigned,Clubhouse,Community Pool,Gated,Maintenance Common Areas,Maintenance Grounds,Maintenance Roads,Management,Park,Pickleball,Picnic Area,Playground,RV Parking,RV/Boat Storage,Tennis
- County: Moore
- Days on Market: 159
- Pool: No
- Tax Number: 20070267
- Water/Sewer: Water Connected
- Year Built: 2025
- Property Type: Residential
- Property Sub Type: Single Family Residence
- Tax Year: 2025
- HOA Fees: $1,856.00
Financial
- Short Sale: Standard
Interior Features
- Cool System: Zoned, Heat Pump
- Floors: Carpet, Laminate, Tile
- Fireplaces: 1
- Heat System: Heat Pump, Electric, Zoned
- Interior: Master Downstairs, Walk-in Closet(s), Vaulted Ceiling(s), High Ceilings, Entrance Foyer, Mud Room, Bookcases, Kitchen Island, Ceiling Fan(s), Pantry, Walk-in Shower, Blinds/Shades, Walk-In Closet(s)
- Room Type: Master Bedroom, Bedroom 2, Bedroom 3, Bedroom 4, Bedroom 5, Dining Room, Living Room, Dining Area, Bonus Room, Loft, Other
- Total Rooms: 11
- Levels: Two
- Heating Fuel: Electric
- Association Amenities: Barbecue,Basketball Court,Beach Access,Beach Rights,Boat Slip - Not Assigned,Clubhouse,Community Pool,Gated,Maintenance Common Areas,Maintenance Grounds,Maintenance Roads,Management,Park,Pickleball,Picnic Area,Playground,RV Parking,RV/Boat Storage,Tennis
- Full Baths: 4
- 1/2 Baths: 1
- Furnished: Unfurnished
- Laundry: Dryer Hookup,Washer Hookup
- Basement Description: None
Exterior Features
- Fuel Tanks: None
- Parking: Garage Faces Side, Attached, Concrete, Garage Door Opener
- Roof: Architectural Shingle
- Siding: Fiber Cement, Stone
- Is New Construction: No
- Construction: Stone,Fiber Cement,Wood Frame
- Foundation: Crawl Space
- Septic or Sewer: Septic Tank
- Water Provider: Moore County Public Works
- Utilities: Water Connected
- Garage Spaces: 2
- Parking Spaces: 2
- Fencing: None
- Exterior: Fiber Cement,Stone
- Patio/Deck Description: Covered,Patio,Porch,Screened
- Zoning: GC-SL
- Building Total Area (Sq.Ft): 3818
- Road Description: Private Road,Maintained,Paved
- Road Improvements: See Remarks
- View Description: See Remarks
Location
- Directions: 7 lakes west right on Longleaf - turn on Carriage park - go around to Sugar Sand - second house is on the right.
- Street Number: 130
- County: Moore
- Latitude: 35.265929
- Longitude: -79.592692
- Subdivision: Seven Lakes West
- Marketing City: West End
Listed by: Kelly S Curran from Nexthome In The Pines.