
Location
Agent Comments
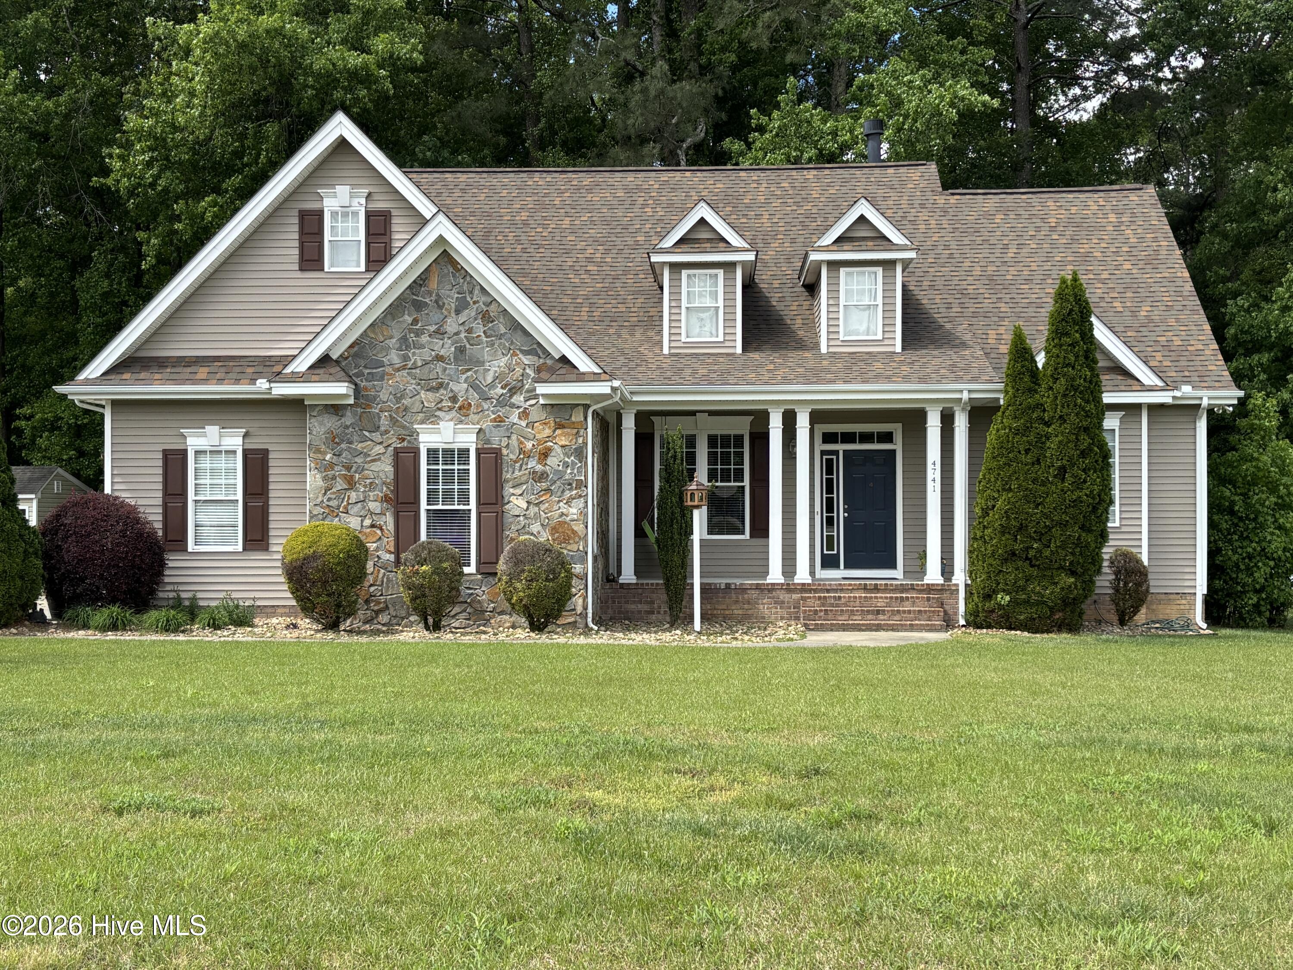
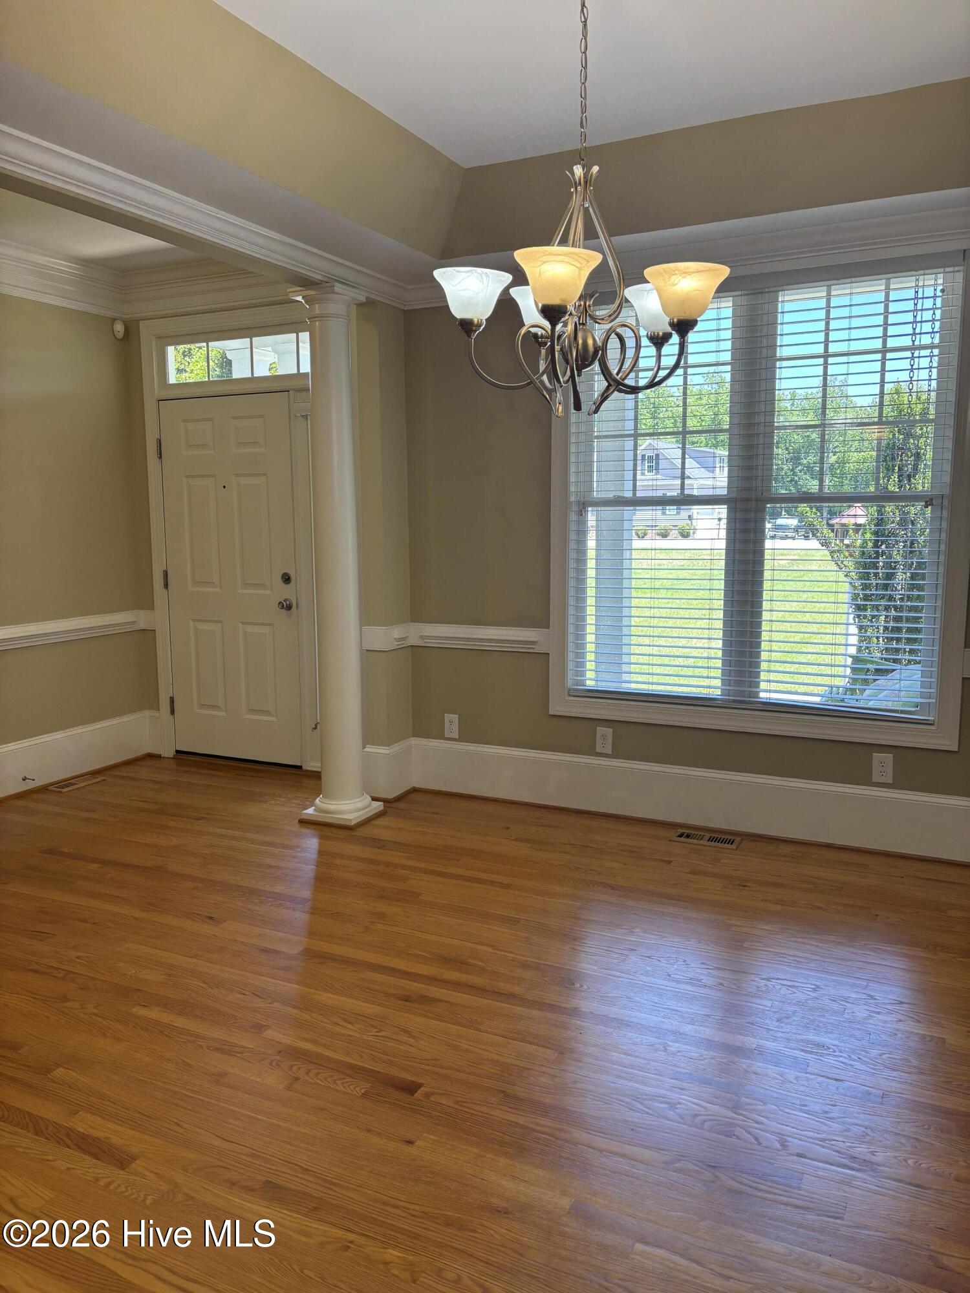
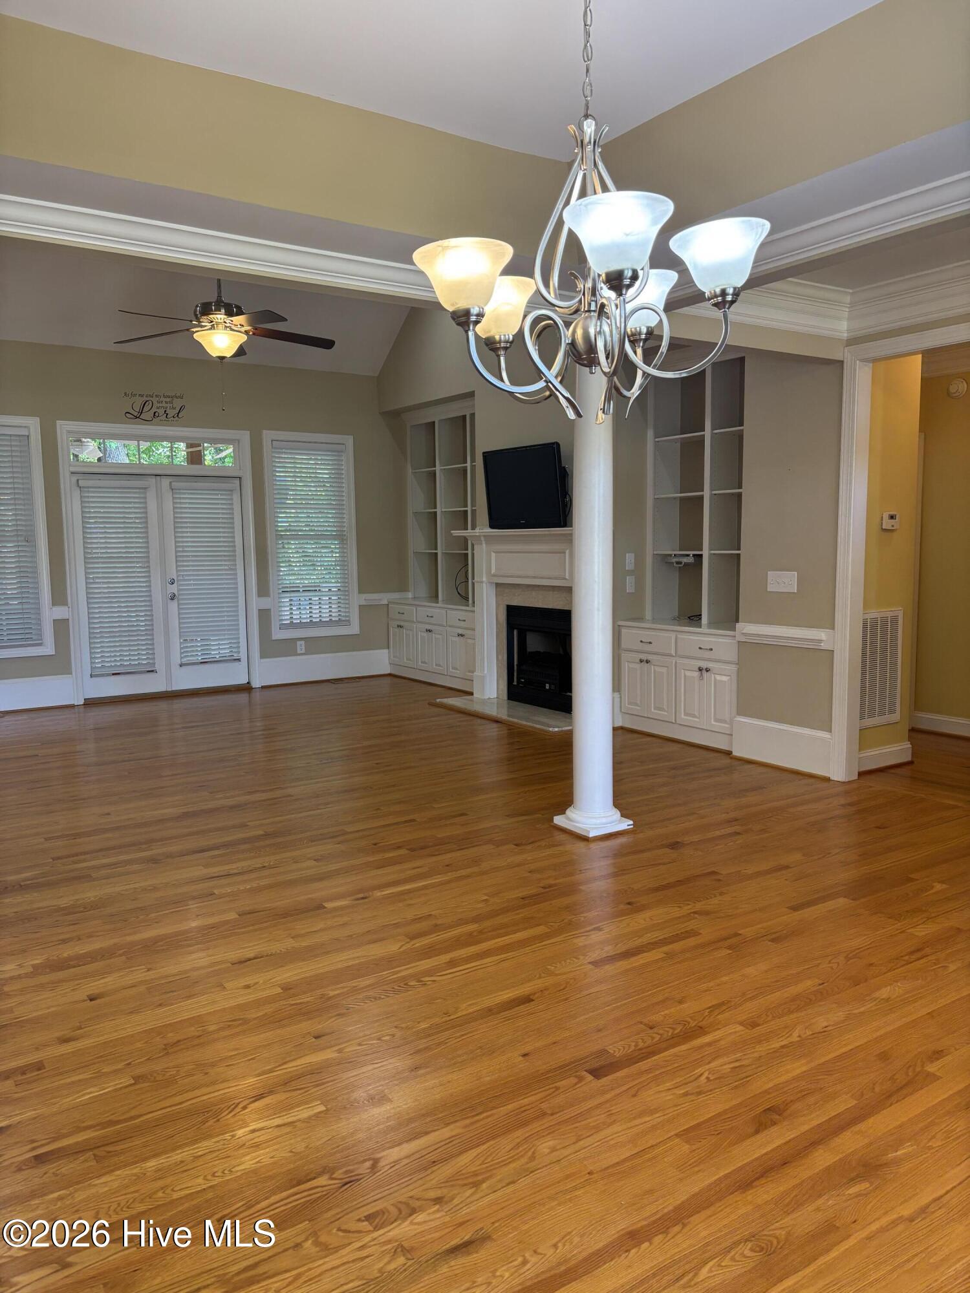
Featuring a stone and vinyl exterior, this beautiful home offers the perfect blend of durability and low-maintenance living. Located outside the Rocky Mount city limits and just 4 minutes from the Tar River Reservoir boat launch, the home sits on almost 1 acre offering added privacy. This well-maintained home features 3 bedrooms and 2 baths, a great room with a separate dining area, and a kitchen with a breakfast area. Built in 2006, it boasts a sealed and climate-controlled crawlspace, with more recent upgrades including a new roof in 2024, and a new heat pump in 2020, The attic area has permanent walk-up stairs from the garage. There are hardwood floors throughout the living areas, LVP in the bedrooms, and tile in the baths and laundry area. Outside, there is a spacious deck and a partially fenced backyard for safe play for pets and children. There is even a hot water faucet outside for rinsing those pets and children!! The sellers have painted and the neutral palette is ready for your touches!! Come see this lovely, like-new home today and make it yours!
Amenities
- Washer
- Refrigerator
- Dryer
- Dishwasher
- Electric Range
Additional Features
- County: Nash
- Days on Market: 163
- Pool: No
- Tax Number: 3717-00-73-7175
- Waterfront Features: None
- Water/Sewer: High Speed Internet
- Year Built: 2007
- Property Type: Residential
- Property Sub Type: Single Family Residence
- Tax Year: 2025
- Tax Amount: $2,420.40
- Unit Type: 3 Bedroom
Financial
- Short Sale: Standard
Interior Features
- Cool System: Heat Pump
- Floors: Tile, Hardwood
- Fireplaces: 1
- Heat System: Heat Pump, Electric
- Interior: Walk-in Closet(s), Vaulted Ceiling(s), Bookcases, Walk-In Closet(s)
- Room Type: Great Room, Dining Room, Dining Area, Master Bedroom, Bedroom 1, Bedroom 2, Breakfast Nook, Bathroom 1, Bathroom 2
- Total Rooms: 9
- Levels: One
- Heating Fuel: Electric
- Full Baths: 2
- 1/2 Baths: 0
- Laundry: Laundry Room
- Water Heater: Electric
- Attic Description: Floored - Partial,Permanent Stairs
- Basement Description: None
Exterior Features
- Fuel Tanks: None
- Parking: Garage Faces Side, Concrete
- Roof: Architectural Shingle
- Siding: Stone, Vinyl Siding
- Waterfront Feature: None
- Is New Construction: No
- Construction: Stone,Vinyl Siding,Wood Frame
- Foundation: Crawl Space
- Water Source: Private
- Septic or Sewer: Septic Tank
- Utilities: High Speed Internet
- Garage Spaces: 2
- Parking Spaces: 2
- Fencing: Partial
- Exterior: Stone,Vinyl Siding
- Patio/Deck Description: Deck,Front Porch
- Zoning: res
- Building Total Area (Sq.Ft): 1852
- Road Description: Maintained,City Street,State Road
- Road Improvements: See Remarks
- View Description: None
Location
- Directions: From S Old Carriage, turn onto Joyner Road, house is on the left
- Street Number: 4741
- County: Nash
- Latitude: 35.86981
- Longitude: -77.927227
- Subdivision: Not In Subdivision
- Marketing City: Elm City
Listed by: Sherri B. Alligood from Coldwell Banker Allied Real Es.