
Location
Agent Comments
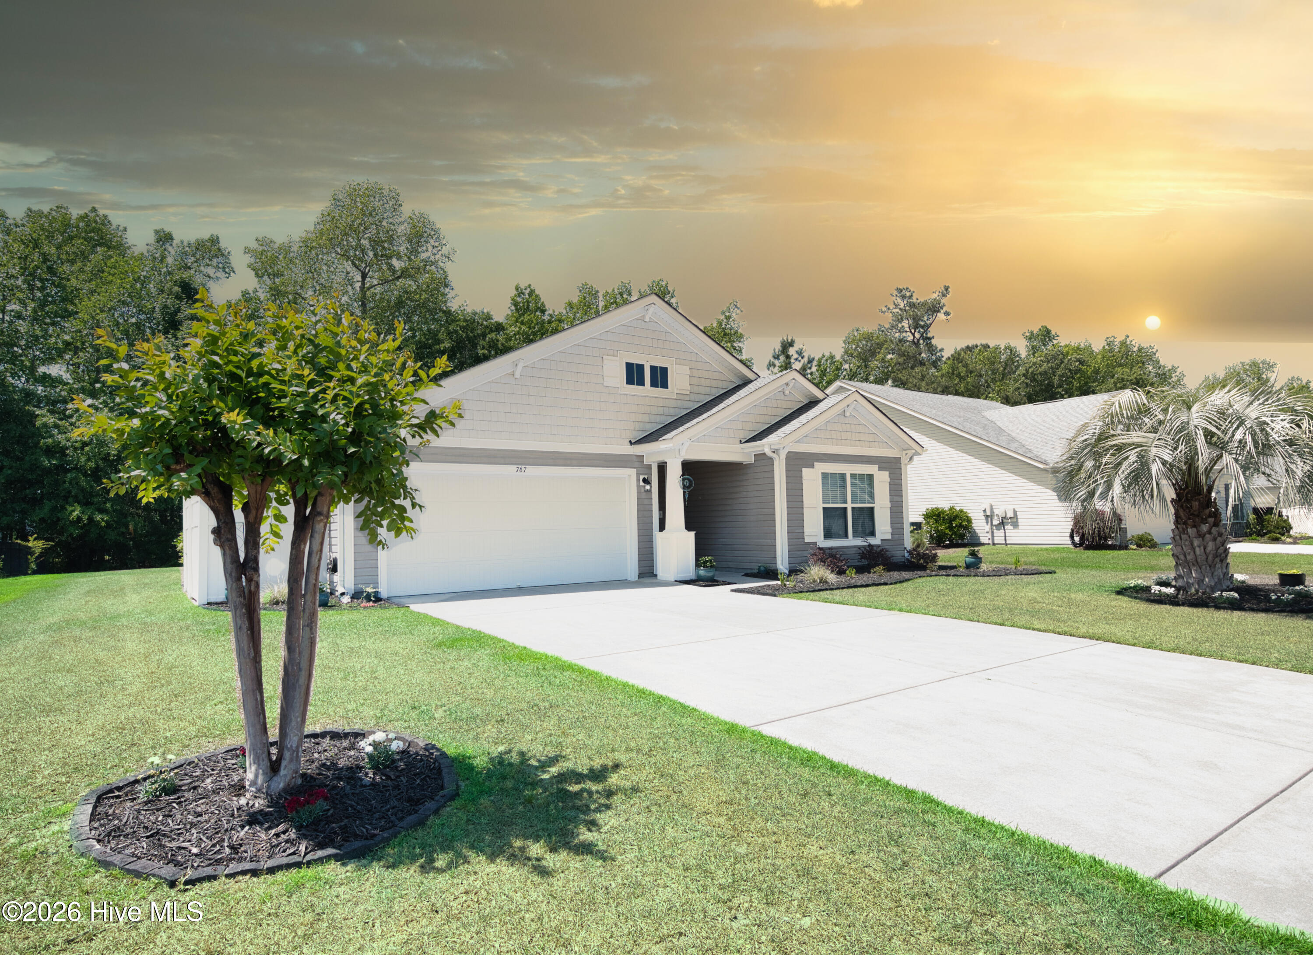
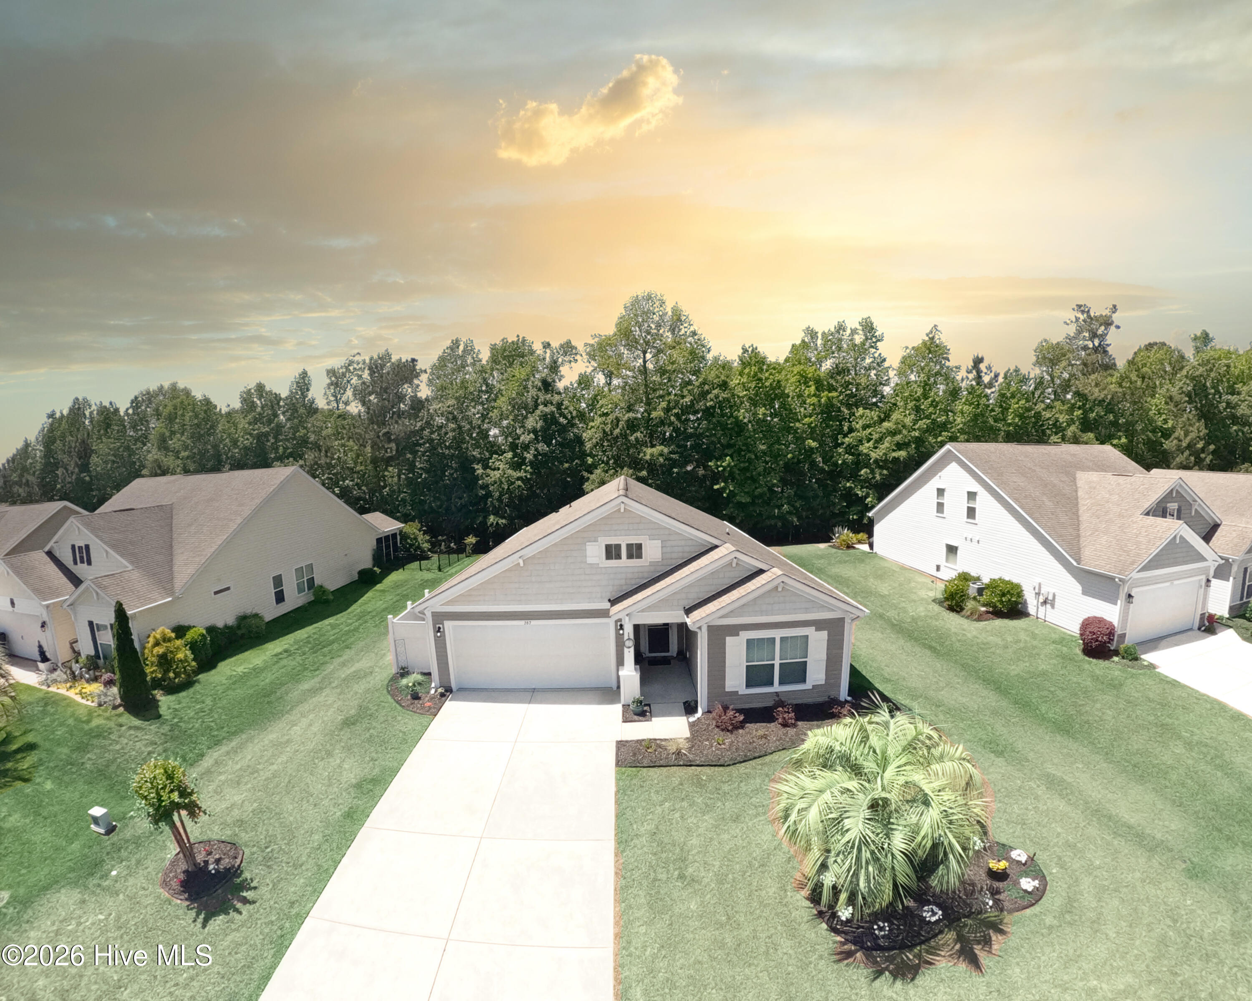
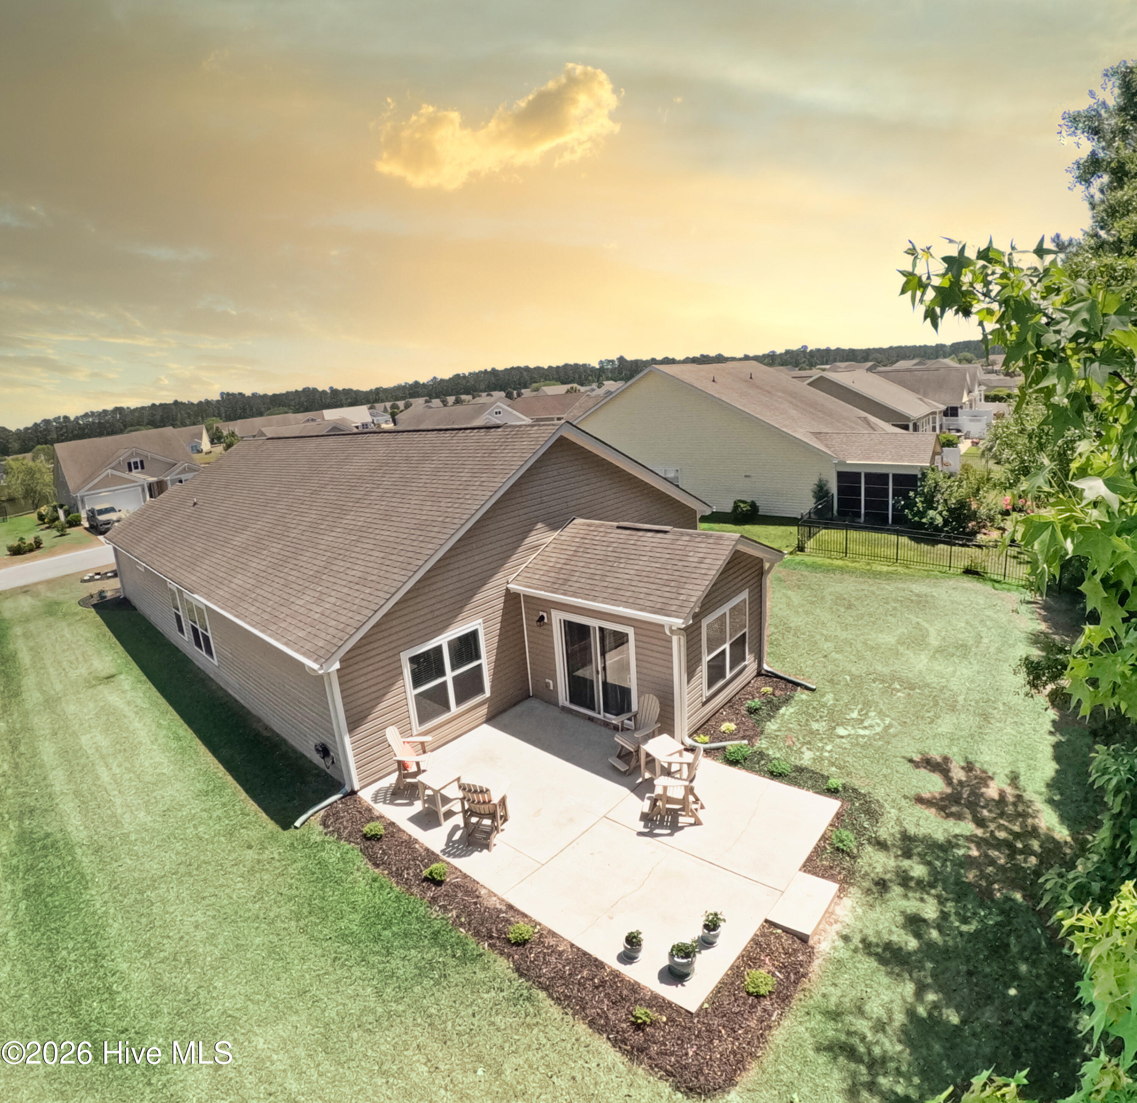
Fall in love the moment you walk in--this Fully Remodeled 3-bedroom, 2-bath home in Spring Mill Plantation shows like a model and is move-in ready! Once you enter, you will be so impressed by the brand-new luxury vinyl plank flooring that flows seamlessly throughout the home. The heart of the home is the stunning, fully Renovated Kitchen featuring all-new 2024 appliances, Quartz Countertops at counter height, a farmhouse sink, tile backsplash, spacious walk-in pantry, and a unique floating floor system designed for added comfort. The main living area is filled with character, highlighted by a vaulted, whitewashed wood-paneled ceiling that creates a bright and sunny, coastal beachy feel. Elegant wainscoting enhances both the foyer and Dining Room area. The oversized Master Suite is on the opposite side of the home and offers a true retreat with a spa-like bath, including a double vanity, jetted tub, tiled flooring, and a large closet with custom built-ins. Two additional Bedrooms on the opposite side of the home provide flexibility for guests, family, or a home office. Relax year-round in the bright Carolina Room overlooking a beautifully private, tree-lined backyard. The exterior features pristine landscaping, palm trees, and a fenced side area for added organization and appeal. Major updates include a new HVAC system (2025) and fresh interior paint throughout. You'll also appreciate the abundance of storage with deep closets throughout the home. The beauty doesn't stop indoors--the home sits on a private, nature-backed lot, where you can relax on the large patio and take in peaceful wooded views! Furniture is available for purchase separately, making this an easy move-in opportunity. Spring Mill Plantation amenities include sidewalk-lined streets for walking, a clubhouse with Fitness Center, outdoor Resort Style pool and lots of activities. All this plus just minutes to beaches, golf, restaurants, shopping and so much more!
Amenities
- Electric Oven
- Electric Cooktop
- Built-In Microwave
- Washer
- Refrigerator
- Range
- Dryer
- Disposal
- Dishwasher
- Cooktop
- Electric Range
Additional Features
- Association Amenities: Clubhouse,Community Pool,Fitness Center,Game Room,Maintenance Common Areas,Management,Meeting Room,Party Room,Picnic Area,Sidewalks,Street Lights,Private Golf Carts Allowed,Shopping Nearby
- County: Brunswick
- Days on Market: 162
- Pool: Yes
- Pool Features: See Remarks
- Tax Number: 225pd010
- Waterfront Features: None
- Water/Sewer: Sewer Connected, Water Connected
- Year Built: 2012
- Property Type: Residential
- Property Sub Type: Single Family Residence
- Tax Year: 2025
- Tax Amount: $1,405.48
- HOA Fees: $1,404.00
Financial
- Short Sale: Standard
Interior Features
- Cool System: Ceiling Fan(s), Heat Pump
- Floors: LVT/LVP, Tile
- Heat System: Heat Pump, Electric
- Interior: Master Downstairs, Walk-in Closet(s), Vaulted Ceiling(s), Tray Ceiling(s), High Ceilings, Kitchen Island, Ceiling Fan(s), Pantry, Blinds/Shades, Walk-In Closet(s)
- Room Type: Master Bedroom, Bedroom 1, Bedroom 2, Laundry, Dining Area, Living Room, Dining Room, Sunroom
- Total Rooms: 8
- Levels: One
- Heating Fuel: Electric
- Association Amenities: Clubhouse,Community Pool,Fitness Center,Game Room,Maintenance Common Areas,Management,Meeting Room,Party Room,Picnic Area,Sidewalks,Street Lights,Private Golf Carts Allowed,Shopping Nearby
- Full Baths: 2
- 1/2 Baths: 0
- Furnished: Negotiable
- Laundry: Dryer Hookup,Washer Hookup,Laundry Room
- Water Heater: Electric
- Attic Description: Floored - Partial,Pull-Down Stairs
- Basement Description: None
Exterior Features
- Fuel Tanks: None
- Parking: Garage Faces Front, Concrete, Garage Door Opener, Paved, Garage
- Pool: See Remarks
- Roof: Architectural Shingle
- Siding: Vinyl Siding
- Waterfront Feature: None
- Is New Construction: No
- Construction: Vinyl Siding,Wood Frame
- Foundation: Slab
- Water Source: County Water
- Septic or Sewer: County Sewer,Brunswick County Public Utilities
- Water Provider: Brunswick County Public Utilities
- Utilities: Sewer Connected,Water Connected
- Garage Spaces: 2
- Parking Spaces: 2
- Fencing: None
- Exterior: Vinyl Siding
- Patio/Deck Description: Patio,See Remarks,Glass Enclosed
- Zoning: Co-R-7500
- Building Total Area (Sq.Ft): 1950
- Road Description: Maintained,Paved
- Road Improvements: See Remarks
- View Description: None
Location
- Directions: From Route 17, turn onto Calabash Road near the CVS. Follow Calabash Road until you see the entrance of Spring Mill Plantation on your left. Turn left onto Spring Mill Plantation Blvd, R onto Brogdon, L onto Jarvis Lane then R onto Heather Glen Lane. Home is on the left.
- Street Number: 767
- County: Brunswick
- Latitude: 33.91688
- Longitude: -78.611138
- Subdivision: Spring Mill
- Marketing City: Calabash
Listed by: Suzanne M Polino from ASAP Realty.