
Location
Agent Comments
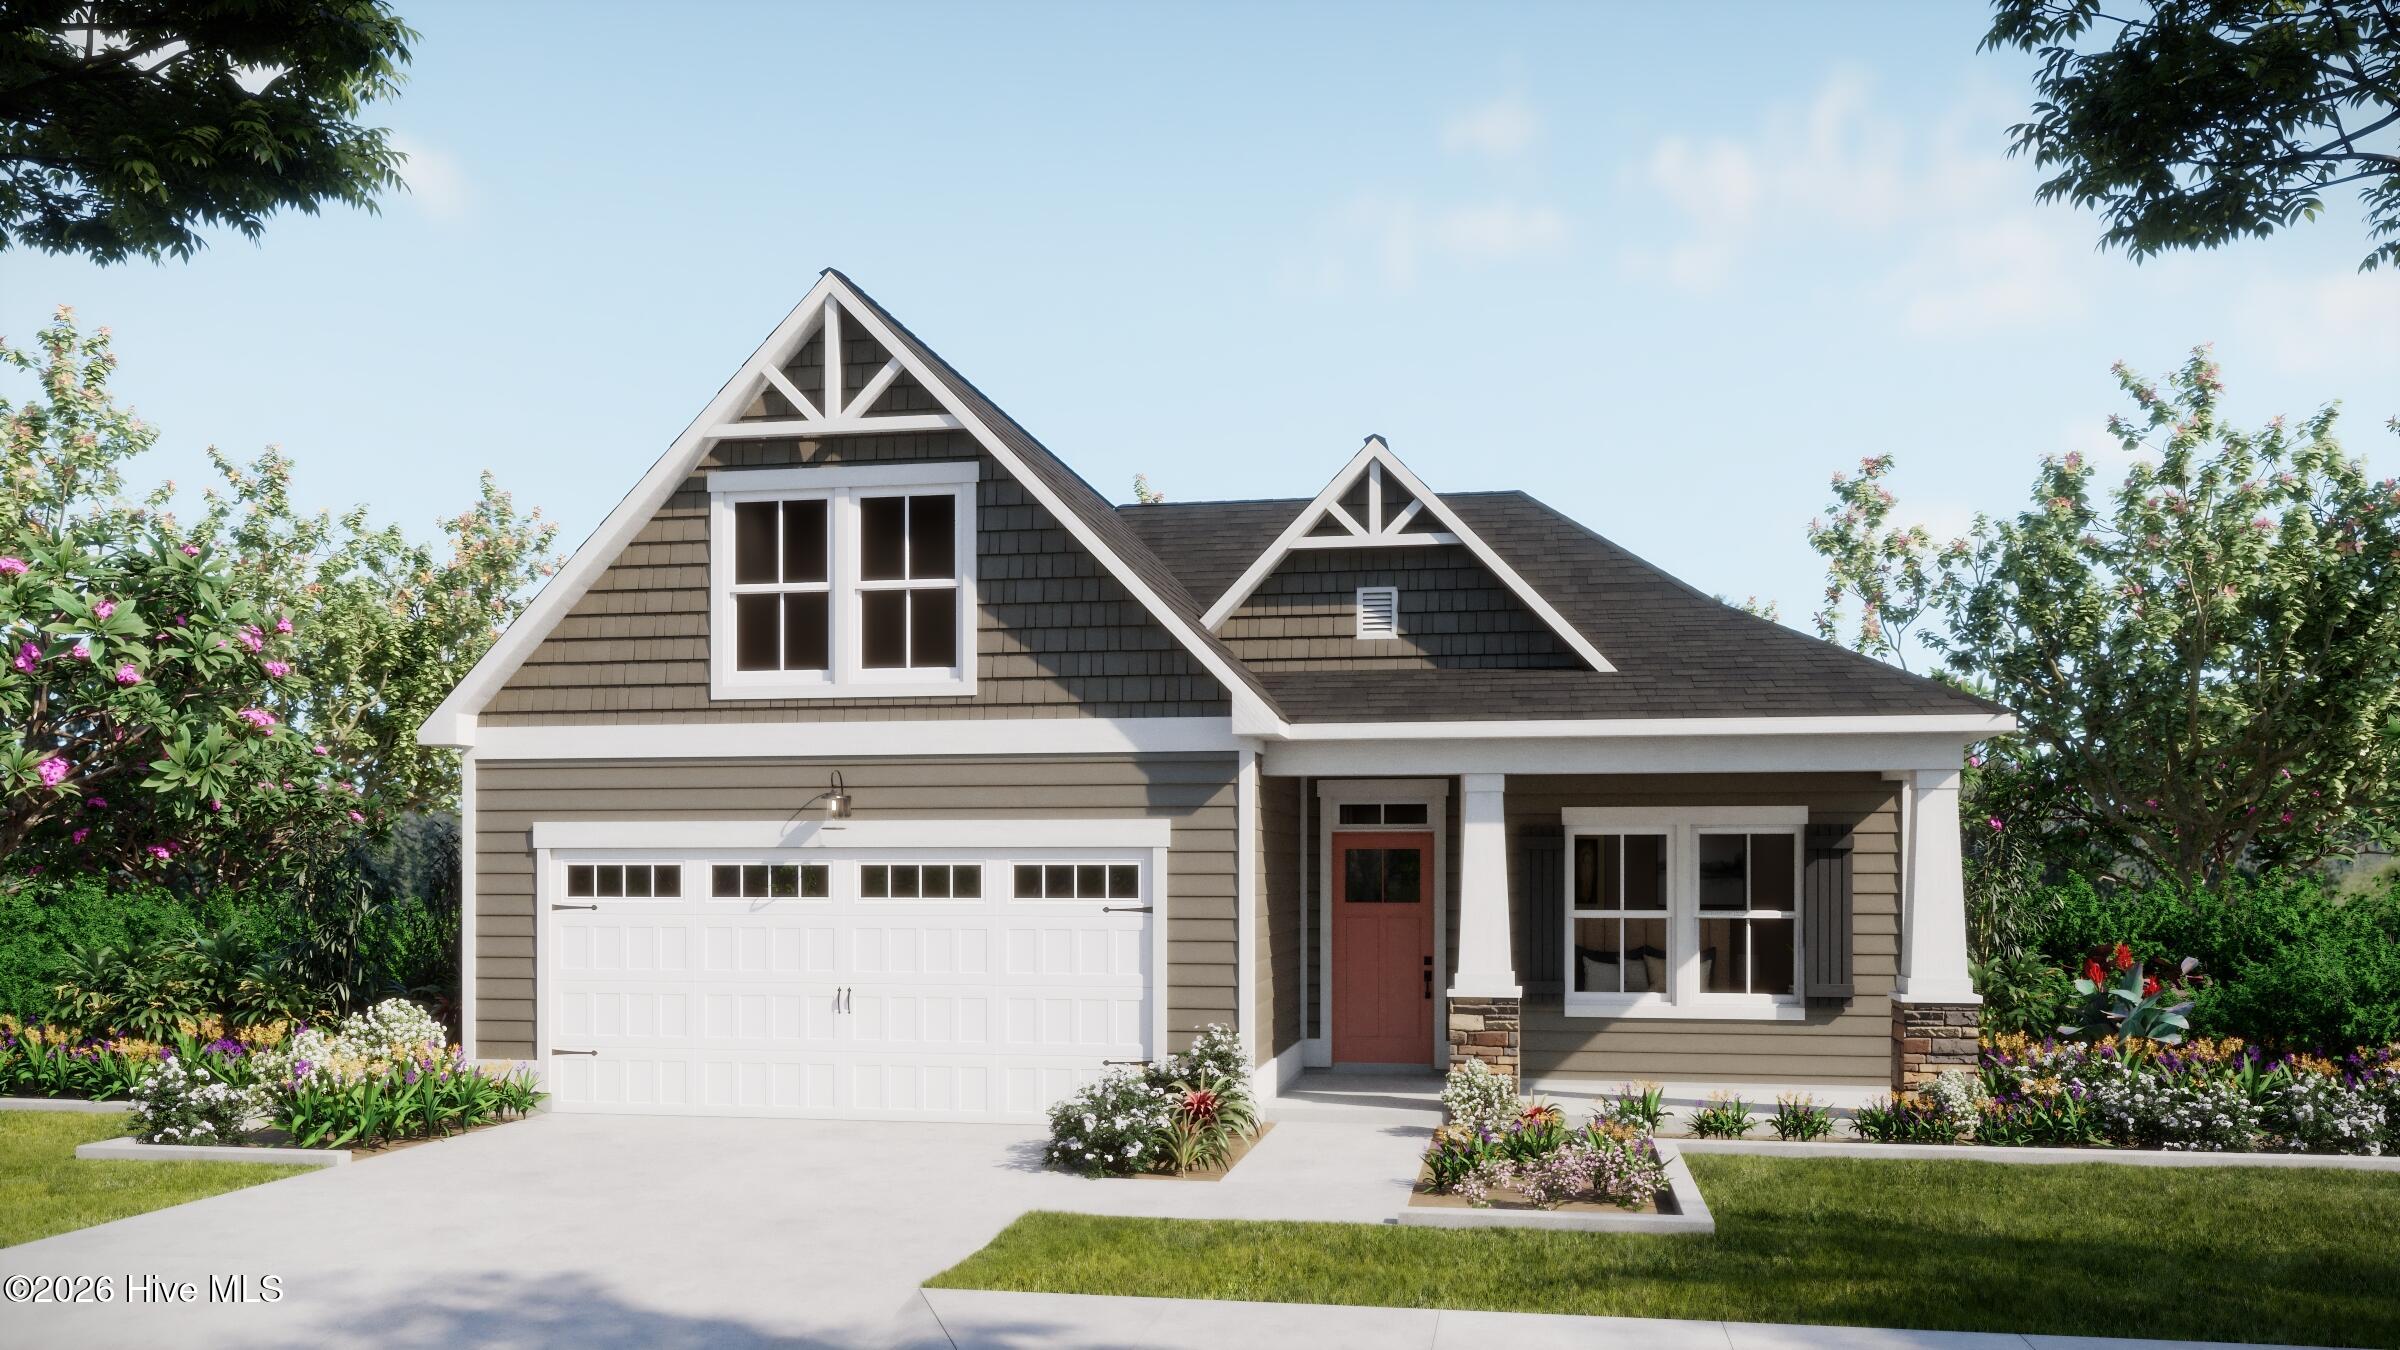
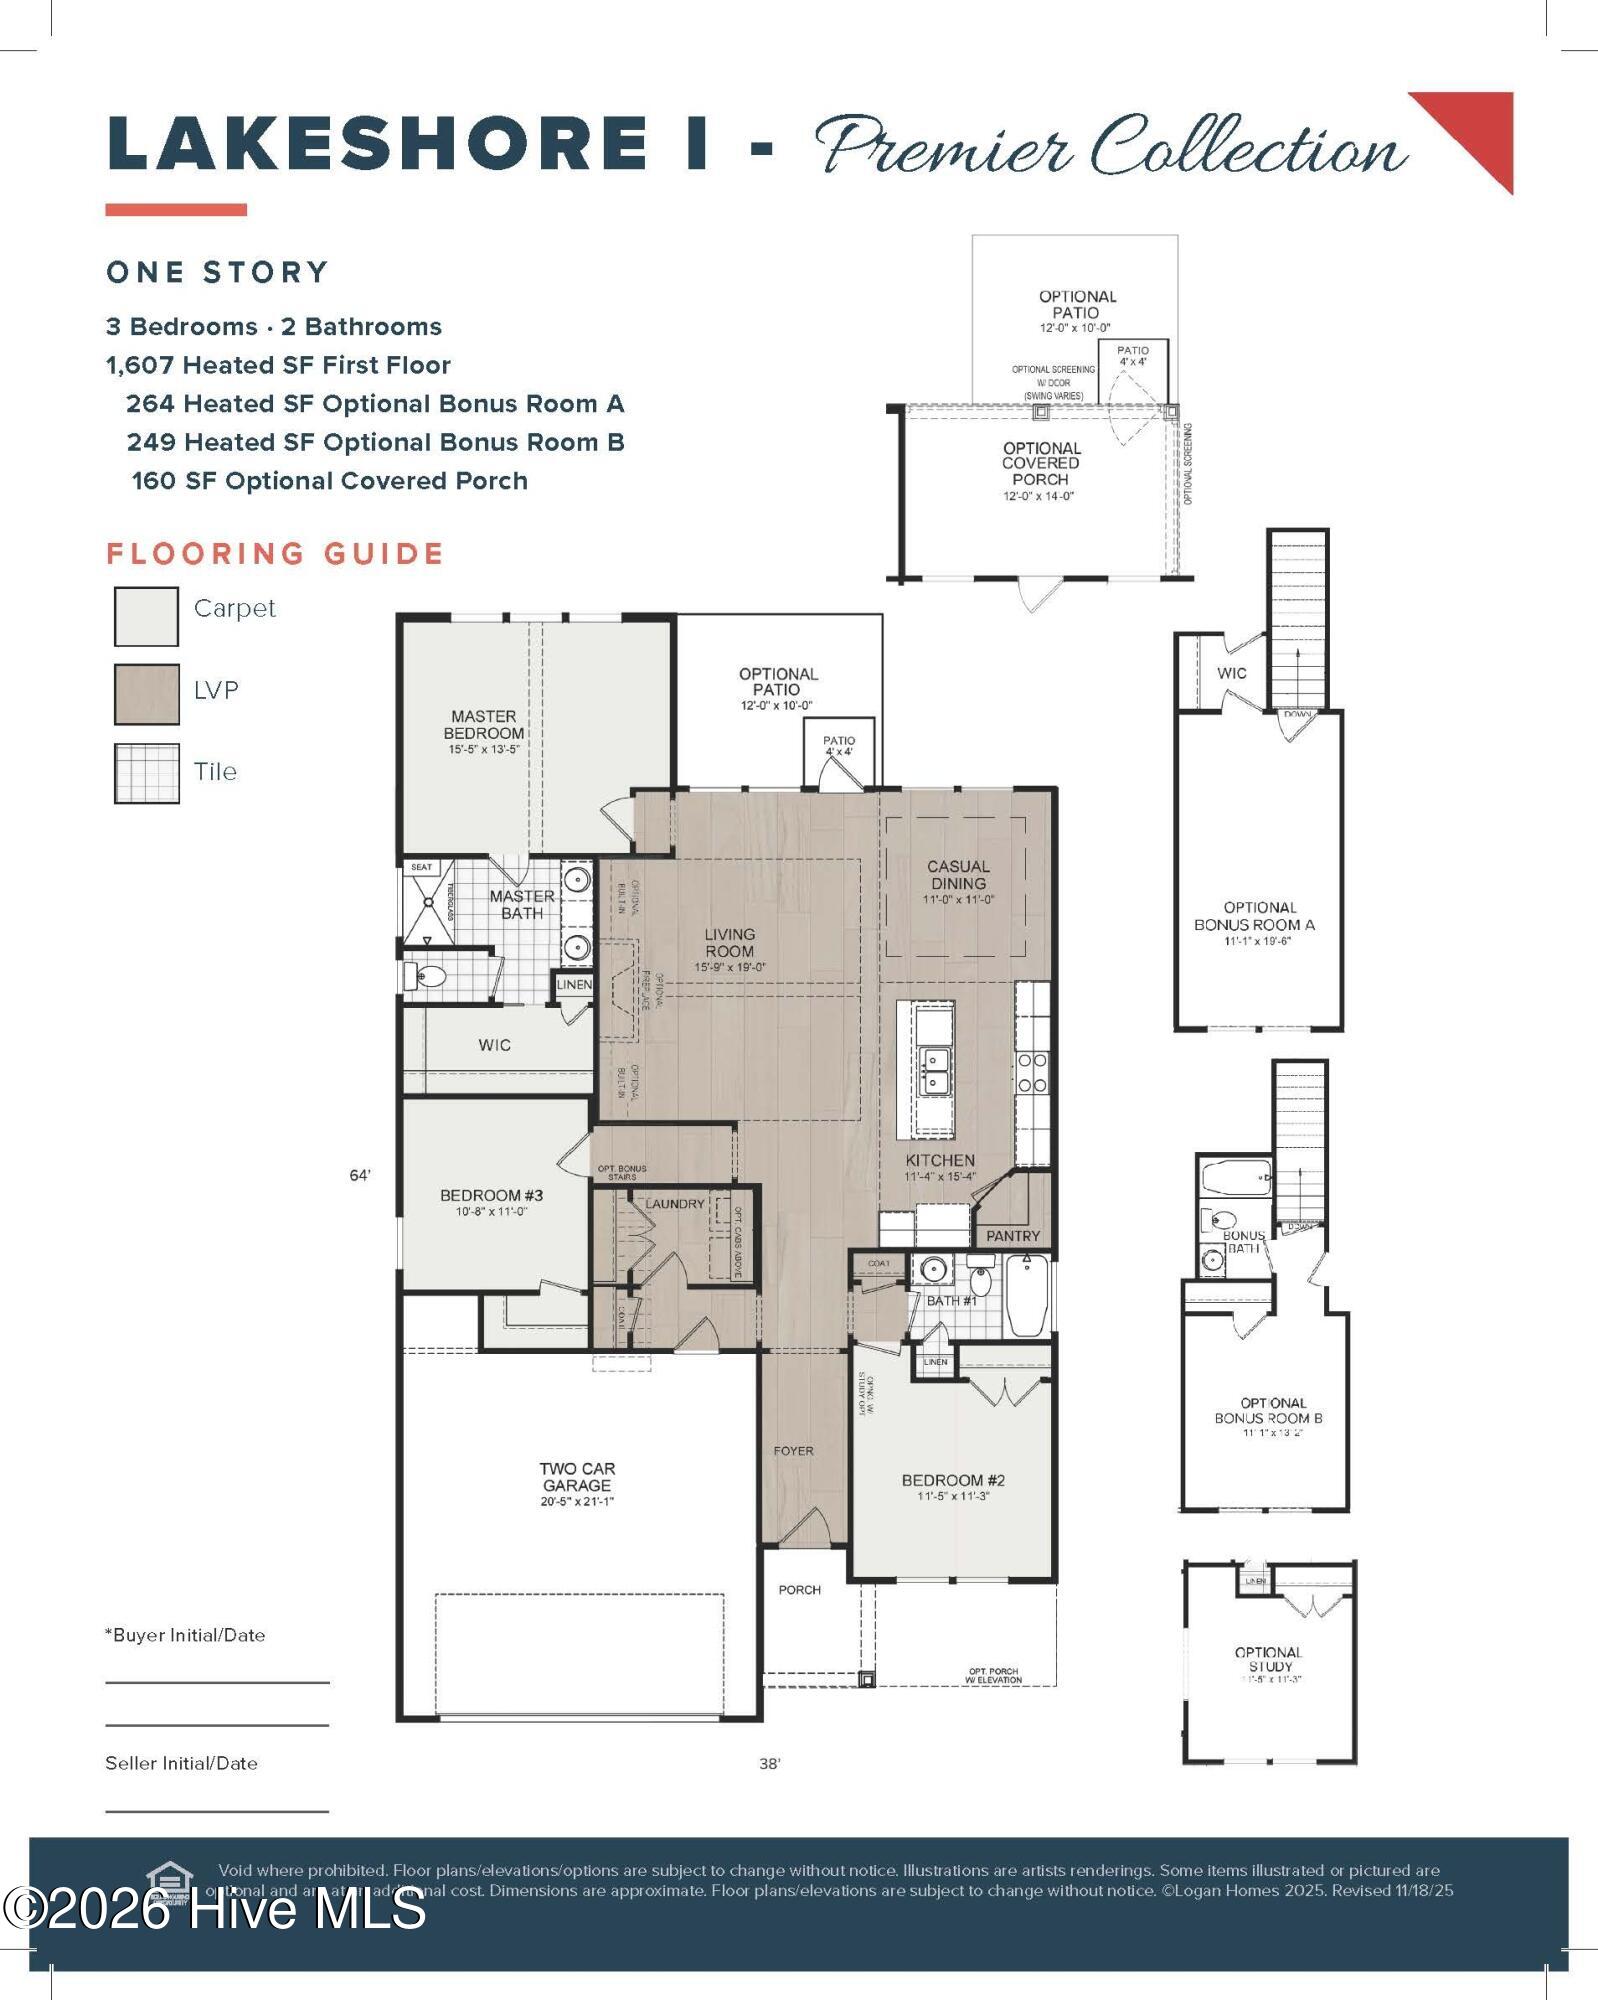
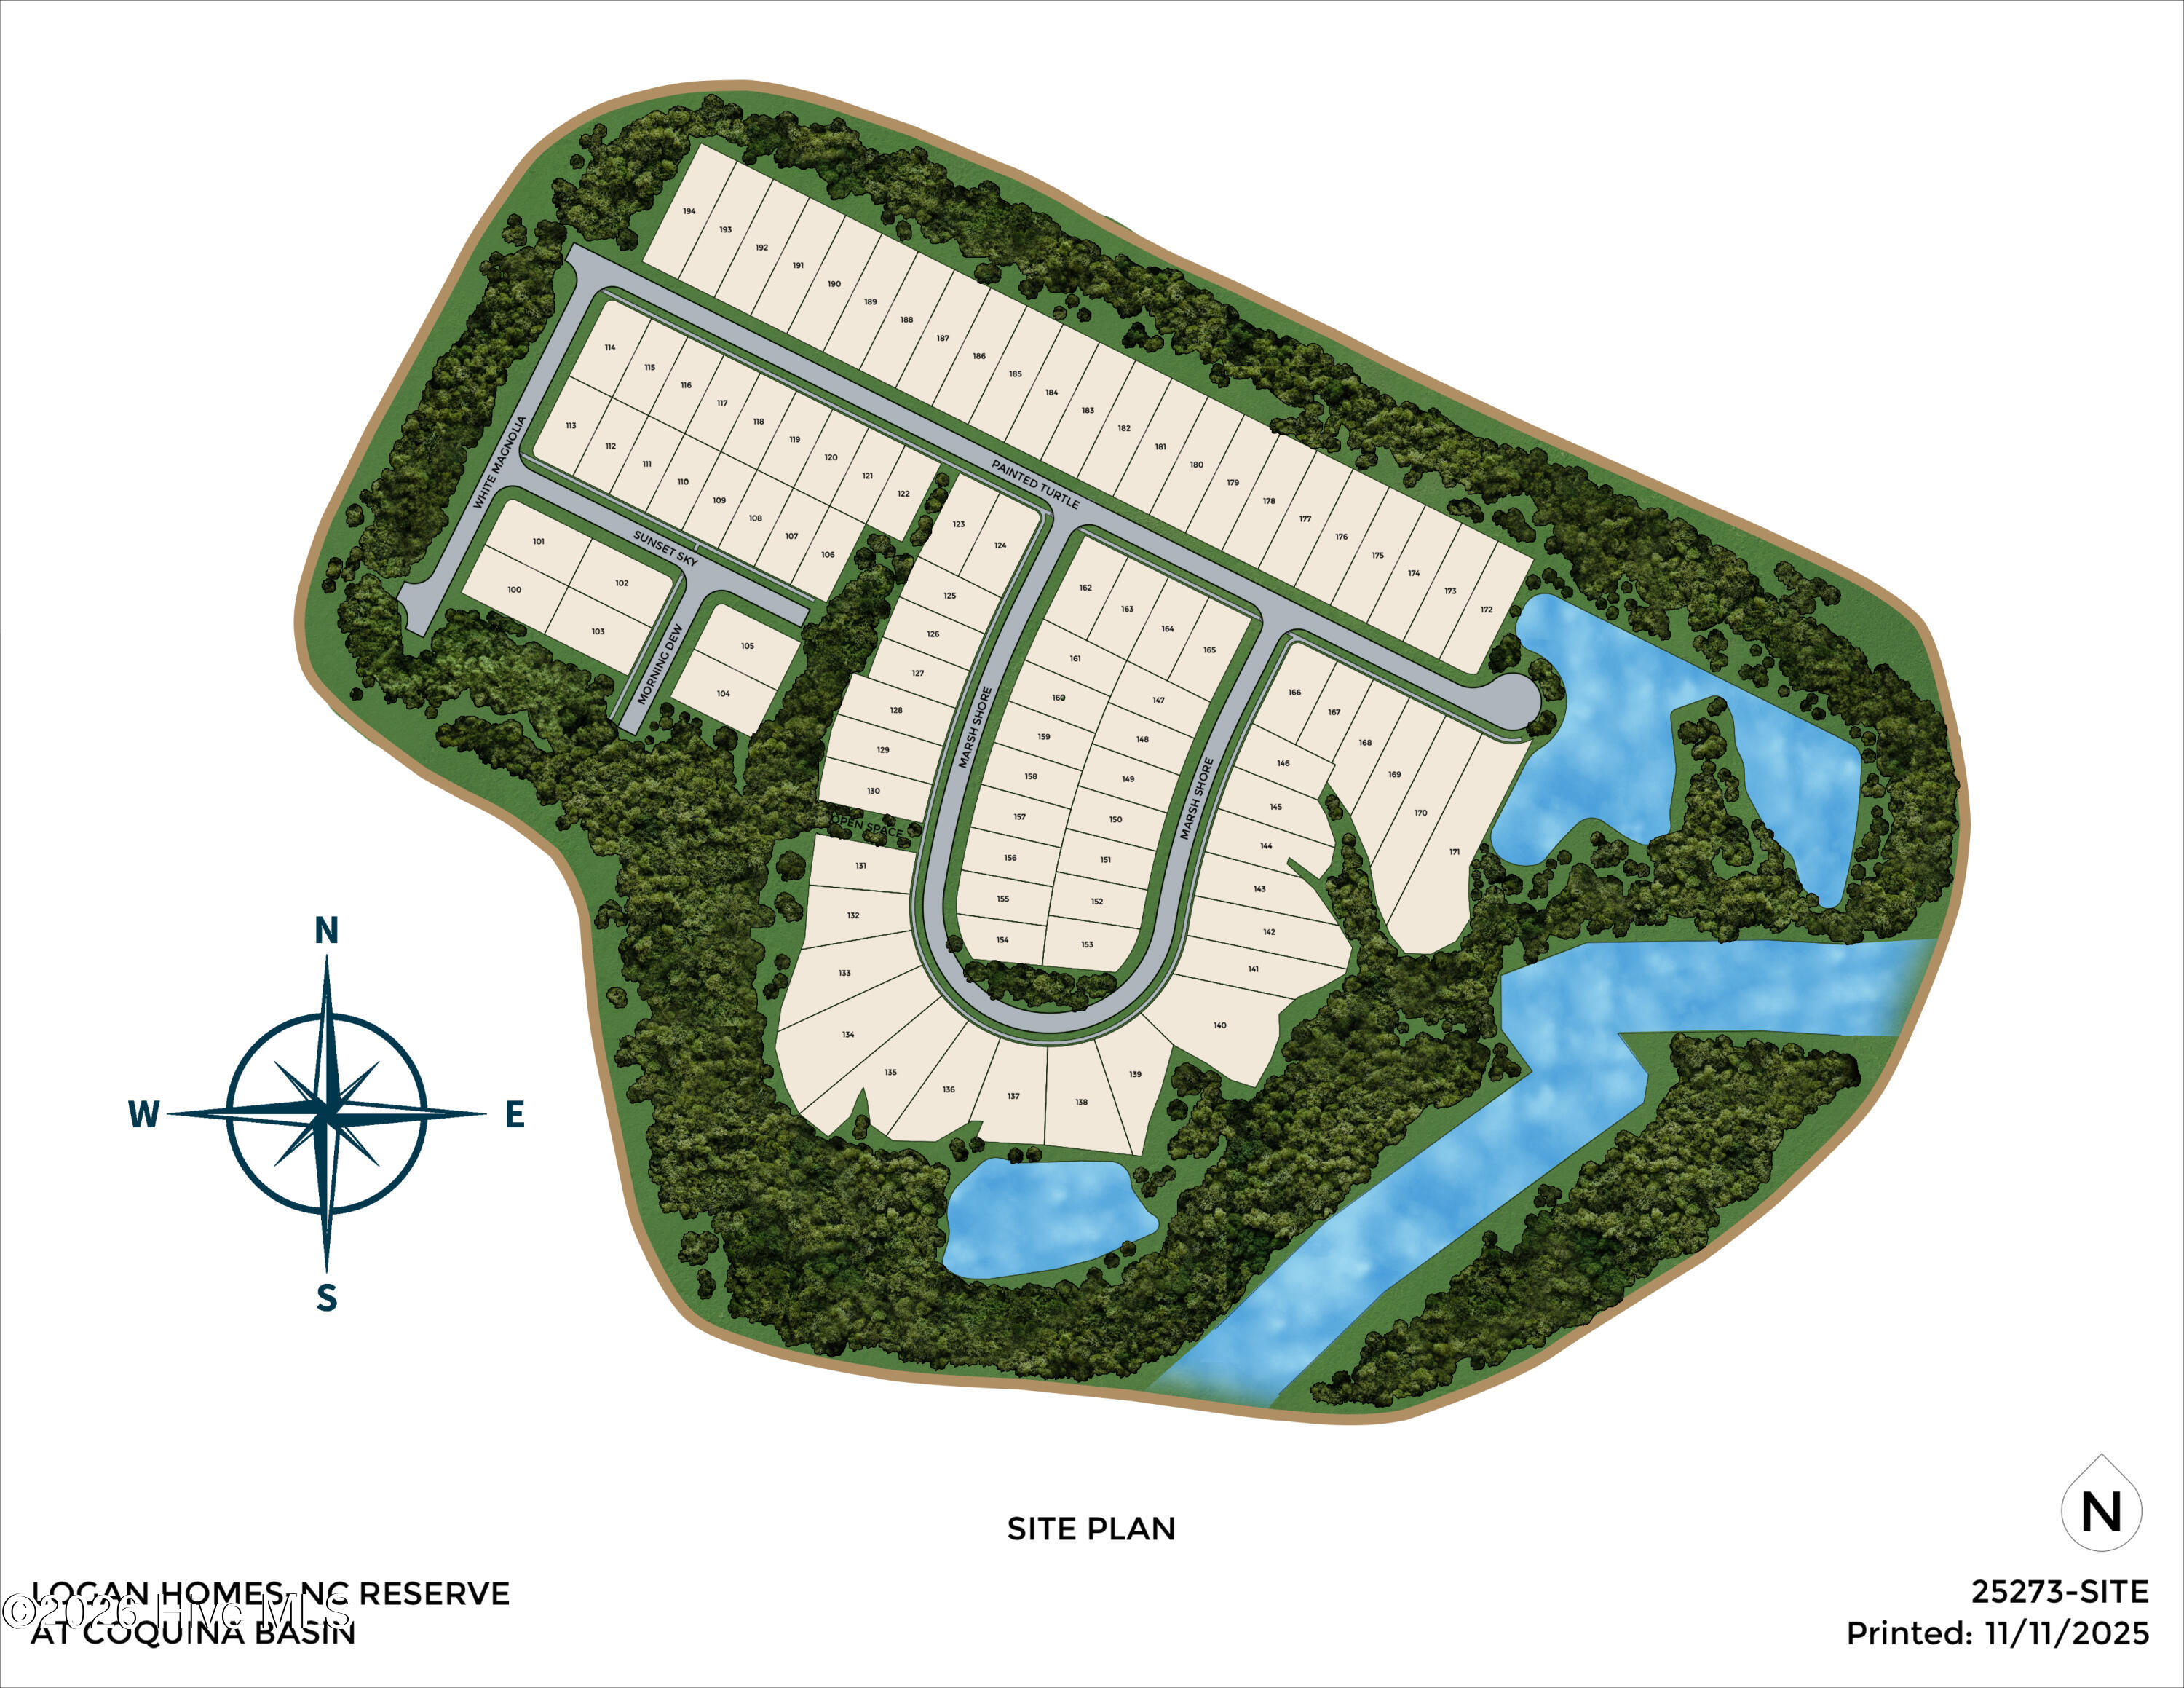
Experience refined coastal living in this beautifully designed 4-bedroom, 3-bathroom, Lakeshore plan home located in Coquina Basin within the Terrapin master-planned community in Leland, NC. Spanning 1,857 sq ft, this single-family residence features high-end finishes including fiber cement siding, crown molding on kitchen cabinets, quartz kitchen countertops, solid surface bathroom counters, tile backsplash, and luxury vinyl plank flooring throughout the main living areas and master bedroom. The owner's suite boasts a tiled shower and walk-in closet, while additional touches like keyless entry and a covered rear porch elevate both style and comfort. Premier landscaping with irrigation and included lawn maintenance ensure low-maintenance living. Residents enjoy resort-style amenities such as a pool, clubhouse, gym, pickleball courts, walking trails, and planned retail space--offering the perfect blend of convenience and community.
Amenities
- Electric Cooktop
- Built-In Microwave
- Built-In Electric Oven
- Disposal
- Dishwasher
Additional Features
- Association Amenities: Clubhouse,Community Pool,Fitness Center,Maintenance Common Areas,Maintenance Grounds,Maintenance Roads,Management,Pickleball,Picnic Area,Sidewalks,Street Lights,Tennis Court(s),Trail(s)
- County: Brunswick
- Days on Market: 142
- Exterior: Irrigation System,Cluster Mailboxes
- Pool: No
- Tax Number: 028ab014
- Water/Sewer: Cable Available, Sewer Available, Underground Utilities, Water Available
- Year Built: 2026
- Property Type: Residential
- Property Sub Type: Single Family Residence
- Tax Year: 2026
- HOA Fees: $504.72
Financial
- Short Sale: Standard
Interior Features
- Cool System: Central Air, Zoned, Heat Pump
- Floors: LVT/LVP, Tile
- Fireplaces: 1
- Heat System: Heat Pump, Electric, Forced Air, Zoned
- Interior: Master Downstairs, Walk-in Closet(s), High Ceilings, Solid Surface, Kitchen Island, Pantry, Walk-in Shower, Built-in Features, Walk-In Closet(s)
- Room Type: Master Bedroom, Living Room, Dining Room, Dining Area, Bedroom 2, Bedroom 3, Bonus Room
- Total Rooms: 7
- Levels: One and One Half
- Heating Fuel: Electric
- Association Amenities: Clubhouse,Community Pool,Fitness Center,Maintenance Common Areas,Maintenance Grounds,Maintenance Roads,Management,Pickleball,Picnic Area,Sidewalks,Street Lights,Tennis Court(s),Trail(s)
- Full Baths: 3
- 1/2 Baths: 0
- Furnished: Unfurnished
- Laundry: Laundry Room
- Water Heater: Electric
- Attic Description: Floored - Partial,Walk-In
- Basement Description: None
Exterior Features
- Exterior: Irrigation System, Cluster Mailboxes
- Fuel Tanks: None
- Parking: Garage Faces Front, Concrete
- Roof: Architectural Shingle
- Siding: Fiber Cement, Stone
- Is New Construction: Yes
- Construction: Stone,Fiber Cement,Wood Frame
- Foundation: Slab
- Water Source: Public
- Septic or Sewer: Municipal Sewer,H2GO
- Water Provider: H2Go
- Utilities: Cable Available,Sewer Available,Underground Utilities,Water Available
- Garage Spaces: 2
- Parking Spaces: 2
- Fencing: None
- Exterior: Fiber Cement,Stone
- Patio/Deck Description: Patio,Front Porch,Rear Porch
- Is Horse Property: No
- Zoning: PUD
- Building Total Area (Sq.Ft): 1857
- Road Description: Private Road,Maintained,Paved
- Road Improvements: See Remarks
- View Description: None
Location
- Directions: Start by getting on US-74 W/US-76 W from downtown Wilmington Follow US-74 W/US-76 W westbound and cross the Cape Fear Memorial Bridge Continue on US-74 W/US-76 W for about 10 miles after the bridge Take the exit for Malmo Loop Road NE and turn left onto Malmo Loop Road NE Continue on Malmo Loop Road NE for about 1 mile The entrance to the Terrapin (Osprey Reserve) subdivision will be on your right
- Street Number: 7076
- County: Brunswick
- Latitude: 34.260059
- Longitude: -78.100768
- Marketing City: Leland
Listed by: Logan Homes Team from Coldwell Banker Sea Coast Advantage.