
Location
Agent Comments
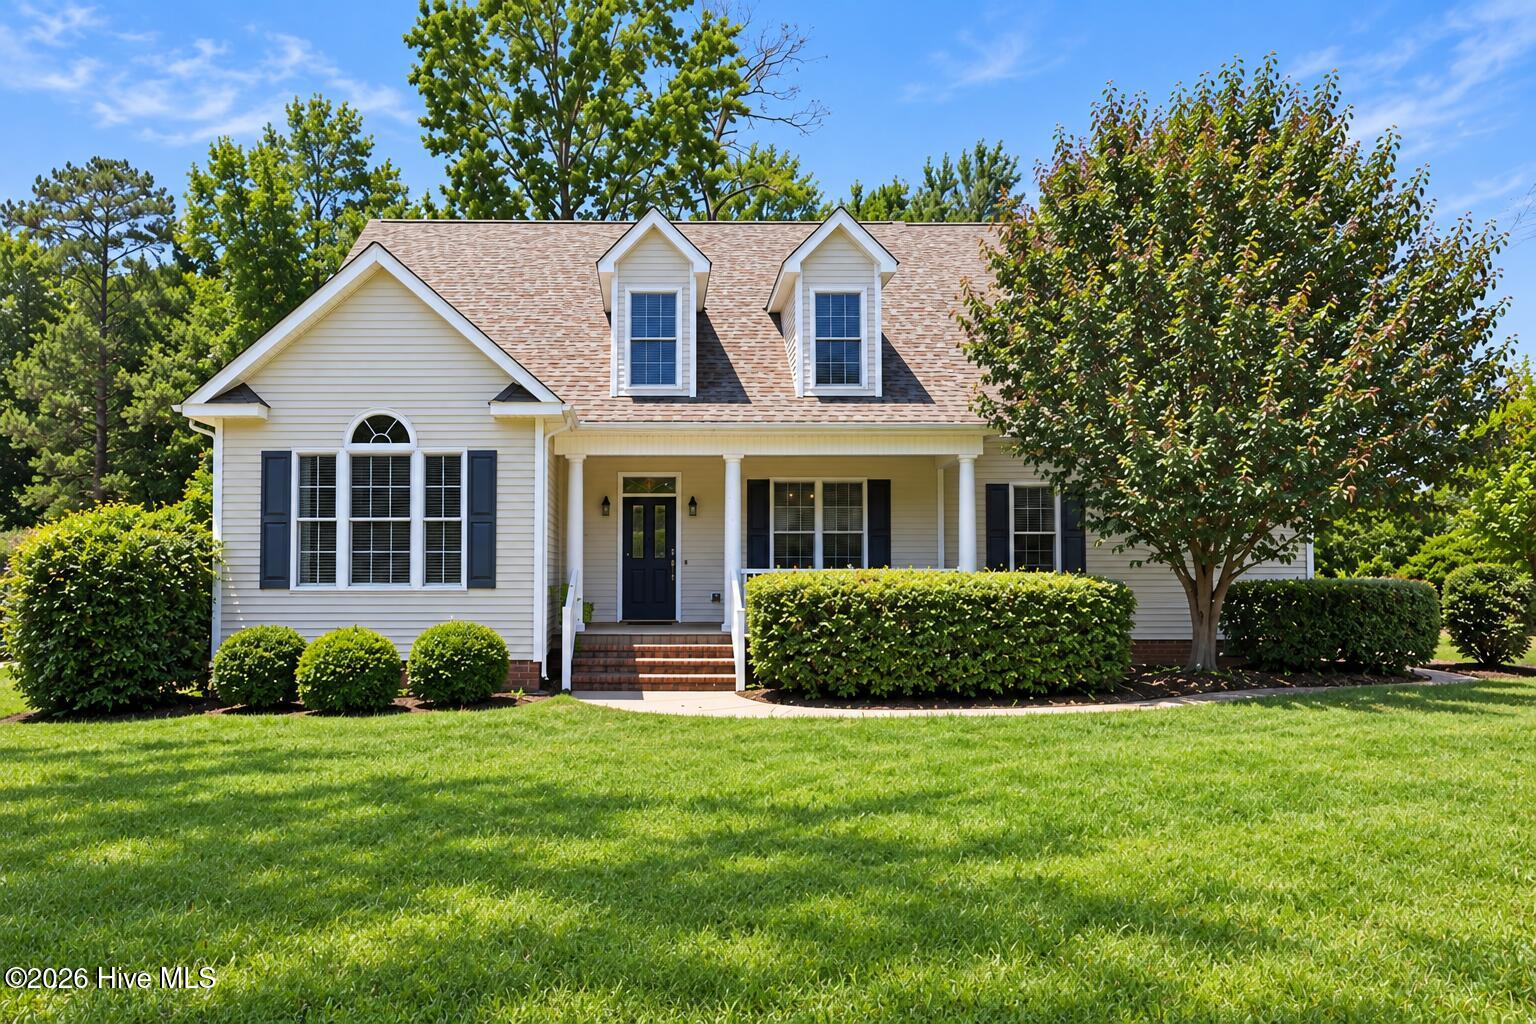
With two brand-new HVAC units serving both the upstairs and downstairs, plus a roof replaced in 2018, this Taberna home pairs important updates with a spacious, functional floor plan designed for comfortable everyday living and entertaining.
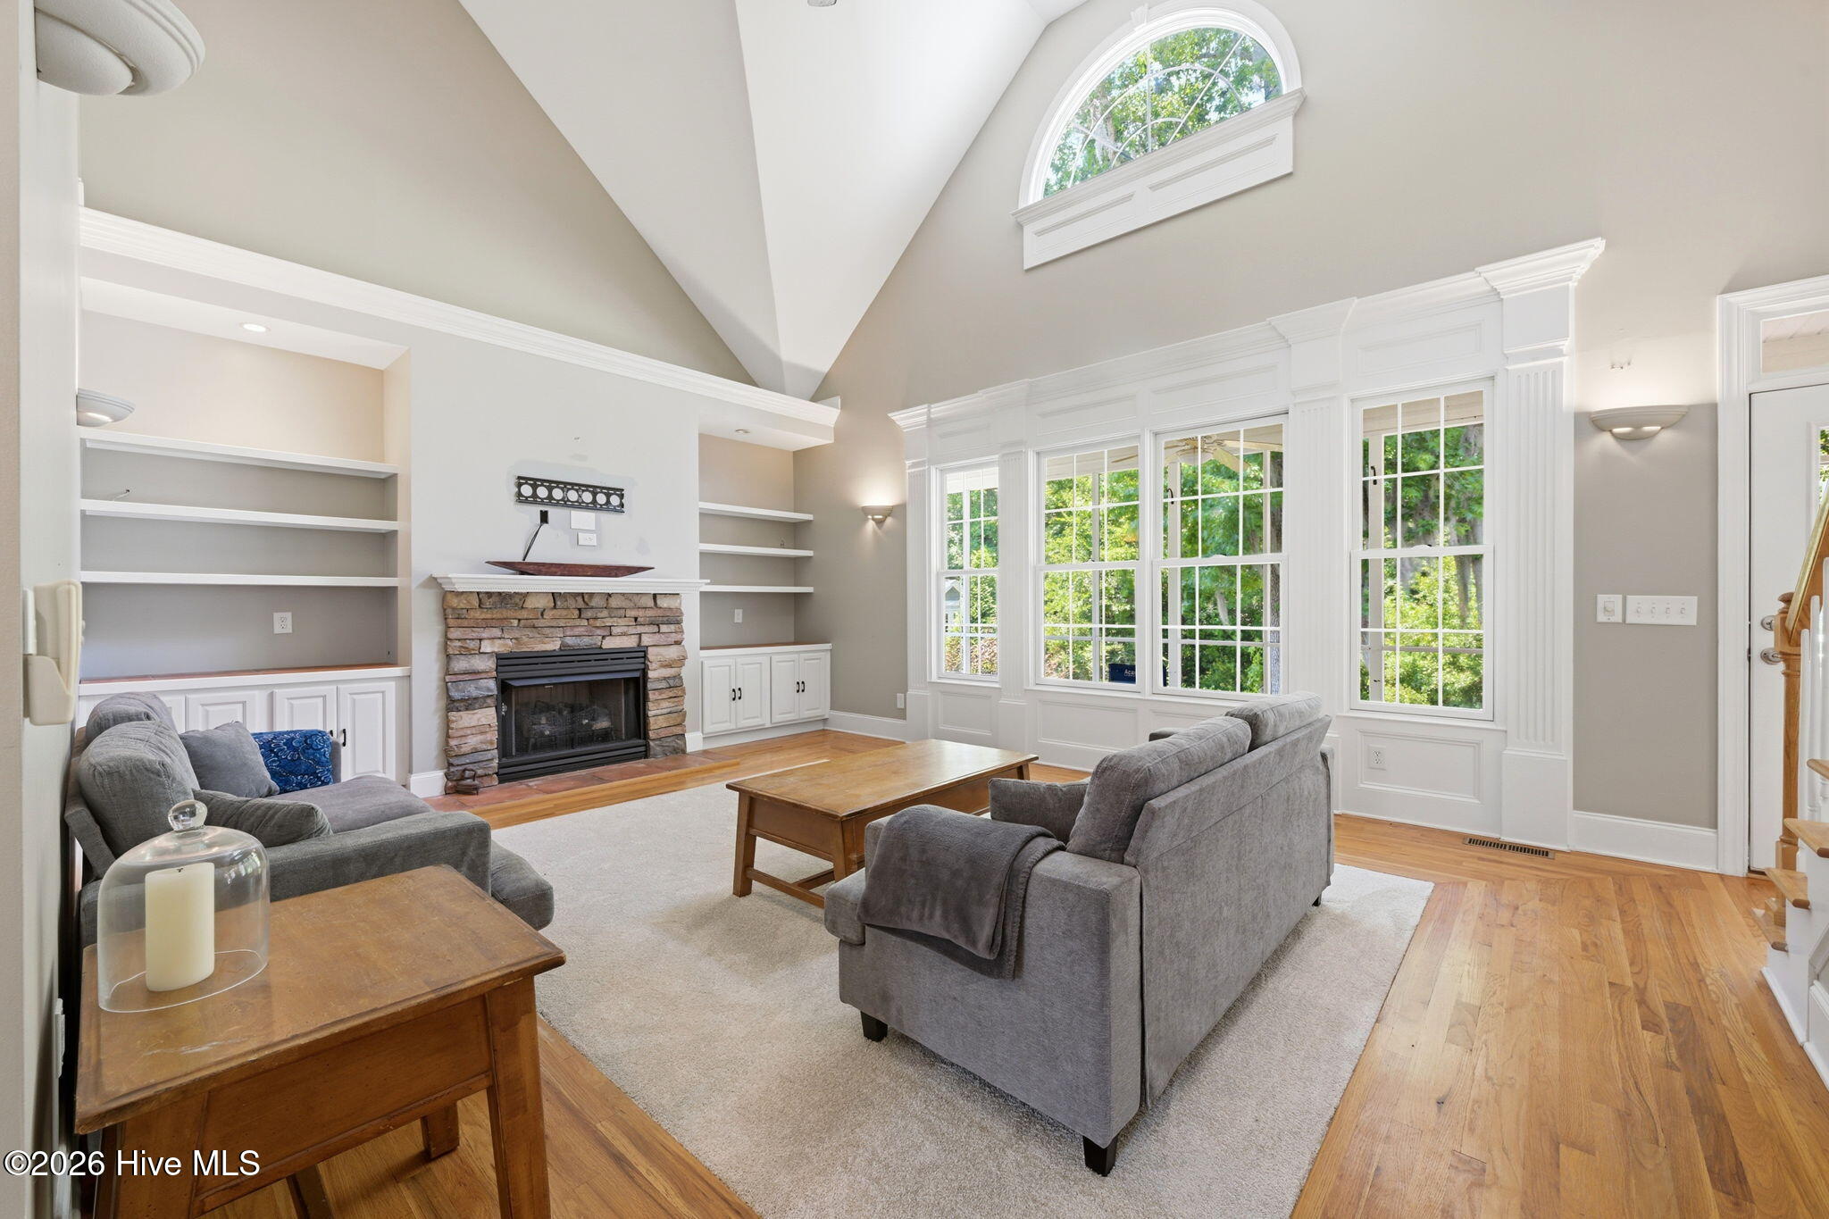
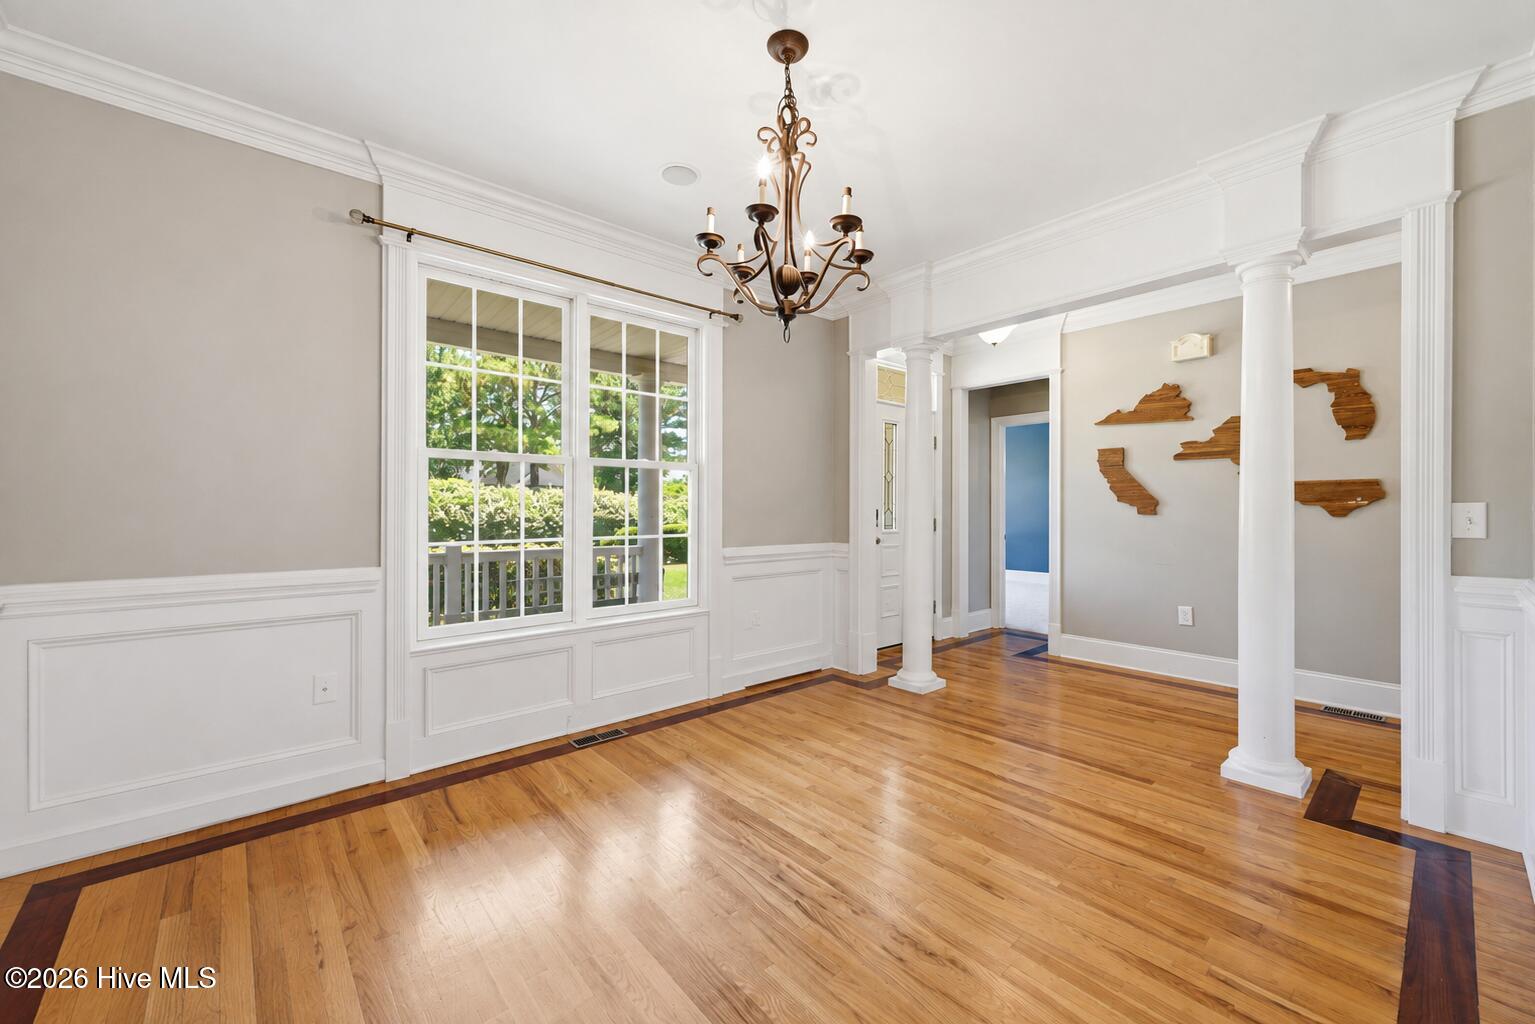
A sought-after main-level primary suite is just one of the highlights. The first floor also offers a formal dining room, dedicated office or flex space, laundry room, and a spacious kitchen with a butler's pantry. The inviting living room features cathedral ceilings, a stone fireplace, and custom built-ins, while beautiful hardwood floors add warmth throughout the main living areas.
Outside the back door, you will be greeted with a screened porch that opens to a large deck, creating an easy extension of the living space for relaxing, dining, or entertaining. The tree lined backyard offers an additional level of peaceful living.
Upstairs, you'll find two additional bedrooms and a large bonus room over the generous 2.5-car garage, providing plenty of flexibility for guests, hobbies, recreation, or a home theater.
Located in the desirable Taberna community and within the Creekside Elementary school district, the neighborhood offers sidewalks and nature trails, with golf, tennis, and a community pool available through membership at the neighborhood country club.
With major updates already completed, a downstairs primary suite, flexible living spaces, and access to some of Taberna's most enjoyed amenities, this home offers plenty of reasons to take a closer look!
Amenities
- Built-In Microwave
- Refrigerator
- Dishwasher
- Electric Range
Additional Features
- Association Amenities: Maintenance Common Areas,Management,Taxes,Trail(s)
- County: Craven
- Days on Market: 132
- Exterior: None
- Pool: No
- Tax Number: 7-300-5 -617
- Water/Sewer: Natural Gas Connected, Sewer Available, Water Available
- Year Built: 2003
- Property Type: Residential
- Property Sub Type: Single Family Residence
- Tax Year: 2025
- Tax Amount: $3,104.16
- HOA Fees: $335.00
Financial
- Short Sale: Standard
Interior Features
- Cool System: Central Air
- Floors: Carpet, Tile, Wood
- Fireplaces: 1
- Heat System: Electric, Heat Pump
- Interior: Master Downstairs, Walk-in Closet(s), Vaulted Ceiling(s), High Ceilings, Ceiling Fan(s), Pantry, Walk-In Closet(s)
- Room Type: Living Room, Master Bedroom, Dining Area, Office, Laundry, Dining Room, Bedroom 1, Bedroom 2, Fnshd Room over Garage
- Total Rooms: 9
- Levels: Two
- Heating Fuel: Electric
- Association Amenities: Maintenance Common Areas,Management,Taxes,Trail(s)
- Full Baths: 2
- 1/2 Baths: 1
- Laundry: Dryer Hookup,Washer Hookup
- Water Heater: Natural Gas,Tankless
- Attic Description: Access Only
- Basement Description: None
Exterior Features
- Exterior: None
- Fuel Tanks: None
- Parking: Garage Faces Side, Paved
- Roof: Shingle
- Siding: Vinyl Siding
- Is New Construction: No
- Construction: Vinyl Siding,Wood Frame
- Foundation: Crawl Space
- Water Source: Public
- Septic or Sewer: Municipal Sewer,City of New Bern
- Water Provider: City of New Bern
- Utilities: Natural Gas Connected,Sewer Available,Water Available
- Garage Spaces: 3
- Parking Spaces: 3
- Fencing: None
- Exterior: Vinyl Siding
- Patio/Deck Description: Covered,Porch,Screened,Front Porch,Rear Porch
- Zoning: Residential
- Building Total Area (Sq.Ft): 2625
- Road Description: Maintained,City Street,State Road,Paved
- Road Improvements: See Remarks
- View Description: See Remarks
Location
- Directions: Enter the main Taberna entrance from 70. Continue Straight on Taberna Way until it dead ends into Emmen Rd. Turn right on Emmen Rd. Home will be on left.
- Street Number: 202
- County: Craven
- Latitude: 35.055798
- Longitude: -77.038048
- Subdivision: Taberna
- Marketing City: New Bern
Listed by: CASSANDRA DIGBY from Keller Williams Realty.