
Location
Agent Comments
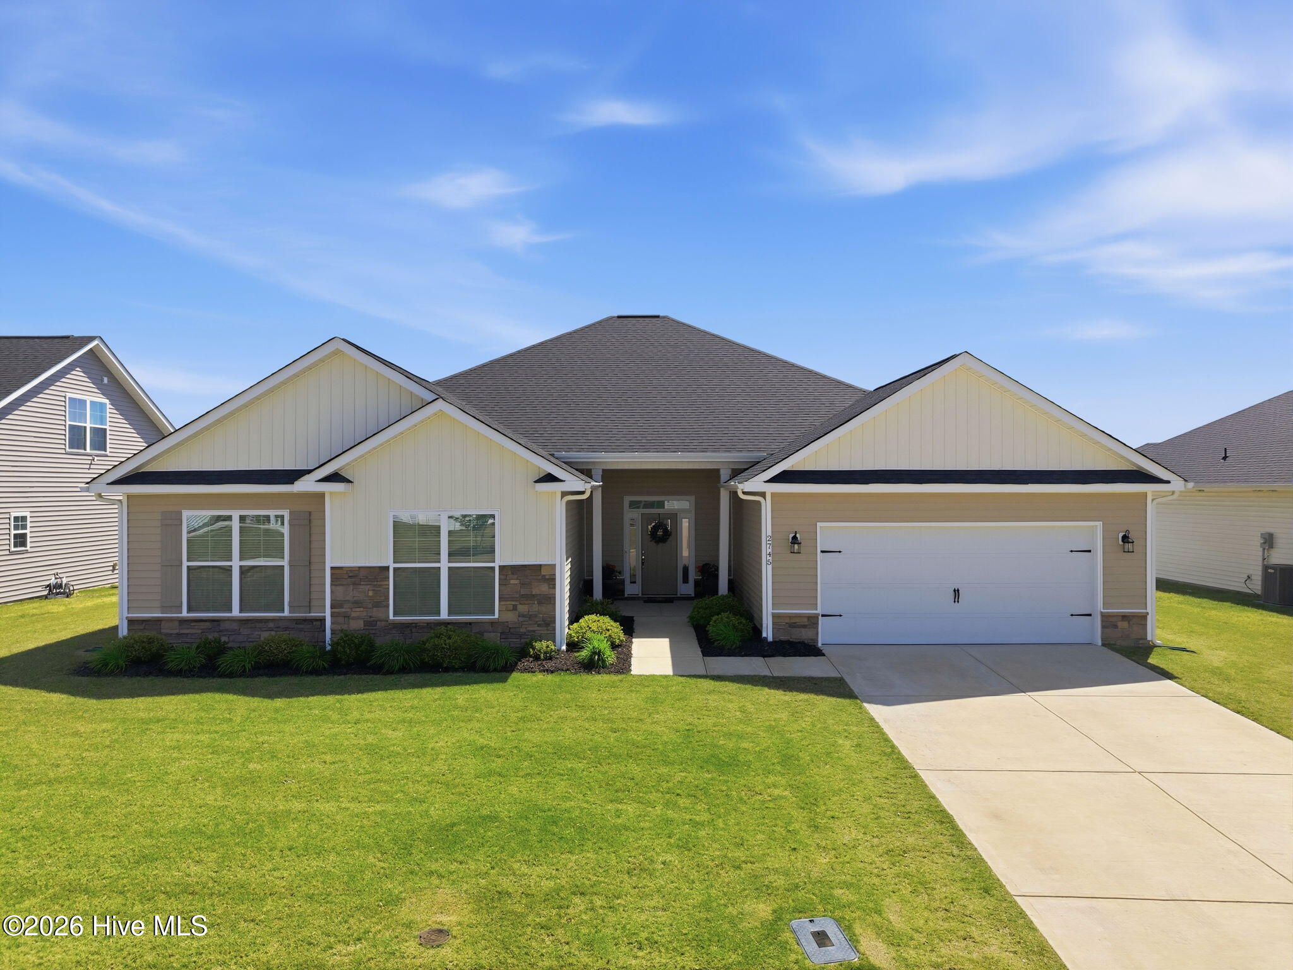
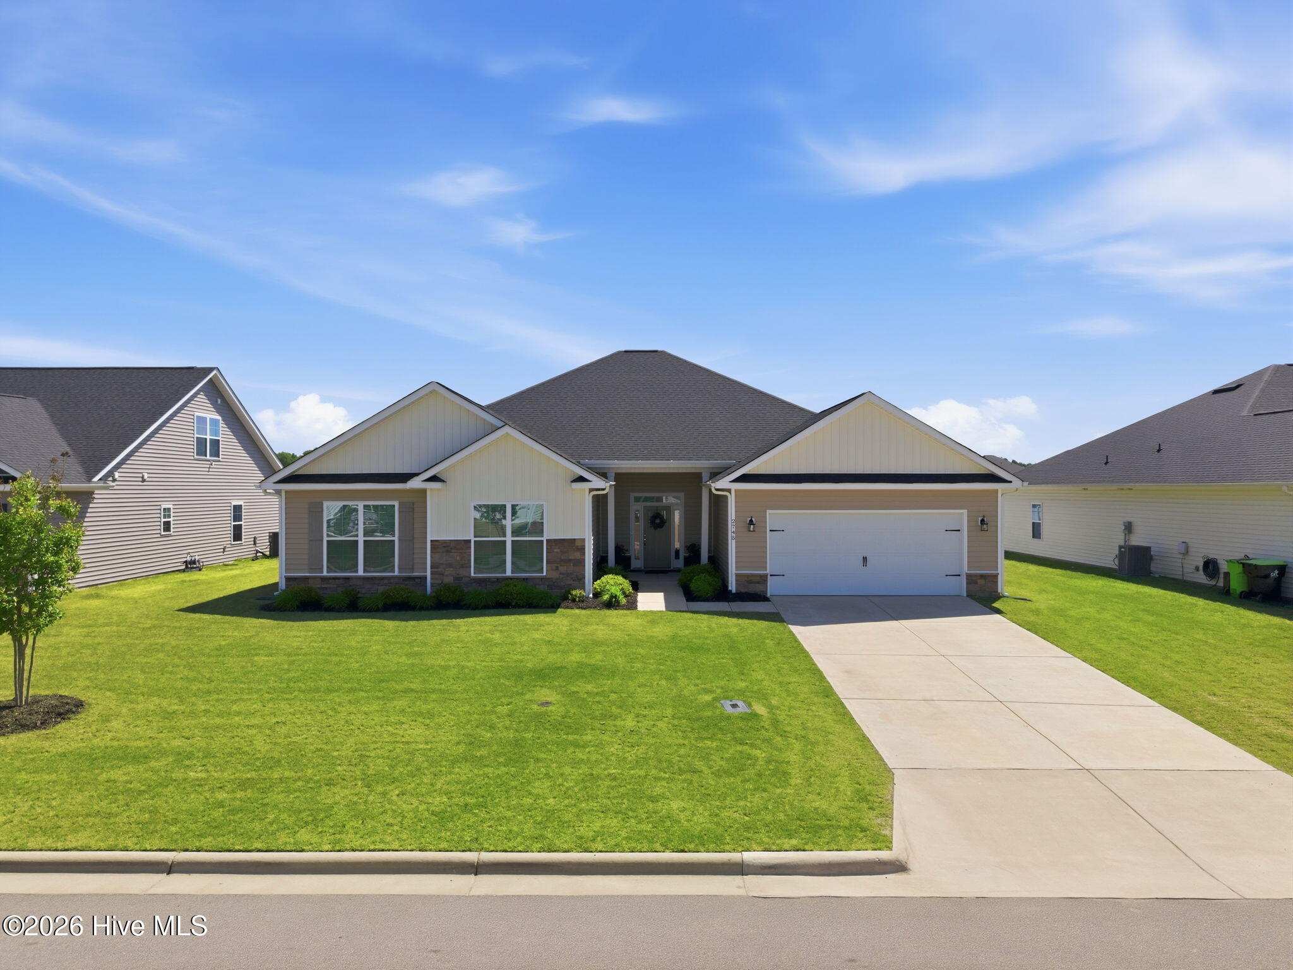
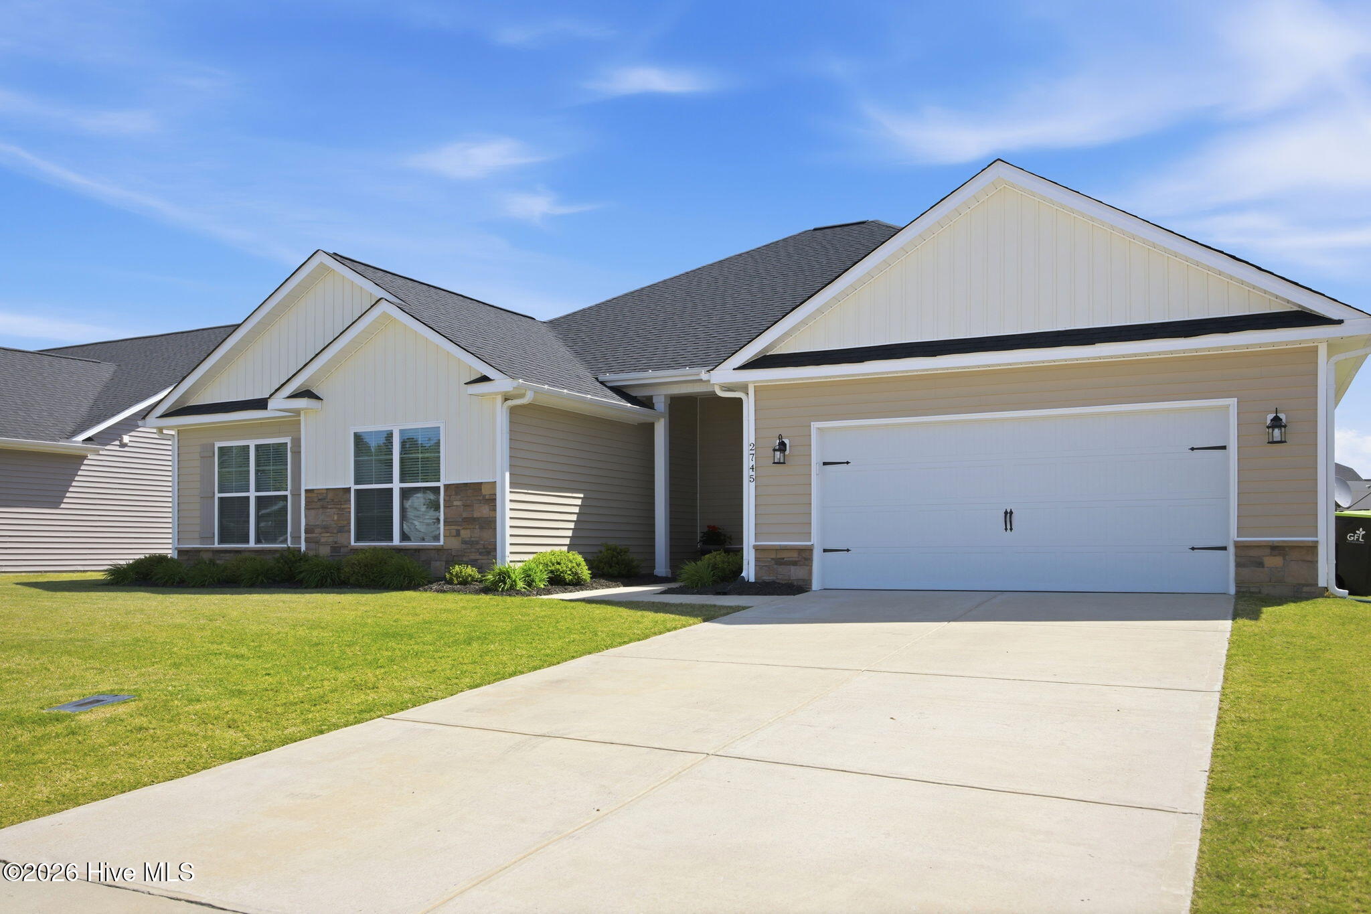
Step inside to a welcoming foyer that opens to an airy, open-concept floor plan. The living room features high ceilings and a cozy fireplace, creating a space that feels both expansive and inviting. The kitchen is complete with a large island, granite countertops, great cabinet space, and a walk-in pantry. All appliances included, making this move-in or rental ready. Just off the kitchen, the formal dining room stands out with beautiful trim work and tray ceilings. The primary suite has tray ceilings and an ensuite bath featuring a double vanity, walk-in shower, separate water closet, and a spacious walk-in closet. Three additional bedrooms provide flexibility for guests, home offices, or family, along with a shared bathroom that includes dual sinks. Functionality continues with a laundry room with built-in cabinets, plus a convenient mudroom off the garage with a nearby half bath. Out back, enjoy a fully fenced yard and covered patio. This home blends style, space, and practicality in all the right ways.
Amenities
- Mini Refrigerator
- Electric Oven
- Built-In Microwave
- Freezer
- Washer
- Refrigerator
- Dryer
- Disposal
- Dishwasher
- Other
Additional Features
- Association Amenities: None
- County: Pitt
- Days on Market: 163
- Exterior: Thermal Doors
- Pool: No
- Tax Number: 87113
- Water/Sewer: Sewer Available, Water Available
- Year Built: 2022
- Property Type: Residential
- Property Sub Type: Single Family Residence
- Tax Year: 2025
- Tax Amount: $4,328.15
- HOA Fees: $250.00
Financial
- Short Sale: Standard
Interior Features
- Cool System: Central Air
- Floors: Carpet, Laminate, Vinyl
- Fireplaces: 1
- Heat System: Electric, Forced Air
- Interior: Master Downstairs, Walk-in Closet(s), High Ceilings, Entrance Foyer, Mud Room, Kitchen Island, Ceiling Fan(s), Pantry, Walk-in Shower, Blinds/Shades, Walk-In Closet(s)
- Room Type: Living Room, Dining Room, Dining Area, Bedroom 1, Bedroom 2, Bedroom 3, Bedroom 4
- Total Rooms: 7
- Levels: One
- Heating Fuel: Electric
- Association Amenities: None
- Full Baths: 2
- 1/2 Baths: 1
- Laundry: Laundry Room
- Water Heater: Electric
- Attic Description: Pull-Down Stairs
- Basement Description: None
Exterior Features
- Exterior: Thermal Doors
- Fuel Tanks: None
- Parking: Concrete, Garage
- Roof: Architectural Shingle
- Siding: Stone, Vinyl Siding
- Is New Construction: No
- Construction: Concrete,Stone,Vinyl Siding,Wood Frame
- Foundation: Slab
- Water Source: Public
- Septic or Sewer: Municipal Sewer
- Utilities: Sewer Available,Water Available
- Garage Spaces: 2
- Parking Spaces: 2
- Fencing: Back Yard
- Exterior: Stone,Vinyl Siding
- Patio/Deck Description: Covered,Patio,Porch
- Zoning: R10
- Building Total Area (Sq.Ft): 2728
- Road Description: City Street,State Road
- Road Improvements: See Remarks
- View Description: None
Location
- Directions: From Greenville, take S Memorial Drive towards Winterville. Take a right on Reedy Branch Road. Take a right on Forlines Road. Take a left on Red Forbes Road. Turn right on Villa Grande Drive. Turn right on Chalet. Turn left on Brittia. Turn left on Luna Lane
- Street Number: 2745
- County: Pitt
- Latitude: 35.530111
- Longitude: -77.435266
- Subdivision: Villa Grande
- Marketing City: Winterville
Listed by: SARAH WEIR from Sarah Weir Group.