
Location
Agent Comments
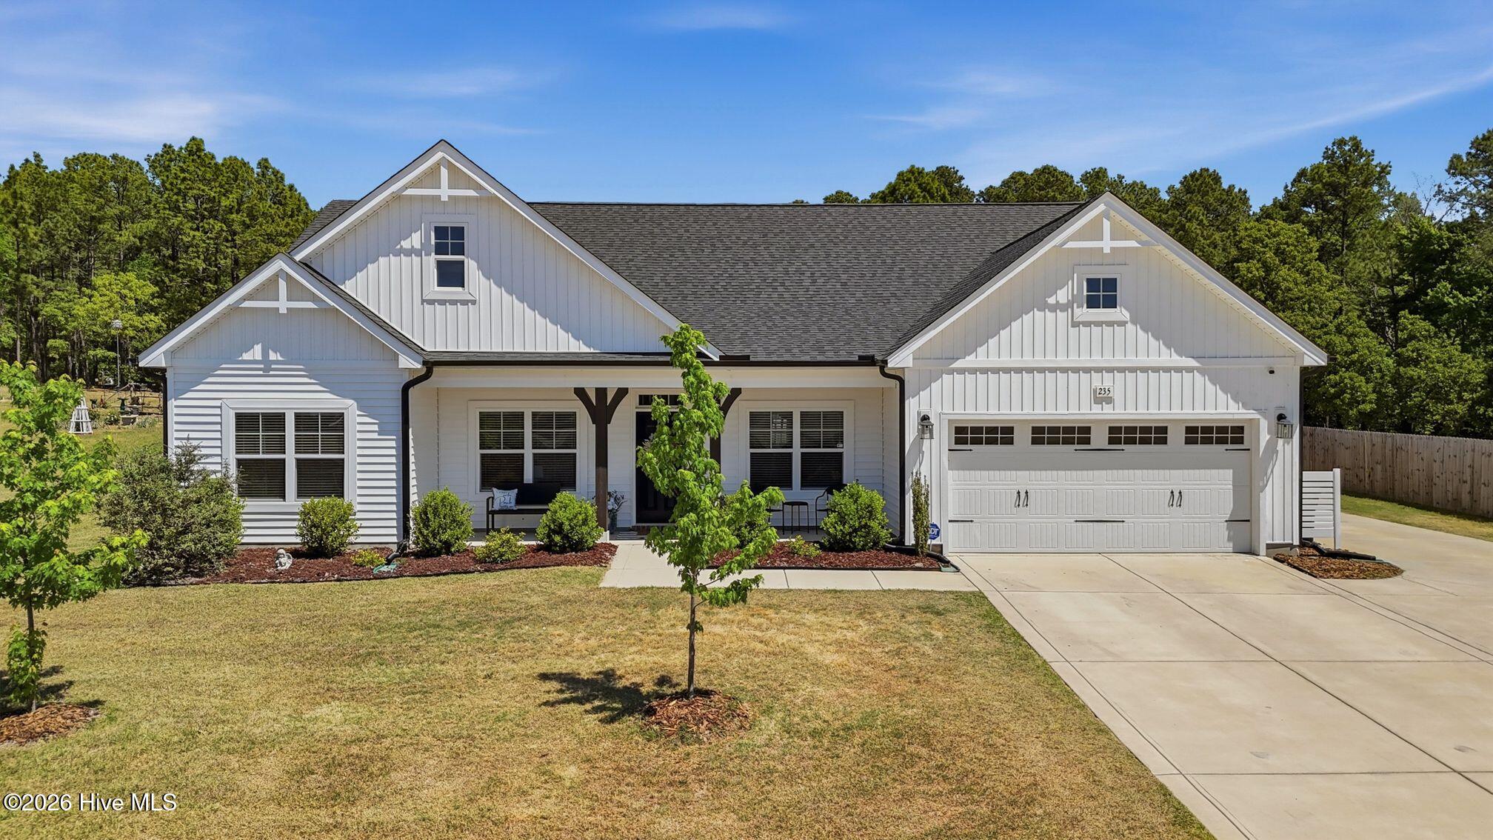
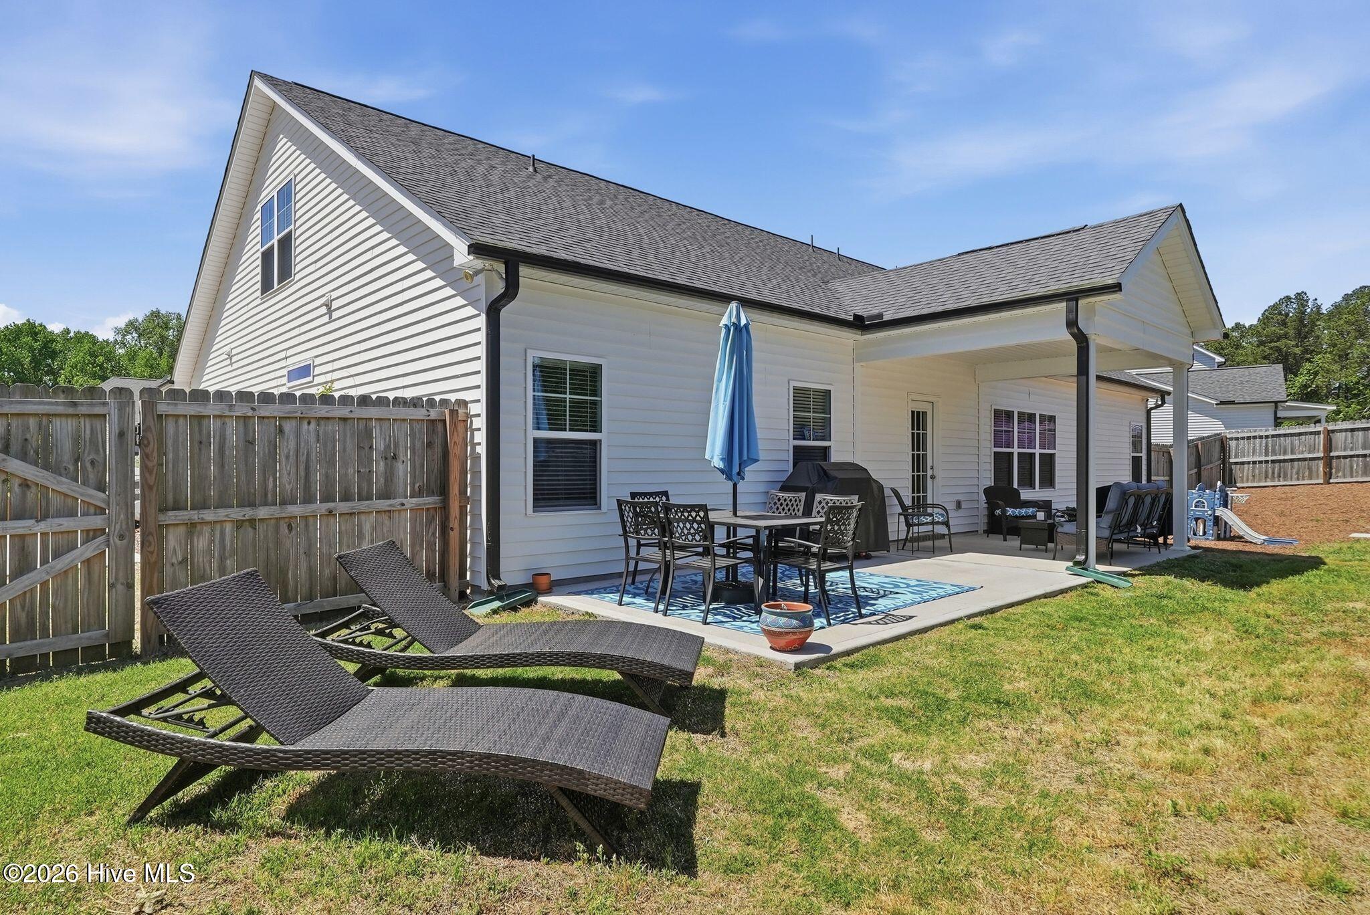
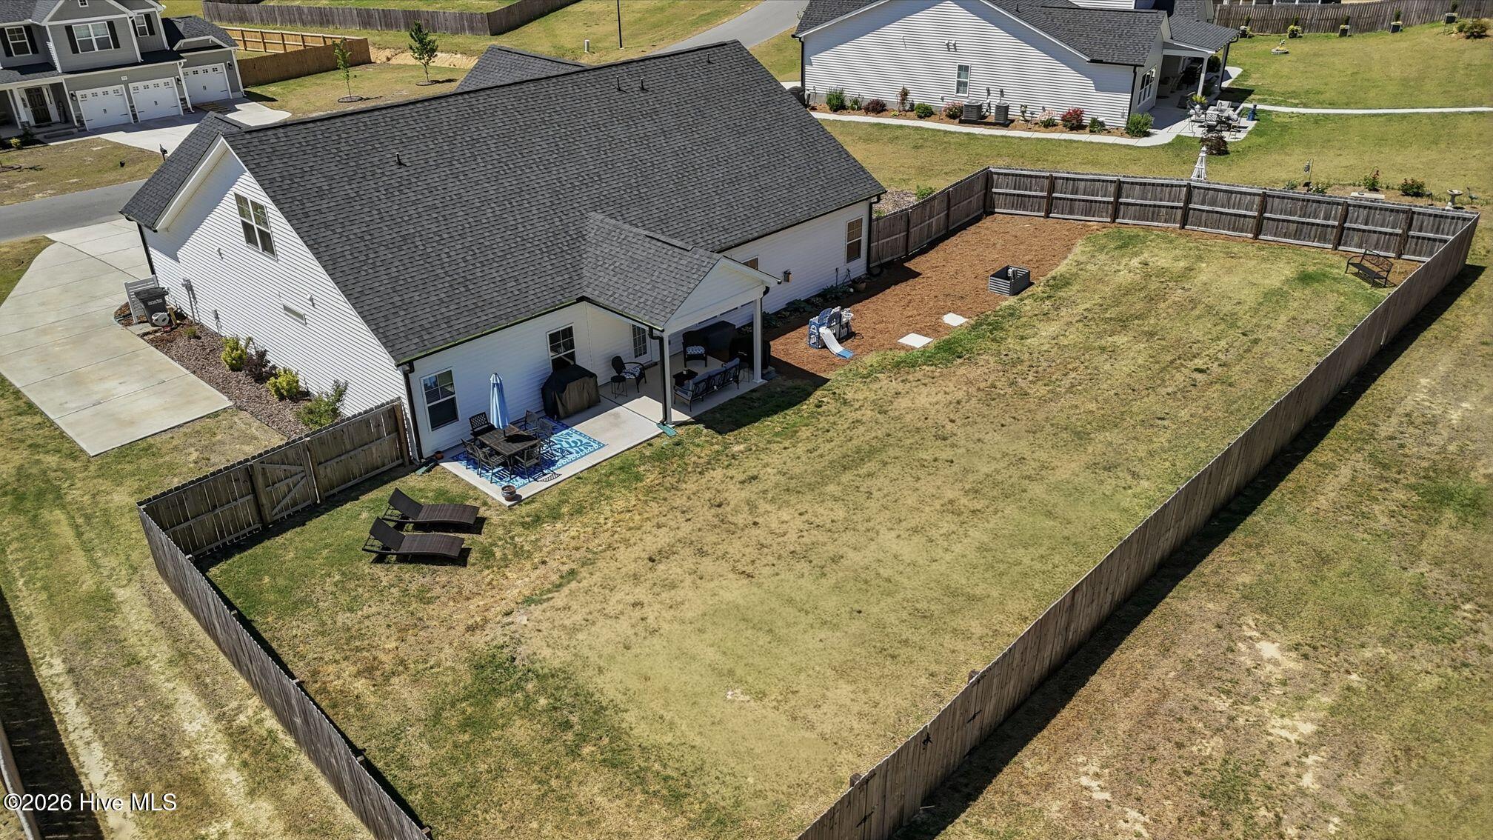
Immaculate, spacious and ready for its next owner, this five bedroom, three bath home in Brookwood offers more than 3,200 square feet on a generous .77 acre lot. The fenced backyard provides a private area directly behind the home, but the property continues well beyond the rear fence, creating substantially more usable yard than you might expect at first glance. A detached workshop building sits toward the back of the property and adds valuable space for tools, lawn equipment, hobbies or additional storage.
Inside, the home is exceptionally clean and has been thoughtfully maintained. The main level offers three bedrooms, including the primary suite, along with a formal dining room, separate flex room and an open living, kitchen and breakfast area. The dining room features a coffered ceiling and picture frame wainscoting, while the great room includes a gas log fireplace with decorative mantel and granite surround.
The kitchen is bright and functional with granite countertops, shaker style cabinetry, stainless steel appliances, subway tile backsplash, center island and plenty of workspace. The adjoining breakfast area opens to the covered rear porch and backyard, creating an easy connection between indoor and outdoor living.
The primary suite includes a tray ceiling, walk in closet and spacious bath with dual vanities, quartz countertops, tile flooring, tiled shower and linen storage. Two additional bedrooms are also located on the main level, both with walk in closets and convenient access to a full hall bath.
Upstairs offers two more bedrooms, a full bath and a large bonus room, providing excellent separation for guests, recreation, hobbies or additional workspace. A separate laundry room and mudroom with built in bench and cubbies add everyday function just inside the two car garage.
With its flexible floor plan, exceptional condition, deep backyard, added privacy and useful detached storage building, this Brookwood home is easy to show and available for a quick closing.
Amenities
- Electric Oven
- Built-In Microwave
- Refrigerator
- Dishwasher
- Electric Range
Additional Features
- Association Amenities: Street Lights
- County: Moore
- Days on Market: 163
- Exterior: None
- Pool: Yes
- Pool Features: Above Ground
- Tax Number: 20210611
- Water/Sewer: Water Available
- Year Built: 2023
- Property Type: Residential
- Property Sub Type: Single Family Residence
- Tax Year: 2024
- Tax Amount: $1,968.64
- HOA Fees: $700.00
Financial
- Short Sale: Standard
Interior Features
- Cool System: Central Air
- Floors: LVT/LVP, Carpet, Tile
- Fireplaces: 1
- Heat System: Electric, Heat Pump
- Interior: Master Downstairs, Walk-in Closet(s), Tray Ceiling(s), Kitchen Island, Ceiling Fan(s), Walk-in Shower, Gas Log, Walk-In Closet(s)
- Room Type: Bedroom 1, Living Room, Dining Area, Dining Room, Bedroom 2, Bedroom 3, Bedroom 4, Bedroom 5, Bonus Room, Office, Breakfast Nook
- Total Rooms: 7
- Levels: Two
- Heating Fuel: Electric
- Association Amenities: Street Lights
- Full Baths: 3
- 1/2 Baths: 0
- Laundry: Laundry Room
- Water Heater: Electric
- Basement Description: None
Exterior Features
- Exterior: None
- Fuel Tanks: None
- Parking: Garage Faces Front, Concrete, Garage Door Opener, Garage
- Pool: Above Ground
- Roof: Composition
- Siding: Vinyl Siding
- Is New Construction: No
- Construction: Vinyl Siding,Wood Frame
- Foundation: Slab
- Water Source: Public
- Septic or Sewer: Septic Tank
- Water Provider: Moore County Public Works
- Utilities: Water Available
- Garage Spaces: 2
- Parking Spaces: 2
- Fencing: Partial,Back Yard,Wood,Fenced
- Exterior: Vinyl Siding
- Patio/Deck Description: Covered,Patio,Front Porch
- Zoning: RA-40
- Building Total Area (Sq.Ft): 3217
- Road Description: City Street,State Road,Paved
- Road Improvements: See Remarks
- View Description: See Remarks
Location
- Directions: From the traffic circle, take exit onto NC-22 N, Right on Star Ridge Rd, Right onto Weatherford Ln, Left on Enfield Dr, home is on the Left.
- Street Number: 235
- County: Moore
- Latitude: 35.291829
- Longitude: -79.408282
- Marketing City: Carthage
Listed by: Kristi Snyder from Everything Pines Partners LLC.