
Location
Agent Comments
The builder makes this one too easy with $15,000 USE AS YOU CHOOSE!!!
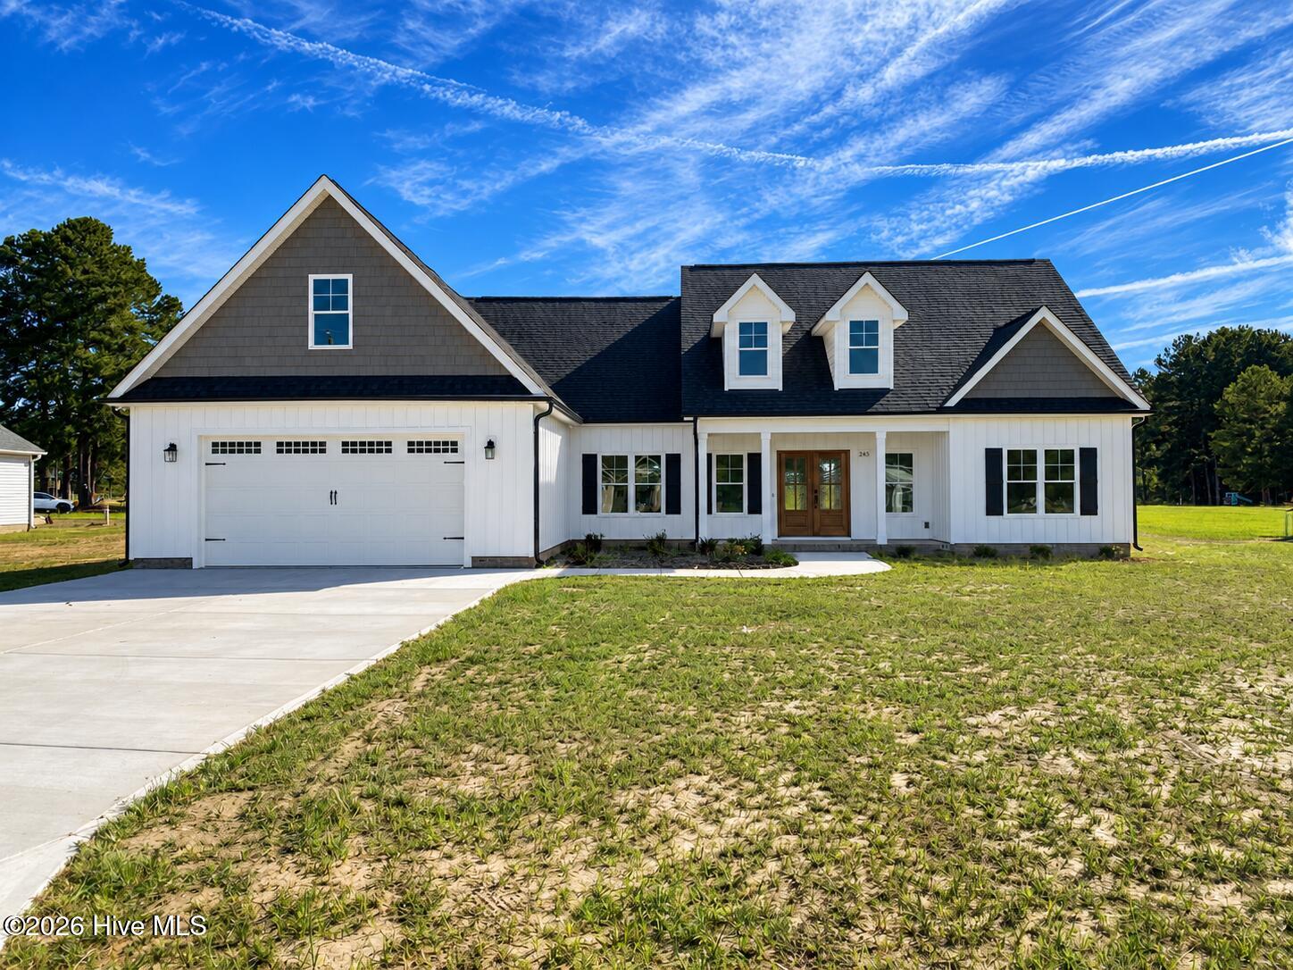
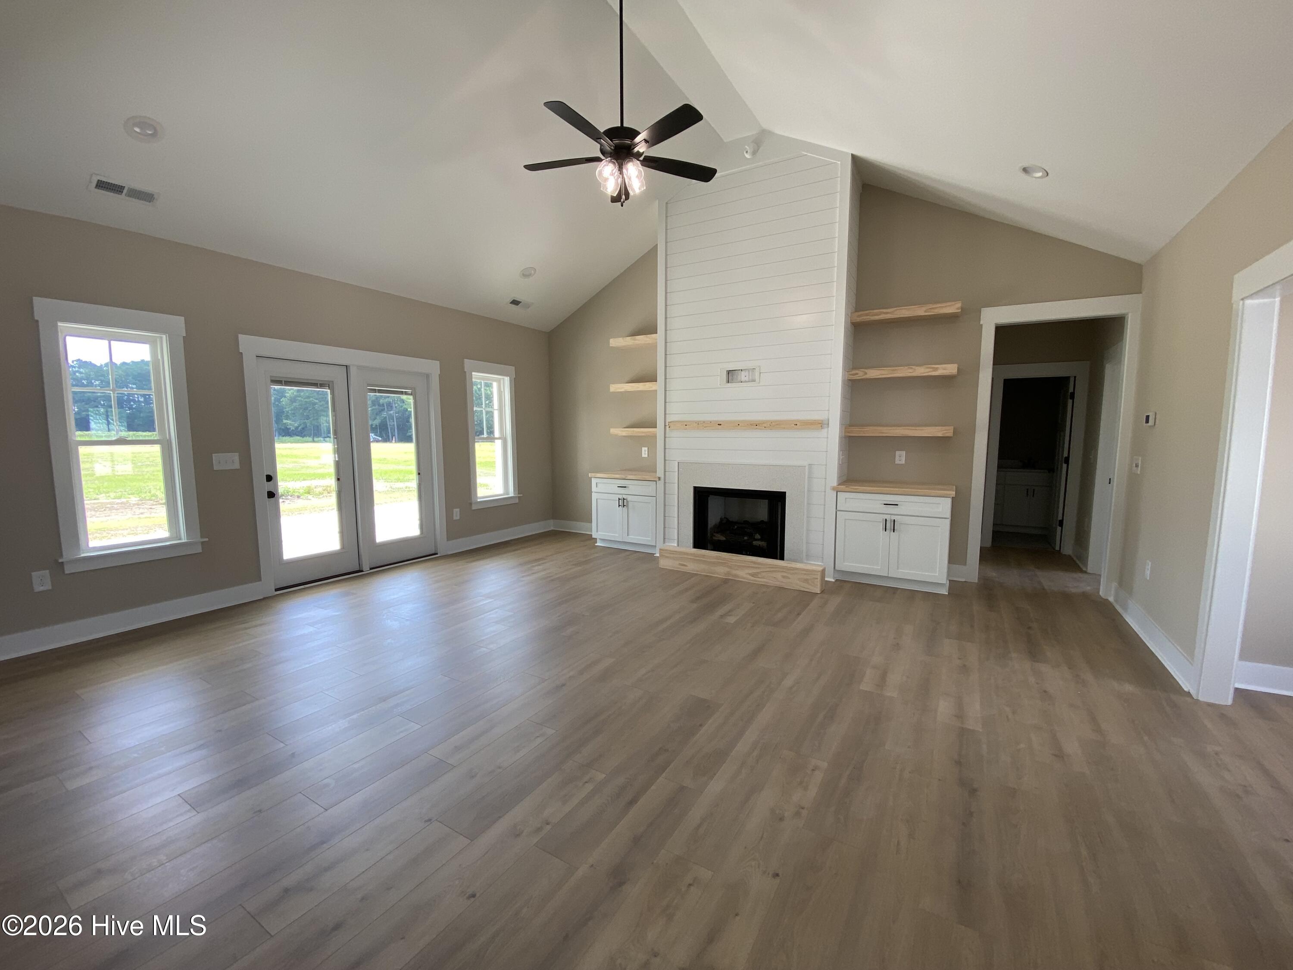
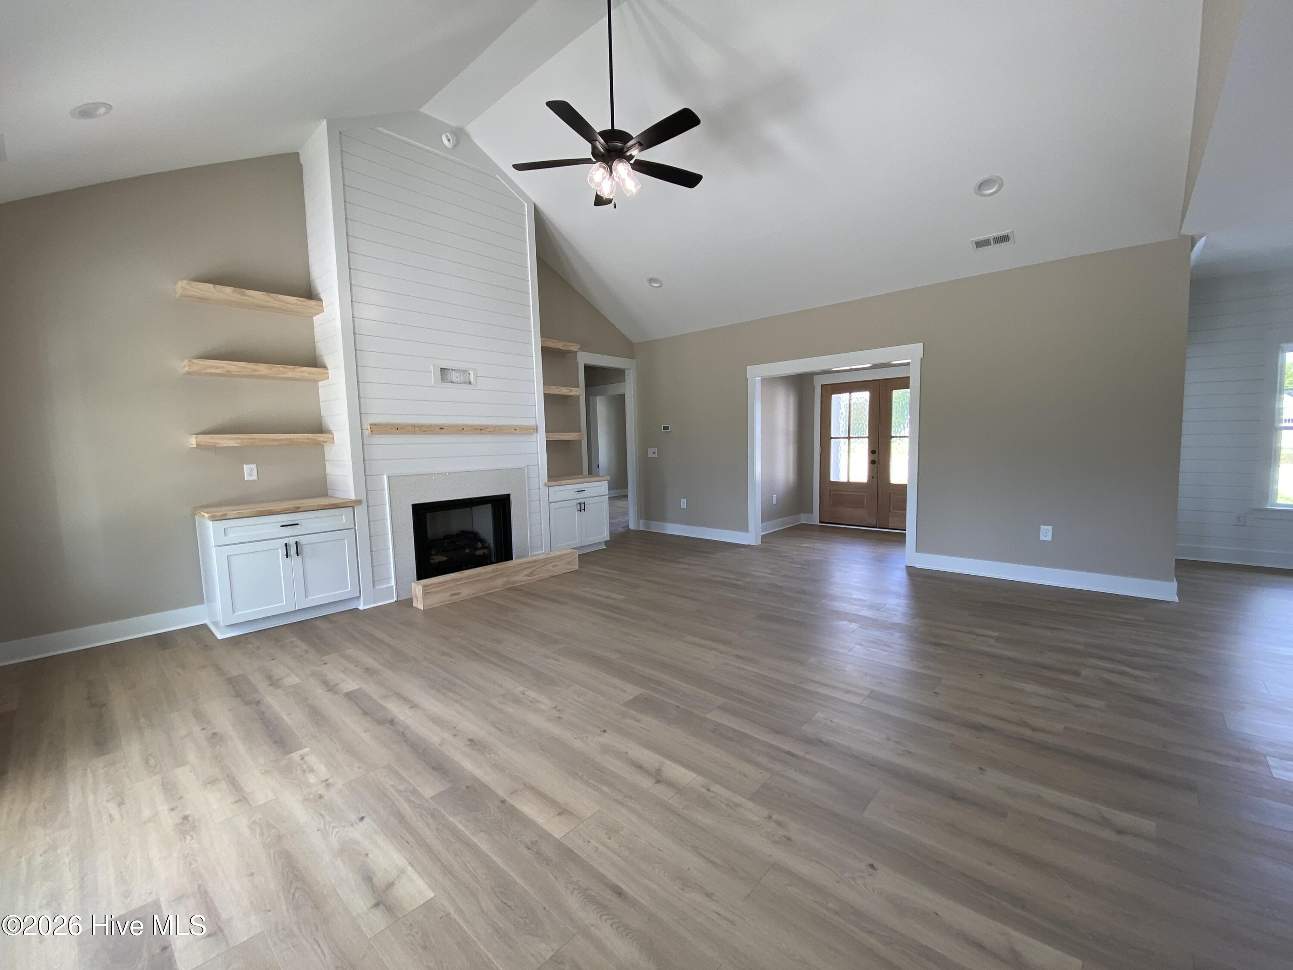
Welcome home to easy country living with all the comforts of new construction! This charming ranch-style beauty, The Marie Plan, sits on a generous 1.38-acre homesite and greets you with a classic rocking chair front porch--perfect for slow mornings and sweet tea afternoons. Step inside to a warm and inviting family room, cozy gas log fireplace, and custom finishes that make the space feel like home from the start. The heart of the home is a well-appointed kitchen featuring a granite island, tile backsplash, stainless steel appliances, and a breakfast bar made for gathering. The thoughtfully designed split-bedroom layout offers privacy, while the spacious primary suite is a true retreat with a walk-in closet, dual vanities, a relaxing soaking tub, and a separate tiled shower. You'll also find a convenient laundry room with a sink and a large bonus room above the garage--perfect for a playroom, home office, or guest space. Out back, enjoy peaceful evenings on the covered porch or gather around the fire pit in your own outdoor living area under the stars. With a two-car garage and a location that offers both quiet country charm and easy access for commuting, this home truly has the best of both worlds.
Amenities
- Built-In Microwave
- See Remarks
- Range
- Dishwasher
Additional Features
- County: Johnston
- Days on Market: 165
- Pool: No
- Tax Number: 04010013l
- Water/Sewer: Water Available
- Year Built: 2026
- Property Type: Residential
- Property Sub Type: Single Family Residence
- Tax Year: 2025
Financial
- Short Sale: Standard
Interior Features
- Cool System: Central Air
- Floors: Laminate, Vinyl
- Fireplaces: 1
- Heat System: Fireplace(s), Electric, Heat Pump
- Interior: Walk-in Closet(s), Kitchen Island, Ceiling Fan(s), Gas Log, Walk-In Closet(s)
- Room Type: Bathroom 2, Bathroom 1, Bonus Room, Dining Room, Master Bedroom, Bedroom 1, Bedroom 2, Bedroom 3, Family Room, Dining Area
- Total Rooms: 8
- Levels: One and One Half
- Heating Fuel: Electric
- Full Baths: 2
- 1/2 Baths: 0
- Laundry: Laundry Room
- Water Heater: Electric
- Attic Description: See Remarks
- Basement Description: None
Exterior Features
- Fuel Tanks: None
- Parking: Attached, Concrete, Garage Door Opener
- Roof: Architectural Shingle
- Siding: Vinyl Siding
- Is New Construction: Yes
- Construction: Vinyl Siding,Wood Frame
- Foundation: Brick/Mortar,Slab
- Water Source: County Water
- Septic or Sewer: Septic Tank
- Utilities: Water Available
- Garage Spaces: 2
- Parking Spaces: 2
- Fencing: None
- Exterior: Vinyl Siding
- Patio/Deck Description: Covered,Porch,Front Porch
- Zoning: AR
- Building Total Area (Sq.Ft): 2439
- Road Description: City Street,State Road
- Road Improvements: See Remarks
- View Description: See Remarks
Location
- Directions: 70 A East towards Princeton. Turn left on bizzell braswell road and left on Herring Road. Home will be on the right.
- Street Number: 243
- County: Johnston
- Latitude: 35.492931
- Longitude: -78.197352
- Subdivision: Skylar Meadows
- Marketing City: Princeton
Listed by: Linsey Dale from HTR Southern Properties.