
Location
Agent Comments
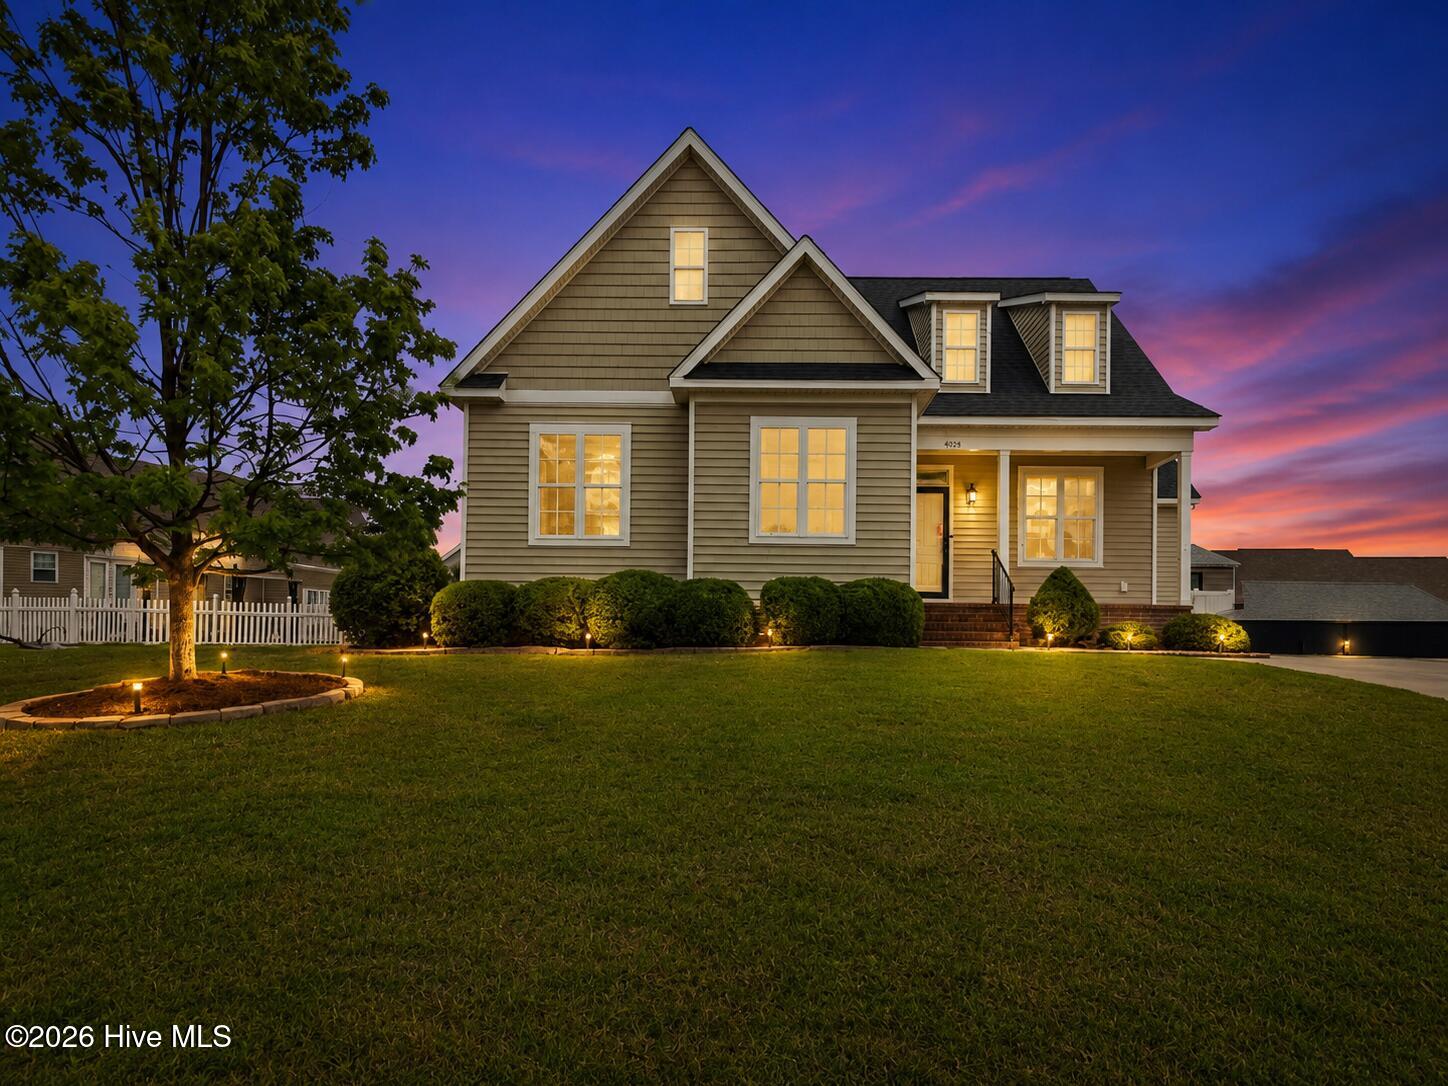
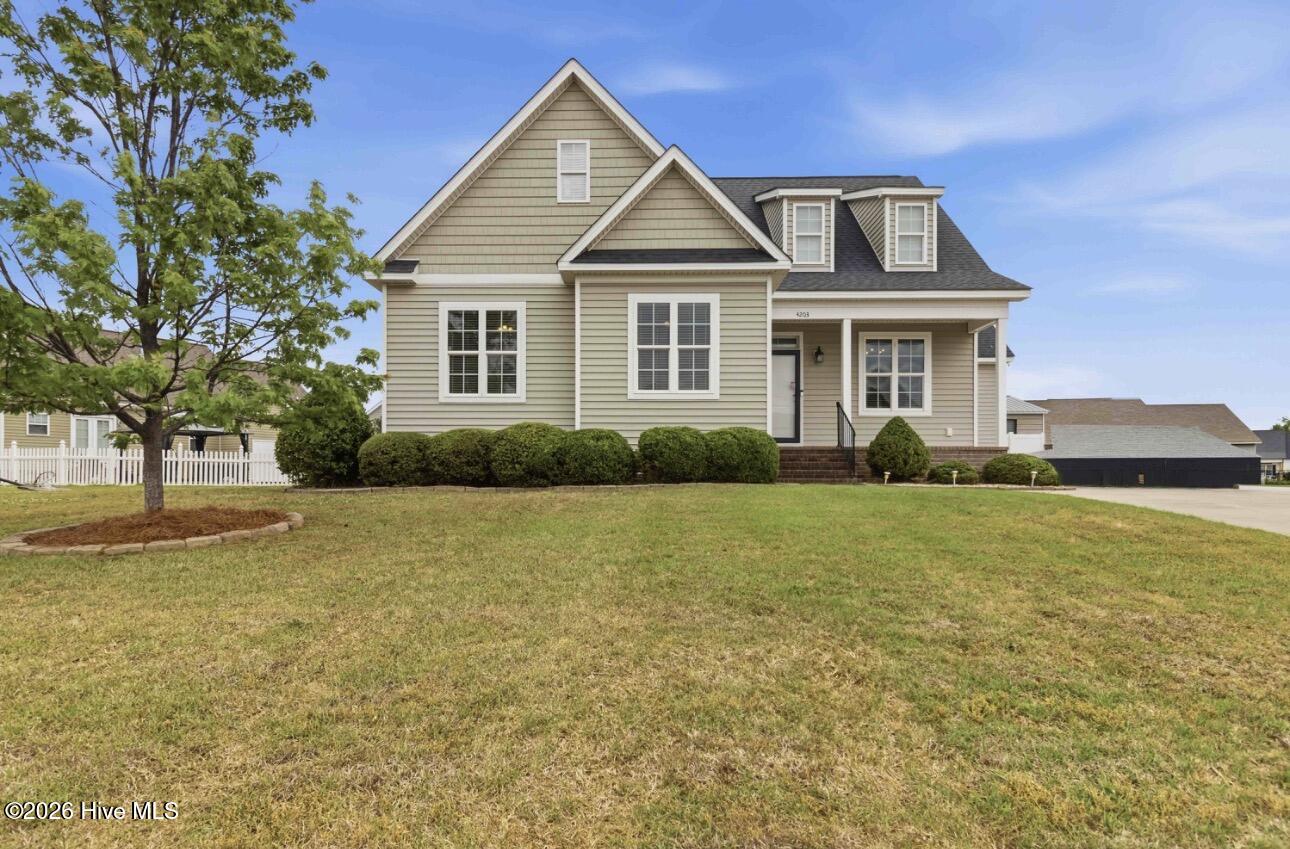
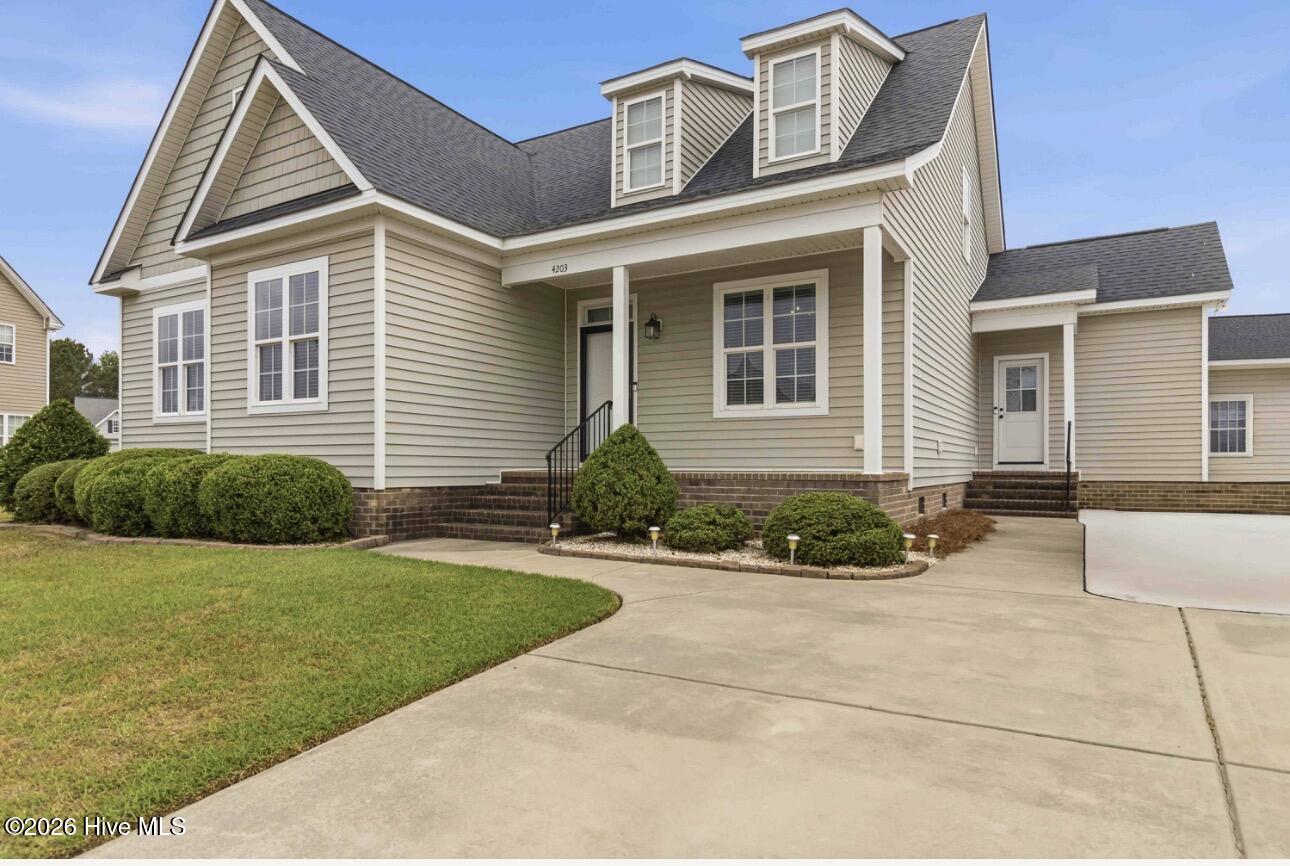
Located in the desirable Brookfield subdivision, this well-maintained 3-bedroom, 2-bath home offers approximately 1,647 sq. ft. with a functional split floor plan designed for comfort and privacy.
A standout feature is the huge walk-up attic, offering incredible potential for future expansion or abundant storage. Step outside to enjoy a fully vinyl-fenced backyard, perfect for pets, entertaining, or relaxing in your own private space.
The property also features a large concrete driveway extending to the backyard, leading to an impressive 25x30 wired workshop. This metal building, complete with a durable metal roof and epoxy flooring, was added within the last year--making it ideal for a workshop, hobby space, man cave, or storing outdoor equipment and recreational vehicles.
With so many possibilities and recent upgrades, this home is a rare find. Schedule your showing today--you don't want to miss this opportunity!
Amenities
- Built-In Microwave
- Dishwasher
- Electric Range
Additional Features
- Association Amenities: Maintenance Common Areas
- County: Wilson
- Days on Market: 140
- Pool: No
- Tax Number: 3702-13-5939.000
- Waterfront Features: None
- Water/Sewer: Natural Gas Connected
- Year Built: 2014
- Property Type: Residential
- Property Sub Type: Single Family Residence
- Tax Year: 2025
- Tax Amount: $3,292.56
- HOA Fees: $125.00
Financial
- Short Sale: Standard
Interior Features
- Cool System: Central Air, Ceiling Fan(s)
- Floors: Carpet, Vinyl, Wood
- Fireplaces: 1
- Heat System: Gas Pack, Natural Gas
- Interior: Walk-in Closet(s), Entrance Foyer, Ceiling Fan(s), Pantry, Walk-in Shower, Blinds/Shades, Eat-in Kitchen, Walk-In Closet(s)
- Room Type: Master Bedroom, Bedroom 1, Bedroom 2, Dining Area, Bathroom 1, Bathroom 2, Dining Room
- Total Rooms: 7
- Levels: One
- Heating Fuel: Natural Gas
- Association Amenities: Maintenance Common Areas
- Full Baths: 2
- 1/2 Baths: 0
- Laundry: Dryer Hookup,Washer Hookup,Laundry Room
- Water Heater: Electric
- Attic Description: Floored,Permanent Stairs,Walk-In
- Basement Description: None
Exterior Features
- Fuel Tanks: None
- Parking: Off Street, Paved
- Roof: Shingle
- Siding: Vinyl Siding
- Waterfront Feature: None
- Is New Construction: No
- Construction: Vinyl Siding,Wood Frame
- Foundation: Crawl Space
- Water Source: Public
- Septic or Sewer: Municipal Sewer
- Utilities: Natural Gas Connected
- Garage Spaces: 0
- Parking Spaces: 6
- Fencing: Back Yard,Vinyl
- Exterior: Vinyl Siding
- Patio/Deck Description: Porch,Rear Porch
- Is Horse Property: No
- Zoning: RES
- Building Total Area (Sq.Ft): 1647
- Road Description: City Street,State Road,Paved
- Road Improvements: See Remarks
- View Description: See Remarks
Location
- Directions: Airport Rd to Merck Rd, Turn left onto Brookfield Dr. Then turn left onto Britthill Lane. Home will be on your left.
- Street Number: 4203
- County: Wilson
- Latitude: 35.735034
- Longitude: -77.983932
- Subdivision: Brookfield
- Marketing City: Wilson
Listed by: Debbie Reason from Our Town Properties Inc..