
Location
Agent Comments
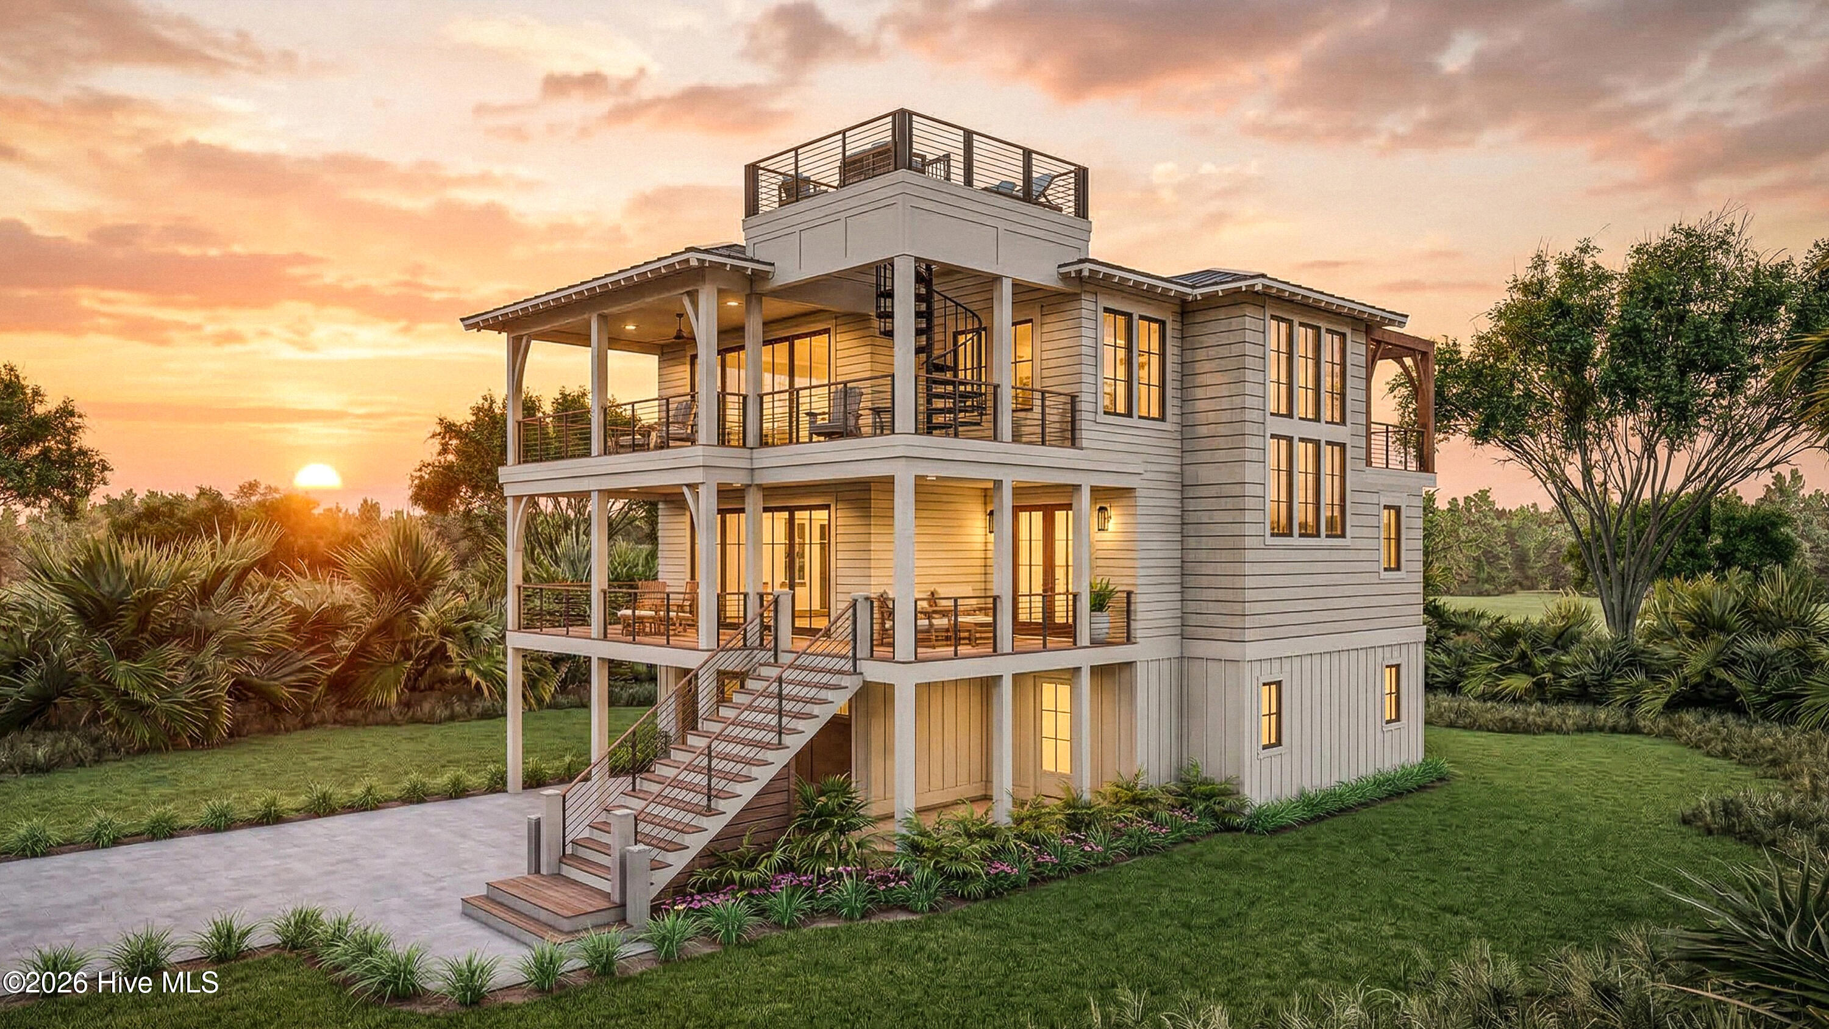
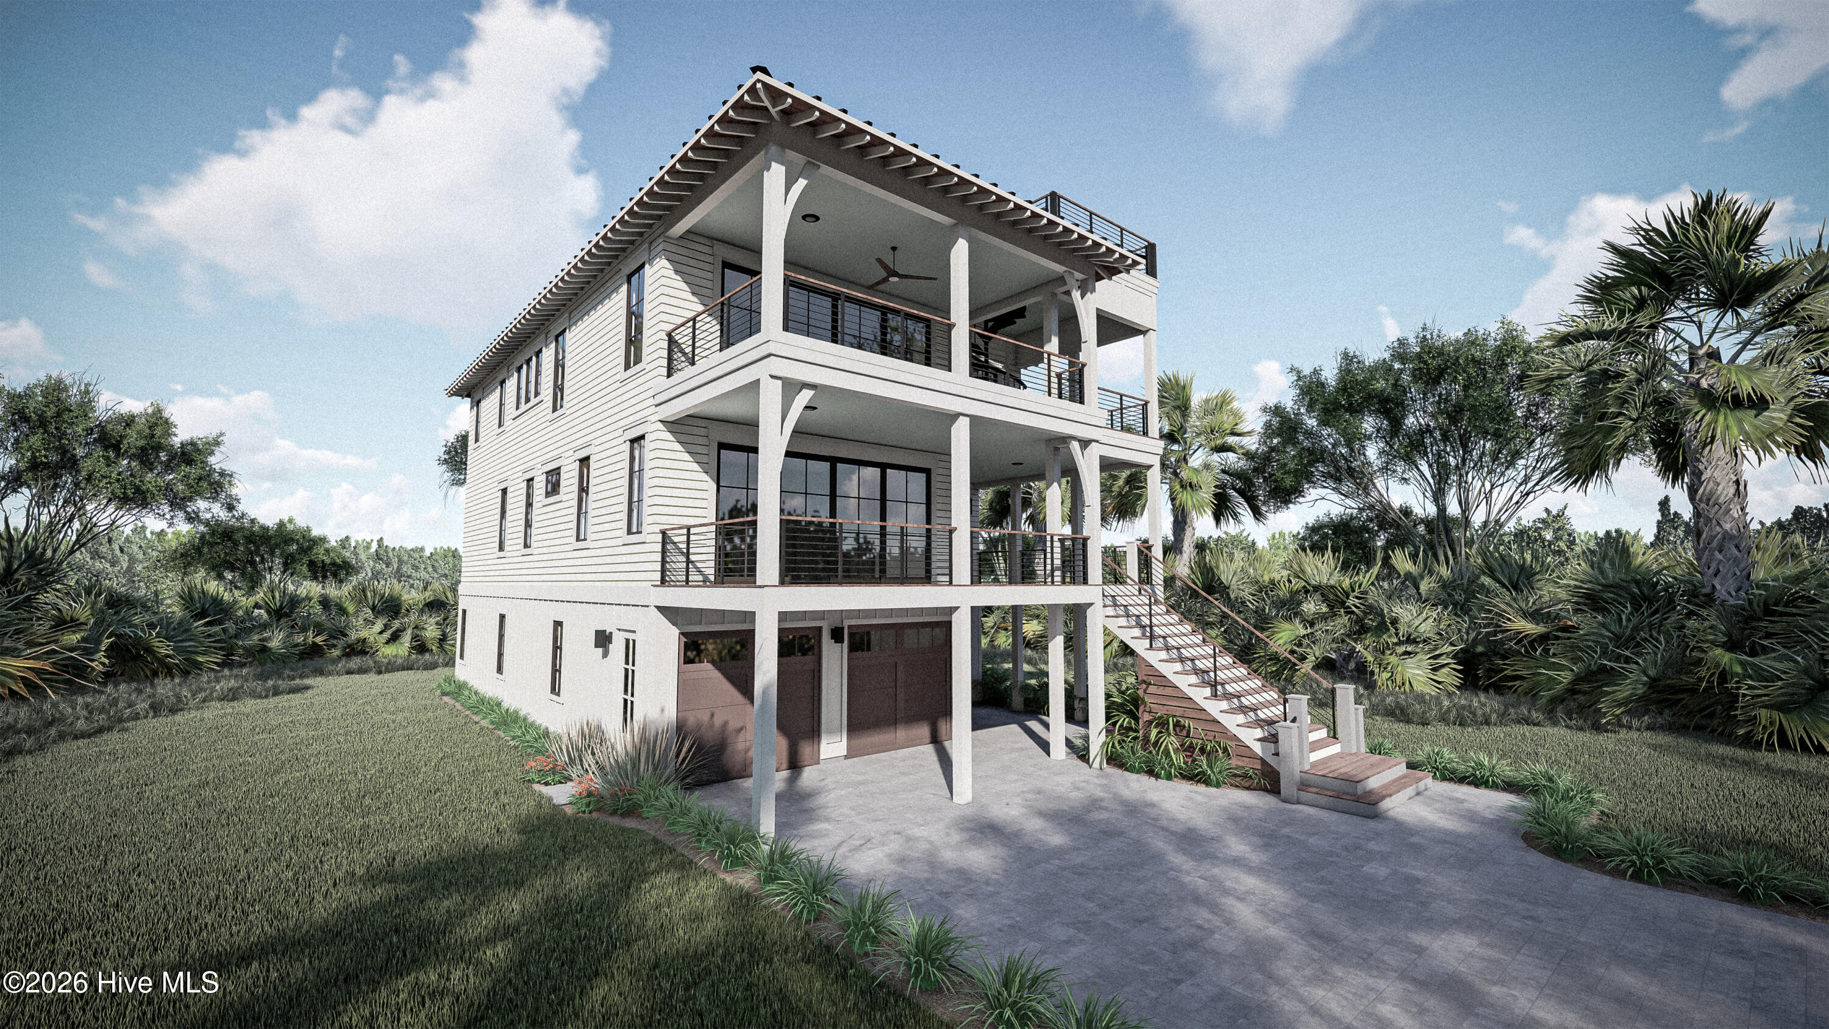
Introducing a refined coastal residence in Shoreline at Carolina Beach Inlet, where timeless architecture meets a curated waterfront lifestyle. Built by Lewis Coastal Homes with interiors by Blue Heron Designs, this semi-custom home on Lot 46 has been thoughtfully designed to balance elevated finishes with effortless livability.
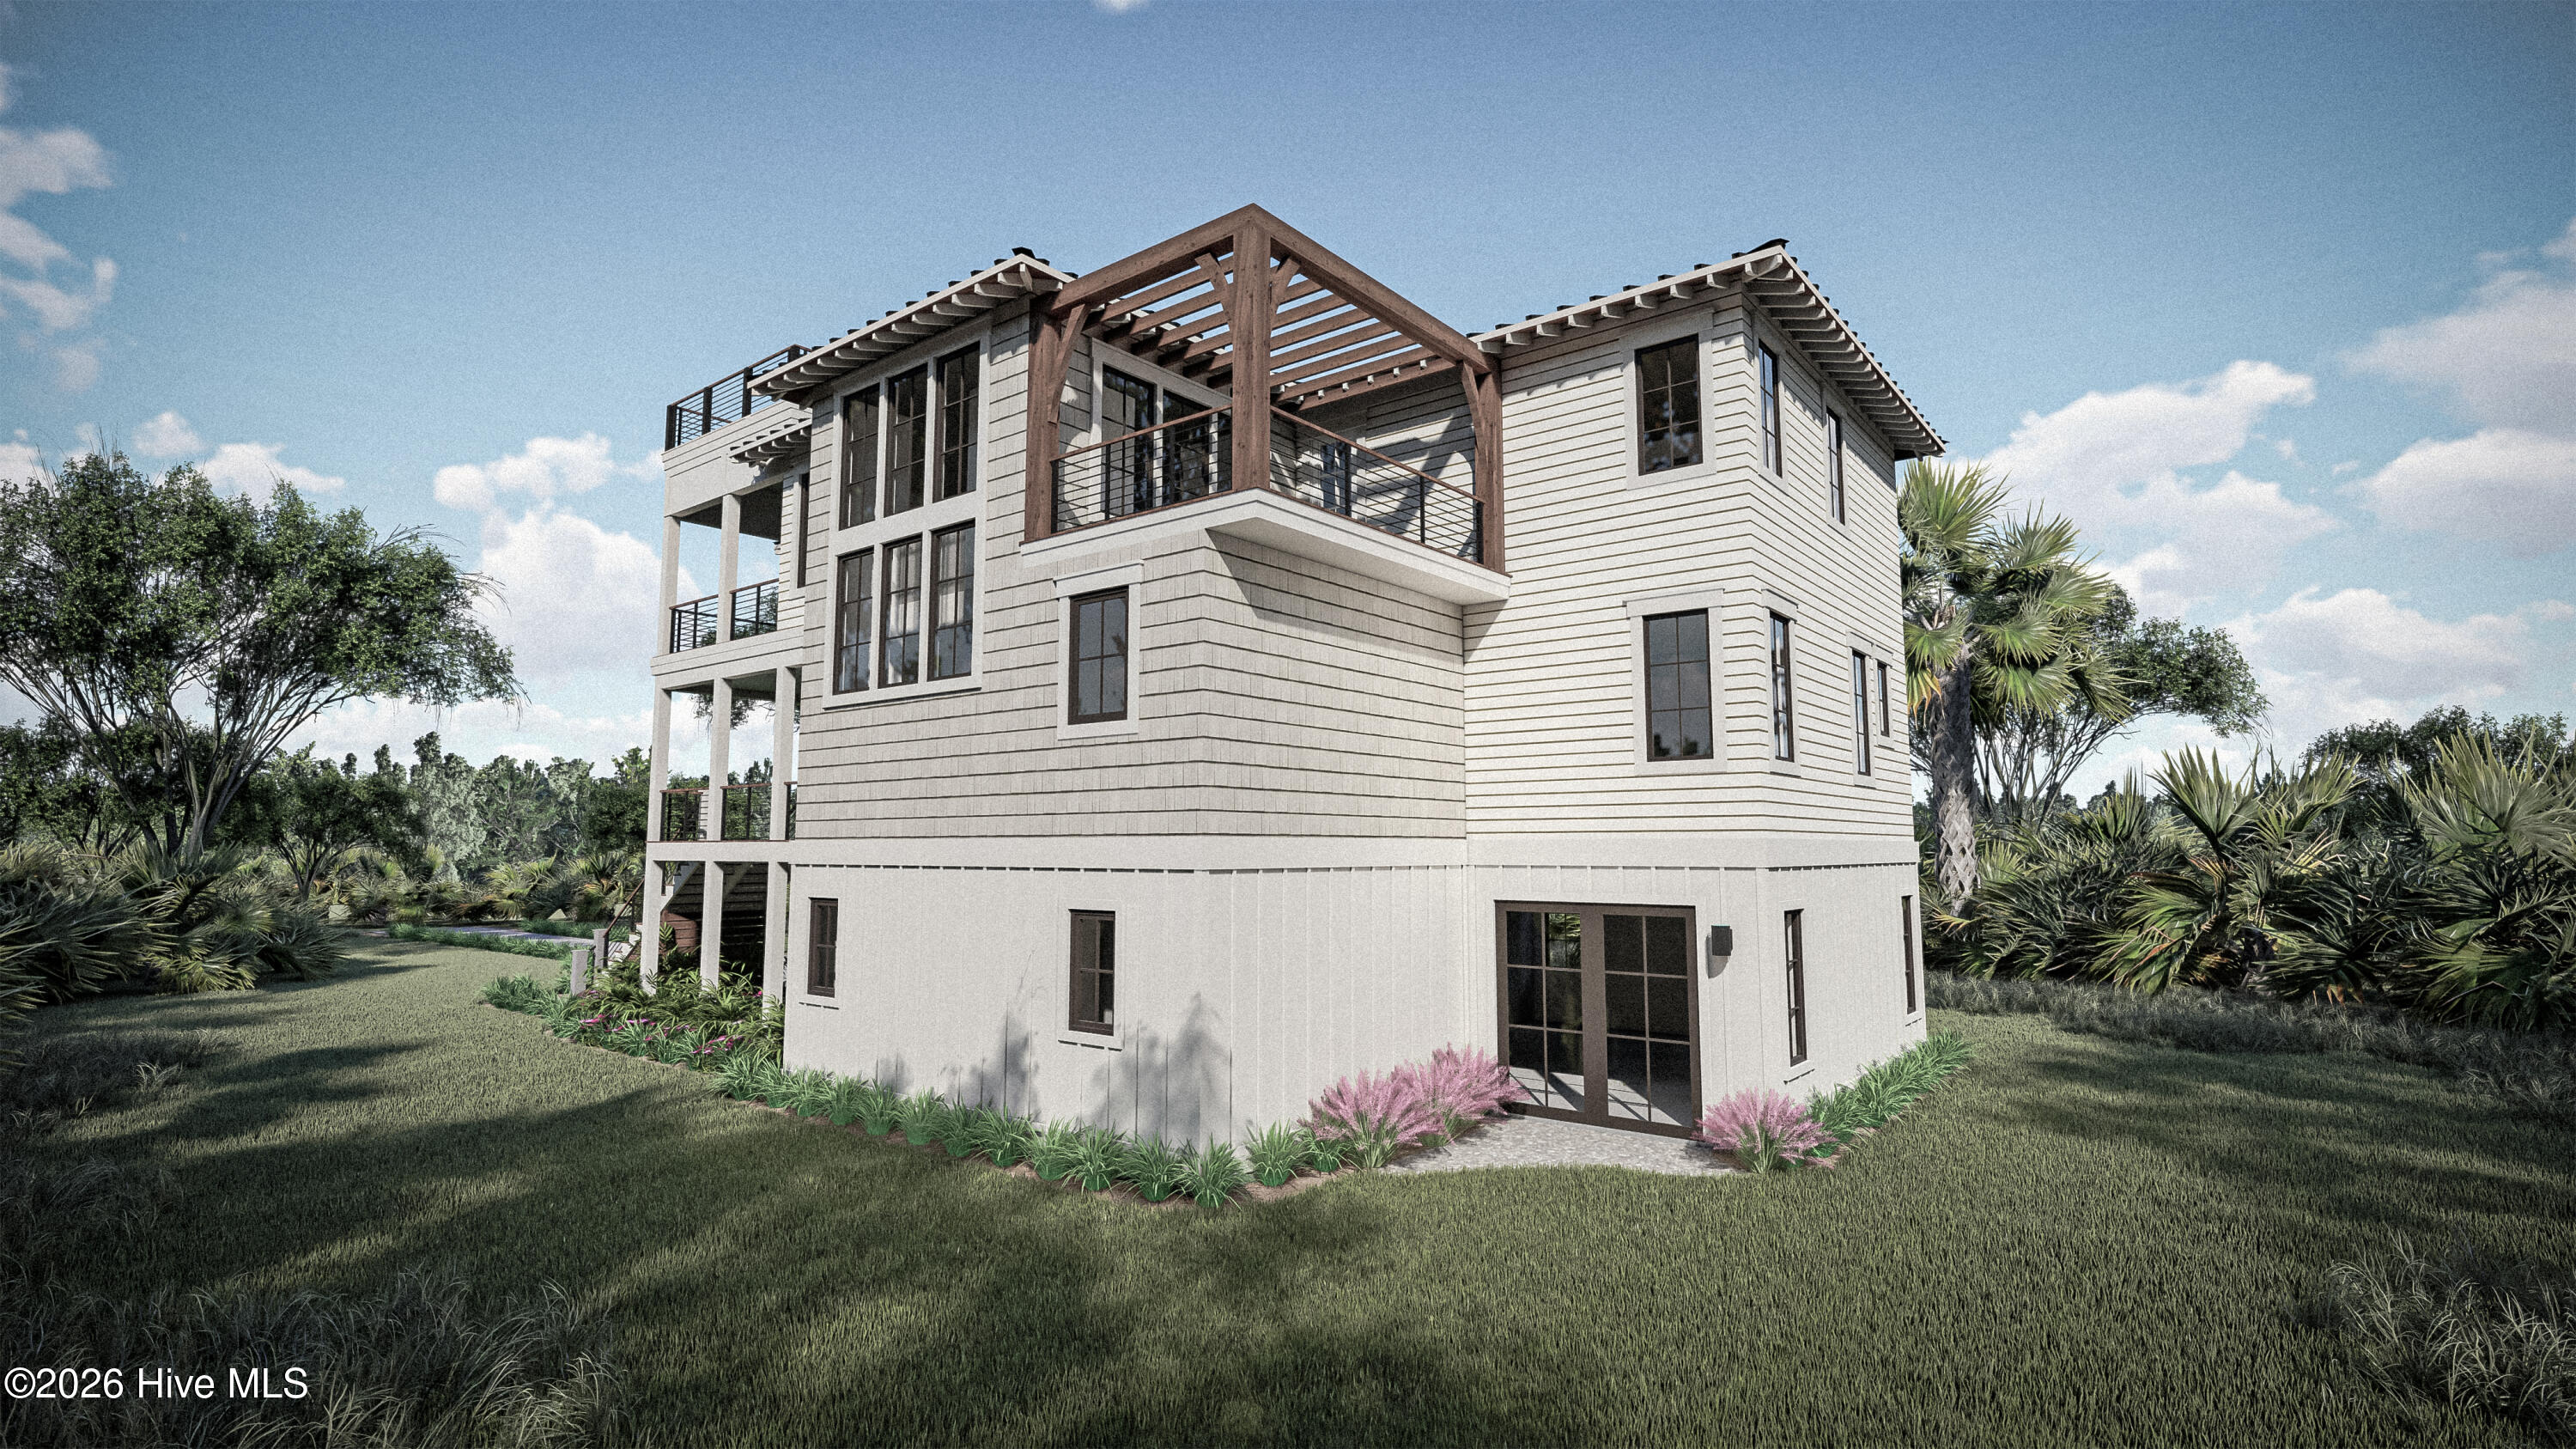
Set on a private corner homesite overlooking the serene waterscape feature, the home showcases a striking Low Country meets West Indies design, blending classic coastal elements with clean modern lines. The floorplan offers 4 bedrooms, 3 full baths, and 2 powder rooms, with a layout intentionally designed for both everyday living and entertaining. Expansive front porches, a rear balcony with pergola, and a rooftop deck create layered outdoor living spaces that capture coastal breezes and extend the home beyond its walls.
Inside, the design is warm, sophisticated, and highly intentional. A chef's kitchen anchors the home with a statement island, premium appliance package, and seamless connection to the main living and dining areas. Natural materials, airy tones, and refined textures are carried throughout, while the primary suite offers a spa-inspired retreat. A flexible recreation space adds versatility, ideal for hosting, relaxing, or accommodating guests.
This is a semi-custom opportunity, allowing for select personalization while benefiting from a proven design, experienced builder, and a streamlined path to completion.
Beyond the home, Shoreline at Carolina Beach Inlet is a gated waterfront community designed around life on the water. Residents will enjoy planned amenities including a private marina with boat launch, boardwalk, clubhouse and pool, pickleball courts, walking trails, dog park, and access to a private beach, all set along the Intracoastal Waterway in southern Wilmington.
This is coastal living reimagined, where architecture, location, and lifestyle come together in a way that is both elevated and effortless.
Amenities
- Built-In Electric Oven
- Refrigerator
- Double Oven
- Dishwasher
- Gas Range
Additional Features
- Association Amenities: Waterfront Community,Boat Dock,Boat Slip - Not Assigned,Clubhouse,Community Pool,Dog Park,Fitness Center,Gated,Jogging Path,Maintenance Common Areas,Maintenance Roads,Marina,Park,Pickleball,Picnic Area,Playground,Sidewalks,Street Lights,Trail(s)
- County: New Hanover
- Days on Market: 166
- Pool: Yes
- Pool Features: None
- Tax Number: R08200-005-054-002
- Waterfront Features: Water Access Comm
- Water/Sewer: Sewer Available, Water Available
- Year Built: 2026
- Property Type: Residential
- Property Sub Type: Single Family Residence
- Tax Year: 2025
- HOA Fees: $3,000.00
Financial
- Short Sale: Standard
Interior Features
- Cool System: Central Air, Zoned, Ceiling Fan(s)
- Floors: LVT/LVP, Tile
- Fireplaces: 1
- Heat System: Electric, Heat Pump, Zoned
- Interior: Walk-in Closet(s), Tray Ceiling(s), High Ceilings, Entrance Foyer, Mud Room, Kitchen Island, Ceiling Fan(s), Elevator, Pantry, Walk-in Shower, Wet Bar, Built-in Features, Dry Bar, Eat-in Kitchen, Walk-In Closet(s)
- Room Type: Other, Master Bedroom, Bedroom 3, Bedroom 4, Laundry, Bedroom 2, Living Room, Dining Area, Dining Room, Bathroom 1, Bathroom 2, Bathroom 3, Bathroom 4, Bathroom 5
- Total Rooms: 15
- Levels: Three Or More
- Heating Fuel: Electric
- Association Amenities: Waterfront Community,Boat Dock,Boat Slip - Not Assigned,Clubhouse,Community Pool,Dog Park,Fitness Center,Gated,Jogging Path,Maintenance Common Areas,Maintenance Roads,Marina,Park,Pickleball,Picnic Area,Playground,Sidewalks,Street Lights,Trail(s)
- Full Baths: 3
- 1/2 Baths: 2
- Furnished: Unfurnished
- Laundry: Dryer Hookup,Washer Hookup,Laundry Room
- Water Heater: Tankless
- Attic Description: Scuttle
- Basement Description: None
Exterior Features
- Fuel Tanks: None
- Parking: Concrete, Off Street, Garage
- Pool: None
- Roof: Metal
- Siding: Fiber Cement
- Waterfront Feature: Water Access Comm
- Is New Construction: Yes
- Construction: Fiber Cement,Wood Frame
- Foundation: Other,Pilings
- Water Source: County Water
- Septic or Sewer: County Sewer,Cape Fear Public Utility Authority
- Water Provider: Cape Fear Public Utility Authority
- Utilities: Sewer Available,Water Available
- Garage Spaces: 2
- Parking Spaces: 4
- Fencing: None
- Exterior: Fiber Cement
- Patio/Deck Description: Covered,Deck,Porch,Balcony,Front Porch,Rear Porch
- Is Horse Property: No
- Zoning: R-15
- Building Total Area (Sq.Ft): 3835
- Road Description: Maintained,Asphalt,Paved
- Road Improvements: Pond Front
- View Description: ICW,Pond,Water
Location
- Directions: Head south on Carolina Beach Rd 0.6 miles past Myrtle Grove Rd. U-turn at Salient Point. Entrance to community will be on your right.
- Street Number: Lot 46
- County: New Hanover
- Latitude: 34.081356
- Longitude: -77.889513
- Subdivision: Shoreline, Carolina Beach Inlet
- Marketing City: Wilmington
Listed by: Joshua Charles Dearing from SERHANT.