
Location
Agent Comments
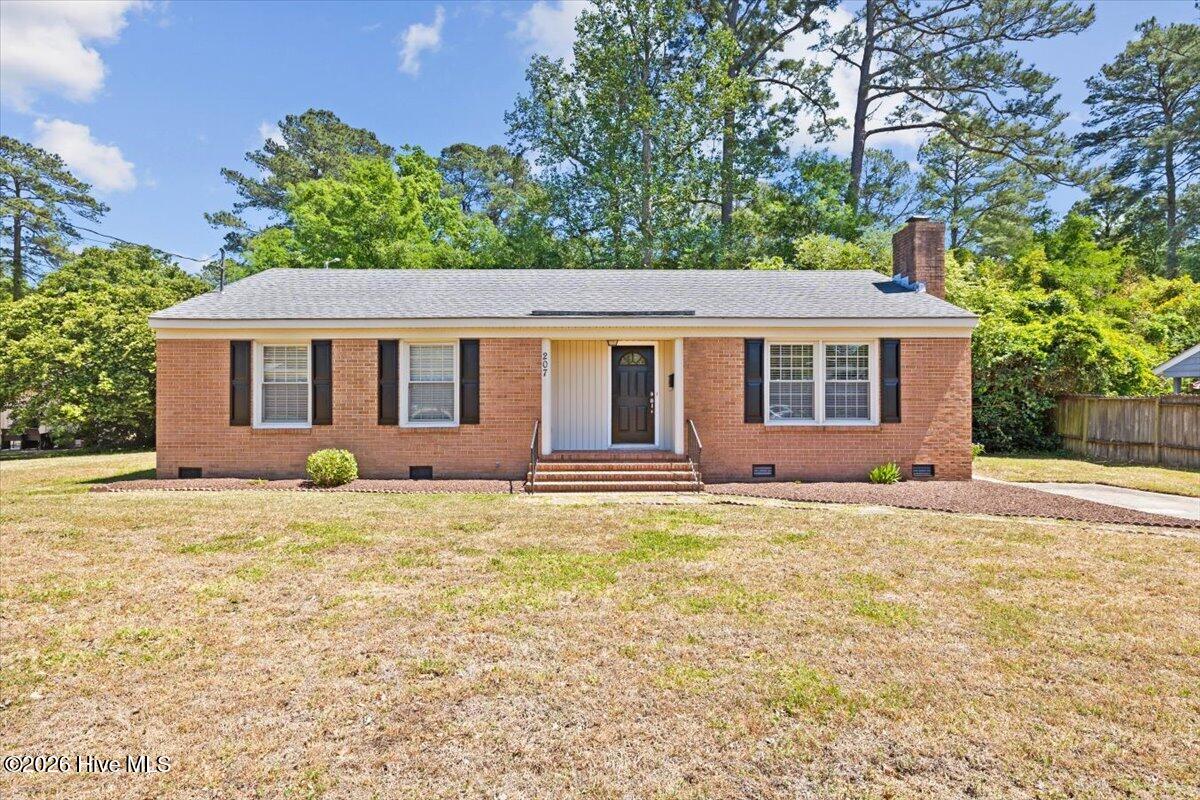
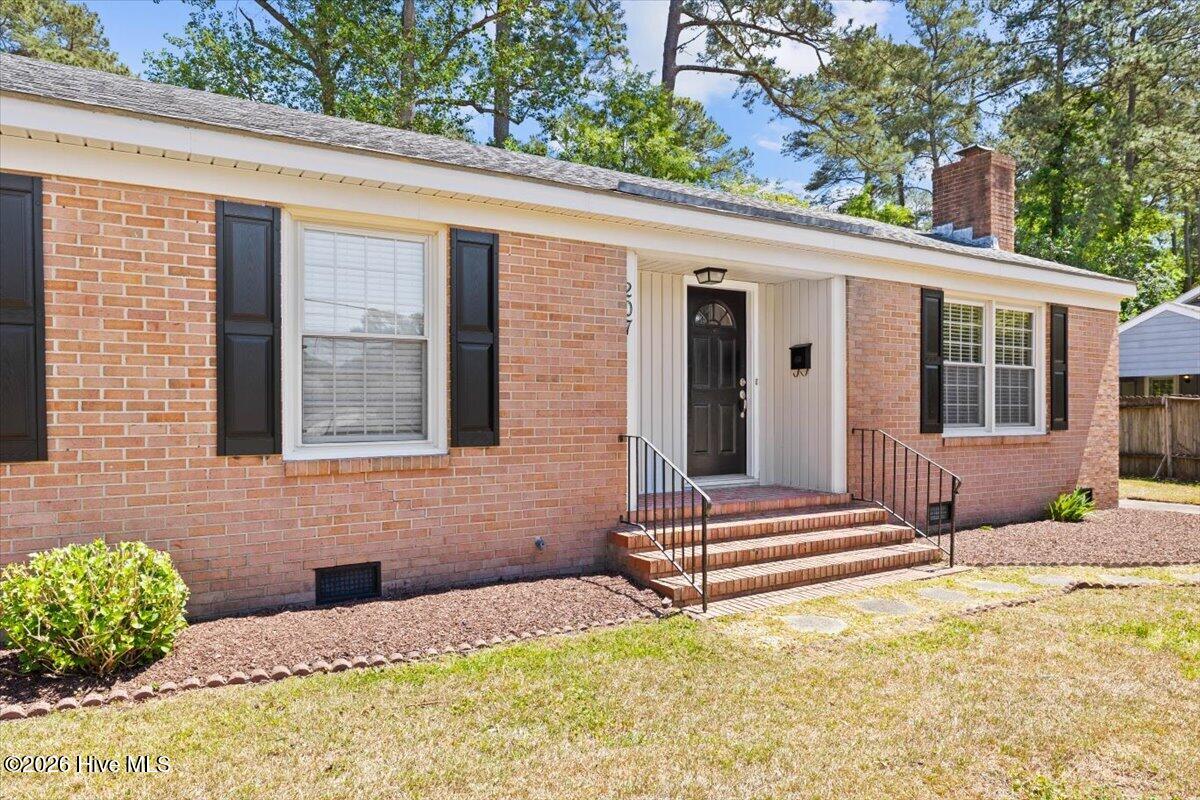
Come on into a home that instantly feels inviting from the moment you walk into the foyer! This 3-bedroom, 2-bathroom ranch home has been refreshed and blends the comforts of today while enhancing its timeless and irreplaceable charm.
The very spacious living room is the heart of the home, with a cozy fireplace that creates the perfect setting for relaxing evenings and entertaining guests. Just beyond the living room is the equally spacious dining room. Which showcases classic built-ins that add character, style and functionality--perfect for displaying your favorite pieces and hosting memorable dinners.
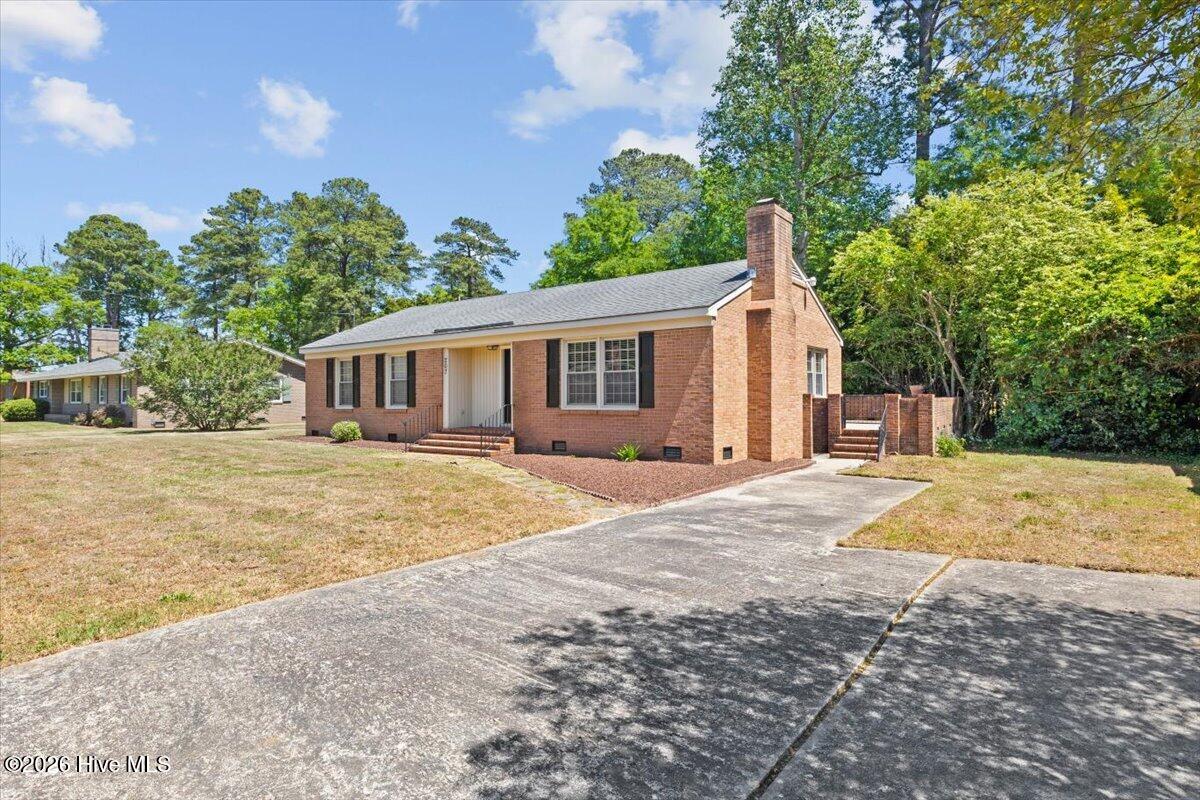
Right off of the dining room you have your own private retreat--a charming bricked, raised patio ideal for morning coffee, evening gatherings, or simply unwinding in your own peaceful dedicated space.
With thoughtful and functional updates throughout and a spacious layout designed for comfortable living, this home is truly move-in ready and waiting for its next owner to fall in love and stay awhile! Schedule your showing today and come experience it for yourself!
Amenities
- Electric Oven
- Electric Cooktop
- Built-In Microwave
- Refrigerator
Additional Features
- County: Nash
- Days on Market: 144
- Pool: No
- Tax Number: 3840-10-26-8204
- Water/Sewer: Natural Gas Connected, Sewer Connected, Water Connected
- Year Built: 1966
- Property Type: Residential
- Property Sub Type: Single Family Residence
- Tax Year: 2025
- Tax Amount: $1,929.50
Financial
- Short Sale: Standard
Interior Features
- Cool System: Central Air
- Floors: LVT/LVP
- Fireplaces: 1
- Heat System: Gas Pack, Forced Air, Natural Gas
- Interior: Entrance Foyer, Bookcases, Ceiling Fan(s), Pantry, Walk-in Shower, Blinds/Shades
- Room Type: Living Room, Dining Area, Dining Room, Bedroom 1, Bedroom 2, Bathroom 2, Master Bedroom, Bathroom 1
- Total Rooms: 6
- Levels: One
- Heating Fuel: Natural Gas
- Full Baths: 2
- 1/2 Baths: 0
- Laundry: Dryer Hookup,Washer Hookup,In Hall,Laundry Closet
- Attic Description: Pull-Down Stairs
- Basement Description: None
Exterior Features
- Fuel Tanks: None
- Parking: Concrete, Off Street, On Site
- Roof: Shingle
- Siding: Brick Veneer
- Is New Construction: No
- Construction: Brick Veneer,Wood Frame
- Foundation: Crawl Space
- Water Source: Public
- Septic or Sewer: Public Sewer
- Utilities: Natural Gas Connected,Sewer Connected,Water Connected
- Garage Spaces: 0
- Parking Spaces: 0
- Fencing: None
- Exterior: Brick Veneer
- Patio/Deck Description: Open,Porch,Rear Porch
- Zoning: Residential
- Building Total Area (Sq.Ft): 1315
- Road Description: Maintained,City Street,State Road,Paved
- Road Improvements: See Remarks
- View Description: None
Location
- Directions: US-64 E to Exit 466 Winstead Ave, turn right onto N Winstead Ave, turn Left on Sunset Ave, Right on S Englewood Drive, home will be waiting for you on the Left
- Street Number: 207
- County: Nash
- Latitude: 35.95997
- Longitude: -77.841361
- Subdivision: Englewood
- Marketing City: Rocky Mount
Listed by: India Kershaw from KERSHAW REALTY GROUP LLC.