
Location
Agent Comments
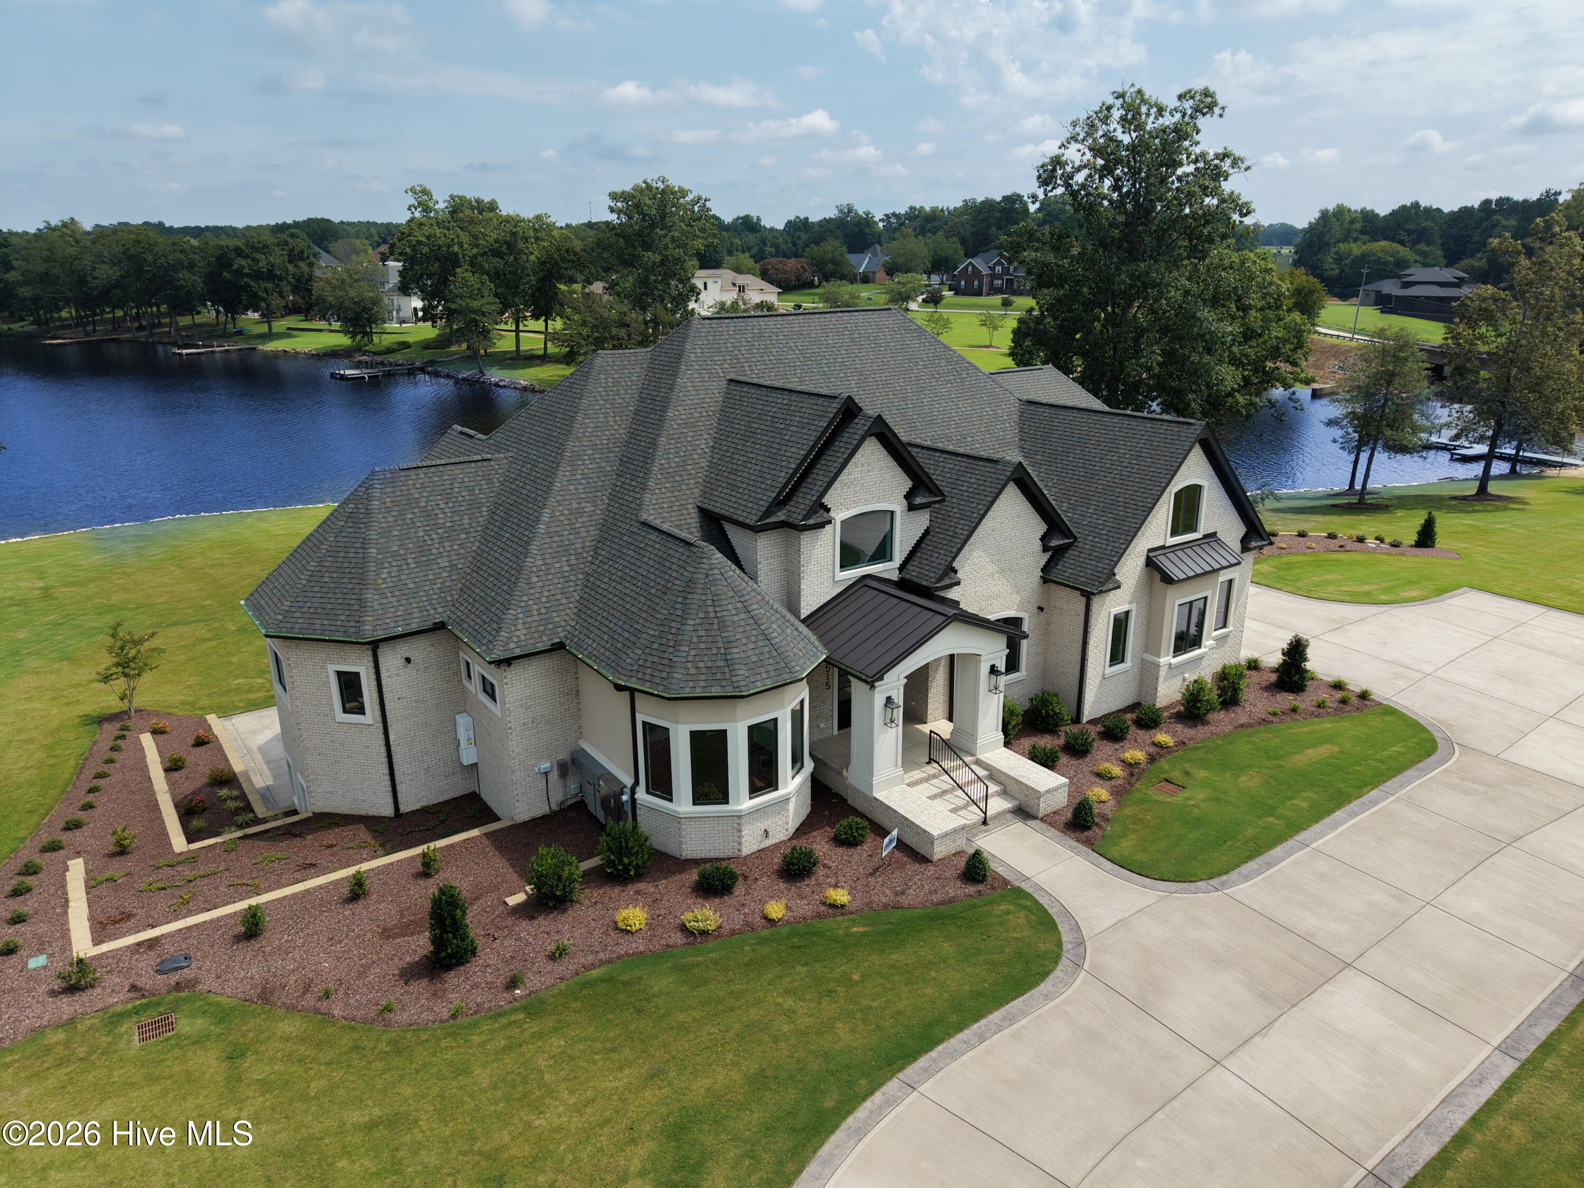
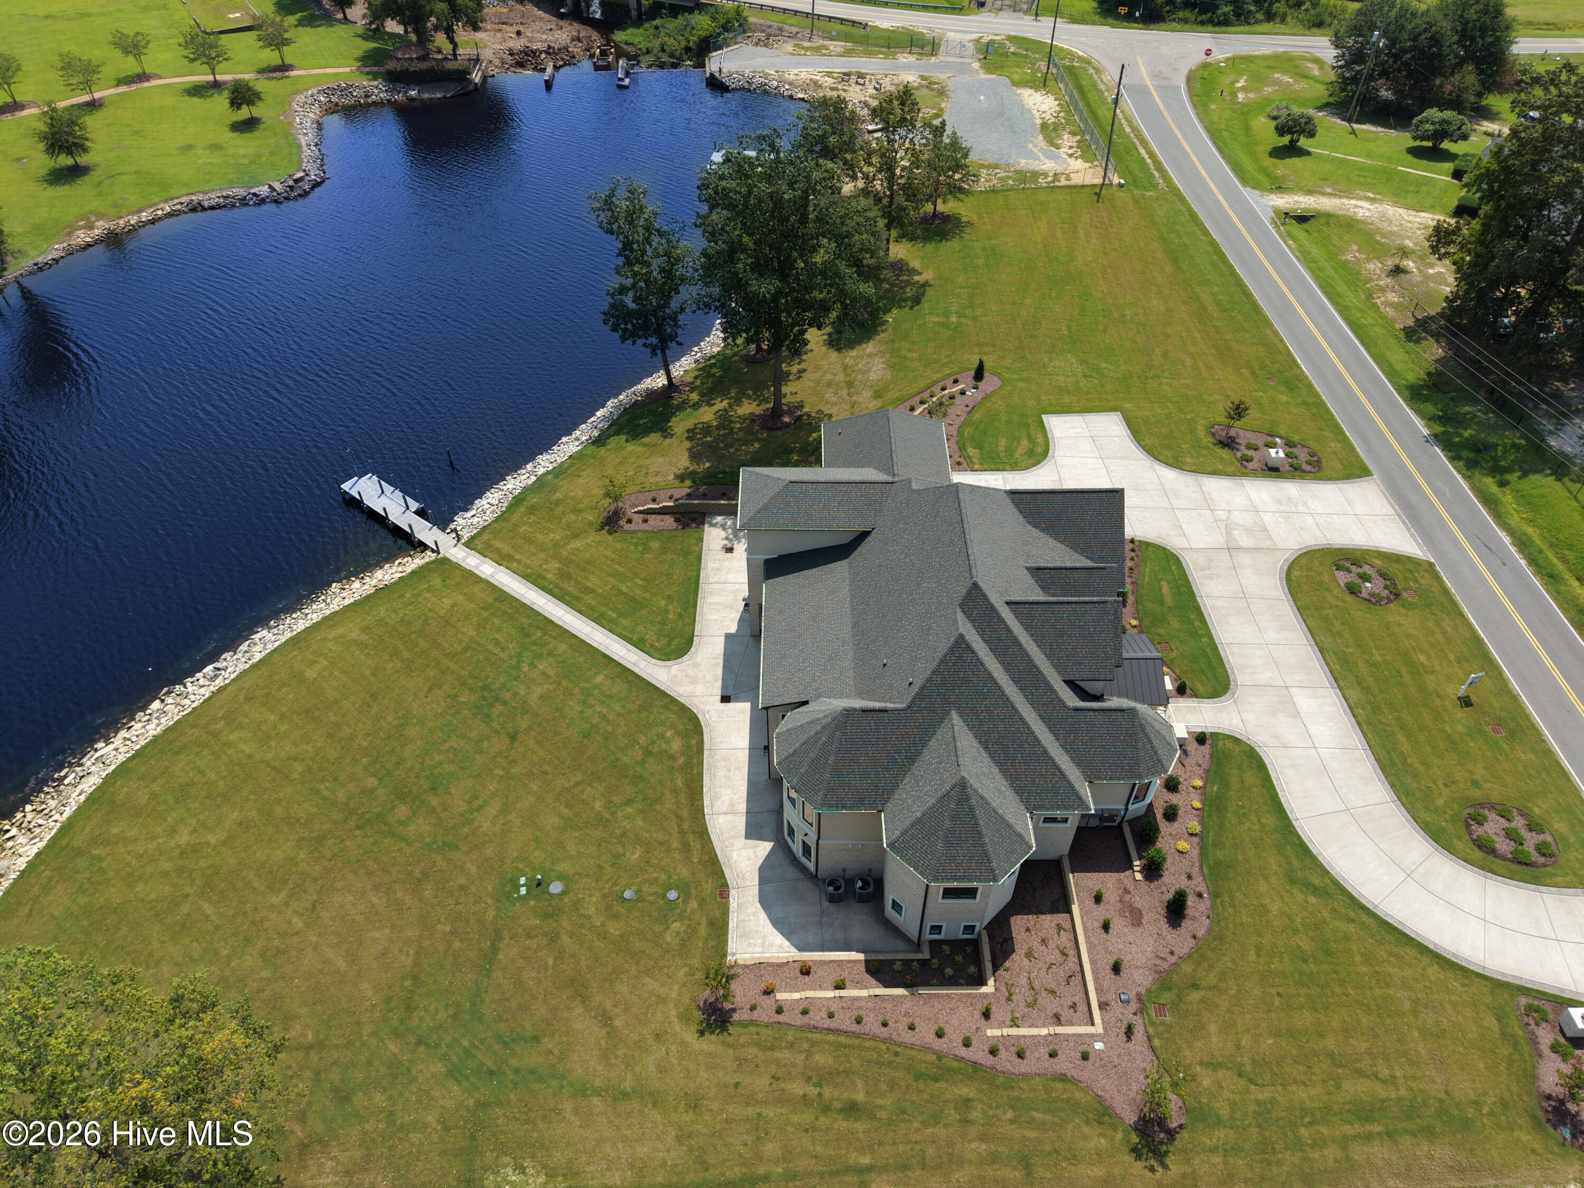
A rare opportunity for new-construction waterfront living, this exceptional Princeton estate offers approximately 7,955 square feet of finished living space, expansive water views, a private dock, and an impressive collection of spaces designed for everyday living and entertaining, all approximately 35-40 minutes from Raleigh.
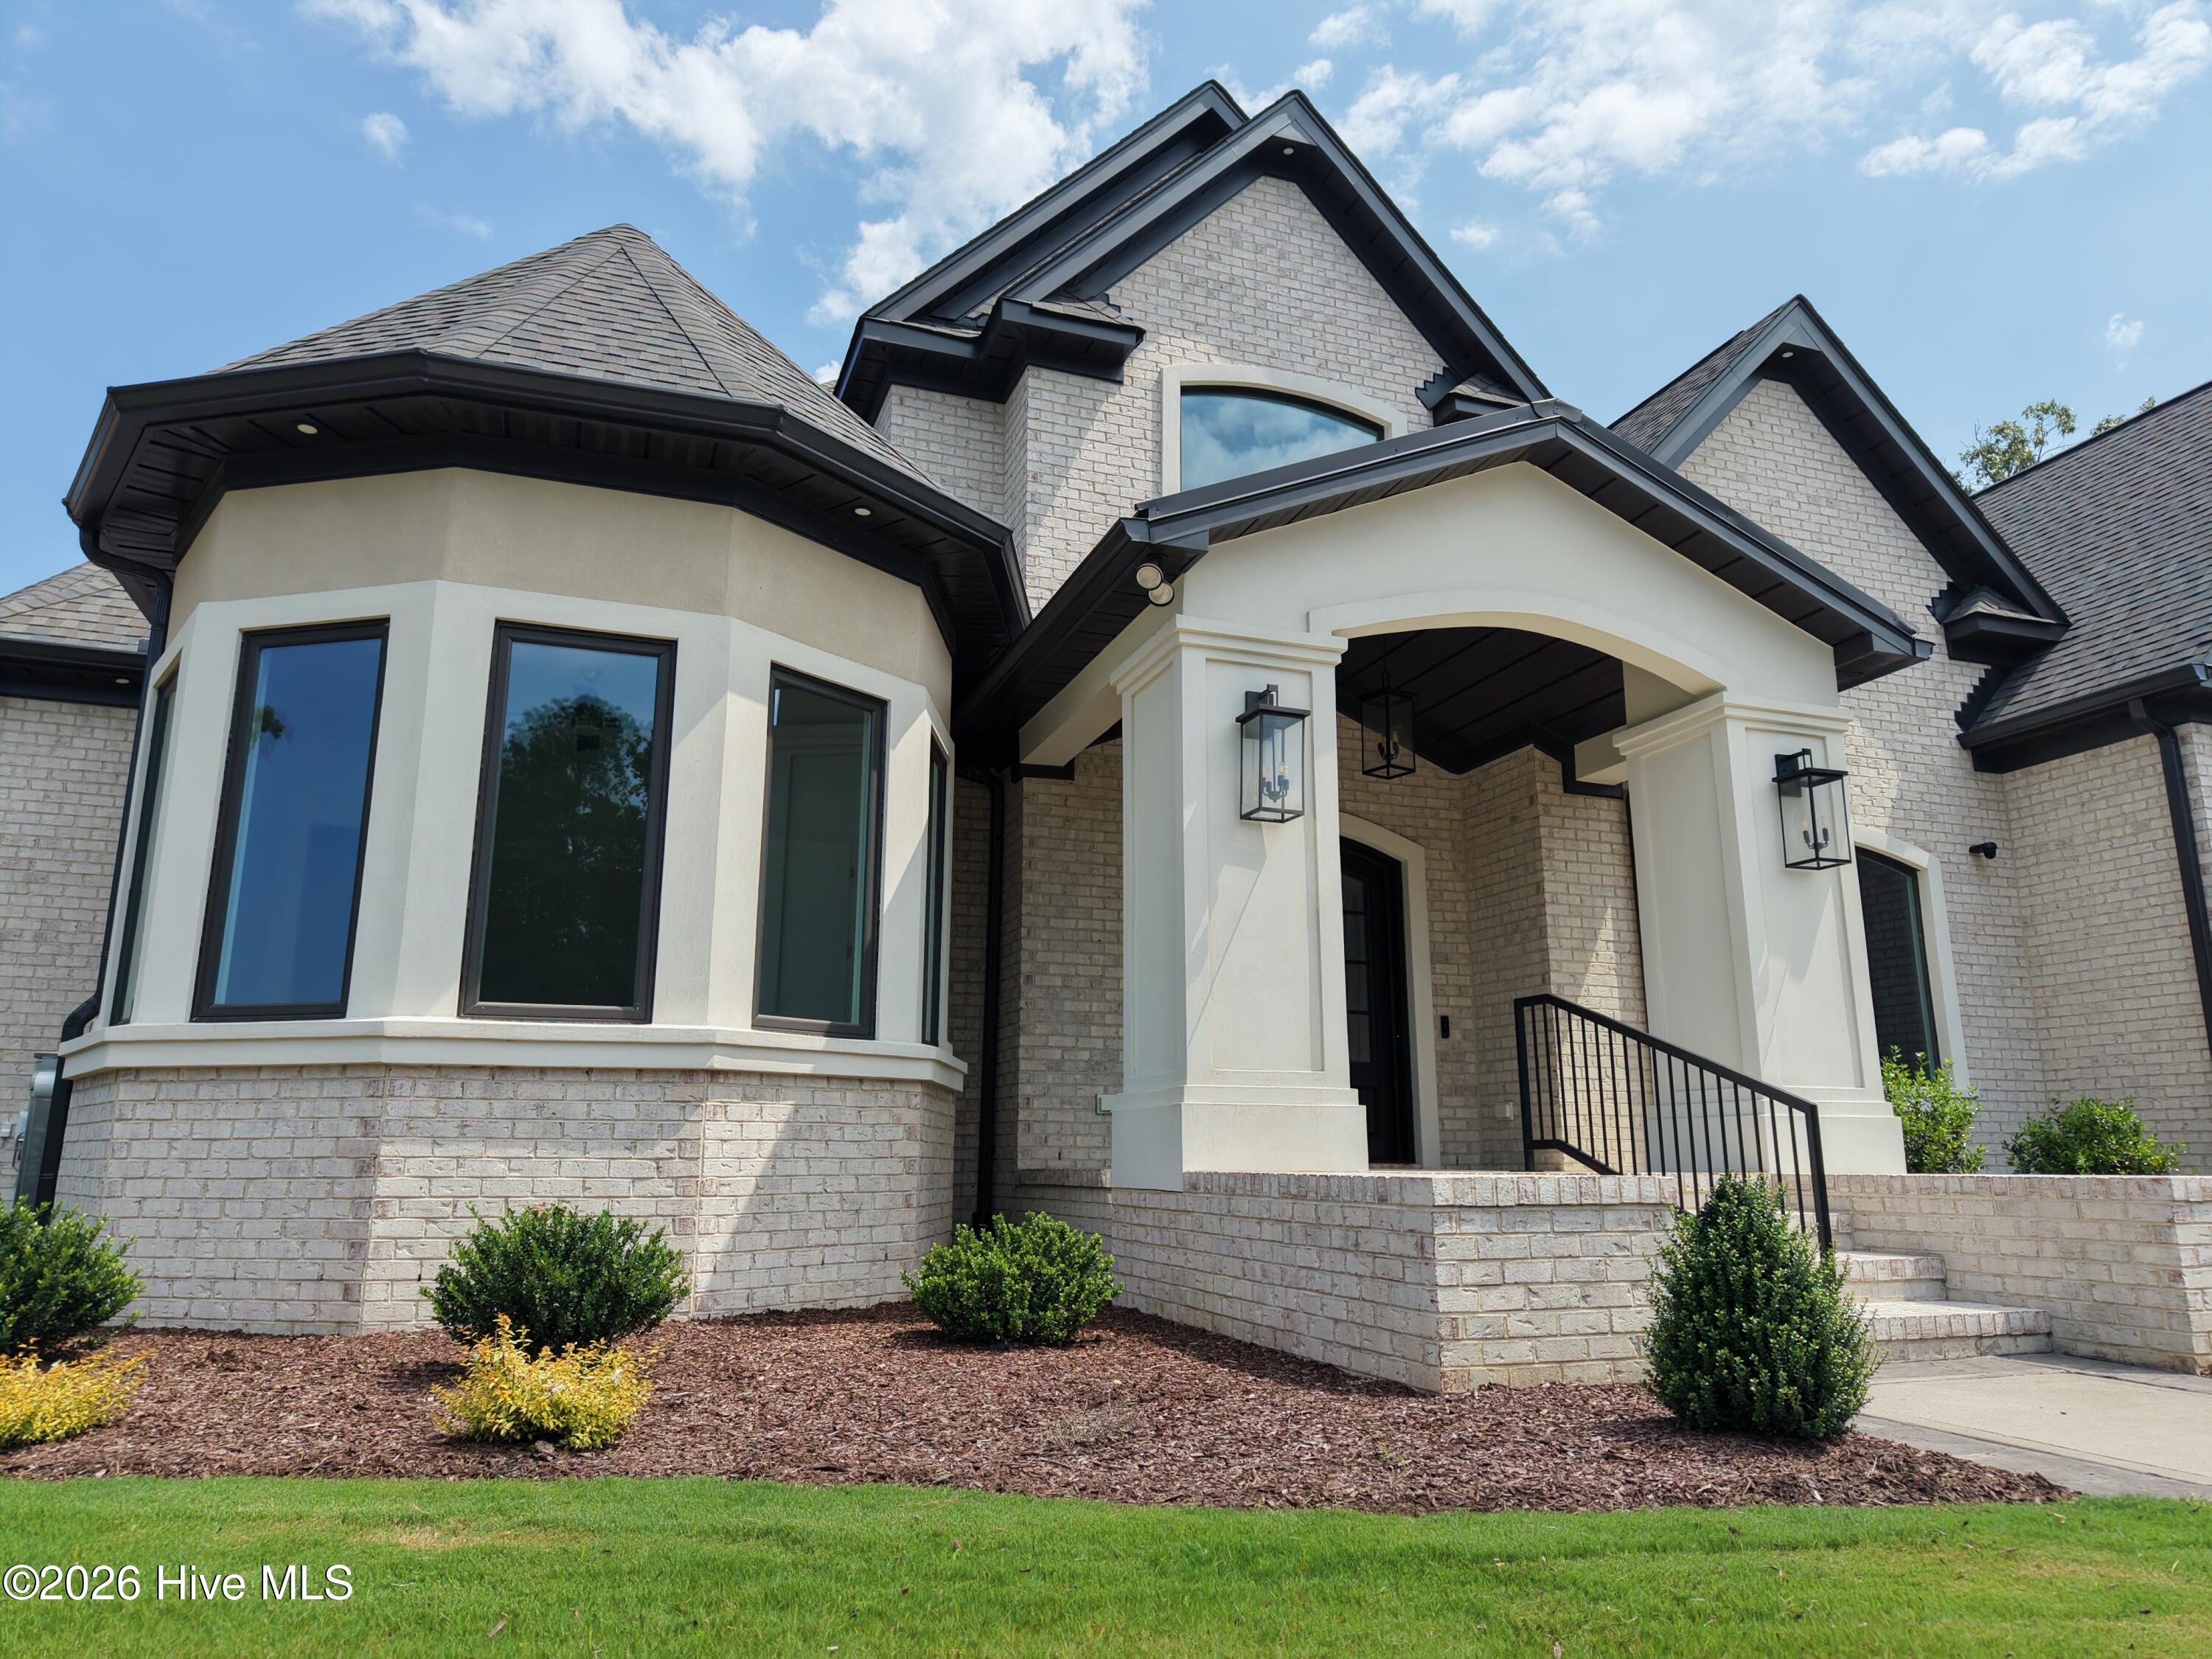
Set along Holts Pond, the home was thoughtfully designed to make the waterfront setting part of the experience. Expansive rear-facing windows capture the views throughout the home, while custom millwork, coffered ceilings, designer lighting, a striking linear fireplace, and carefully selected finishes create a refined yet inviting interior.
At the heart of the home, the kitchen features custom cabinetry, a generous center island, quartz and quartzite surfaces, and Thermador appliances. Designed to accommodate both daily life and larger gatherings, the residence offers five bedrooms, including two primary suites, multiple gathering spaces, a dedicated theater, private office, custom craft/work room, and secondary kitchen.
Modern technology and functionality are thoughtfully incorporated throughout the property, including house audio, smart lighting, exterior cameras, EV charging capabilities, extensive storage, and two attached two-car garages.
Beyond the approximately 7,955 square feet of finished living space, the home includes approximately 3,840 additional square feet of unfinished space, providing significant flexibility for future expansion, storage, recreation, fitness, additional guest accommodations, or other spaces tailored to the next owner's vision.
Outside, professionally landscaped and irrigated grounds extend toward the waterfront and private dock, creating a setting where the home, landscape, and water come together seamlessly.
Located in Princeton, North Carolina, approximately 35-40 minutes from Raleigh, 15-20 minutes from Seymour Johnson Air Force Base, and approximately 1.5 hours from Emerald Isle, this property offers a combination rarely found in Eastern North Carolina: new construction, substantial square footage, waterfront living, privacy, and convenient access to Raleigh and the coast.
Approximately 7,955 finished sq. ft. | 5 bedrooms | 2 primary suites | Private dock | Theater | Secondary kitchen | 4-car attached garage capacity | Approximately 3,840 unfinished sq. ft.
Shown by appointment.
Amenities
- Vented Exhaust Fan
- Gas Cooktop
- Built-In Microwave
- Built-In Electric Oven
- Freezer
- Self Cleaning Oven
- Refrigerator
- Ice Maker
- Dishwasher
- Convection Oven
- Tankless Water Heater
- Cooktop
Additional Features
- Association Amenities: Boat Dock,Clubhouse,Community Pool,Water
- County: Johnston
- Days on Market: 165
- Exterior: Irrigation System
- Pool: No
- Tax Number: 04012027d
- Waterfront Features: Pier, Water Depth 4+
- Water/Sewer: Sewer Connected, Water Connected, Cable High Speed
- Year Built: 2026
- Property Type: Residential
- Property Sub Type: Single Family Residence
- Tax Year: 2025
- Tax Amount: $5,952.81
- HOA Fees: $550.00
- Unit Type: 4 Bedroom Or More
Financial
- Short Sale: Standard
Interior Features
- Cool System: Central Air, Ceiling Fan(s), Heat Pump
- Floors: Carpet, Ceramic Tile, Hardwood
- Fireplaces: 1
- Heat System: Propane, Heat Pump, Fireplace(s), Electric
- Interior: Sound System, Walk-in Closet(s), High Ceilings, Entrance Foyer, Bookcases, Kitchen Island, 2nd Kitchen, Ceiling Fan(s), Pantry, Walk-in Shower, basement, Built-in Features, Eat-in Kitchen, Smart Thermostat, Walk-In Closet(s), Wired for Data
- Room Type: Master Bedroom, Bedroom 2, Bedroom 3, Bedroom 4, Bedroom 5, Other, Office, Dining Area, Dining Room, Living Room, Sunroom, Laundry, Bathroom 1, Bathroom 2, Bathroom 3, Bathroom 4, Bathroom 5
- Total Rooms: 15
- Levels: Three Or More
- Heating Fuel: Electric,Propane
- Association Amenities: Boat Dock,Clubhouse,Community Pool,Water
- Full Baths: 5
- 1/2 Baths: 1
- Laundry: Dryer Hookup,Washer Hookup,Laundry Room,Utility Sink
- Water Heater: Propane
- Attic Description: Floored,Permanent Stairs,Storage,Walk-In
- Basement Description: Finished,Walk-Out Access
Exterior Features
- Exterior: Irrigation System
- Fuel Tanks: None
- Parking: Circular Driveway, Attached, Covered, Garage Door Opener, Lighted, Garage
- Roof: Architectural Shingle,Metal
- Siding: Brick, Brick Veneer, Stucco
- Waterfront Feature: Pier,Water Depth 4+
- Is New Construction: Yes
- Construction: Concrete,Brick,Brick Veneer,Stucco,Wood Frame
- Foundation: Concrete Perimeter
- Water Source: Public
- Septic or Sewer: Public Sewer,Septic Tank
- Utilities: Sewer Connected,Water Connected,Cable High Speed
- Garage Spaces: 4
- Parking Spaces: 4
- Fencing: None
- Exterior: Brick,Brick Veneer,Stucco
- Patio/Deck Description: Covered,Patio,Porch,Front Porch
- Zoning: RAG
- Building Total Area (Sq.Ft): 7955
- Road Description: Maintained,Asphalt
- Road Improvements: Lakefront,Pond Front
- View Description: Lake,Pond,Water
Location
- Directions: Start in Raleigh and get on US-70 West (toward Clayton/Smithfield/Goldsboro) Stay on US-70 West for about 35-40 miles As you approach Princeton, watch for Martin Livestock Rd Turn right onto Martin Livestock Rd Continue straight on Martin Livestock Rd 515 Martin Livestock Rd will be on your right
- Street Number: 515
- County: Johnston
- Latitude: 35.46402
- Longitude: -78.186466
- Subdivision: Lakeview Estates
- Marketing City: Princeton
Listed by: Crystal Braswell from LPT Realty.