
Location
Agent Comments
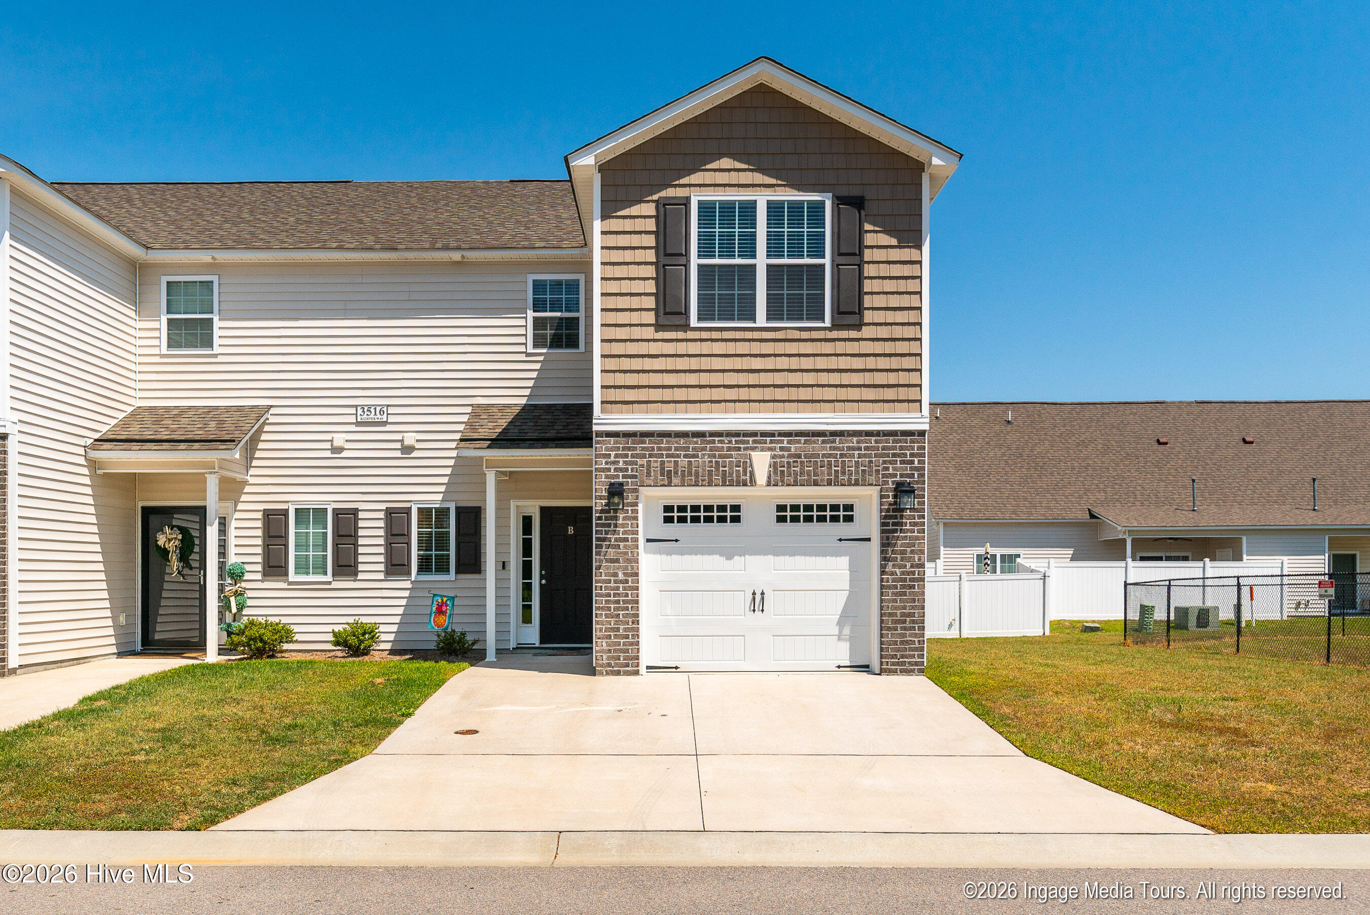
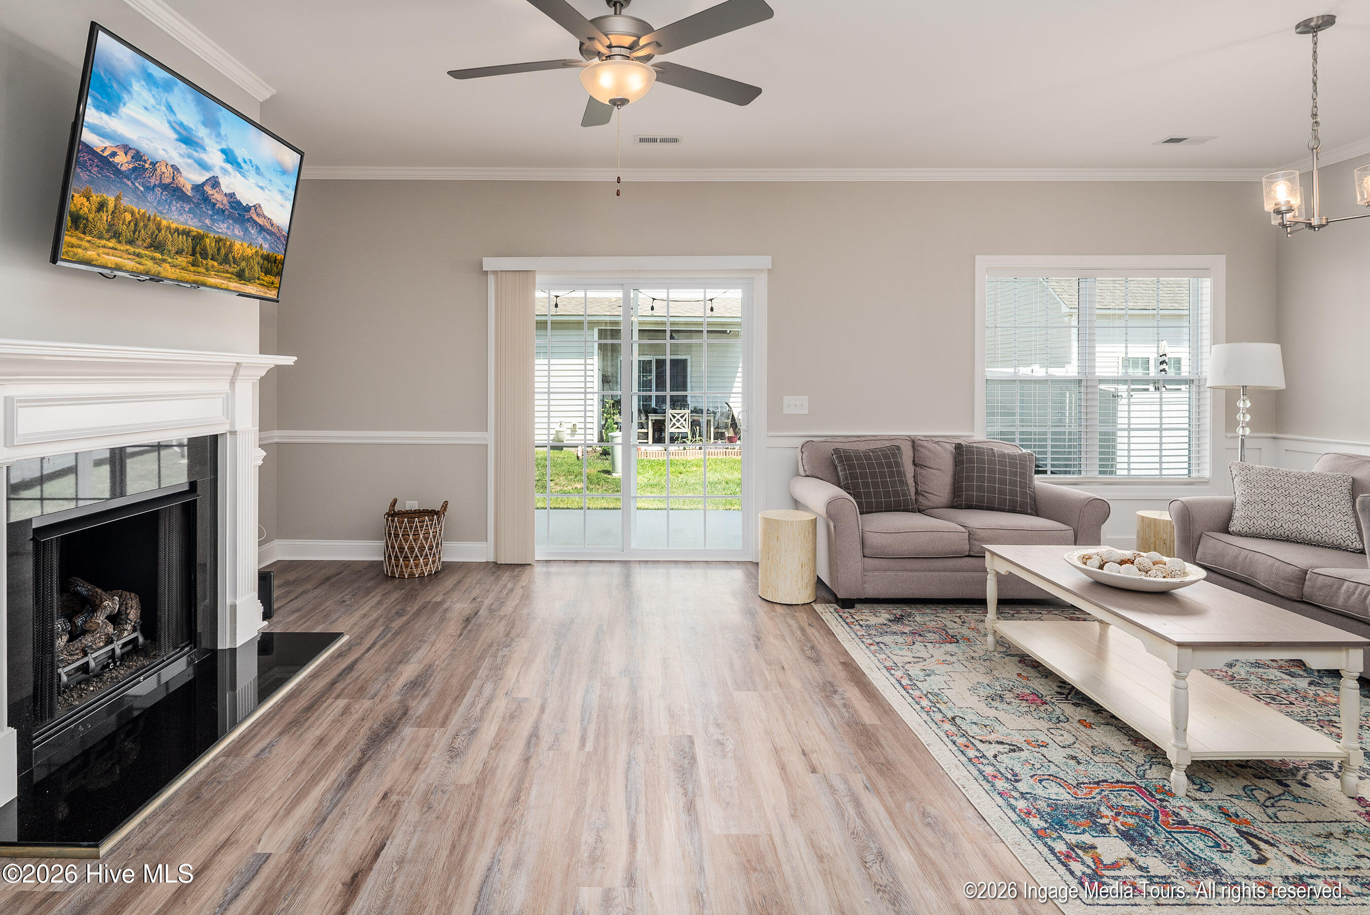
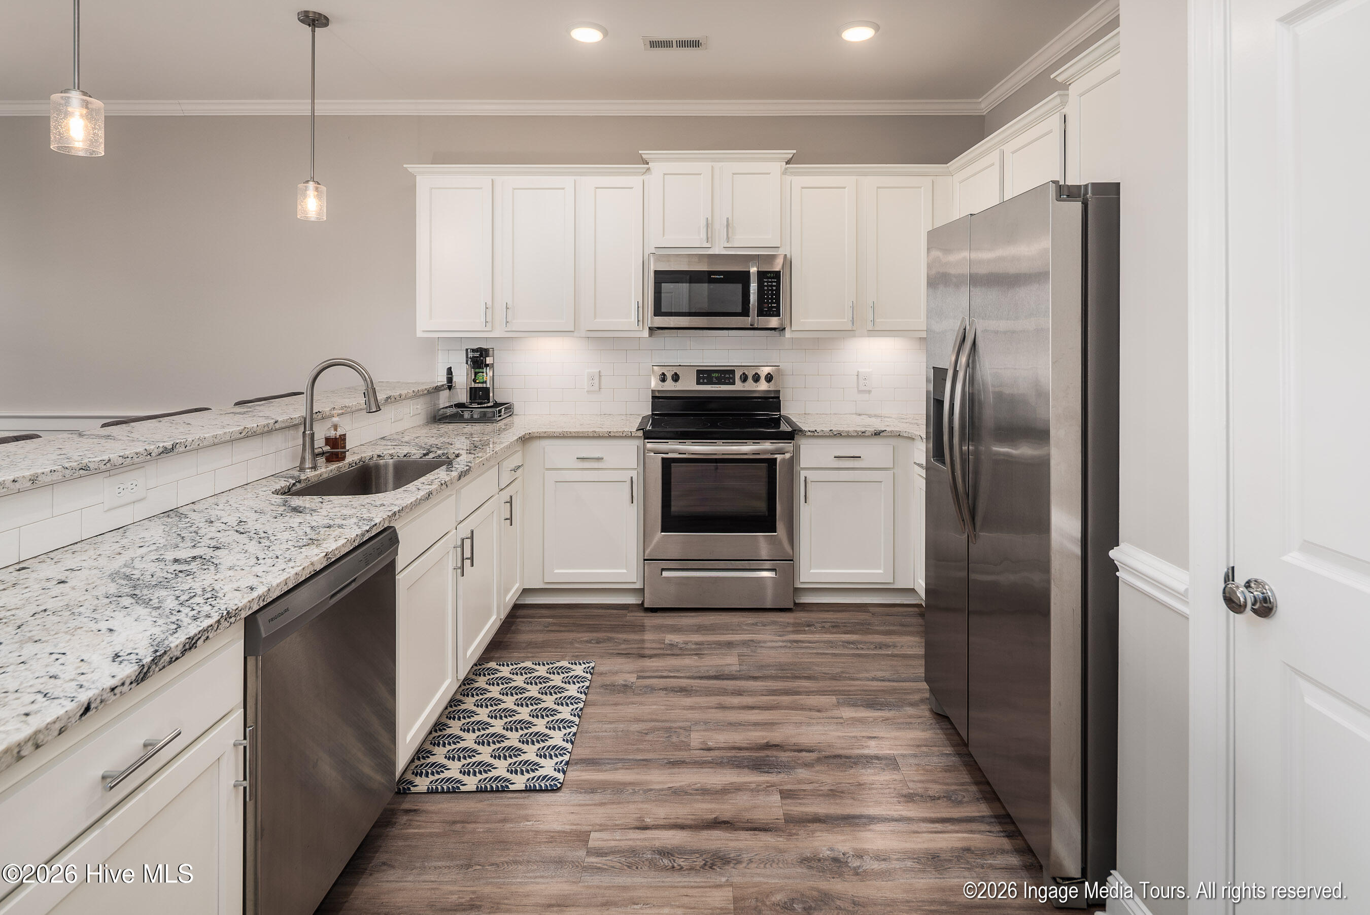
This end-unit townhome offers a 3-bedroom, 2.5-bath layout with a clean, practical setup. The main level is open, with the kitchen and living area connected in a way that makes everyday use straightforward. The kitchen includes granite countertops, tile backsplash, a pantry, and nearby storage. There's also a half bath and direct access to the one-car garage, which is wired for an electric vehicle.
Upstairs, all three bedrooms are on the second level. The primary suite includes its own bathroom with a double vanity, soaking tub, and separate shower. Two additional bedrooms, a full bath, and a dedicated laundry room. Please see property video and 3-D Virtual Tour.
Amenities
- Electric Oven
- Built-In Microwave
- Refrigerator
- Disposal
- Dishwasher
Additional Features
- Association Amenities: Maintenance Common Areas,Maintenance Grounds,Maintenance Roads,Maintenance Structure,Management,Master Insure,Pest Control
- County: Pitt
- Days on Market: 167
- Exterior: Thermal Doors
- Pool: No
- Tax Number: 87636
- Water/Sewer: Natural Gas Connected, Sewer Connected, Water Connected
- Year Built: 2022
- Property Type: Residential
- Property Sub Type: Townhouse
- Tax Year: 2025
- HOA Fees: $1,380.00
- Unit Type: 3 Bedroom
Financial
- Short Sale: Standard
Interior Features
- Cool System: Central Air, Heat Pump
- Floors: LVT/LVP, Carpet, Tile
- Fireplaces: 1
- Heat System: Heat Pump, Forced Air, Natural Gas
- Interior: Solid Surface, Ceiling Fan(s), Pantry, Blinds/Shades, Gas Log
- Room Type: Living Room, Dining Area, Master Bedroom, Bedroom 2, Bedroom 3, Bathroom 1, Bathroom 2, Bathroom 3, Laundry
- Total Rooms: 5
- Levels: Two
- Heating Fuel: Natural Gas
- Association Amenities: Maintenance Common Areas,Maintenance Grounds,Maintenance Roads,Maintenance Structure,Management,Master Insure,Pest Control
- Full Baths: 2
- 1/2 Baths: 1
- Furnished: Unfurnished
- Laundry: Laundry Room
- Basement Description: None
Exterior Features
- Exterior: Thermal Doors
- Fuel Tanks: None
- Parking: On Site, Paved
- Roof: Shingle
- Siding: Brick, Vinyl Siding
- Is New Construction: No
- Construction: Brick,Vinyl Siding,Wood Frame
- Foundation: Slab
- Water Source: Public
- Septic or Sewer: Municipal Sewer
- Utilities: Natural Gas Connected,Sewer Connected,Water Connected
- Garage Spaces: 1
- Parking Spaces: 1
- Fencing: None
- Exterior: Brick,Vinyl Siding
- Patio/Deck Description: Covered,Patio
- Zoning: R6
- Building Total Area (Sq.Ft): 1751
- Road Description: Private Road,Paved
- Road Improvements: See Remarks
- View Description: None
Location
- Directions: From Allen Road, turn onto Briarcliff Drive. Take your first Right turn. Continue down until second entrance of Kinsey Cree
- Street Number: 3516
- County: Pitt
- Latitude: 35.592134
- Longitude: -77.42687
- Subdivision: Kinsey Creek
- Marketing City: Greenville
Listed by: The Nilsen Team from eXp Realty.