
Location
Agent Comments
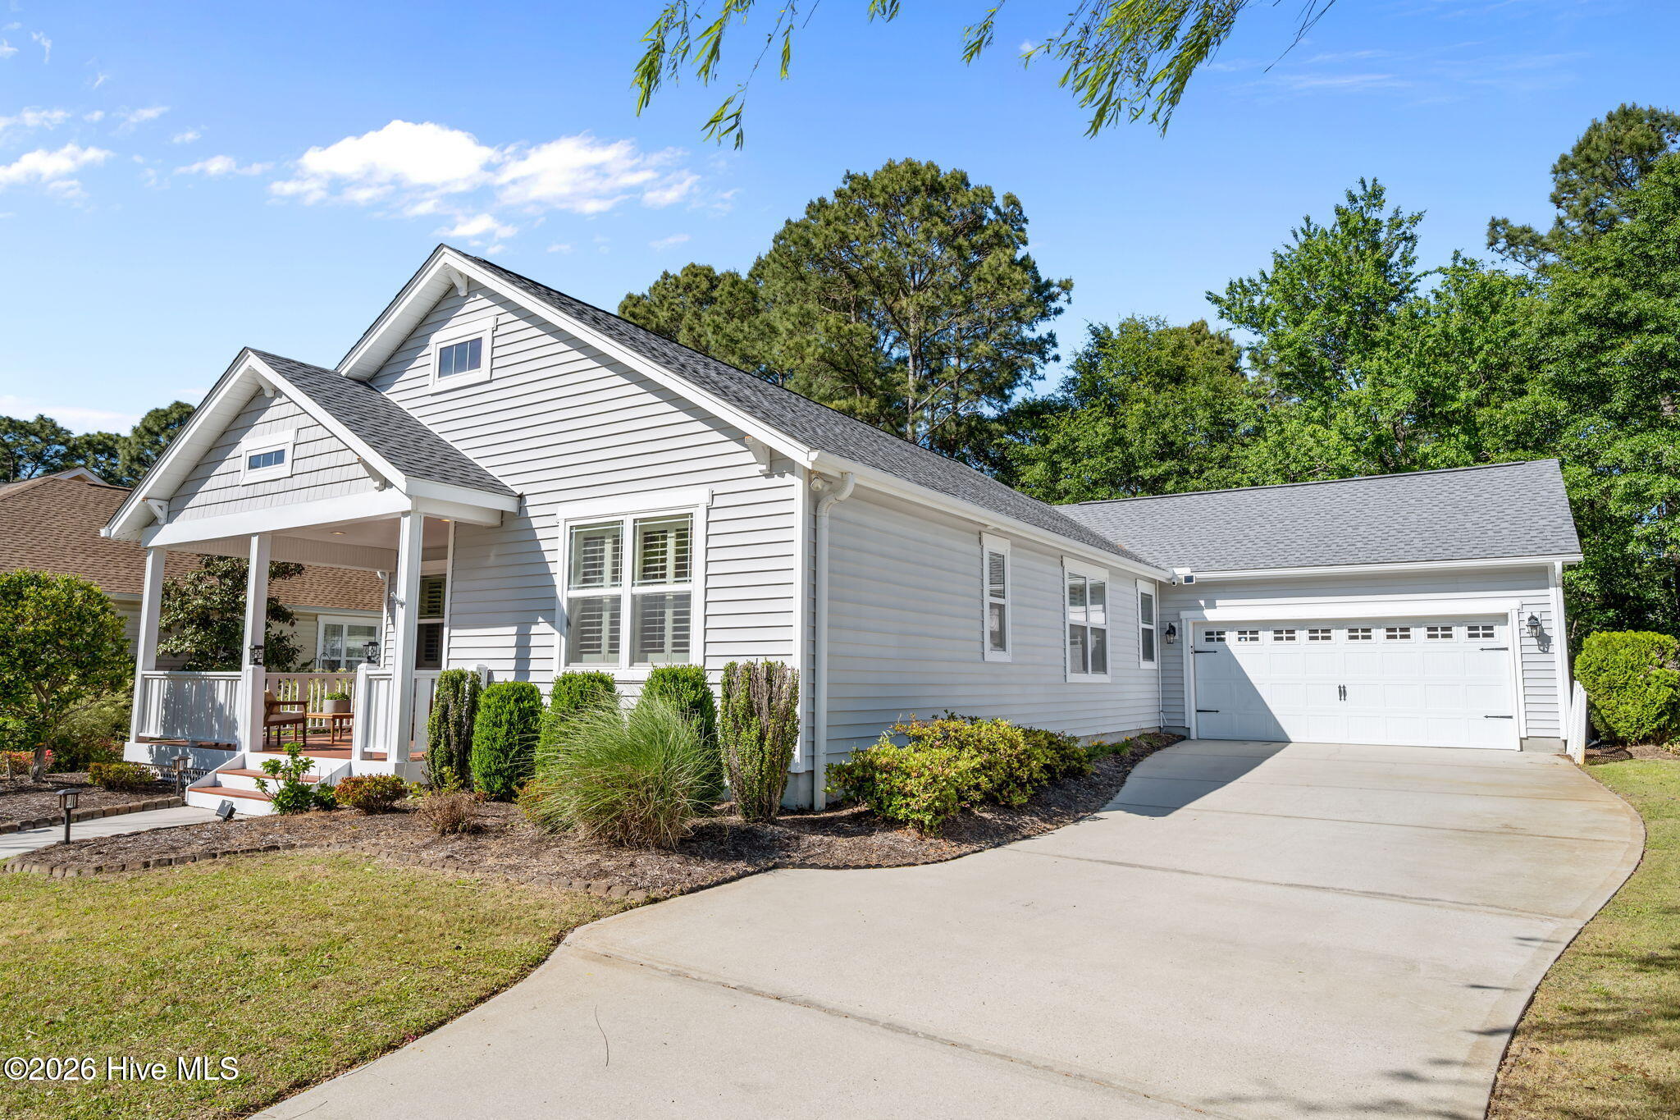
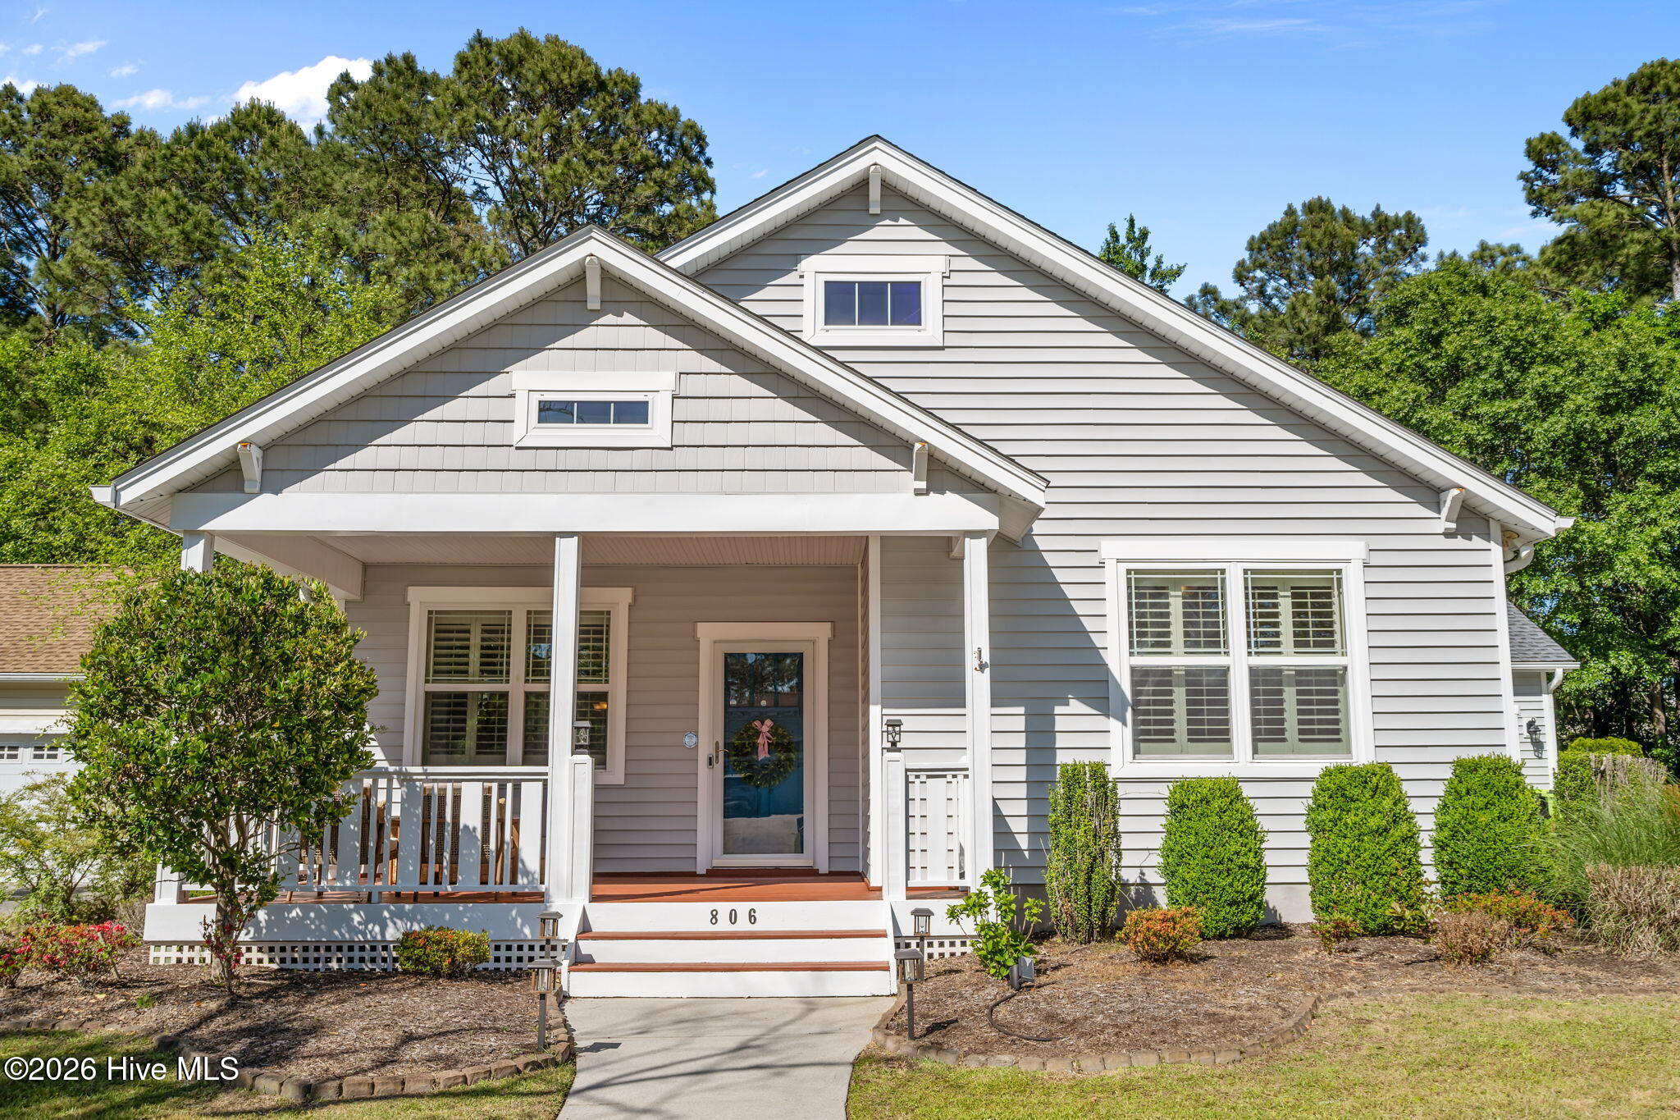
TONS OF UPGRADES! WHOLE HOME GENERATOR! This beautifully maintained 3-bedroom, 2-bathroom single-family home at 1,697 sq ft offers comfortable, low-maintenance living in a quiet, established neighborhood just minutes from Topsail Island. Thoughtfully updated and meticulously cared for, this turnkey coastal retreat is ready for its next owner.
Recent Upgrades & Improvements:
New Fortified Timberline HDZ Oyster Gray roof (installed March 2025)
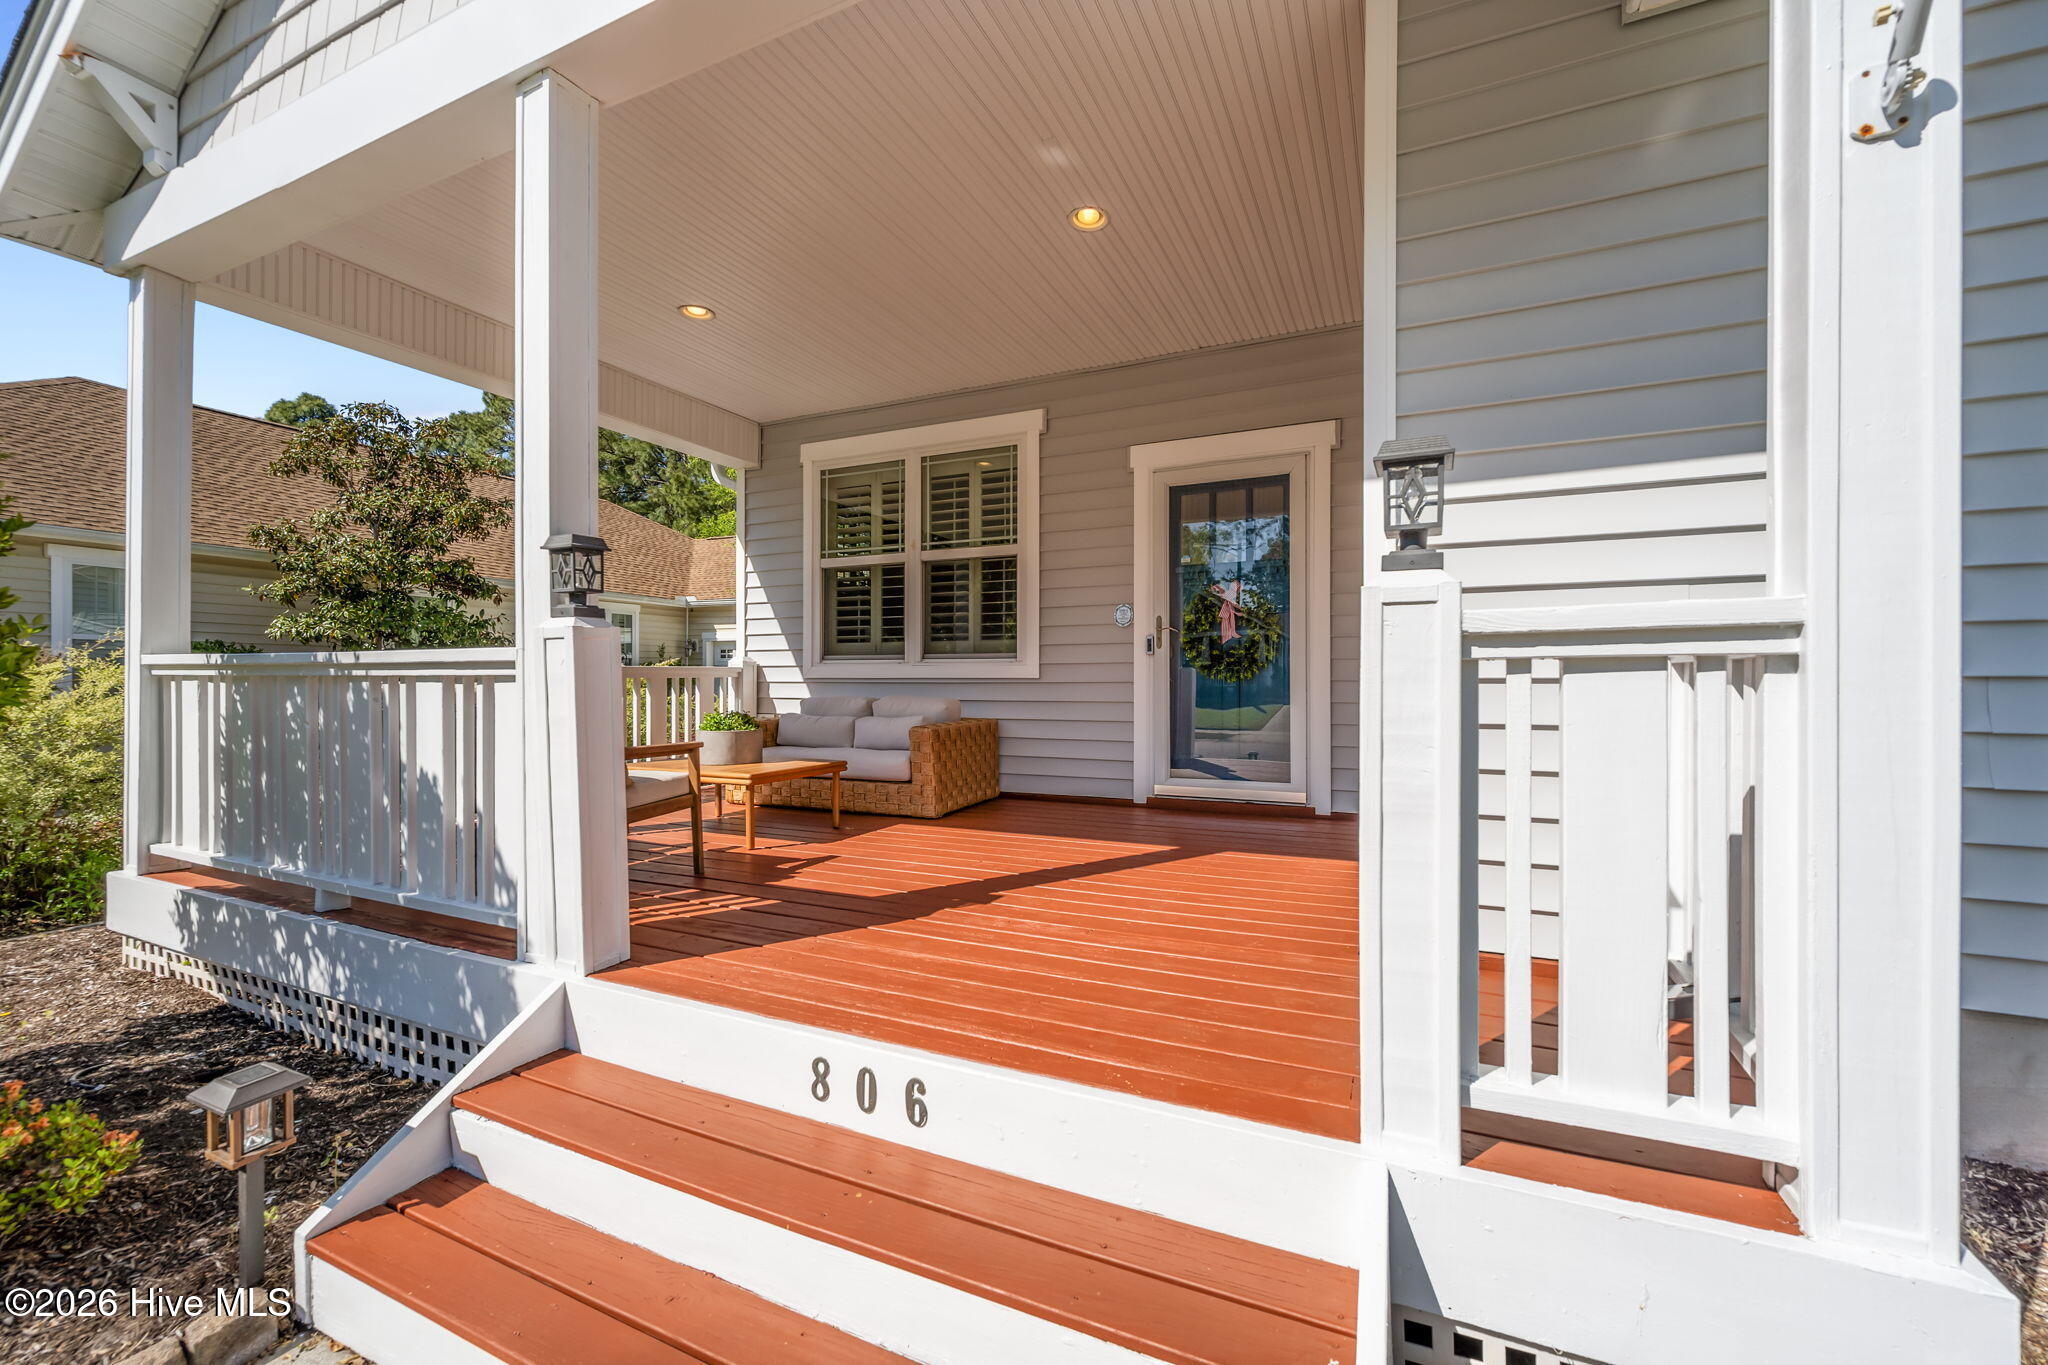
Freshly painted & sealed front and rear decks (April 2025)
New LG side-by-side refrigerator (2022) and LG microwave (2025)
NorthStar whole-house water filtration & softener Duo System (August 2025)
Insinkerator Badger 5 garbage disposal (September 2025)
New garage door insulation, LED garage lighting, and custom workshop cabinets with butcher-block workbench
Multiple interior upgrades including modern LED lighting fixtures, dimmer switches, 10-year hardwired smoke detectors, insulated dryer vent, custom TV wall mounts, and more!
Inside, the open-concept layout seamlessly connects the living room, kitchen, and dining area--ideal for everyday living and casual entertaining. The spacious primary suite offers a private retreat, while the two additional bedrooms provide flexibility for family, guests, or a home office. A 2-car garage with new epoxy flooring adds convenient parking and excellent storage.
Don't miss this rare opportunity--schedule your private showing today!
Amenities
- Built-In Microwave
- Washer
- Refrigerator
- Dryer
- Disposal
- Dishwasher
- Electric Range
Additional Features
- Association Amenities: Maintenance Common Areas,Management,Picnic Area,Sidewalks,See Remarks
- County: Onslow
- Days on Market: 166
- Exterior: Irrigation System
- Pool: No
- Tax Number: 735b-149
- Water/Sewer: Sewer Connected, Water Connected
- Year Built: 2008
- Property Type: Residential
- Property Sub Type: Single Family Residence
- Tax Year: 2025
- Tax Amount: $2,840.23
- HOA Fees: $452.00
Financial
- Short Sale: Standard
Interior Features
- Cool System: Central Air
- Floors: See Remarks, Hardwood
- Heat System: Electric, Heat Pump
- Interior: Master Downstairs, Walk-in Closet(s), High Ceilings, Ceiling Fan(s), Walk-in Shower, Blinds/Shades, Walk-In Closet(s)
- Room Type: Master Bedroom, Bedroom 2, Bedroom 3, Bathroom 1, Bathroom 2, Laundry
- Total Rooms: 6
- Levels: One
- Heating Fuel: Electric
- Association Amenities: Maintenance Common Areas,Management,Picnic Area,Sidewalks,See Remarks
- Full Baths: 2
- 1/2 Baths: 0
- Laundry: Laundry Room
- Water Heater: Electric
- Attic Description: Pull-Down Stairs
- Basement Description: None
Exterior Features
- Exterior: Irrigation System
- Fuel Tanks: None
- Parking: Concrete, Paved
- Roof: Architectural Shingle
- Siding: Composition
- Is New Construction: No
- Construction: Composition,Wood Frame
- Foundation: Slab
- Water Source: Public
- Septic or Sewer: Municipal Sewer,Onslow Sewer Authority
- Water Provider: Onslow Water Authority
- Utilities: Sewer Connected,Water Connected
- Garage Spaces: 2
- Parking Spaces: 2
- Fencing: None
- Exterior: Composition
- Patio/Deck Description: Deck,Porch,Front Porch,Rear Porch
- Zoning: R-10
- Building Total Area (Sq.Ft): 1697
- Road Description: Maintained,City Street,State Road,Paved
- Road Improvements: See Remarks
- View Description: None
Location
- Directions: Take hwy 17S to Holly Ridge. Turn left on hwy 50. Turn right on Azalea. Turn right on wild flower Dr. Home is on the right.
- Street Number: 806
- County: Onslow
- Latitude: 34.478251
- Longitude: -77.560526
- Subdivision: Neighborhoods of Holly Ridge
- Marketing City: Holly Ridge
Listed by: Andrew Davis from REAL Broker LLC.