
Location
Agent Comments
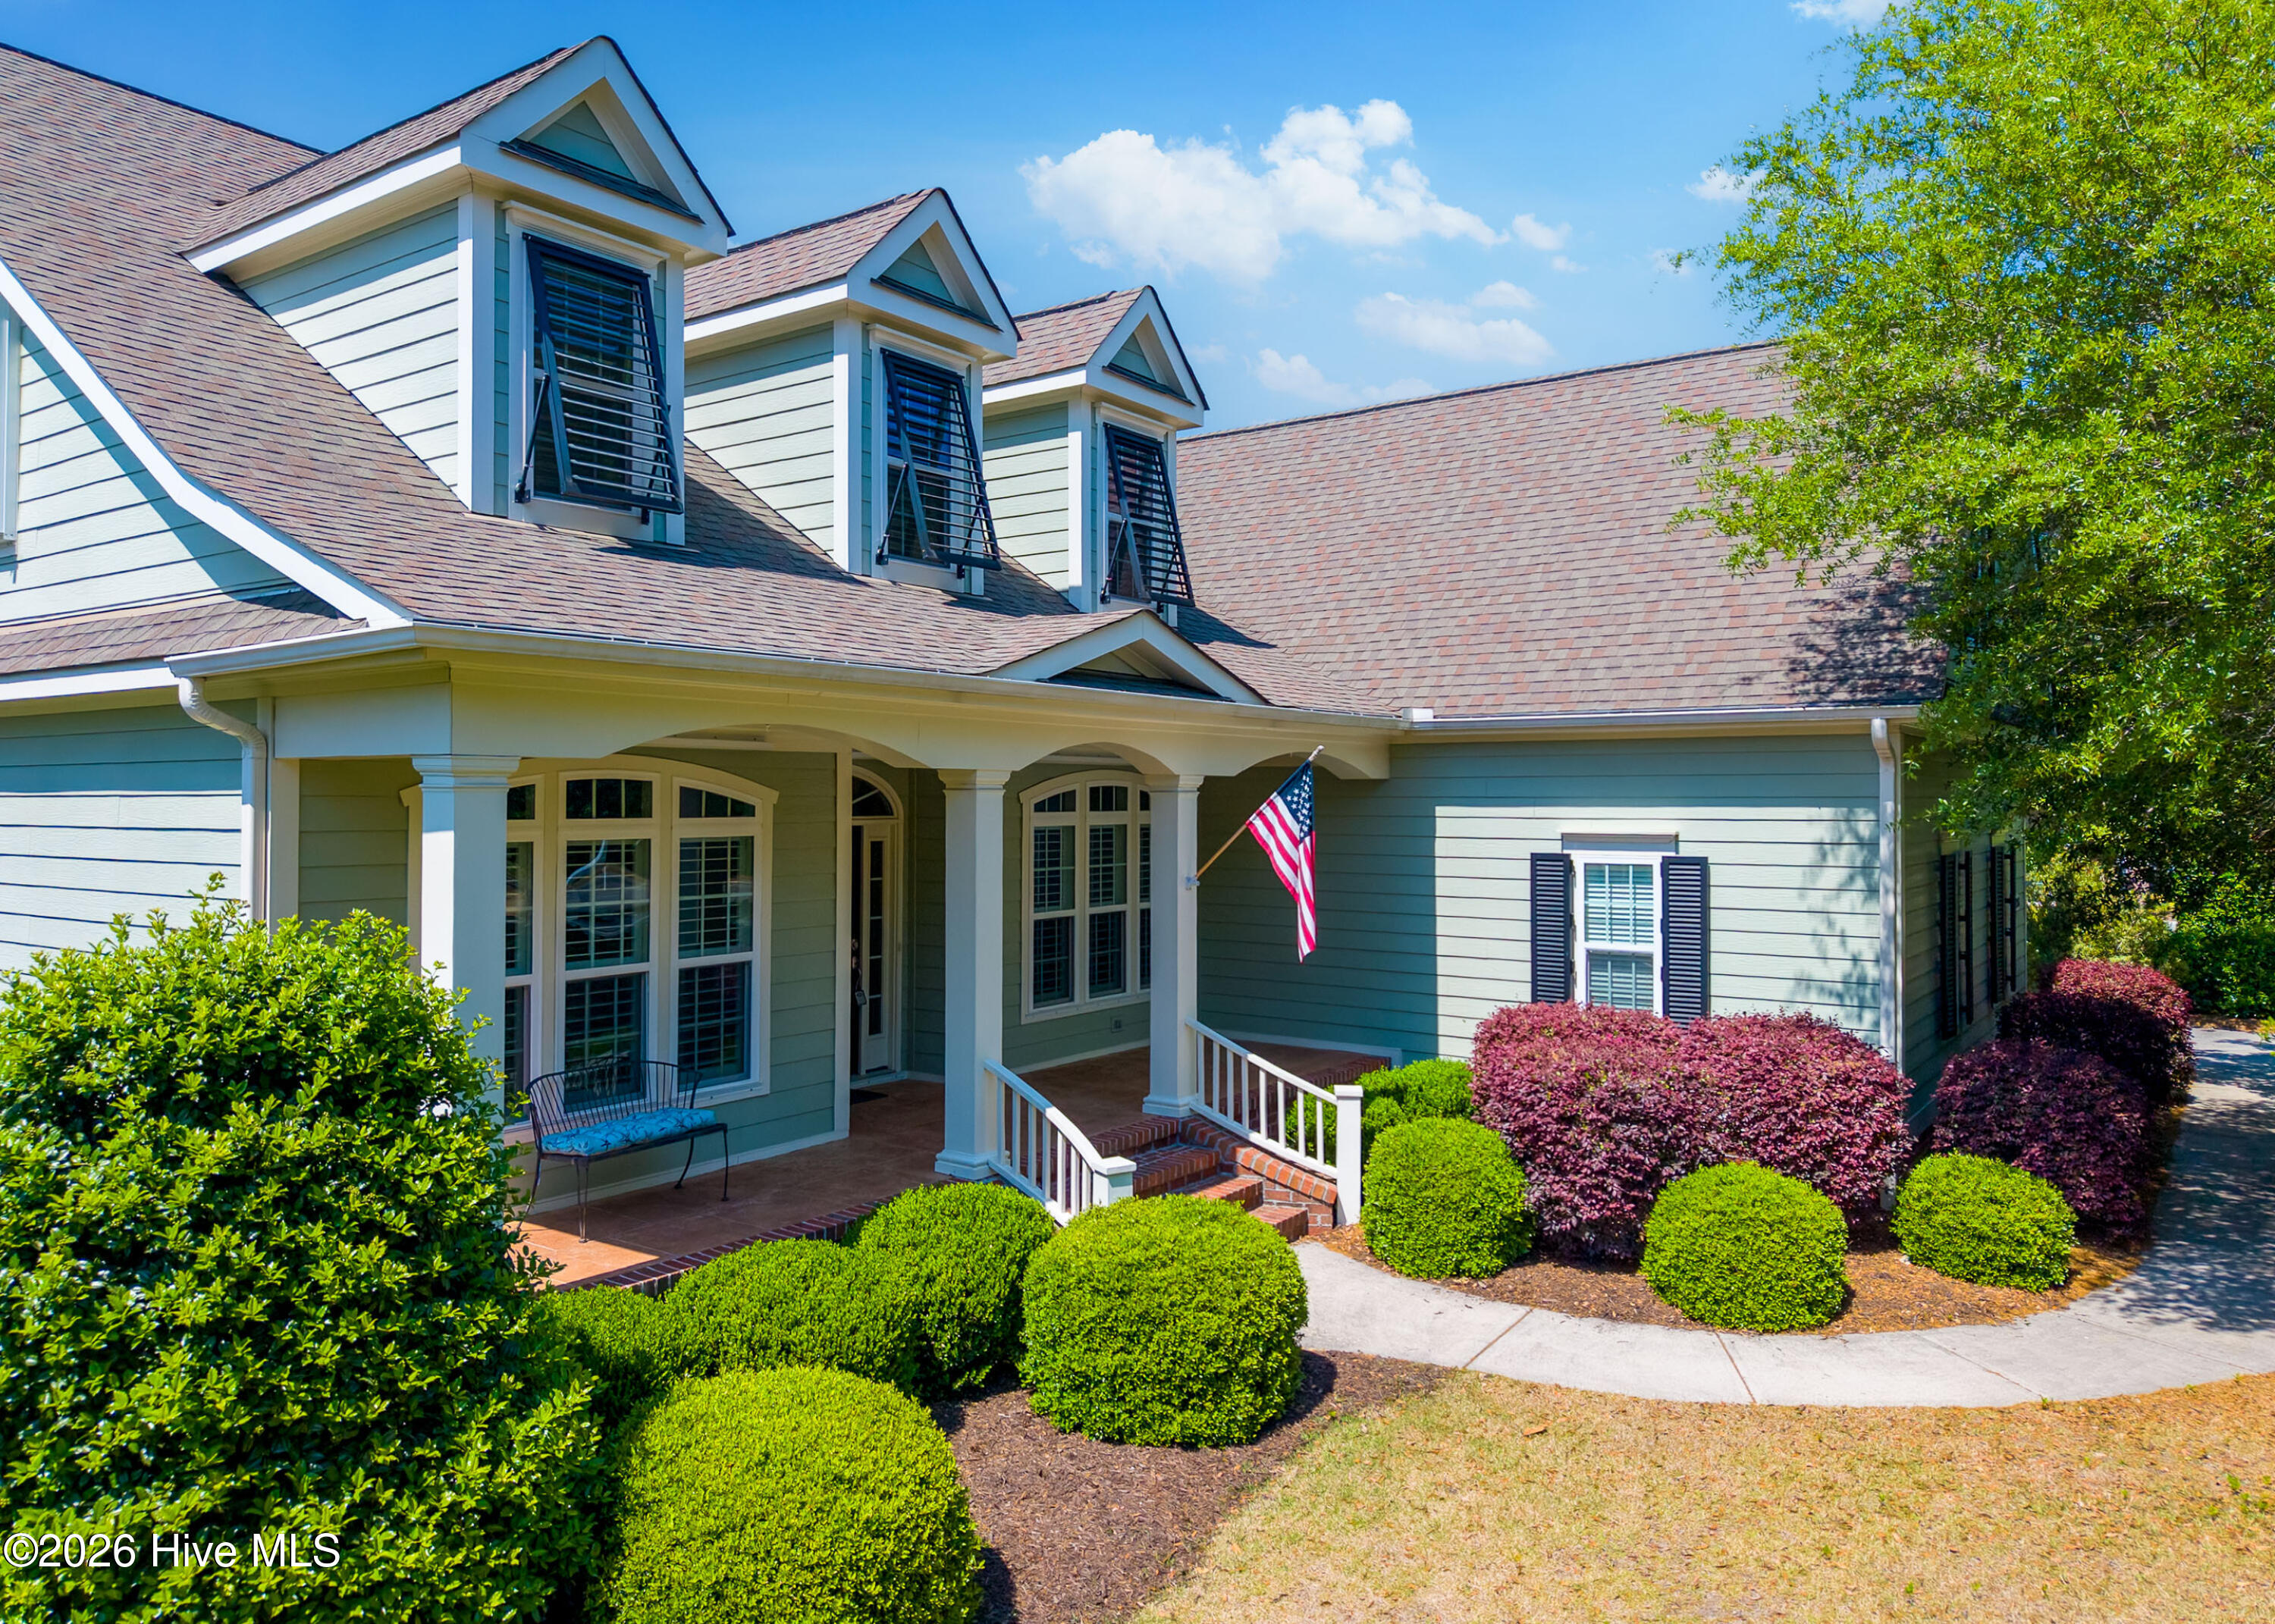
Custom Luxury Home by Barker & Canady on the Founders Course.
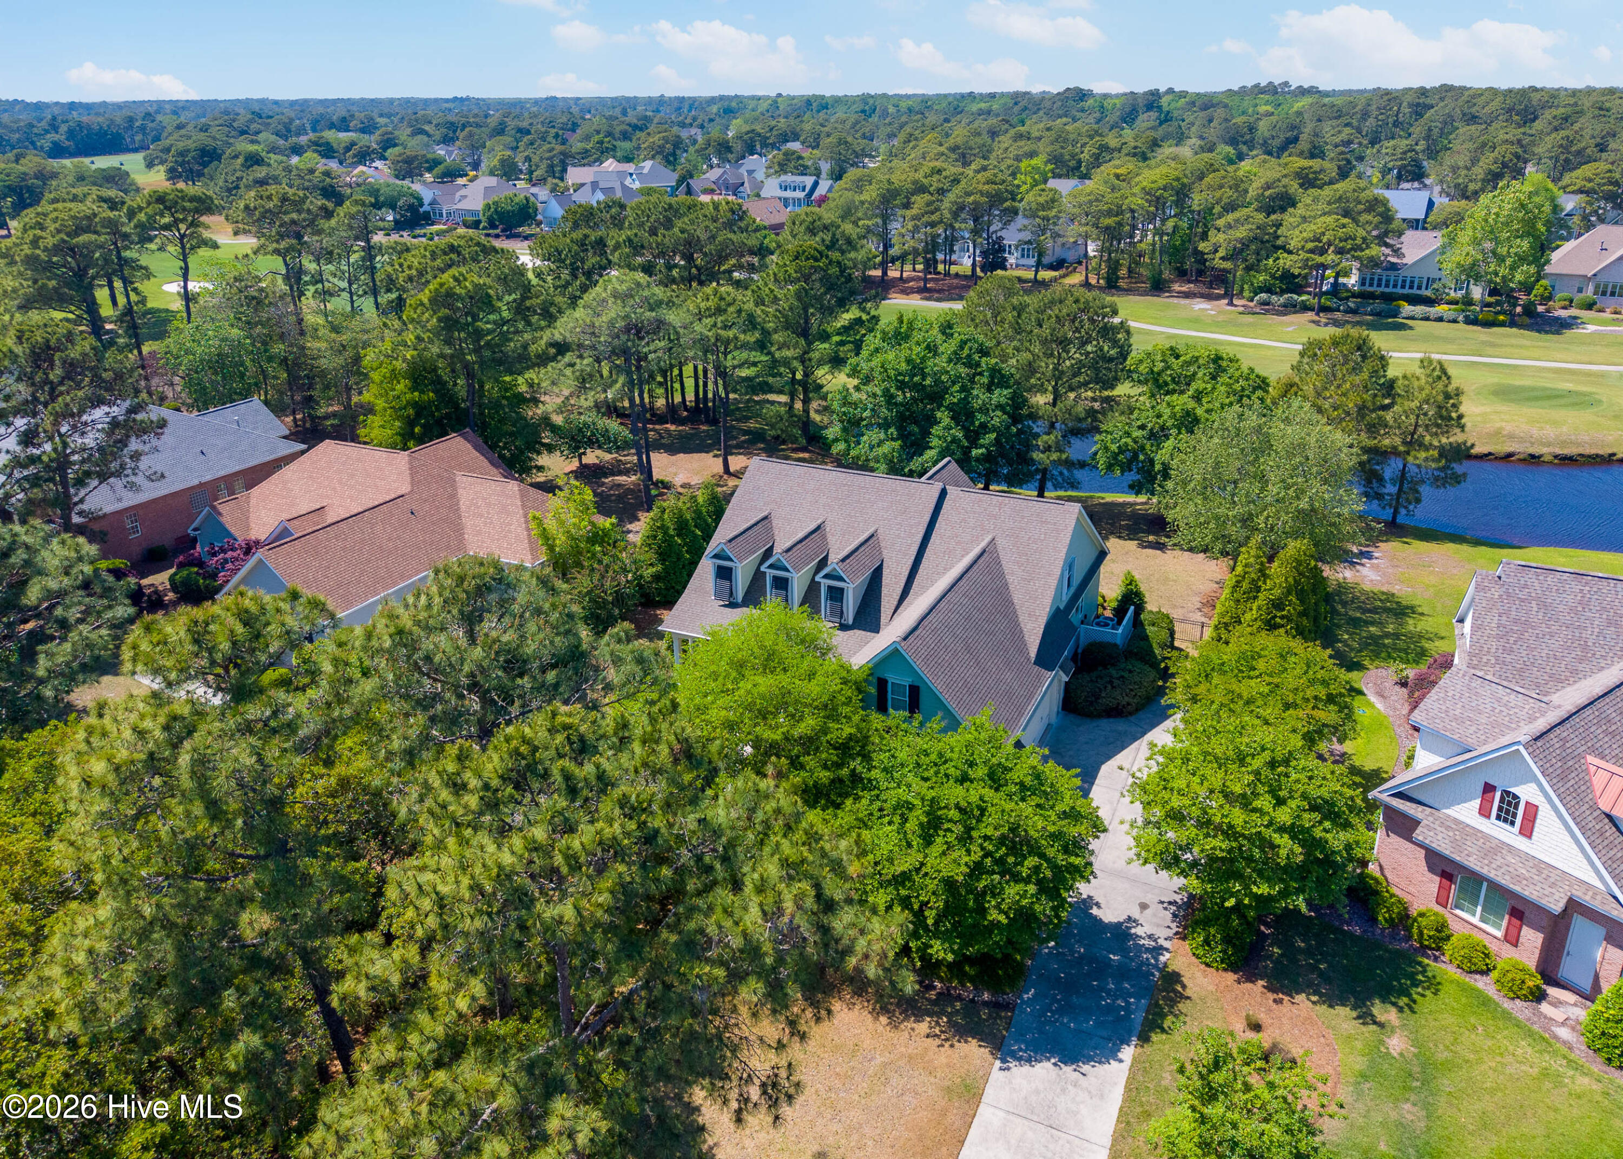
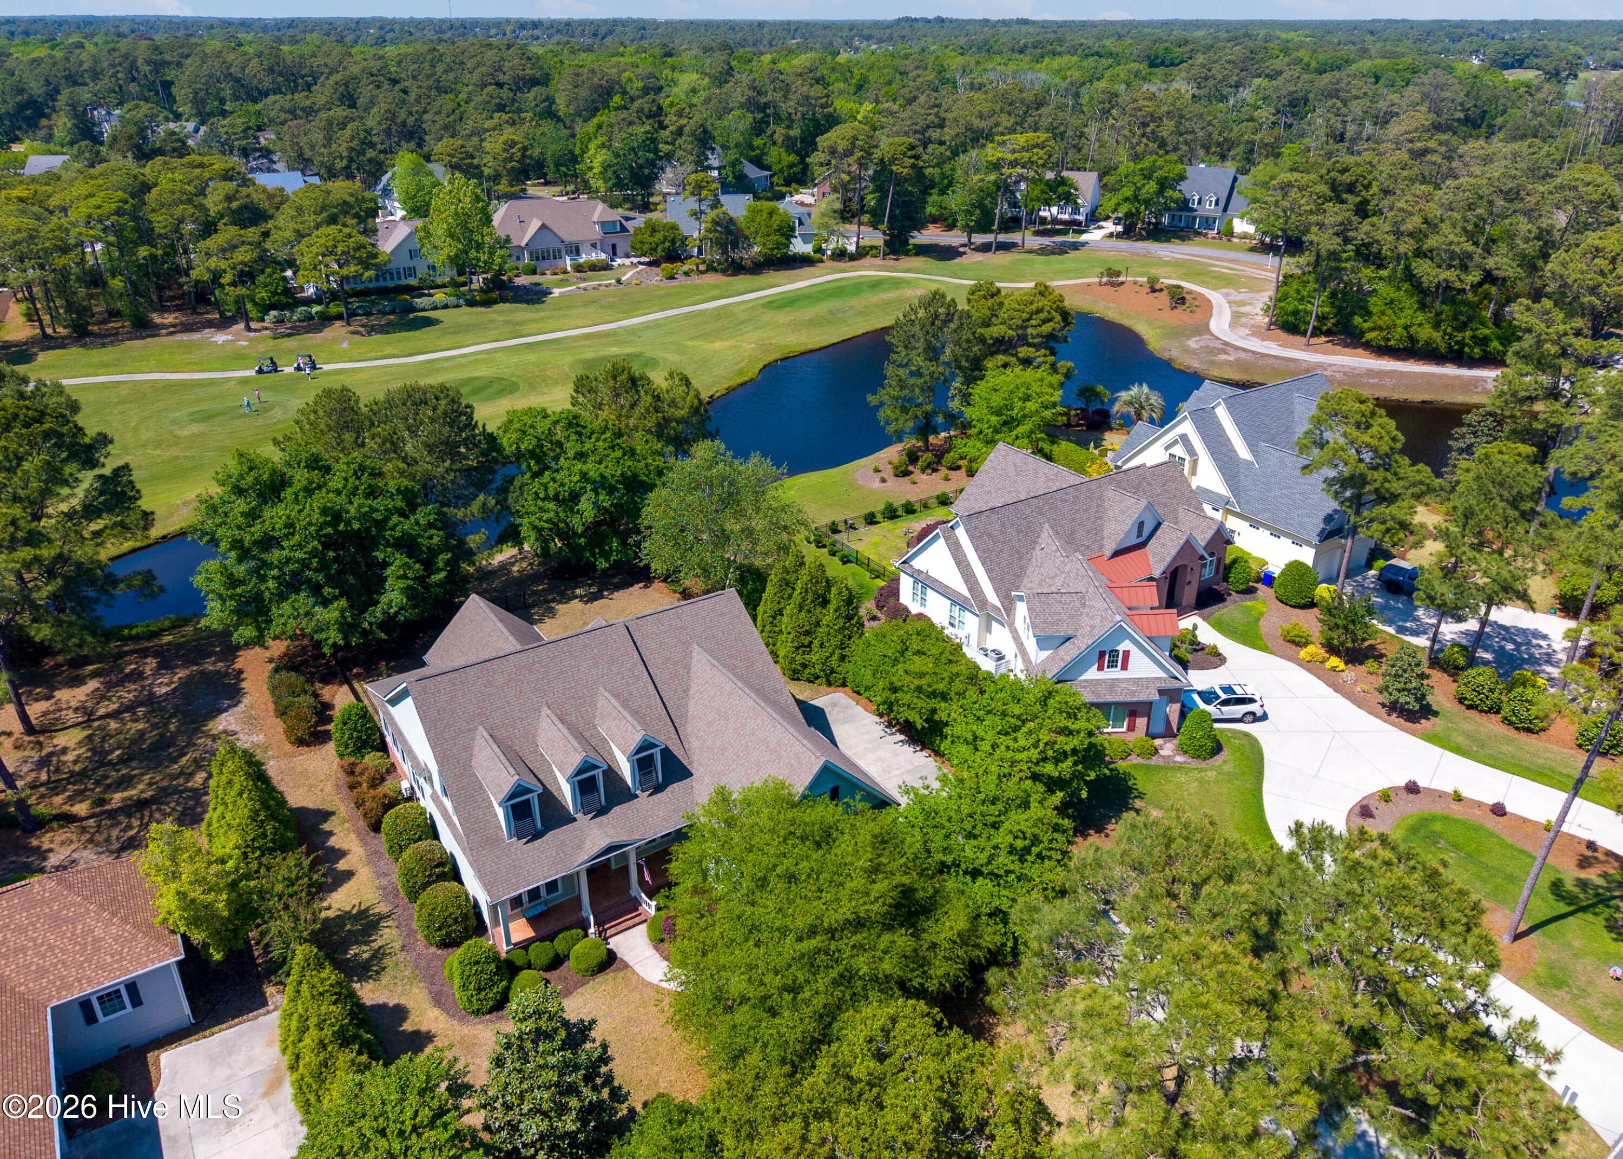
Experience refined living in this custom-built home by Barker & Canady, ideally situated on the 10th hole of the Founders Course with serene views of both the fairway and pond. Offering 4 bedrooms, 3 full baths, and 3,559 square feet, this residence blends elegant design with everyday comfort.
The thoughtfully designed floor plan features an open kitchen flowing seamlessly into the living and breakfast areas-perfect for entertaining. The living room impresses with a vaulted ceiling, gas fireplace, and custom built-in cabinetry and shelving, while providing direct access to both a screened porch and a sunroom for year-round enjoyment.
The primary suite, conveniently located on the main level, offers a private retreat complete with dual vanities, a walk-in shower, a spacious walk-in closet, and a separate water closet.
Step outside to a fenced backyard designed for relaxation and gatherings, featuring a dedicated BBQ area and picturesque golf course and water views.
Storage is abundant throughout, including walk-in attics, a large temperature-controlled storage space, a conditioned workshop off the garage, and an additional storage room--ideal for hobbies, organization, or seasonal items.
This exceptional home combines craftsmanship, space, and a premier golf course setting--an opportunity not to be missed.
The owners are willing to leave much of the furniture. Please inquire if interested.
Amenities
- Gas Cooktop
- Electric Oven
- Built-In Microwave
- Refrigerator
- Disposal
- Dishwasher
Additional Features
- Association Amenities: Waterfront Community,Barbecue,Beach Access,Clubhouse,Comm Garden,Community Pool,Dog Park,Exercise Course,Gated,Jogging Path,Maintenance Common Areas,Maintenance Roads,Marina,Park,Picnic Area,Playground,Restaurant,RV/Boat Storage,Security,Sidewalks,Street
- County: Brunswick
- Days on Market: 167
- Pool: No
- Tax Number: 235da002
- Waterfront Features: Water Access Comm
- Water/Sewer: Sewer Connected, Water Connected, Cable High Speed
- Year Built: 2013
- Property Type: Residential
- Property Sub Type: Single Family Residence
- Tax Year: 2025
- Tax Amount: $3,125.67
- HOA Fees: $1,380.00
Financial
- Short Sale: Standard
Interior Features
- Cool System: Central Air, Ceiling Fan(s), Heat Pump
- Floors: Carpet, Tile, Hardwood
- Fireplaces: 1
- Heat System: Heat Pump, Electric, Forced Air, Zoned
- Interior: Master Downstairs, Walk-in Closet(s), Vaulted Ceiling(s), High Ceilings, Solid Surface, Bookcases, Kitchen Island, Ceiling Fan(s), Pantry, Walk-in Shower, Blinds/Shades, Built-in Features, Walk-In Closet(s)
- Room Type: Master Bedroom, Living Room, Dining Room, Dining Area, Laundry, Bedroom 2, Bedroom 3, Bedroom 4, Family Room, Sunroom
- Total Rooms: 10
- Levels: Two
- Heating Fuel: Electric
- Association Amenities: Waterfront Community,Barbecue,Beach Access,Clubhouse,Comm Garden,Community Pool,Dog Park,Exercise Course,Gated,Jogging Path,Maintenance Common Areas,Maintenance Roads,Marina,Park,Picnic Area,Playground,Restaurant,RV/Boat Storage,Security,Sidewalks,Street
- Full Baths: 3
- 1/2 Baths: 0
- Furnished: Partially
- Laundry: Laundry Room
- Water Heater: Electric
- Attic Description: Walk-In
- Basement Description: None
Exterior Features
- Fuel Tanks: None
- Parking: Workshop in Garage, Attached, Garage Door Opener, Garage
- Roof: Architectural Shingle
- Siding: Fiber Cement
- Waterfront Feature: Water Access Comm
- Is New Construction: No
- Construction: Fiber Cement,Wood Frame
- Foundation: Raised,Crawl Space
- Water Source: County Water
- Septic or Sewer: County Sewer
- Utilities: Sewer Connected,Water Connected,Cable High Speed
- Garage Spaces: 2
- Parking Spaces: 2
- Fencing: Metal/Ornamental,Back Yard,Fenced
- Exterior: Fiber Cement
- Patio/Deck Description: Covered,Enclosed,Screened,Front Porch,Glass Enclosed,Rear Porch
- Zoning: Sj-Epud
- Building Total Area (Sq.Ft): 3559
- Road Description: Private Road,Maintained
- Road Improvements: Golf Course,Pond Front
- View Description: Golf Course,Pond
Location
- Directions: Enter St James from either the Main or the Grove gate onto St James Drive.
- Street Number: 2886
- County: Brunswick
- Latitude: 33.931059
- Longitude: -78.11433
- Subdivision: St James
- Marketing City: Southport
Listed by: Rick C Cavaliere from St James Properties LLC.