
Location
Agent Comments
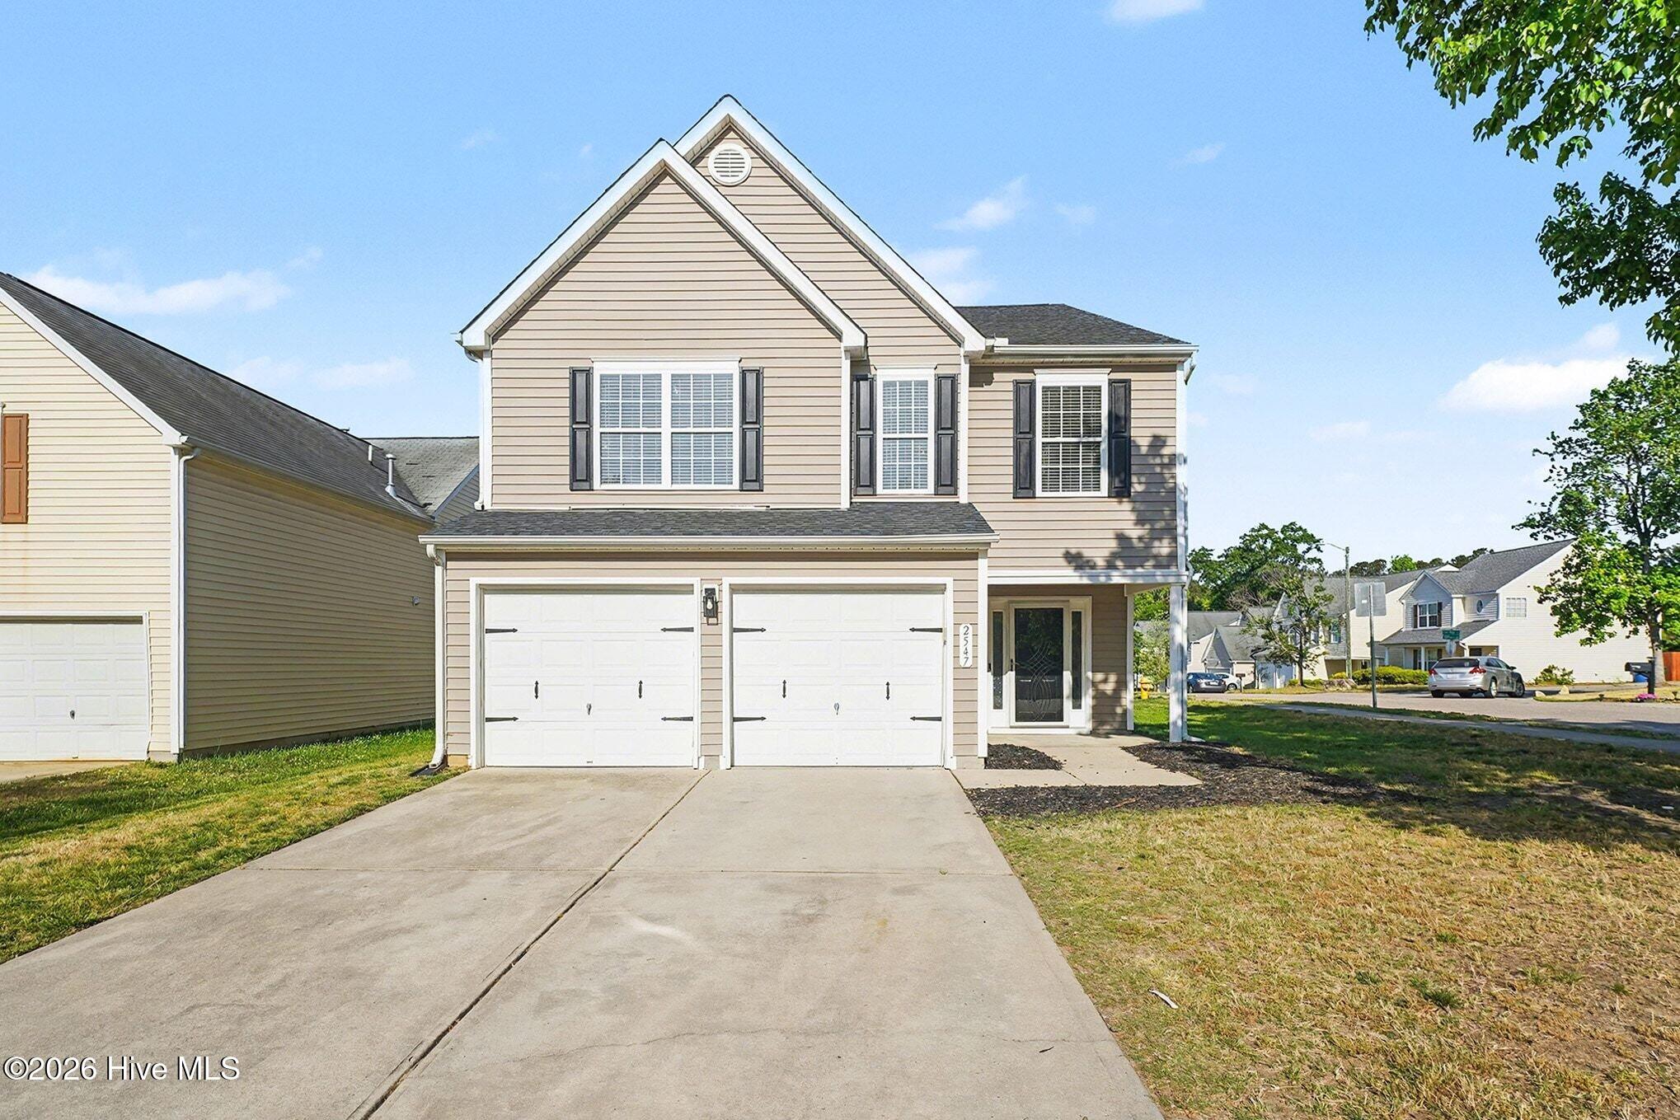
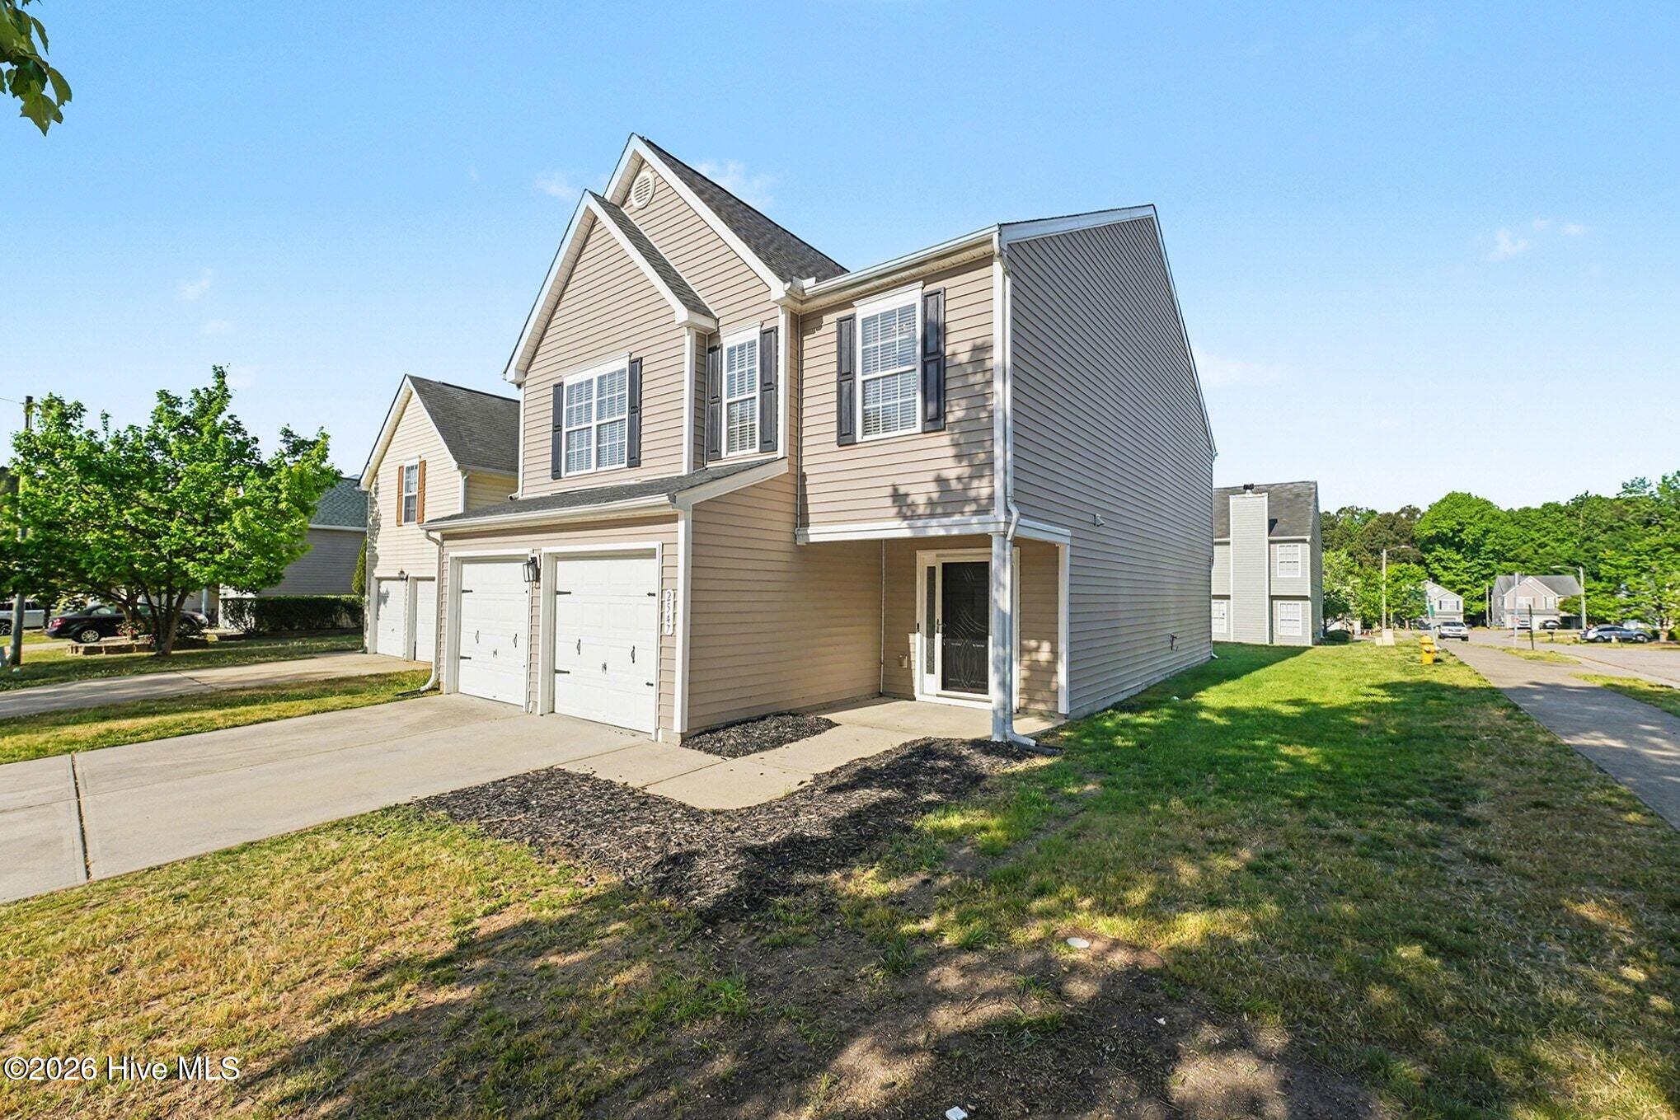
Welcome home to this well-maintained four-bedroom residence featuring an open, functional layout designed for everyday living and effortless entertaining. The spacious family room, anchored by a cozy fireplace, flows seamlessly into the dining room and updated kitchen--creating a warm and inviting main living space. The kitchen showcases granite countertops, a large center island with seating, and ample workspace--perfect for casual meals, gatherings, or homework time. The design offers excellent sightlines between the kitchen, dining room, and family room, enhancing both functionality and connection. Upstairs, you'll find four generously sized bedrooms, offering flexibility for guests, a home office, or additional living space. A two-car garage provides everyday convenience and extra storage. Step outside to enjoy the backyard--ideal for relaxing or entertaining. Conveniently located, this home is truly a must-see!
Listing Agent is related to the Manager/Member of the Seller LLC.
Additional Features
- Association Amenities: See Remarks
- County: Wake
- Days on Market: 165
- Pool: No
- Tax Number: 172320900148000 0315528
- Water/Sewer: Natural Gas Available
- Year Built: 2006
- Property Type: Residential
- Property Sub Type: Single Family Residence
- Tax Year: 2025
- Tax Amount: $2,794.85
- HOA Fees: $206.00
Financial
- Short Sale: Standard
Interior Features
- Cool System: Other, Central Air
- Fireplaces: 1
- Heat System: Forced Air, Natural Gas
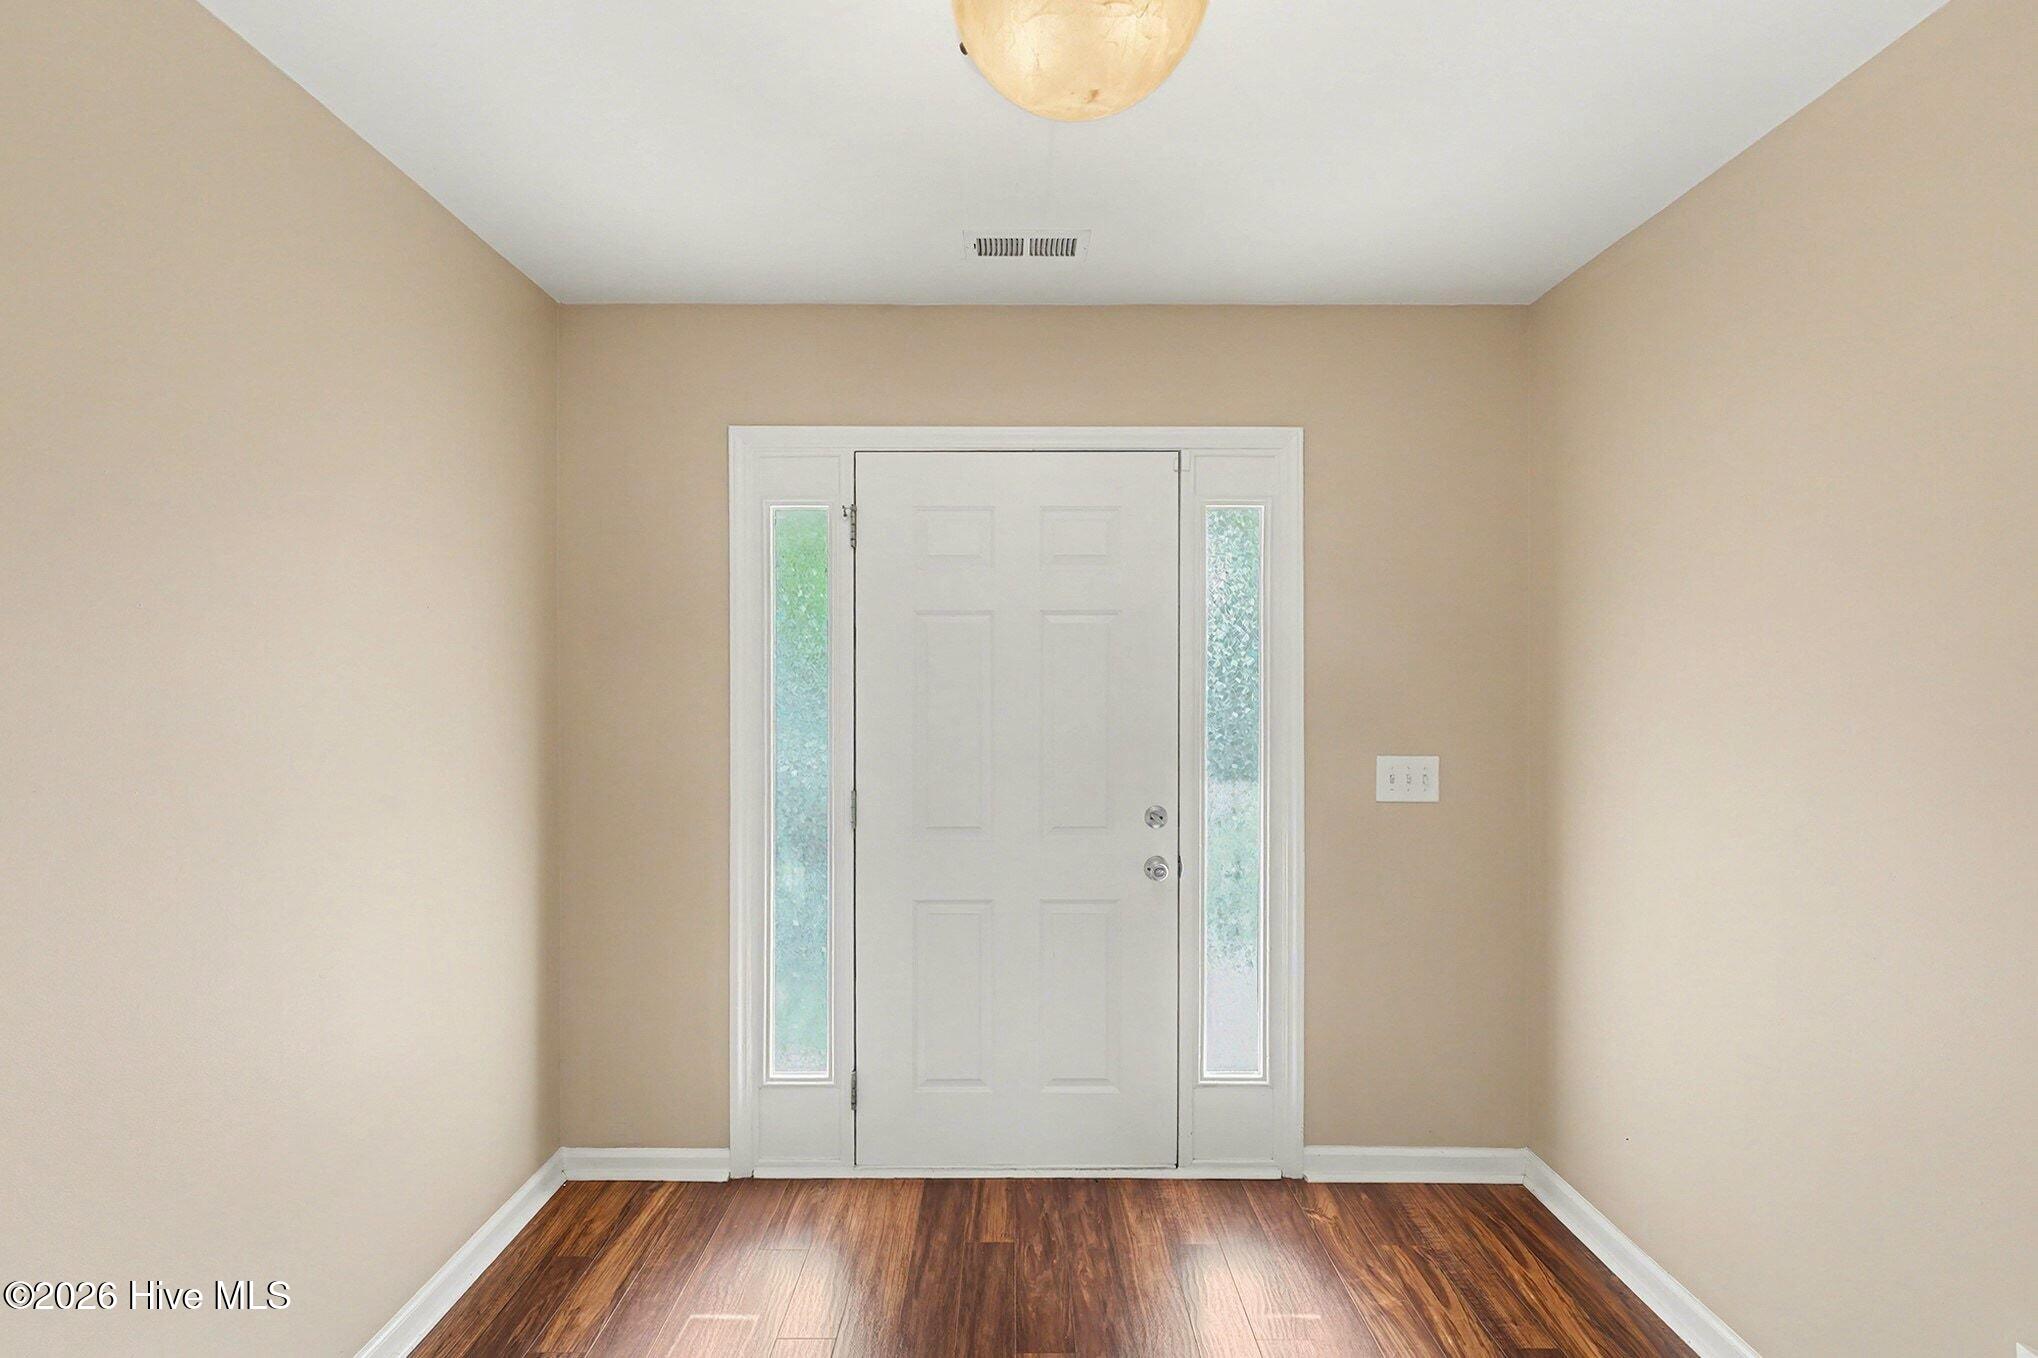
- Interior: Walk-in Closet(s), Vaulted Ceiling(s), Entrance Foyer, Ceiling Fan(s), Pantry, Blinds/Shades, Walk-In Closet(s), Other
- Room Type: Master Bedroom, Bathroom 1, Other, Bedroom 1, Bedroom 2, Bedroom 3, Bathroom 2, Dining Area, Living Room, Dining Room, Laundry, Bathroom 3
- Total Rooms: 7
- Levels: Two
- Heating Fuel: Natural Gas
- Association Amenities: See Remarks
- Full Baths: 2
- 1/2 Baths: 1
- Basement Description: None
Exterior Features
- Fuel Tanks: None
- Parking: Garage
- Roof: Shingle
- Siding: Vinyl Siding
- Is New Construction: No
- Construction: Vinyl Siding,Wood Frame
- Foundation: Slab
- Septic or Sewer: Community Sewer
- Utilities: Natural Gas Available
- Garage Spaces: 2
- Parking Spaces: 2
- Fencing: None
- Exterior: Vinyl Siding
- Patio/Deck Description: See Remarks
- Zoning: R-10
- Building Total Area (Sq.Ft): 2219.1
- Road Description: Paved
- Road Improvements: See Remarks
- View Description: See Remarks
Location
- Directions: I40 toward Raleigh-Maybrook Crossings-to 2547 Crescent Forest Dr
- Street Number: 2547
- County: Wake
- Latitude: 35.755565
- Longitude: -78.565025
- Subdivision: Other
- Marketing City: Raleigh
Listed by: Kyle Rank from Mark Spain Real Estate.