
Location
Agent Comments
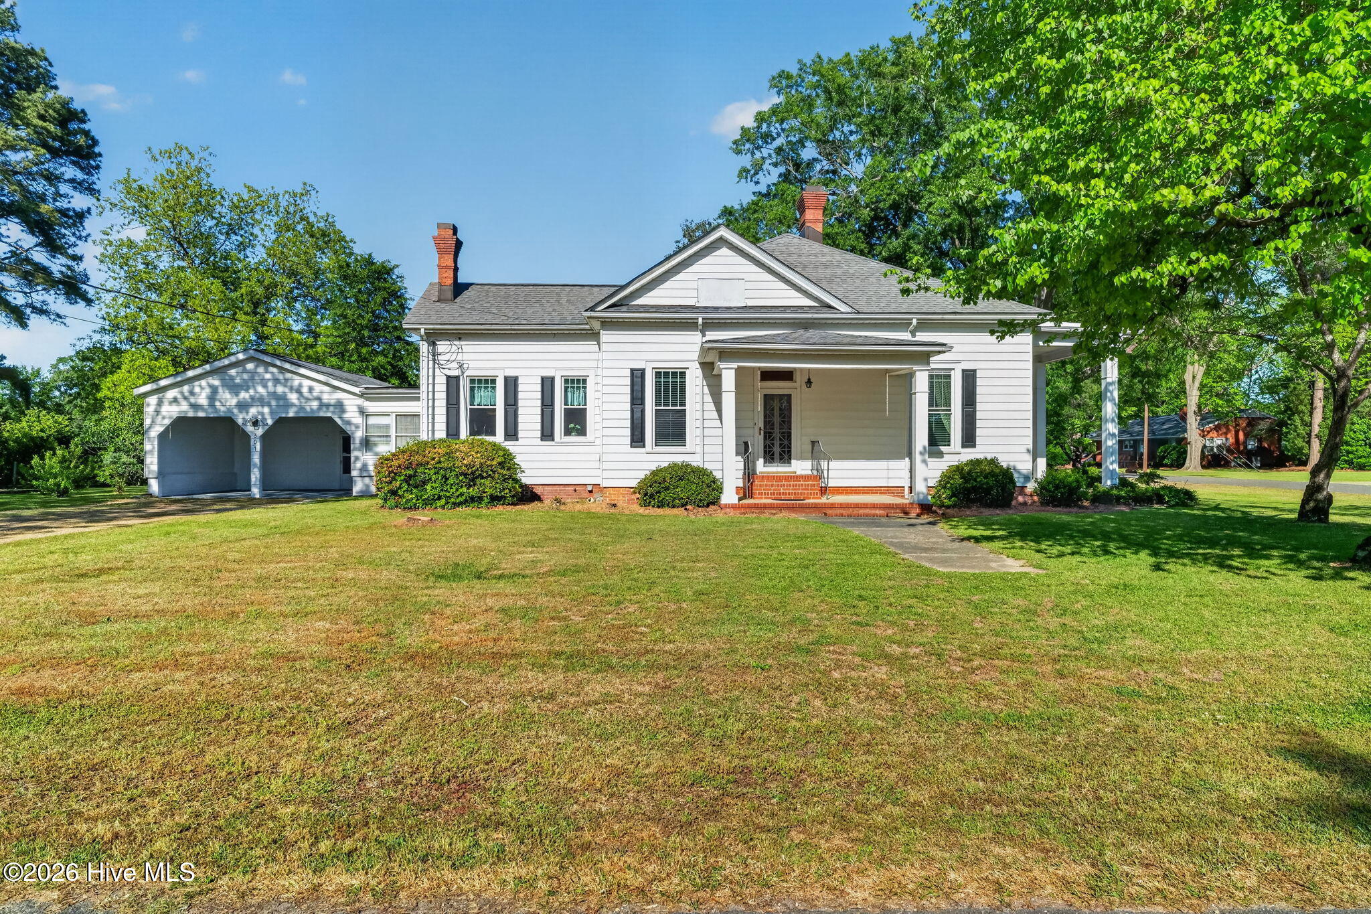
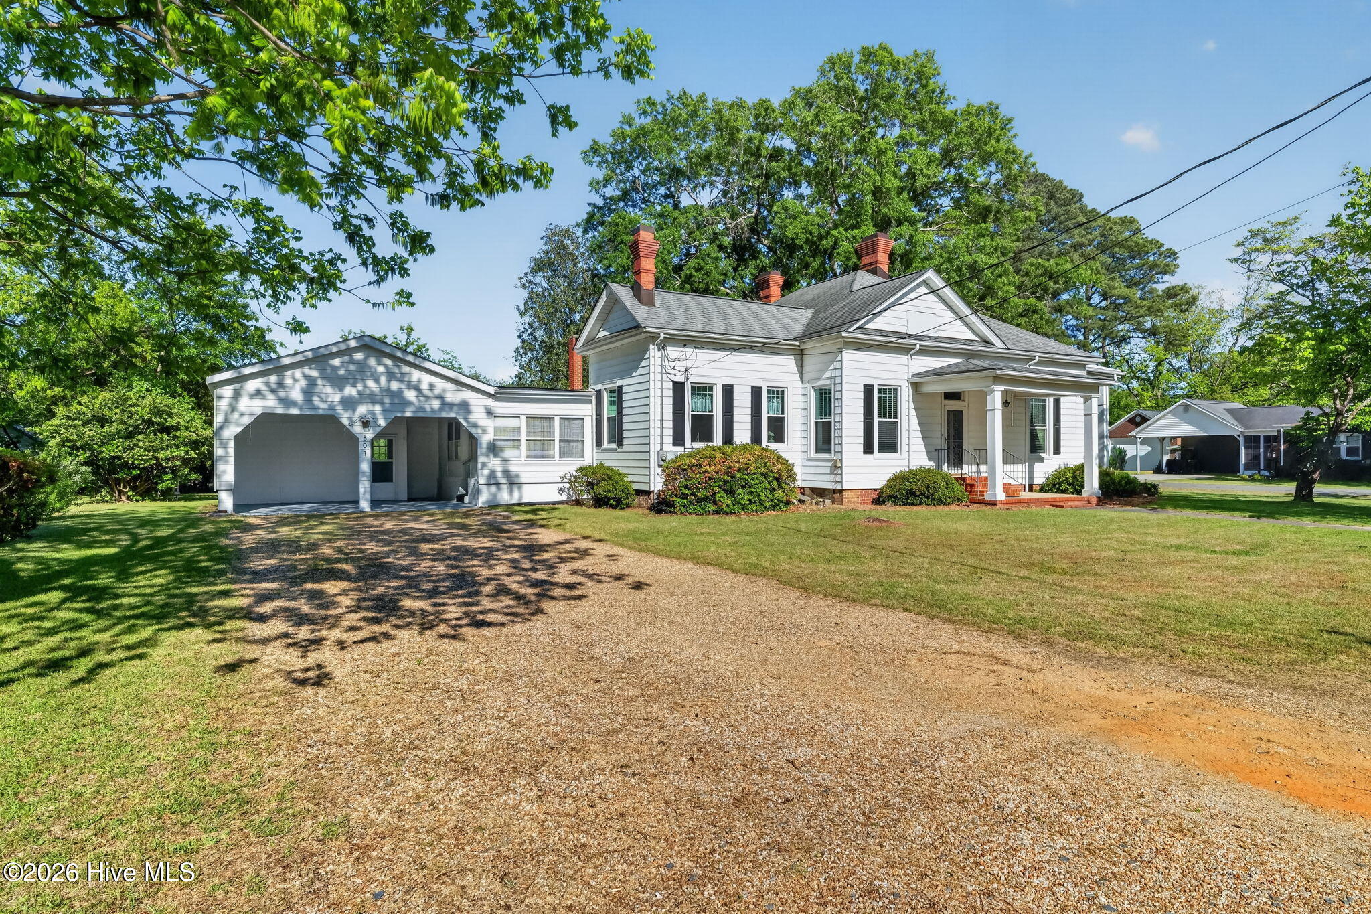
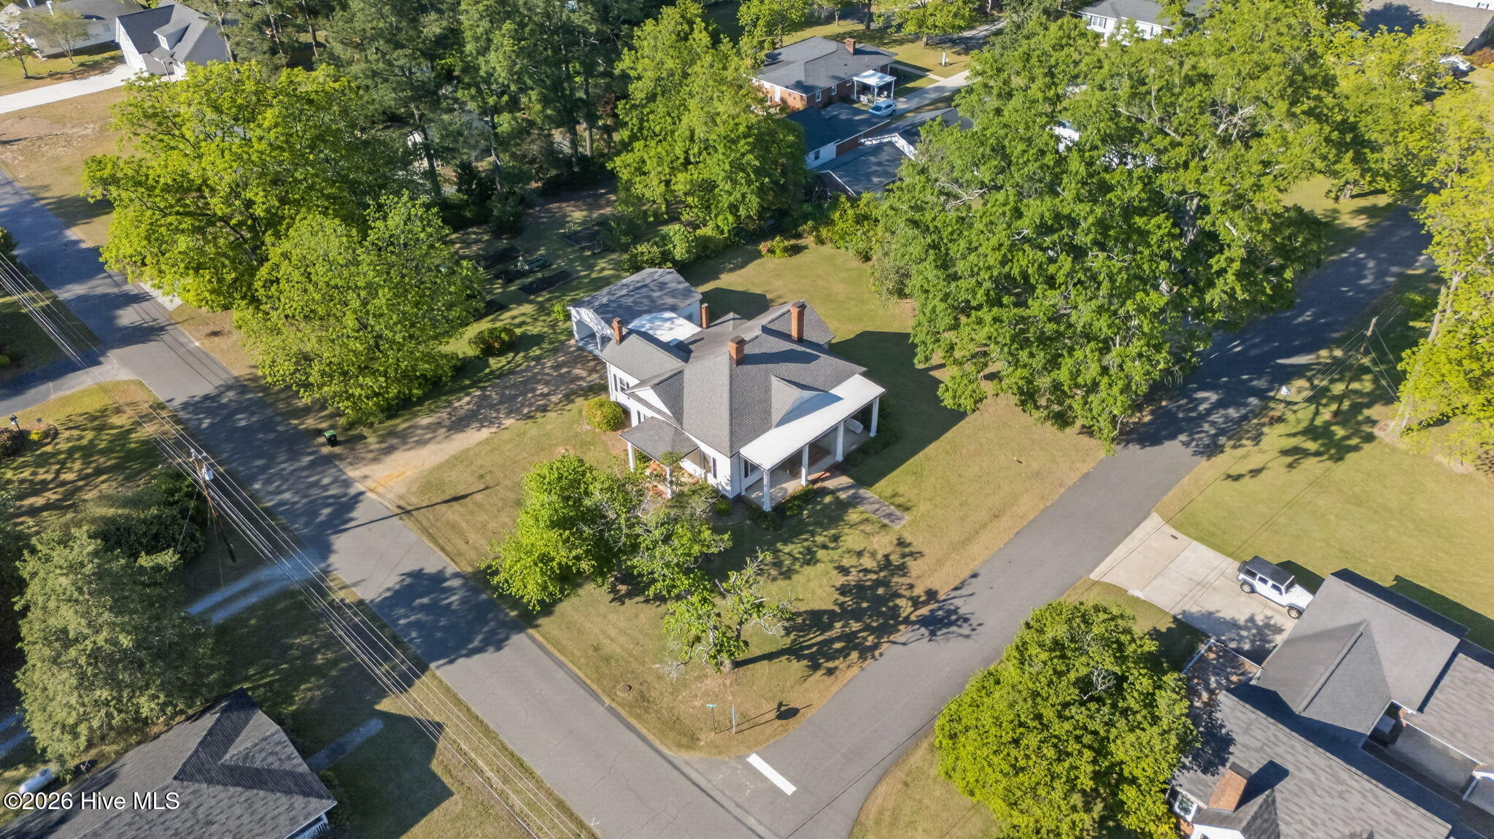
TIMELESS 1917 CHARM WITH GRAND SPACES YOU SIMPLY DON'T FIND TODAY!! Step into a piece of history where CRAFTSMANSHIP, CHARACTER, AND SCALE take center stage. This stunning home offers over 2,100 SQ FT with a FOYER WIDE ENOUGH TO BE A ROOM ITSELF- a true statement the moment you walk in. Originally designed with a PARLOR AND LIBRARY, this home showcases its heritage with SOARING CEILINGS, SOLID WOOD POCKET DOORS, BUILT-INS, AND EXPANSIVE ROOMS throughout. The flexible layout allows for 3 BEDROOMS, while maintaining the charm and flow of its original design. The UPDATED KITCHEN blends modern convenience with historic appeal, featuring GRANITE COUNTERTOPS, STAINLESS STEEL APPLIANCES, AND A WALK-IN PANTRY. Enjoy the additional SUNROOM/BREEZEWAY leading to the garage/carport, along with a FINISHED FLEX ROOM off the garage-perfect for storage, hobbies, or additional space as needed. Outdoor living is just as impressive with GRAND PORCHES and a SPACIOUS CORNER LOT, ideal for relaxing or entertaining. Located in the highly desirable FOUR OAKS COMMUNITY, this home offers the charm of small-town living with EASY ACCESS TO I-95 AND I-40, making commuting a breeze. Homes like this are RARE-full of CHARACTER, QUALITY, AND HISTORY that simply cannot be replicated today.
Amenities
- Electric Oven
- Range
- Dishwasher
- Electric Range
Additional Features
- County: Johnston
- Days on Market: 167
- Pool: No
- Tax Number: 167105-08-1482
- Water/Sewer: Sewer Connected, Water Connected
- Year Built: 1917
- Property Type: Residential
- Property Sub Type: Single Family Residence
- Tax Year: 2025
- Tax Amount: $2,388.24
Financial
- Short Sale: Standard
Interior Features
- Cool System: Central Air
- Floors: Carpet
- Fireplaces: 4
- Heat System: Electric, Heat Pump
- Interior: Master Downstairs, Entrance Foyer, Solid Surface, Bookcases, Ceiling Fan(s), Pantry, Blinds/Shades, Built-in Features, Eat-in Kitchen
- Room Type: Master Bedroom, Bedroom 2, Bedroom 3, Other, Den, Laundry, Family Room, Dining Area, Dining Room, Sunroom
- Total Rooms: 9
- Levels: One
- Heating Fuel: Electric
- Full Baths: 1
- 1/2 Baths: 0
- Basement Description: None
Exterior Features
- Fuel Tanks: None
- Parking: Attached, Covered, Concrete, On Site, Garage
- Roof: Shingle
- Siding: Aluminum Siding, Vinyl Siding
- Is New Construction: No
- Construction: Aluminum Siding,Vinyl Siding,Wood Frame
- Foundation: Crawl Space
- Water Source: Public
- Septic or Sewer: Public Sewer
- Utilities: Sewer Connected,Water Connected
- Garage Spaces: 2
- Parking Spaces: 2
- Fencing: None
- Exterior: Aluminum Siding,Vinyl Siding
- Patio/Deck Description: Covered,Porch,Front Porch,Side Porch
- Zoning: RES
- Building Total Area (Sq.Ft): 2121
- Road Description: Paved
- Road Improvements: See Remarks
- View Description: See Remarks
Location
- Directions: Get on I-95 S from US-70 E, Follow I-95 S to Keen Rd in Four Oaks. Take exit 87 from I-95 S, Turn right onto Keen Rd, Turn left onto Keen St, Turn right onto S Baker St, Turn right onto E Stanley St and the home with be on the left.
- Street Number: 301
- County: Johnston
- Latitude: 35.448086
- Longitude: -78.428308
- Marketing City: Four Oaks
Listed by: Beth Hines from RE/MAX Southland Realty II.