
Location
Agent Comments
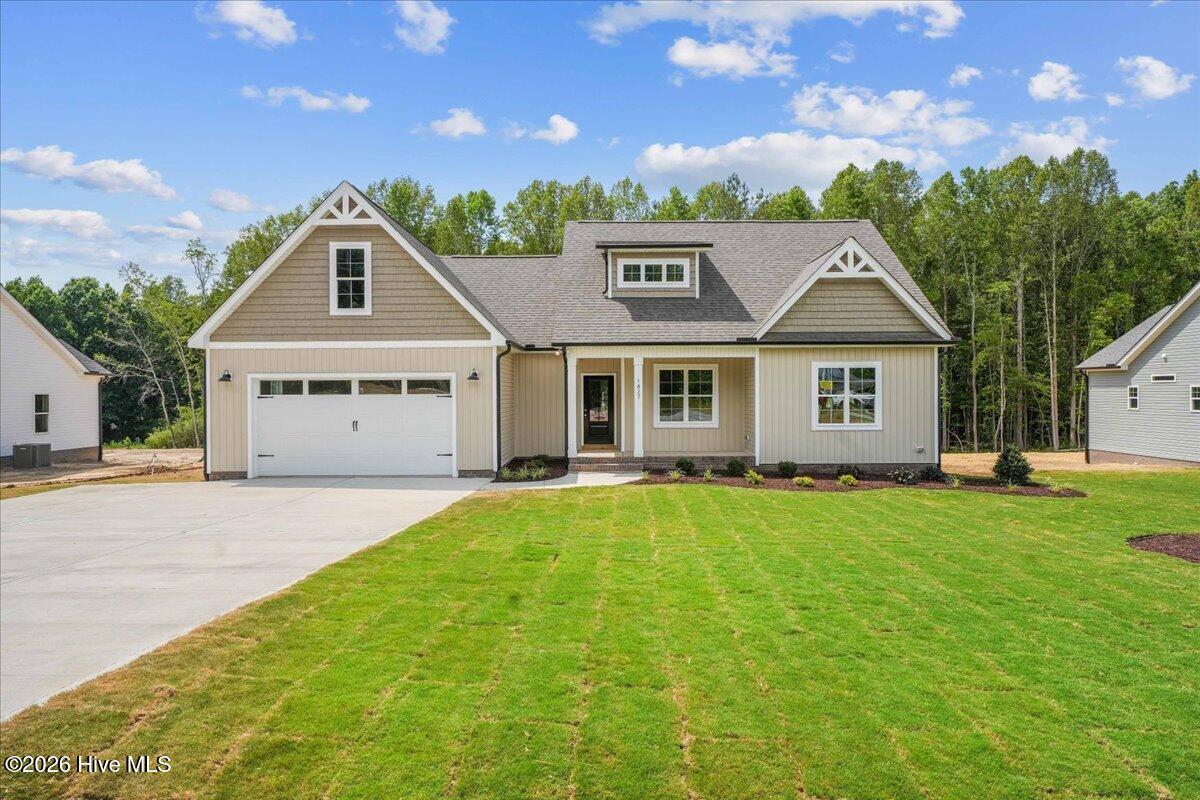
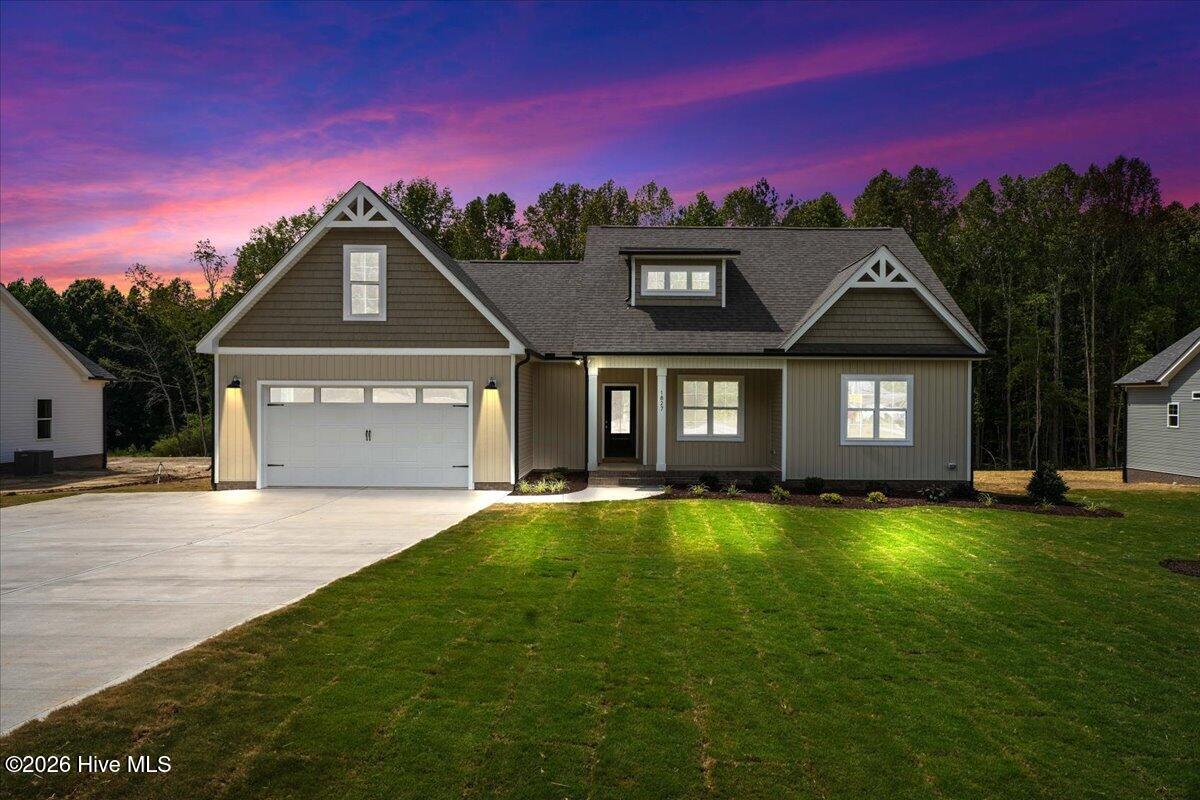
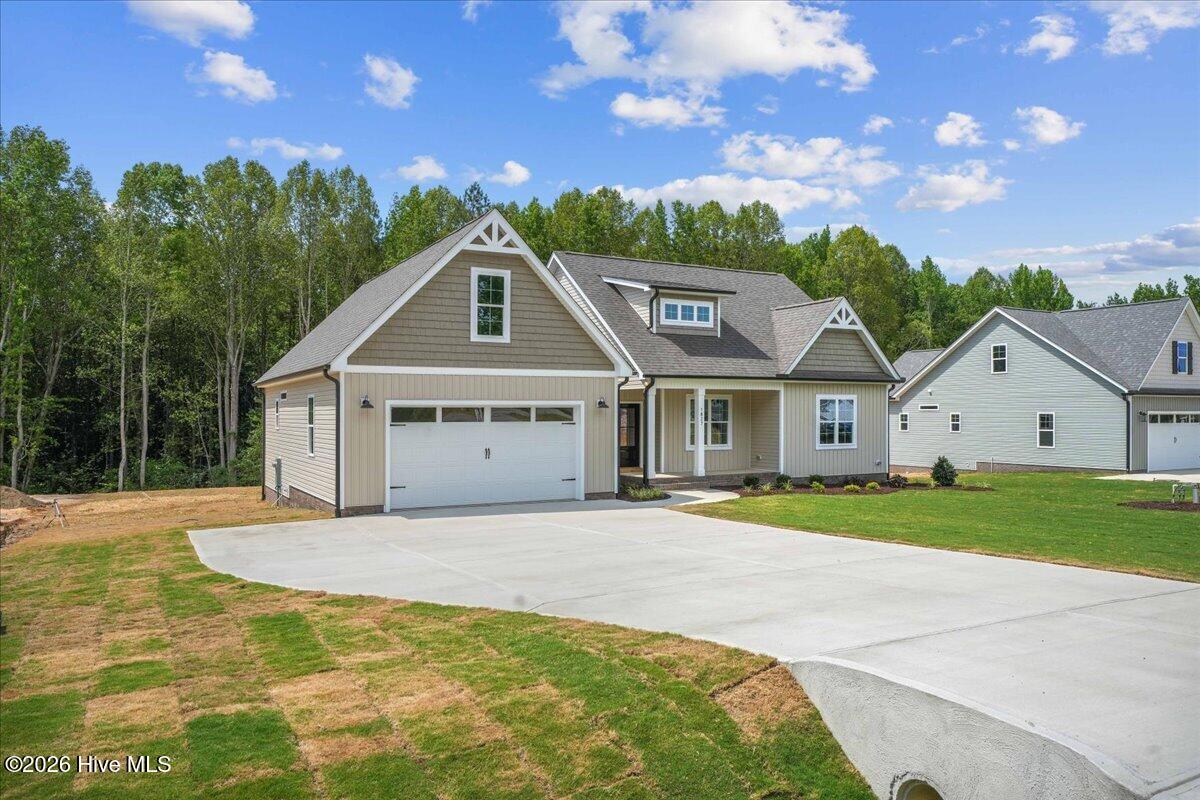
MOVE IN READY ! Enjoy easy living in this beautifully designed 3-bedroom, 2-bath ranch home set on a spacious 0.70-acre lot with no HOA. The main level features an open and inviting layout with durable RCP flooring, a cozy electric fireplace, At the heart of the home, the kitchen offers both style and function with a large island with breakfast bar, quartz countertops, stainless steel appliances, tile backsplash, and under-cabinet lighting--perfect for cooking, gathering, and entertaining. The primary suite provides a peaceful retreat with a walk-in closet
complete with wood shelving and a well-appointed ceramic tile shower. Two additional bedrooms offer flexibility for guests or everyday
living.Upstairs, you'll find even more space with a versatile rec room and a private office--ideal for working from home, hobbies, or
additional living areas.Step outside to the screened-in back porch overlooking the expansive backyard, a perfect spot to relax and enjoy
the quiet surroundings. Energy-efficient features through the HERO program add long-term value. A great combination of modern
finishes, functional space, and room to spread out--this home is ready to fit your lifestyle.
Amenities
- Built-In Microwave
- Dishwasher
- Electric Range
Additional Features
- County: Nash
- Days on Market: 166
- Pool: No
- Tax Number: 2147483647
- Water/Sewer: See Remarks
- Year Built: 2026
- Property Type: Residential
- Property Sub Type: Single Family Residence
- Tax Year: 2025
Financial
- Short Sale: Standard
Interior Features
- Cool System: Central Air
- Floors: LVT/LVP, Carpet
- Fireplaces: 1
- Heat System: Electric, Forced Air
- Interior: Master Downstairs, Walk-in Closet(s), Vaulted Ceiling(s), Tray Ceiling(s), Kitchen Island, Ceiling Fan(s), Pantry, Walk-in Shower, Walk-In Closet(s)
- Room Type: Family Room, Dining Area, Master Bedroom, Bedroom 2, Bedroom 3, Office, Bonus Room, Laundry
- Total Rooms: 8
- Levels: One and One Half
- Heating Fuel: Electric
- Full Baths: 2
- 1/2 Baths: 0
- Laundry: Laundry Room
- Water Heater: Electric
- Basement Description: None
Exterior Features
- Fuel Tanks: None
- Parking: Garage Faces Front, Concrete, Garage Door Opener, Garage
- Roof: Shingle
- Siding: Vinyl Siding
- Is New Construction: Yes
- Construction: Vinyl Siding,Wood Frame
- Foundation: Brick/Mortar
- Water Source: Well
- Septic or Sewer: Septic Tank
- Utilities: See Remarks
- Garage Spaces: 2
- Parking Spaces: 2
- Fencing: None
- Exterior: Vinyl Siding
- Patio/Deck Description: Porch,Screened
- Zoning: Residential
- Building Total Area (Sq.Ft): 2186
- Road Description: Paved
- Road Improvements: See Remarks
- View Description: None
Location
- Directions: From 64, turn Right onto S. Big Woods Dr.,
- Street Number: 1827
- County: Nash
- Latitude: 35.925912
- Longitude: -78.124886
- Subdivision: Spring Field
- Marketing City: Spring Hope
Listed by: Jackie Robertson from Jackie Robertson Team, Inc..