
Location
Agent Comments
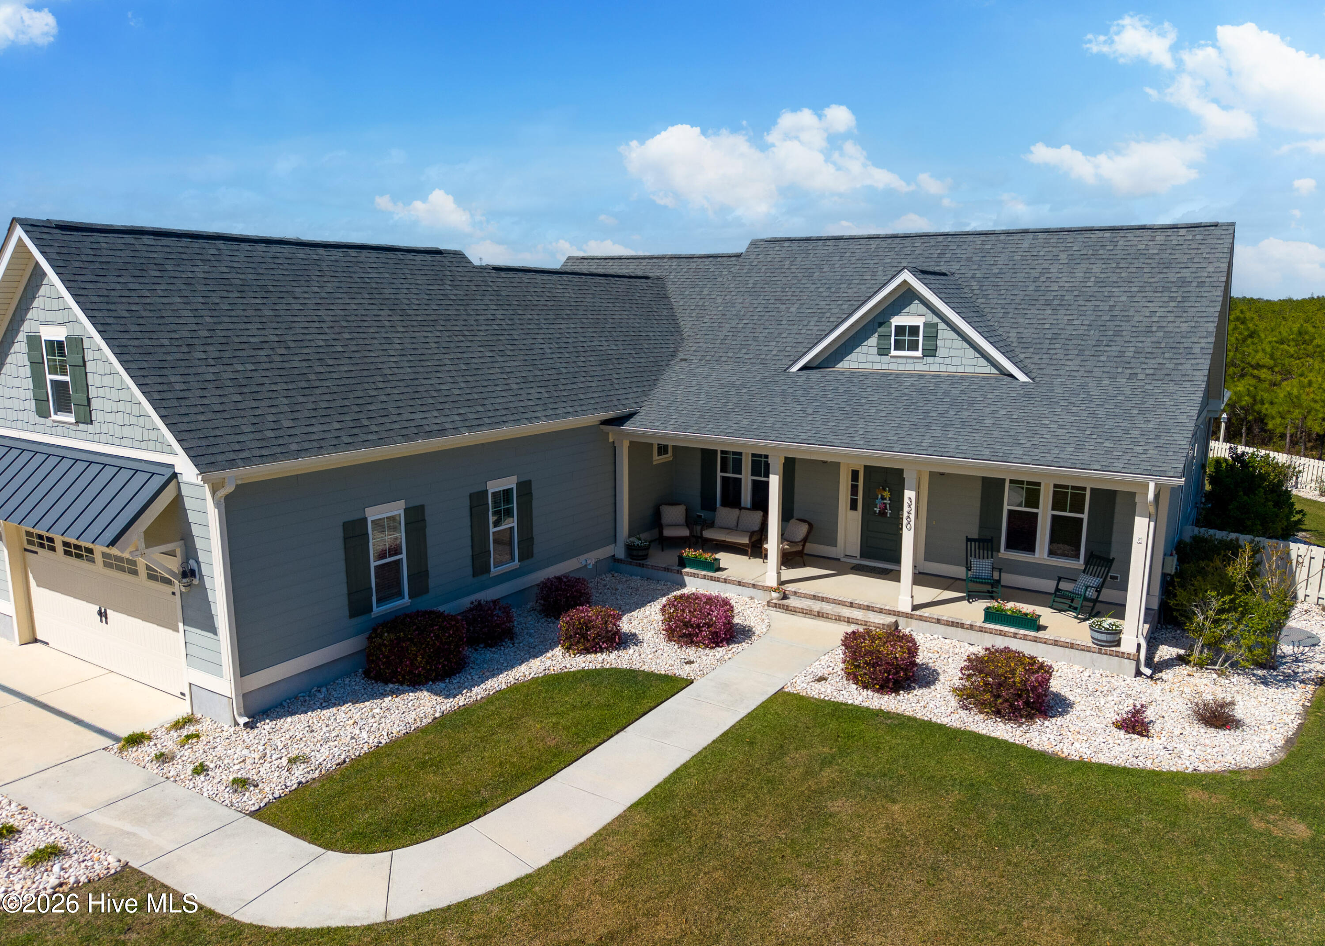
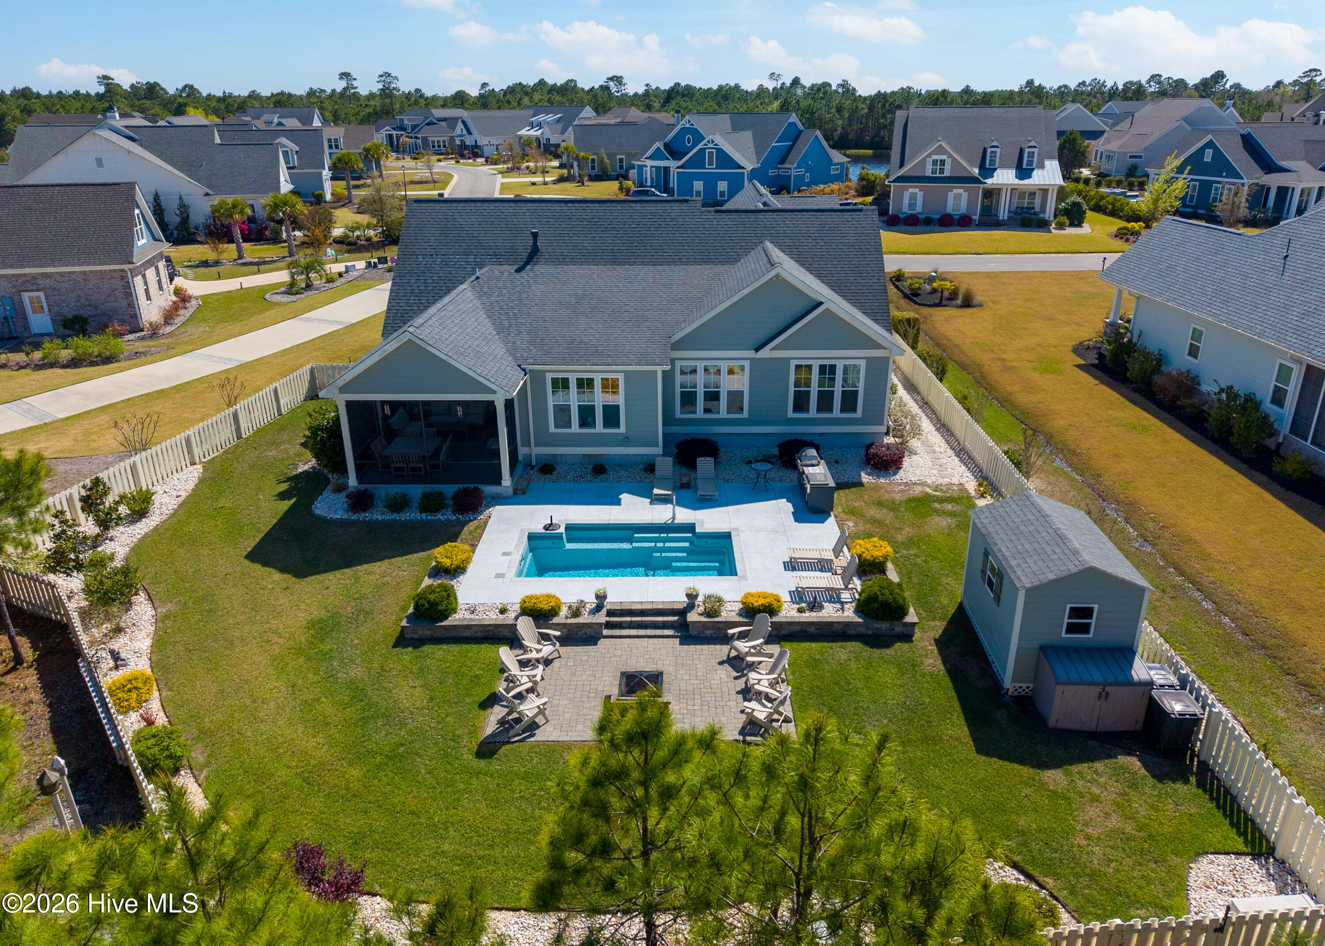
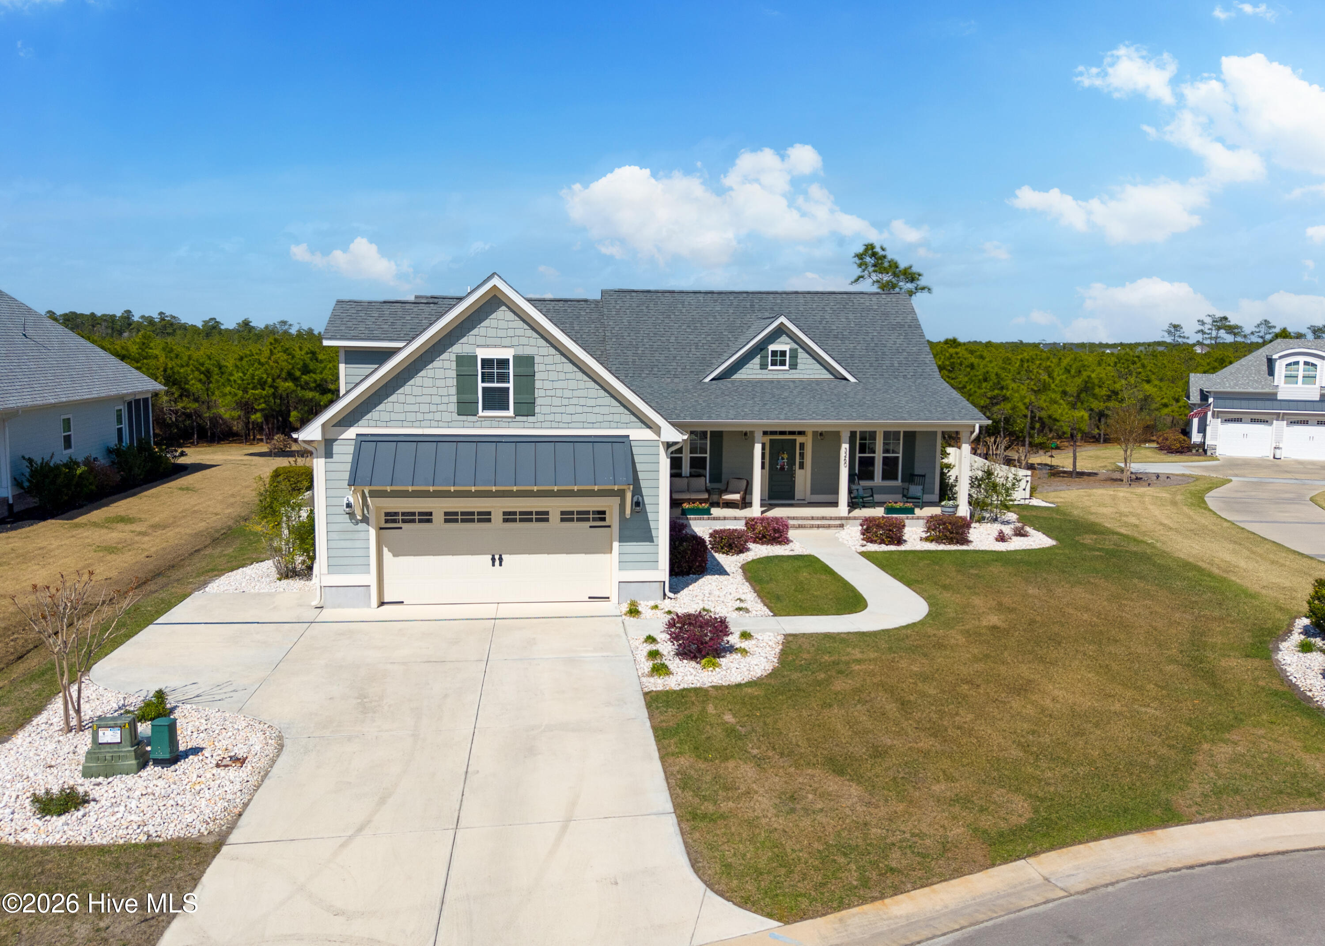
Welcome home to this gorgeous custom-built 4-bedroom, 3.5-bath home in the desirable St. James community, where thoughtful design and upscale finishes come together seamlessly. From the moment you step inside, you'll be greeted by soaring ceilings, abundant natural light, and a warm, inviting open-concept layout perfect for both everyday living and entertaining. The main level showcases a beautifully appointed living area with a striking fireplace and custom built-ins, flowing effortlessly into the dining space and gourmet kitchen. Designed with the home chef in mind, the kitchen features KitchenAid appliances, a double wall oven, a large island with seating, a dedicated coffee bar, and a spacious custom pantry. Just beyond, a bright sunroom and an oversized screened porch provide the perfect spots to relax and unwind. The primary suite is a true retreat, complete with a stylish wood accent wall and a versatile sitting area or home office. Two additional bedrooms share a convenient Jack-and-Jill bath, while a laundry room and half bath add everyday ease. Upstairs, you'll find a private fourth bedroom with its own ensuite bath--ideal for guests or a bonus space. Step outside and discover your own backyard oasis, featuring an in-ground pool, outdoor kitchen, firepit, and storage shed--perfect for hosting gatherings or enjoying quiet evenings at home. With elegant details like shiplap, wainscoting, coffered and tray ceilings throughout, this exceptional home offers the perfect blend of comfort, style, and functionality--truly designed for making lasting memories both inside and out. Just 10 miles from historic downtown Southport and only 15 minutes to the private St. James Beach Club on Oak Island, this home is perfectly situated for coastal living. Residents of St. James Plantation enjoy world-class amenities including four championship golf courses, tennis and pickleball, multiple pools, walking trails, fitness facilities, marina, restaurants, and so much more!
Amenities
- Mini Refrigerator
- Gas Cooktop
- Built-In Microwave
- Built-In Electric Oven
- Washer
- Refrigerator
- Dryer
- Dishwasher
Additional Features
- Association Amenities: Beach Access,Boat Slip - Not Assigned,Cabana,Clubhouse,Community Pool,Dog Park,Fitness Center,Gated,Golf Course,Indoor Pool,Jogging Path,Maintenance Common Areas,Maintenance Grounds,Maintenance Roads,Management,Marina,Meeting Room,Park,Party Room,Pickleba
- County: Brunswick
- Days on Market: 138
- Exterior: Irrigation System,Gas Grill,Outdoor Kitchen,Outdoor Grill
- Pool: Yes
- Pool Features: In Ground,Private
- Tax Number: 203na042
- Water/Sewer: Sewer Available, Water Available
- Year Built: 2018
- Property Type: Residential
- Property Sub Type: Single Family Residence
- Tax Year: 2025
- Tax Amount: $3,030.27
- HOA Fees: $1,380.00
Financial
- Short Sale: Standard
Interior Features
- Cool System: Central Air
- Floors: LVT/LVP, Carpet, Tile
- Fireplaces: 1
- Heat System: Electric, Heat Pump
- Interior: Master Downstairs, Walk-in Closet(s), Tray Ceiling(s), High Ceilings, Entrance Foyer, Kitchen Island, Ceiling Fan(s), Pantry, Walk-in Shower, Blinds/Shades, Eat-in Kitchen, Gas Log, Walk-In Closet(s)
- Room Type: Dining Room, Living Room, Dining Area, Breakfast Room, Sunroom, Bedroom 3, Bedroom 2, Master Bedroom, Office, Laundry, Bedroom 4
- Total Rooms: 11
- Levels: One and One Half
- Heating Fuel: Electric
- Association Amenities: Beach Access,Boat Slip - Not Assigned,Cabana,Clubhouse,Community Pool,Dog Park,Fitness Center,Gated,Golf Course,Indoor Pool,Jogging Path,Maintenance Common Areas,Maintenance Grounds,Maintenance Roads,Management,Marina,Meeting Room,Park,Party Room,Pickleba
- Full Baths: 3
- 1/2 Baths: 1
- Laundry: Laundry Room
- Water Heater: Electric
- Attic Description: Floored,Floored - Partial,Walk-In
- Basement Description: None
Exterior Features
- Exterior: Irrigation System, Gas Grill, Outdoor Kitchen, Outdoor Grill
- Fuel Tanks: None
- Parking: Garage Faces Front, Concrete
- Pool: In Ground, Private
- Roof: Shingle
- Siding: Fiber Cement, Shake Siding
- Is New Construction: No
- Construction: Shake Siding,Fiber Cement,Wood Frame
- Foundation: Raised,Slab
- Water Source: Public
- Septic or Sewer: Municipal Sewer
- Utilities: Sewer Available,Water Available
- Garage Spaces: 2
- Parking Spaces: 4
- Fencing: Back Yard,Wood
- Exterior: Fiber Cement,Shake Siding
- Patio/Deck Description: Covered,Screened,Front Porch,Rear Porch
- Zoning: Sj-Da-Sf
- Building Total Area (Sq.Ft): 2672
- Road Description: Private Road,Maintained,Paved
- Road Improvements: See Remarks
- View Description: None
Location
- Directions: 211 Souithport Supply Rd to St James Dr. R on Ridgecrest to R on Marshfield. R on Oceanic Dr to R on Oceanic Bay Dr. 3260 is on the R
- Street Number: 3260
- County: Brunswick
- Latitude: 33.959686
- Longitude: -78.126754
- Subdivision: St James
- Marketing City: Southport
Listed by: Hamilton Realty Group from eXp Realty.