
Location
Agent Comments
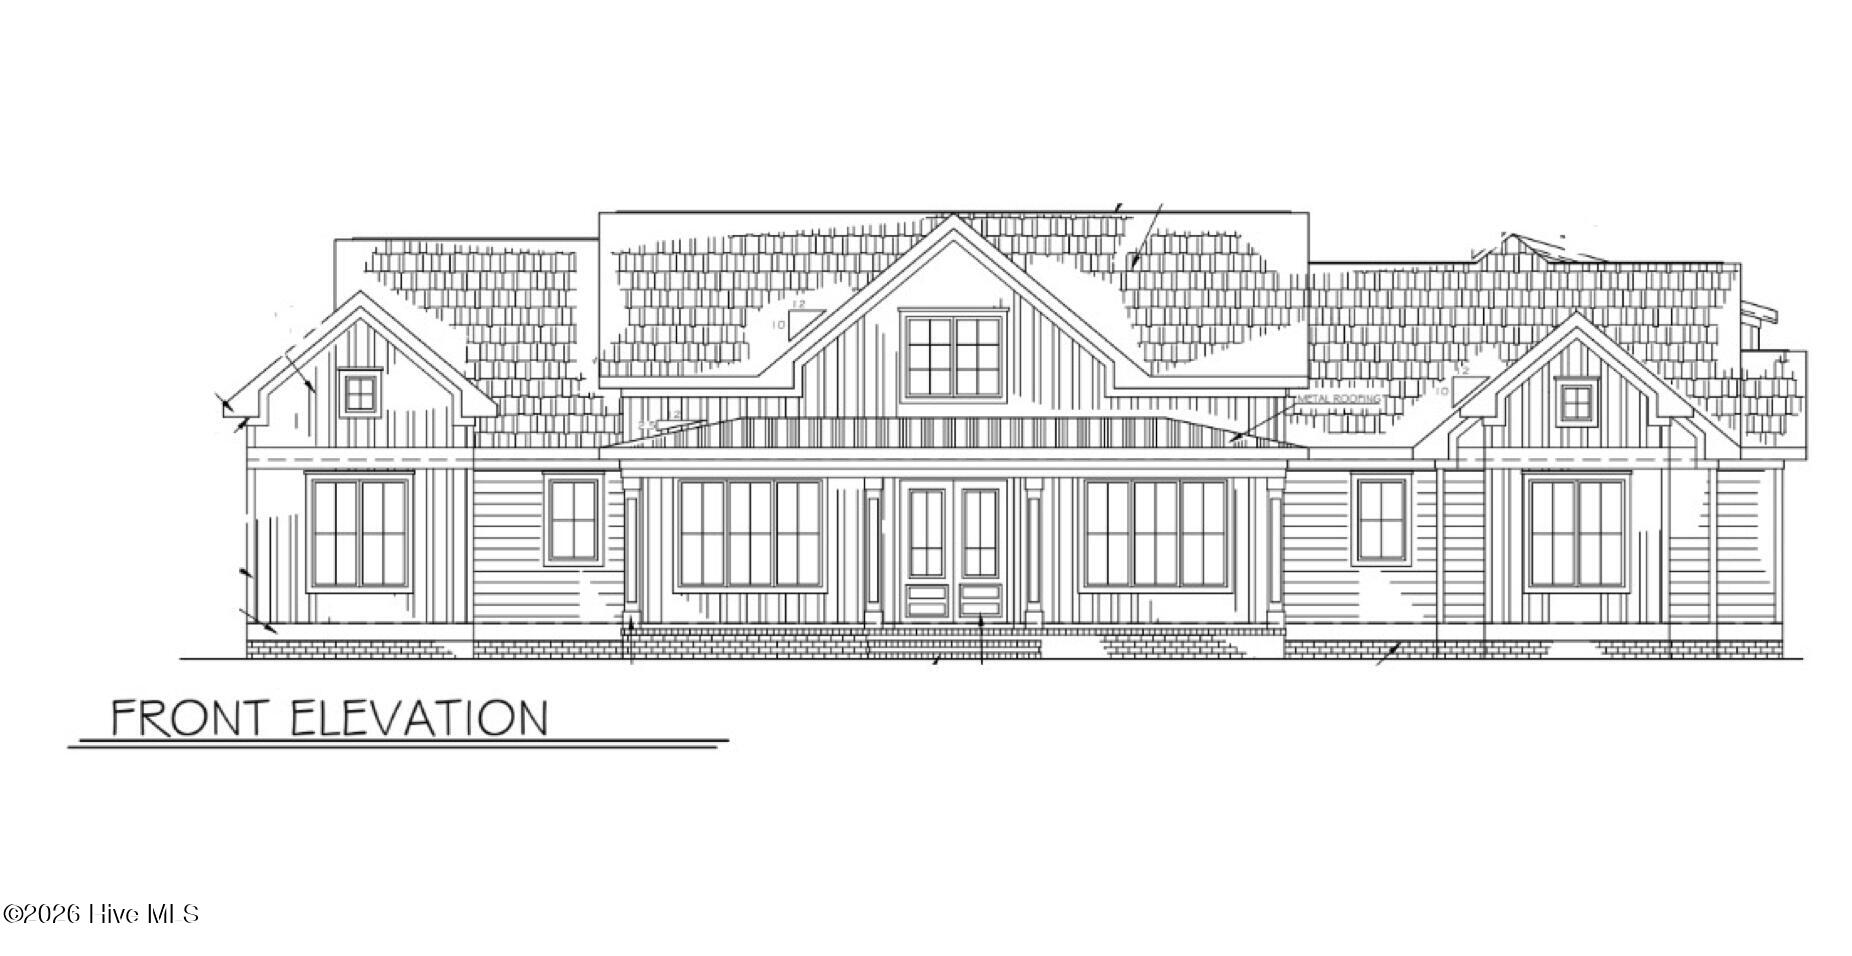
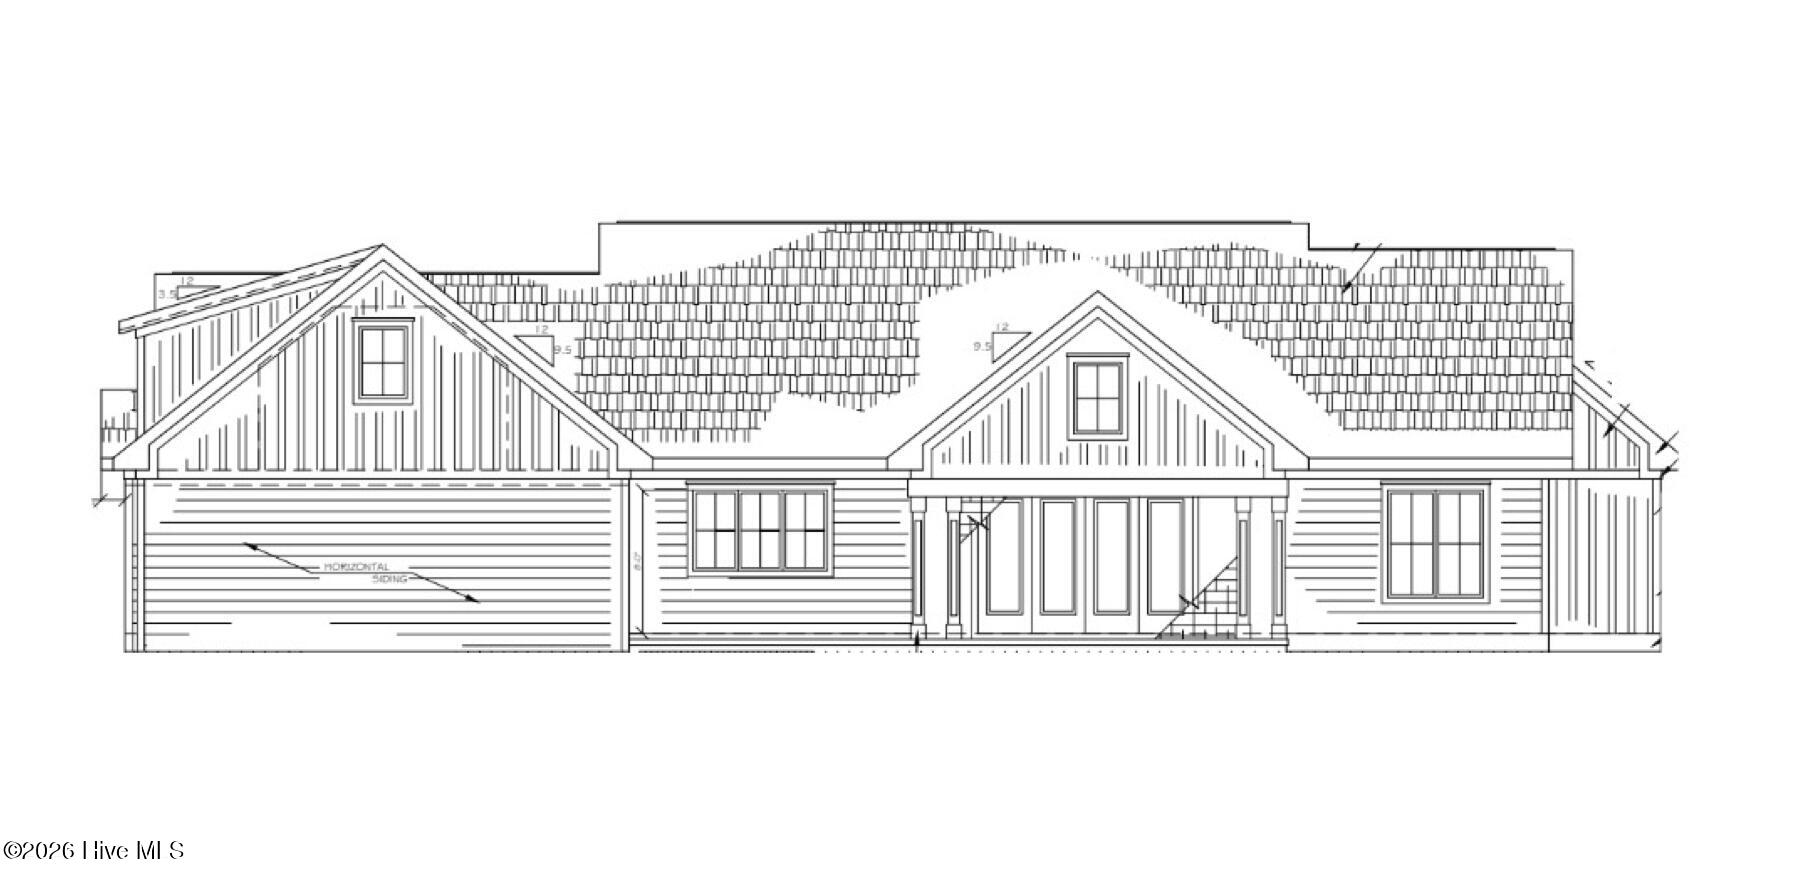
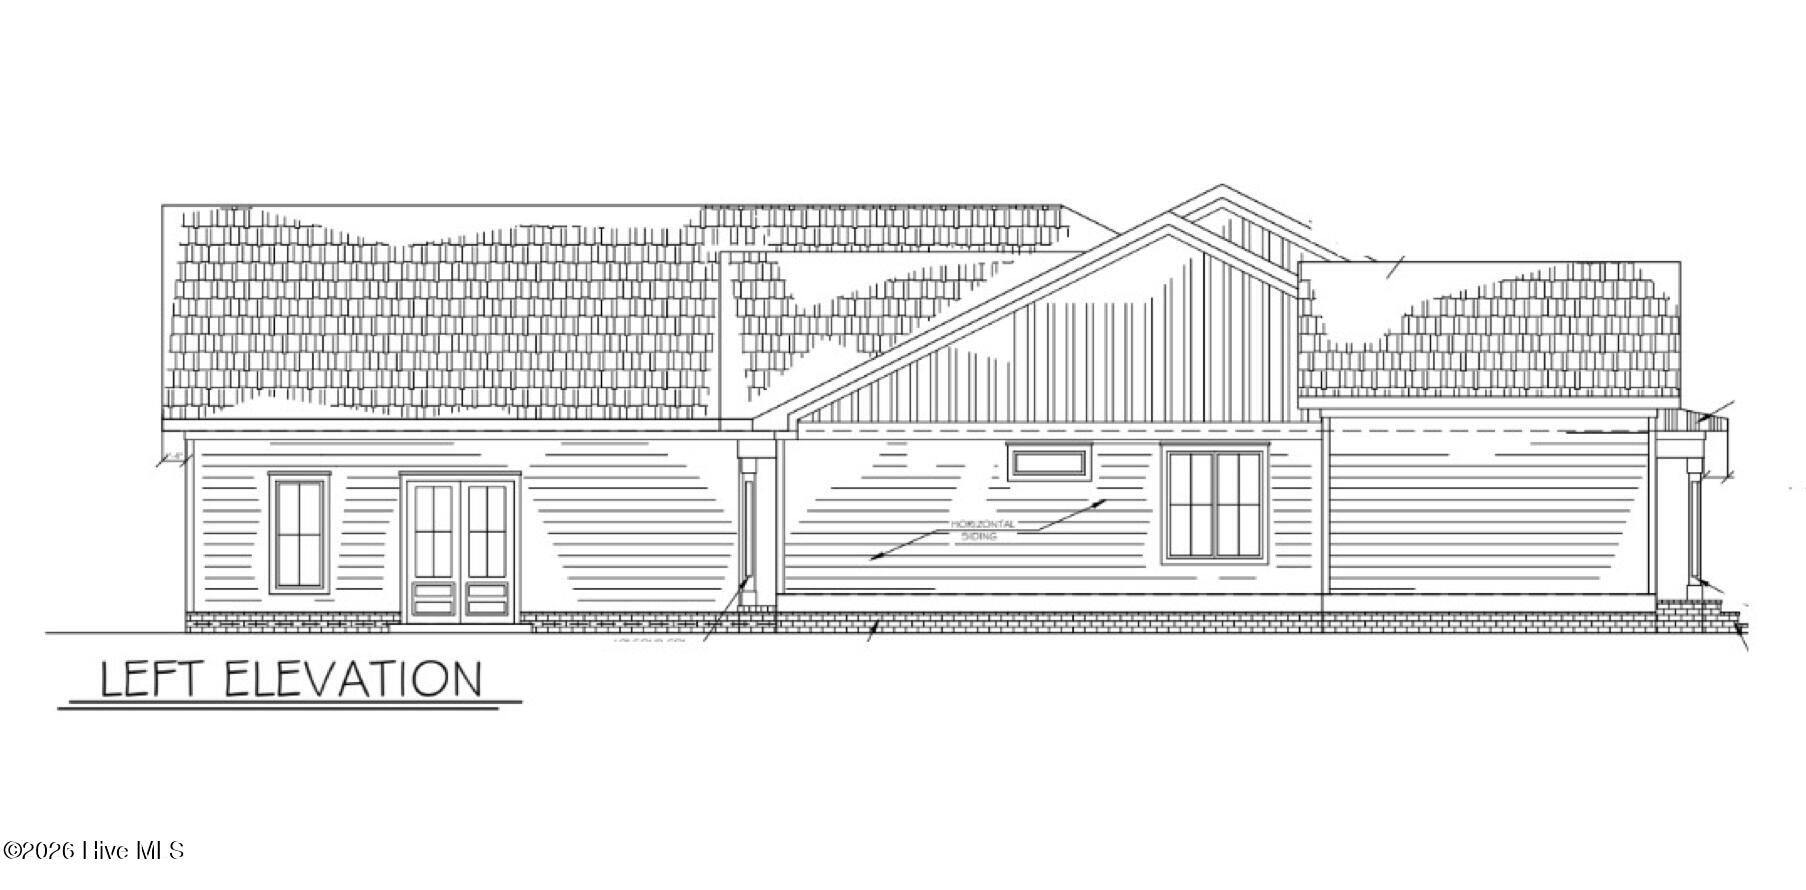
Over 10 acres, no HOA, no city taxes, over 3,200sf and a new construction home built by local builders, Formyduval Homes LLC.... What else could you ask for? On the main floor you will find the master bedroom with an ensuite and oversized walk-in closet, 3 bedrooms and 2.5 bathrooms with a split floor plan. The living room with fireplace and built-ins, separate dining room, an office, laundry room, and a mudroom are also on the main floor. The kitchen has an oversized island with seating space for 4. Upstairs you will find a generous bonus room, a full bathroom and storage space. Some key features are the 3 car garage, tankless hot water heater, covered back patio, screened in back porch, outdoor fireplace and high end fixtures throughout the home. You will have plenty of privacy on this 10 acres and the opportunity to make it your own oasis. The home is on well and septic. Floor plans are subject to change. These homes are currently being built on a dirt road which will be gravel once completed.
Additional Features
- County: Harnett
- Days on Market: 167
- Pool: No
- Tax Number: 1088
- Water/Sewer: See Remarks
- Year Built: 2026
- Property Type: Residential
- Property Sub Type: Single Family Residence
- Tax Year: 2024
Financial
- Short Sale: Standard
Interior Features
- Cool System: Central Air, Ceiling Fan(s)2, Heat Pump
- Fireplaces: 2
- Heat System: Heat Pump, Fireplace(s), Electric, Forced Air
- Interior: Master Downstairs, Walk-in Closet(s), High Ceilings, Entrance Foyer, Mud Room, Kitchen Island, Ceiling Fan(s), Pantry, Walk-in Shower, Built-in Features, Eat-in Kitchen, Walk-In Closet(s)
- Room Type: Master Bedroom, Bedroom 1, Bedroom 2, Bedroom 3, Living Room, Dining Area, Laundry, Office, Bonus Room, Dining Room
- Total Rooms: 9
- Levels: Two
- Heating Fuel: Electric
- Full Baths: 4
- 1/2 Baths: 1
- Laundry: Laundry Room
- Water Heater: Tankless
- Basement Description: Crawl Space2
Exterior Features
- Fuel Tanks: None
- Parking: Garage Faces Side, Gravel, Concrete, Garage Door Opener, Garage7
- Roof: Architectural Shingle
- Siding: Fiber Cement
- Is New Construction: Yes
- Construction: Fiber Cement,Wood Frame
- Foundation: Crawl Space
- Utilities: See Remarks
- Garage Spaces: 3
- Parking Spaces: 3
- Fencing: None
- Exterior: Fiber Cement
- Patio/Deck Description: Covered,Screened,Front Porch
- Zoning: RA
- Building Total Area (Sq.Ft): 3272
- Road Description: Gravel2
- Road Improvements: See Remarks
- View Description: None
Location
- Directions: From 24/27 turn on Harnett Rd, Schmidt Ln is a new road that will be on your right.
- Street Number: 245
- County: Harnett
- Latitude: 35.29272
- Longitude: -79.203732
- Marketing City: Cameron
Listed by: Crystal Wall from Formyduval Homes Real Estate, LLC.