
Location
Agent Comments
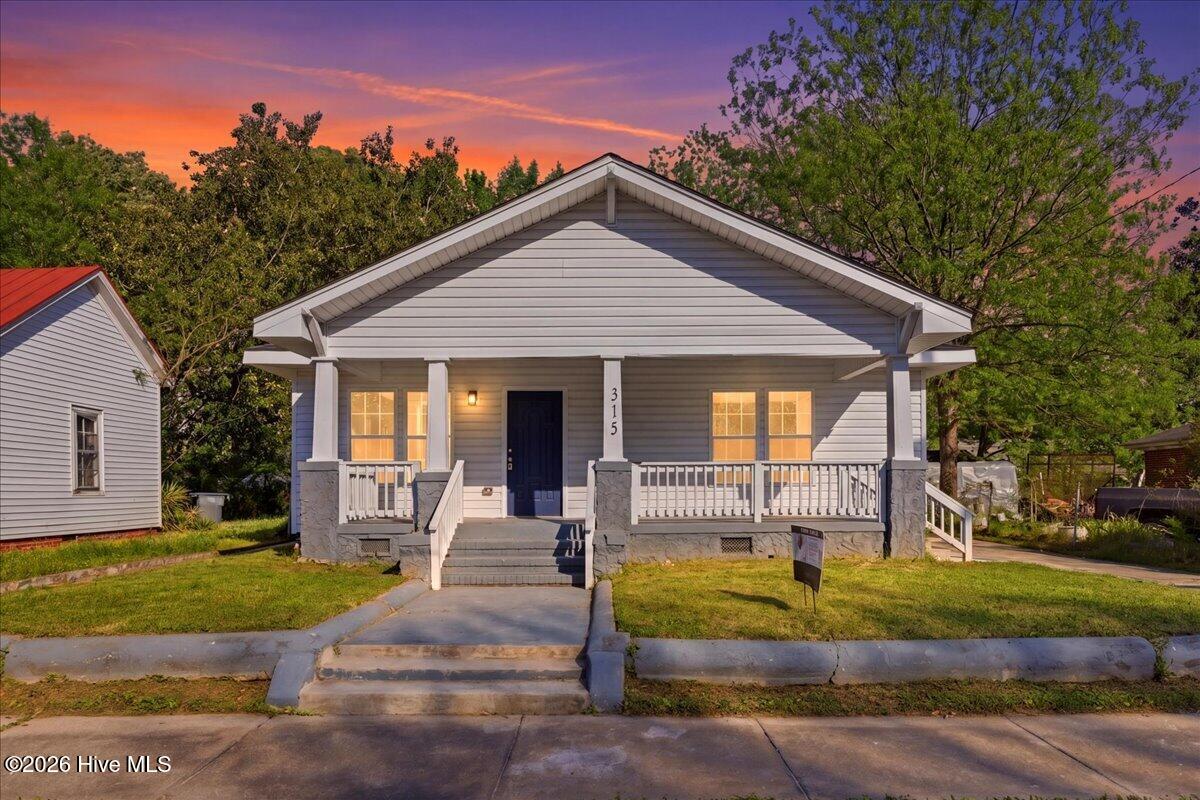
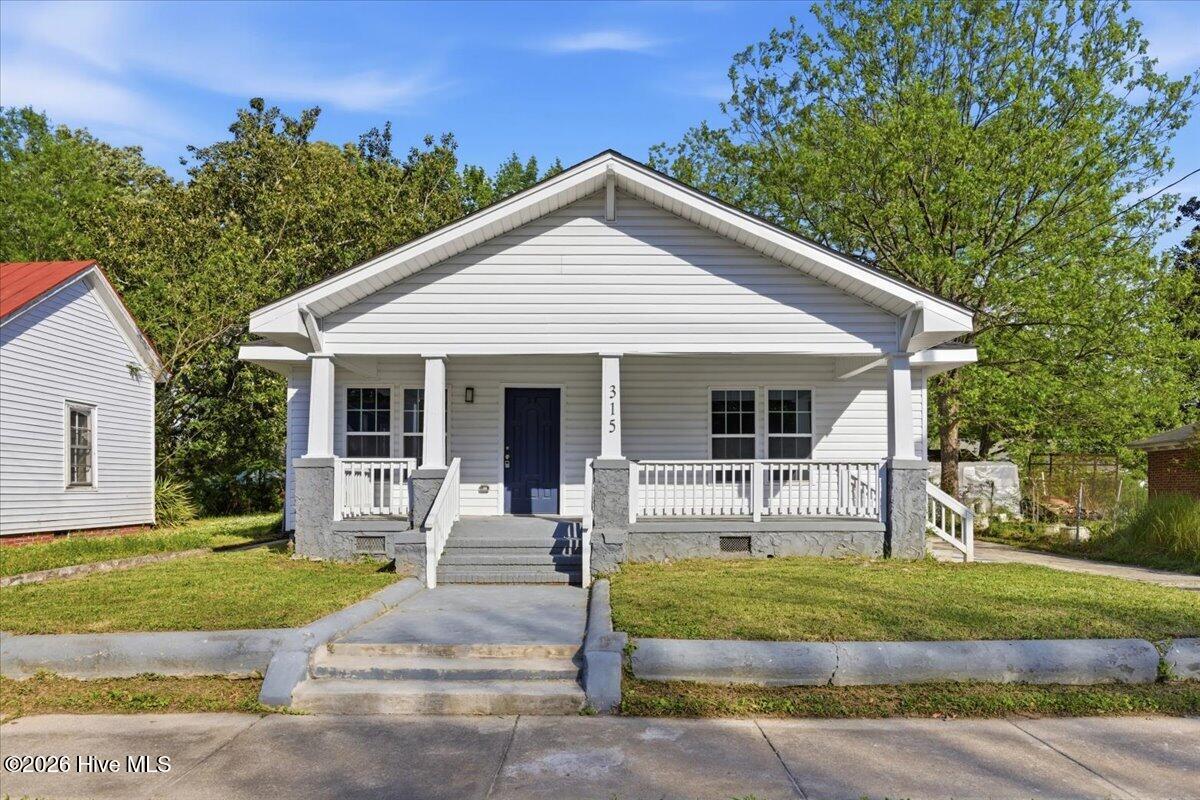
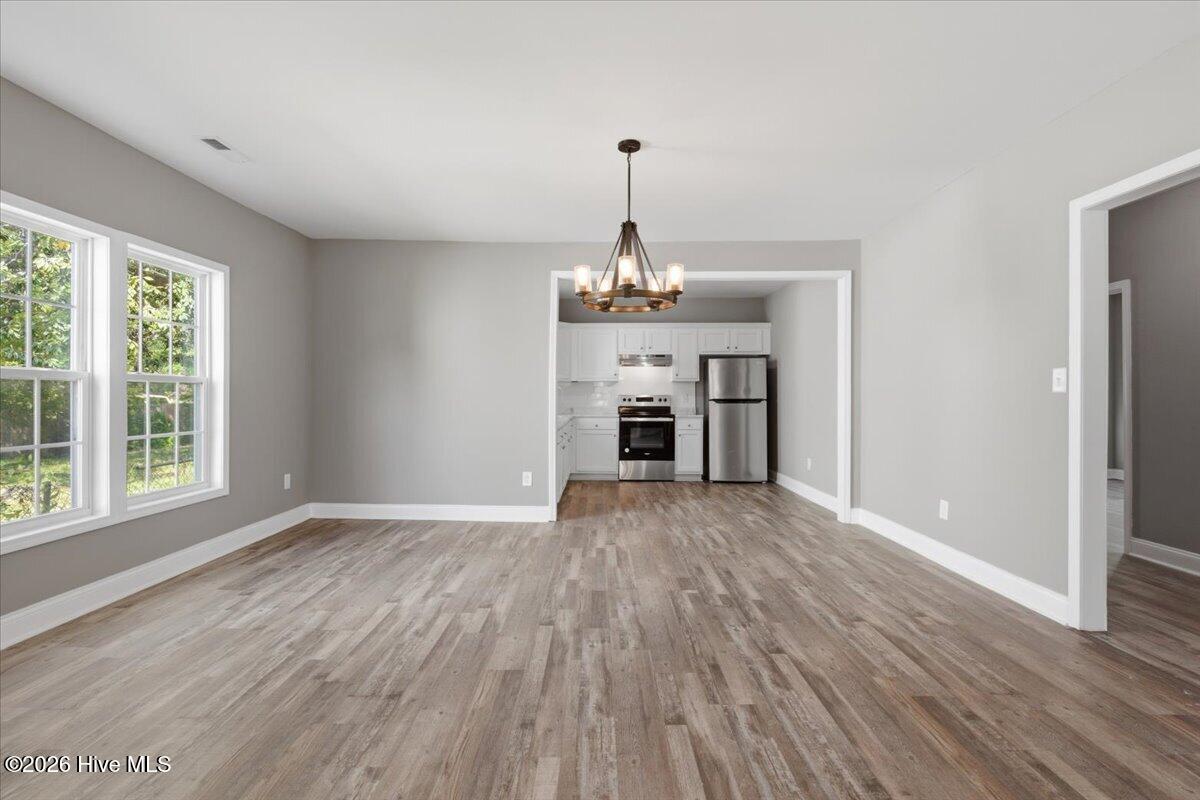
Over 2,000 square feet of beautifully updated living space with timeless character and modern finishes. This spacious 4-bedroom, 2-bath home features a large family room, designated dining area, and an oversized kitchen with new stainless steel appliances, granite countertops, modern cabinetry, and a stylish tile backsplash--perfect for everyday living and entertaining.
The spacious bedrooms, dedicated laundry area, and inviting rocking chair front porch add comfort and functionality, while the fenced backyard offers room to relax, entertain, or let pets play.
One of this home's biggest advantages? The major updates are already done. In 2025, the home received a new roof, HVAC system, plumbing, electrical, windows, flooring, and water heater, giving buyers peace of mind and reducing future maintenance costs.
Conveniently located near shopping, dining, schools, and major highways, this home offers exceptional value for the space and updates. Seller is offering $3,000 toward buyer closing costs with an acceptable offer. Schedule your private showing today!
Amenities
- Refrigerator
- Range
Additional Features
- County: Edgecombe
- Days on Market: 146
- Pool: No
- Tax Number: 2147483647
- Water/Sewer: Sewer Connected, Water Connected
- Year Built: 1925
- Property Type: Residential
- Property Sub Type: Single Family Residence
- Tax Year: 2025
- Tax Amount: $984.01
- Unit Type: 4 Bedroom Or More
Financial
- Short Sale: Standard
Interior Features
- Cool System: Central Air
- Floors: LVT/LVP
- Heat System: Electric, Heat Pump
- Interior: High Ceilings, Ceiling Fan(s)
- Room Type: Master Bedroom, Bedroom 2, Bedroom 3, Bedroom 4, Living Room, Dining Room, Dining Area, Laundry, Bathroom 1, Bathroom 2
- Total Rooms: 10
- Levels: One
- Heating Fuel: Electric
- Full Baths: 2
- 1/2 Baths: 0
- Laundry: Dryer Hookup,Washer Hookup,Laundry Room
- Attic Description: Scuttle
- Basement Description: None
Exterior Features
- Fuel Tanks: None
- Parking: Concrete, Off Street
- Roof: Architectural Shingle
- Siding: Brick, Vinyl Siding
- Is New Construction: No
- Construction: Block,Brick,Vinyl Siding,Wood Frame
- Foundation: Crawl Space
- Water Source: Public
- Septic or Sewer: Public Sewer
- Utilities: Sewer Connected,Water Connected
- Garage Spaces: 0
- Parking Spaces: 0
- Fencing: Back Yard,Fenced
- Exterior: Brick,Vinyl Siding
- Patio/Deck Description: Front Porch
- Zoning: R6
- Building Total Area (Sq.Ft): 2020
- Road Description: City Street,State Road
- Road Improvements: See Remarks
- View Description: See Remarks
Location
- Directions: Directions (US-64): From US-64, take the Downtown Rocky Mount exit onto Raleigh Rd Pkwy. Turn onto Falls Rd, then right onto Myrtle Ave. Home on left. Directions (I-95): Take Exit 138 for US-64 toward Rocky Mount. Continue toward Downtown onto Raleigh Rd Pkwy, turn onto Falls Rd, then right onto Myrtle Ave. Home on left.
- Street Number: 315
- County: Edgecombe
- Latitude: 35.945048
- Longitude: -77.787216
- Subdivision: Not In Subdivision
- Marketing City: Rocky Mount
Listed by: Sardavia Williams from United Real Estate Triangle.