
Location
Agent Comments
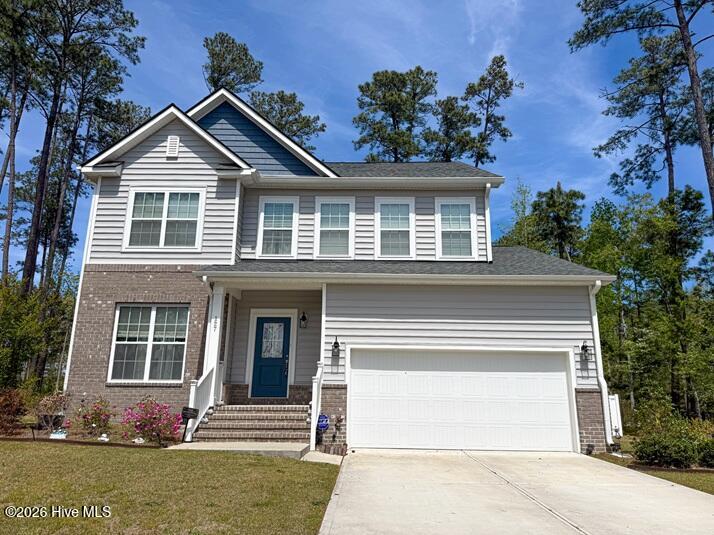
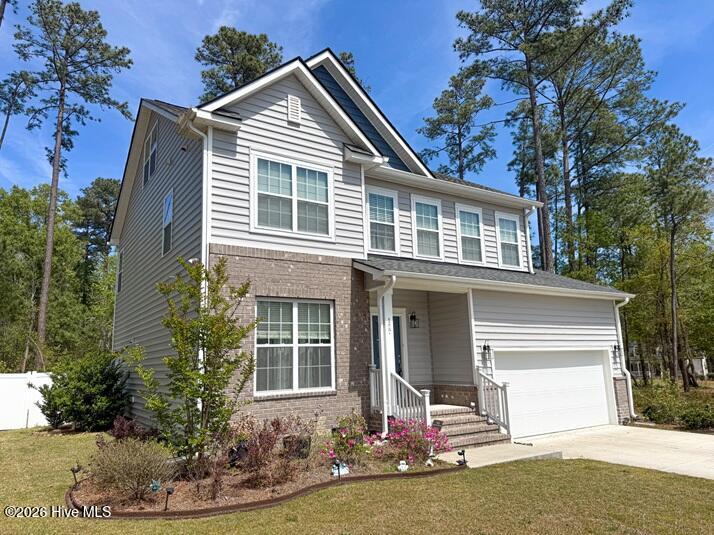
Welcome to this stunning, nearly new 6-bedroom, 4-bathroom home in the highly sought-after Belmont Lake Preserve community. Built in 2022 and offering 2,759 square feet of well-designed living space, this home delivers the perfect balance of style, space, and functionality.
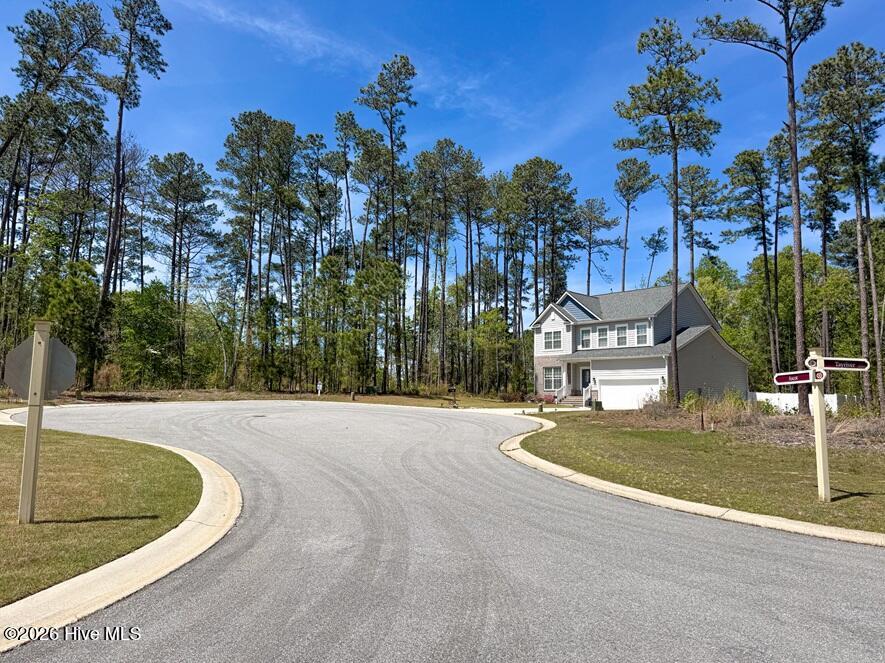
Situated on a quiet cul-de-sac, the home features an open-concept main level filled with natural light, creating an inviting atmosphere for both everyday living and entertaining. The spacious kitchen serves as the heart of the home, complete with a large center island, granite countertops, stainless steel appliances, and abundant cabinetry, all flowing seamlessly into the living and dining areas.
The second level includes a generously sized primary suite with a private ensuite bath, along with additional bedrooms that offer flexibility for guests, home office space, or a growing household. The third floor provides a standout feature--a large loft with its own full bathroom--ideal as a private guest suite, media room, or multi-generational living space.
Step outside to a fully fenced backyard, offering privacy and ample room for outdoor entertaining, pets, or relaxation. Additional highlights include an attached two-car garage and modern construction with contemporary finishes throughout.
Located within Belmont Lake Preserve, this home offers access to a premier community known for its scenic setting, golf course, and convenient proximity to shopping, dining, and major roadways.
This move-in ready home combines space, versatility, and location--making it an exceptional value in today's market.
Amenities
- Gas Oven
- Built-In Microwave
- Dishwasher
Additional Features
- Association Amenities: Billiard Room,Clubhouse,Fitness Center,Golf Course,Indoor Pool
- County: Nash
- Days on Market: 146
- Exterior: None
- Pool: No
- Tax Number: 3852-08-79-6997
- Waterfront Features: None
- Water/Sewer: Natural Gas Available, Sewer Available, Underground Utilities, Water Available
- Year Built: 2022
- Property Type: Residential
- Property Sub Type: Single Family Residence
- Tax Year: 2025
- Tax Amount: $5,439.62
- HOA Fees: $1,500.00
Financial
- Short Sale: Standard
Interior Features
- Cool System: Central Air
- Floors: LVT/LVP, Carpet, Tile
- Fireplaces: 1
- Heat System: Gas Pack, Electric, Forced Air, Natural Gas
- Interior: Walk-in Closet(s), Kitchen Island, Walk-in Shower, Walk-In Closet(s)
- Room Type: Bedroom 1, Bedroom 2, Bedroom 3, Bedroom 4, Master Bedroom, Bedroom 6
- Total Rooms: 6
- Levels: Three Or More
- Heating Fuel: Electric,Natural Gas
- Association Amenities: Billiard Room,Clubhouse,Fitness Center,Golf Course,Indoor Pool
- Full Baths: 4
- 1/2 Baths: 0
- Laundry: Dryer Hookup,Washer Hookup
- Water Heater: Electric
- Attic Description: Eave Storage,Floored,Permanent Stairs
- Basement Description: None
Exterior Features
- Exterior: None
- Fuel Tanks: None
- Parking: Garage Faces Front
- Roof: Shingle
- Siding: Brick Veneer, Vinyl Siding
- Waterfront Feature: None
- Is New Construction: No
- Construction: Brick Veneer,Vinyl Siding,Wood Frame
- Foundation: Crawl Space
- Water Source: Public
- Septic or Sewer: Municipal Sewer
- Utilities: Natural Gas Available,Sewer Available,Underground Utilities,Water Available
- Garage Spaces: 2
- Parking Spaces: 2
- Fencing: Privacy,Back Yard
- Exterior: Brick Veneer,Vinyl Siding
- Patio/Deck Description: Front Porch
- Zoning: n/a
- Building Total Area (Sq.Ft): 2759
- Road Description: Maintained,City Street,State Road,Paved
- Road Improvements: See Remarks
- View Description: See Remarks
Location
- Directions: Wesleyan Blvd North turn left onto Bishop Rd. Turn right into Belmont Lake Preserve Subdivision. Follow along Belmont Lake Dr. Make a Left onto Tayriver then a Right on Ascot. House is on the right.
- Street Number: 127
- County: Nash
- Latitude: 36.024731
- Longitude: -77.790116
- Subdivision: Belmont Lake Preserve
- Marketing City: Rocky Mount
Listed by: Amanda C. Williams from Big Realty.