
Location
Agent Comments
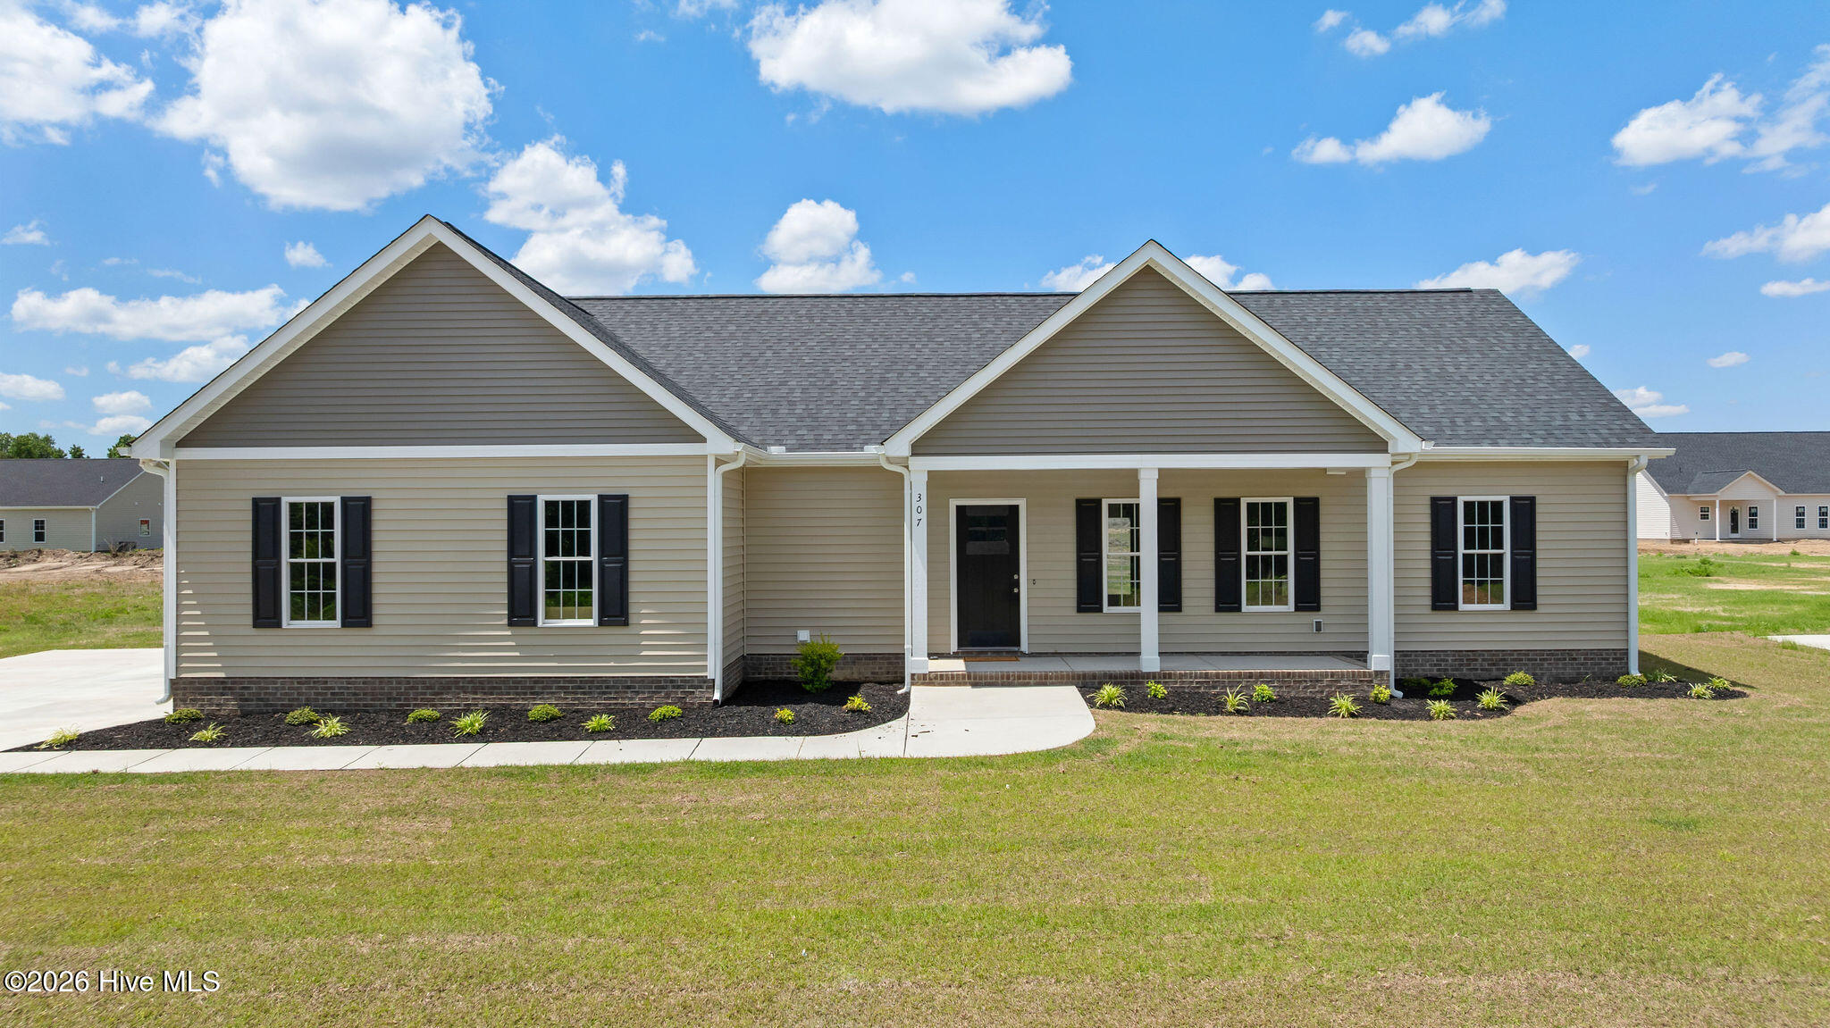
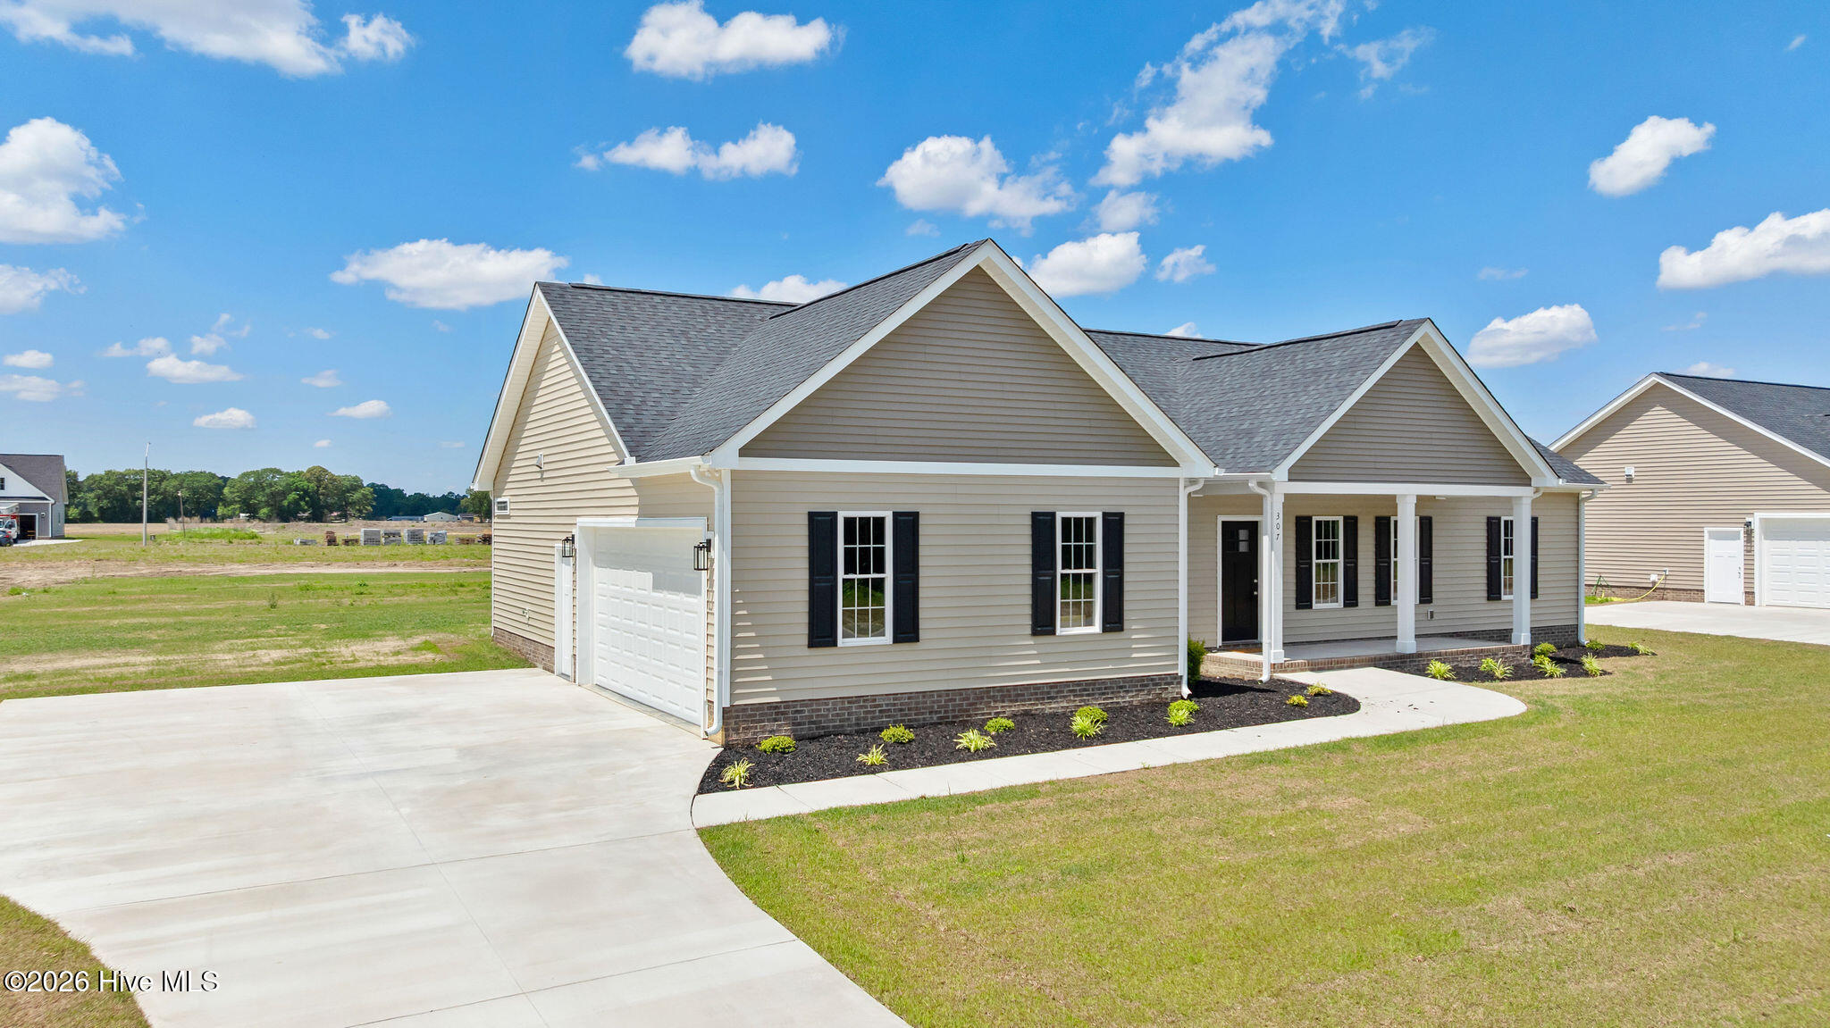
**$10,000 use as you chose-at asking price***Welcome to the prime location you've been searching for-where high-quality new construction meets the lifestyle you've been dreaming of. Thoughtful design and expertly built, theses homes offer the perfect blend of modern comfort, style and convenience. Custom-accented primary suite, with granite countertops, stainless steel appliances and high-end finishes throughout! HOA $250/yr with one time HOA installment fee of $200
Additional Features
- Association Amenities: Maintenance Common Areas
- County: Wayne
- Days on Market: 168
- Pool: No
- Tax Number: 2147483647
- Water/Sewer: Water Connected
- Year Built: 2026
- Property Type: Residential
- Property Sub Type: Single Family Residence
- Tax Year: 2026
- HOA Fees: $250.00
- Unit Type: 3 Bedroom
Financial
- Short Sale: Standard
Interior Features
- Cool System: Central Air
- Floors: Laminate
- Fireplaces: 1
- Heat System: Electric, Heat Pump
- Interior: Ceiling Fan(s)
- Room Type: Master Bedroom, Bedroom 2, Bedroom 3, Dining Area, Laundry
- Total Rooms: 5
- Levels: One
- Heating Fuel: Electric
- Association Amenities: Maintenance Common Areas
- Full Baths: 2
- 1/2 Baths: 0
- Water Heater: Electric
- Basement Description: None
Exterior Features
- Fuel Tanks: None
- Parking: Garage Faces Side, Attached, Garage Door Opener, Garage
- Roof: Composition
- Siding: Vinyl Siding
- Is New Construction: Yes
- Construction: Vinyl Siding,Wood Frame
- Foundation: Slab
- Utilities: Water Connected
- Garage Spaces: 2
- Parking Spaces: 2
- Fencing: None
- Exterior: Vinyl Siding
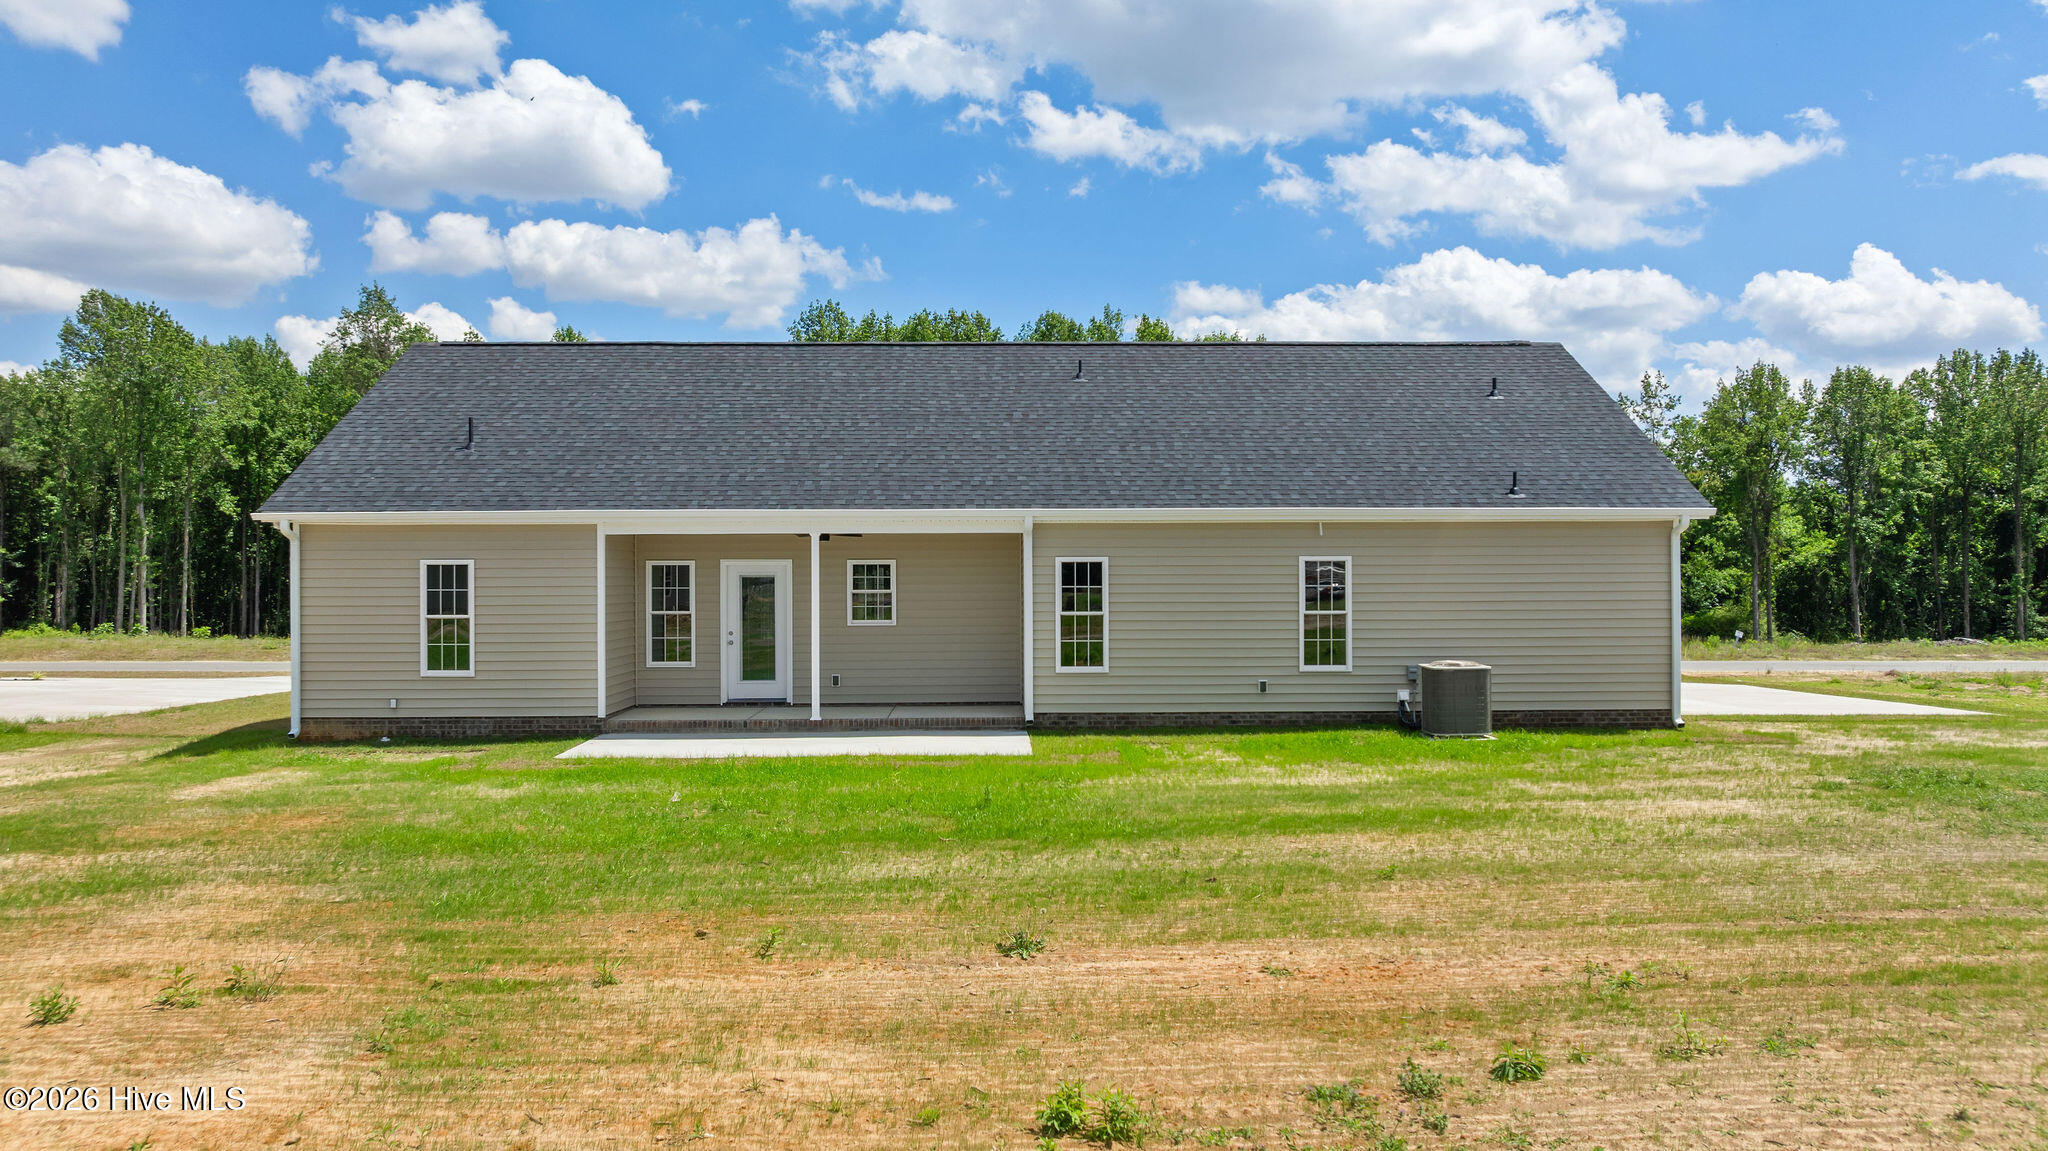
- Patio/Deck Description: Covered,Patio,Front Porch
- Zoning: CA
- Building Total Area (Sq.Ft): 1586
- Road Description: Maintained
- Road Improvements: See Remarks
- View Description: None
Location
- Directions: From HWY 70 E exit on Wayne Memorial Drive. Turn Left on Stoney Creek Church Road. Derby Ridge will be on the left.
- Street Number: 307
- County: Wayne
- Latitude: 35.433479
- Longitude: -77.945144
- Subdivision: Derby Ridge
- Marketing City: Goldsboro
Listed by: Jennifer Perkins from Wilkins & Lancaster Realty, LLC.