
Location
Agent Comments
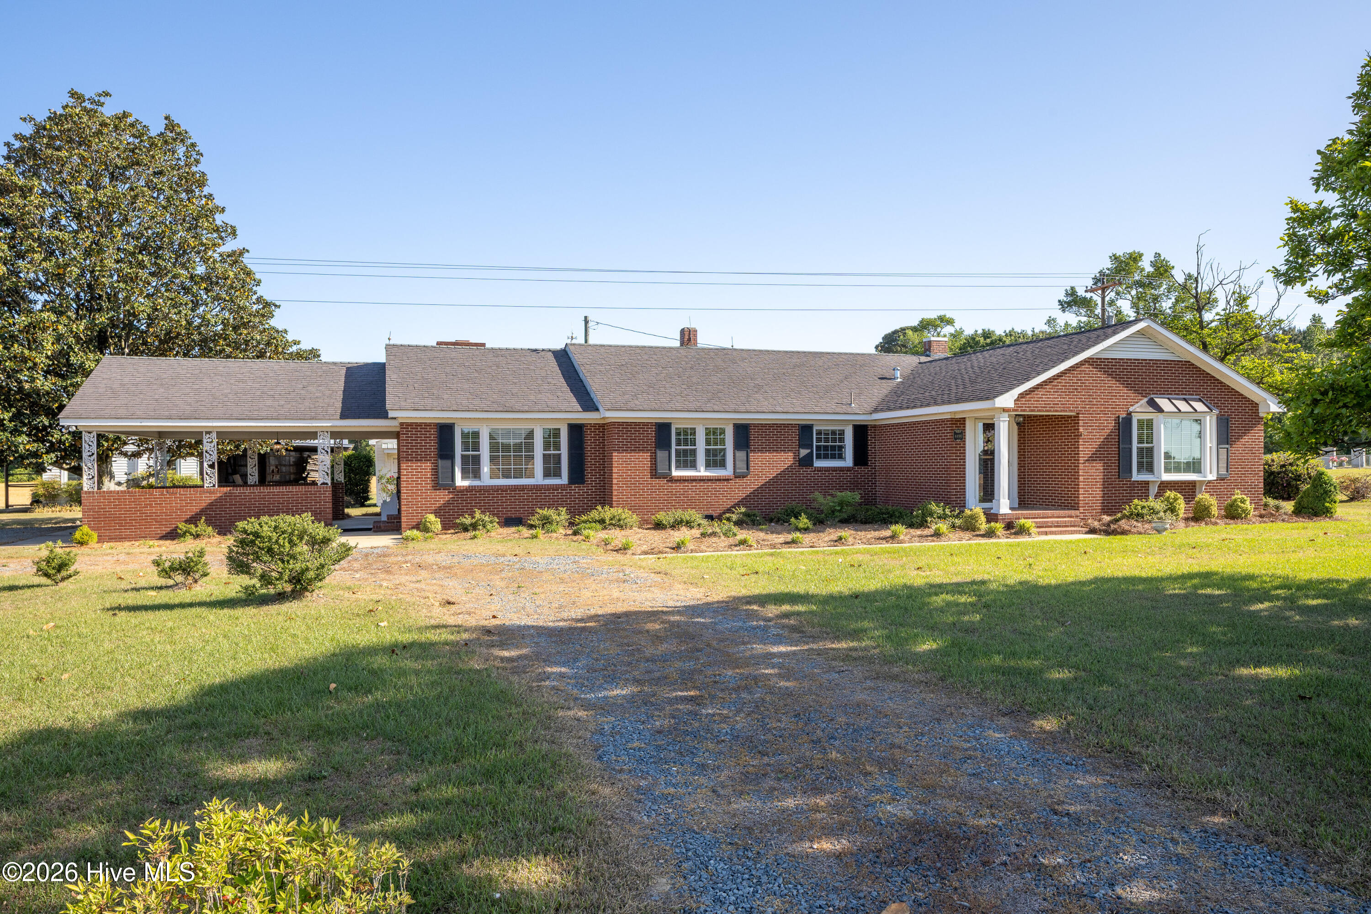
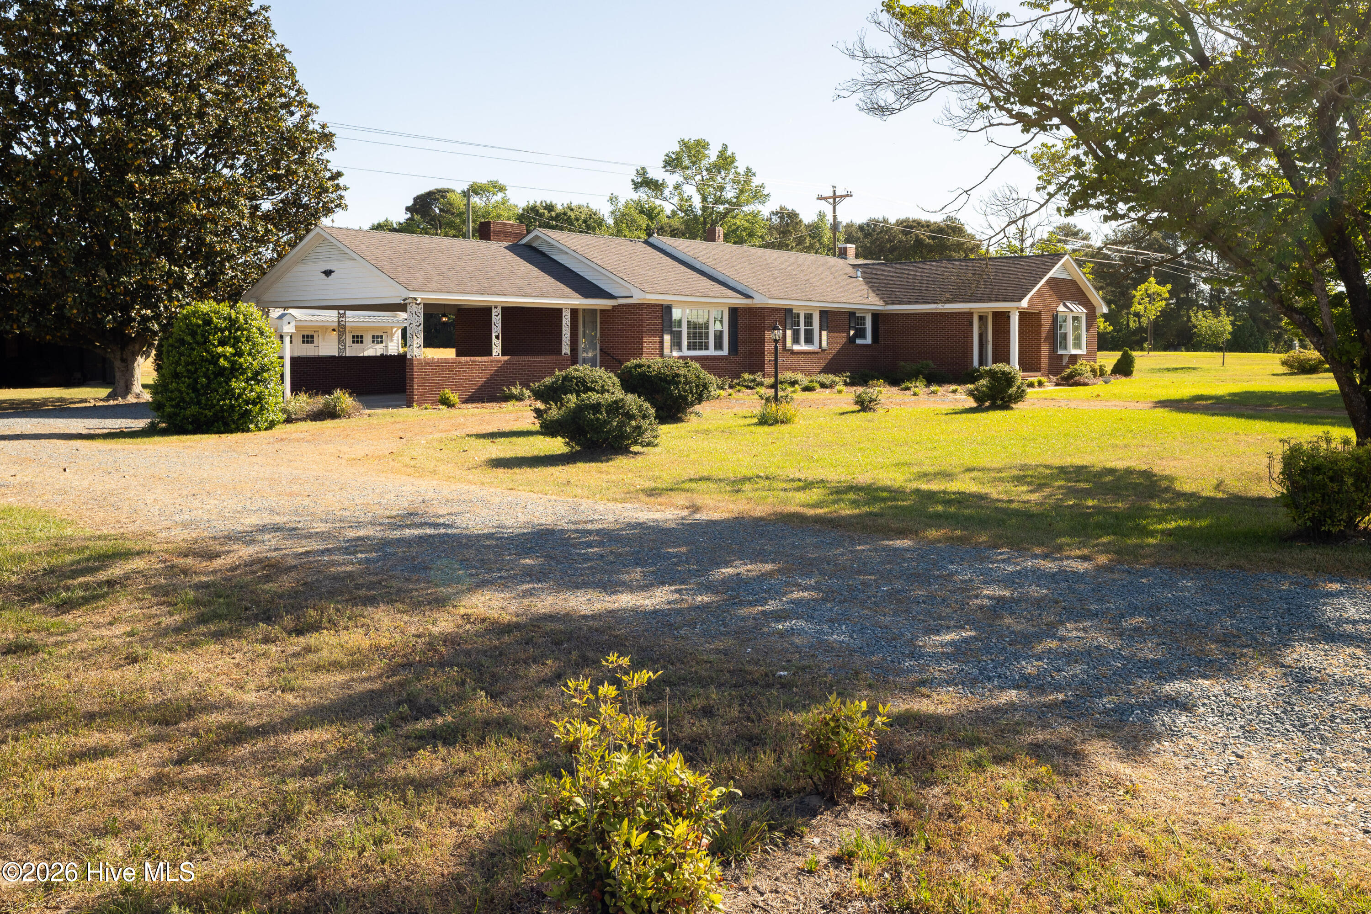
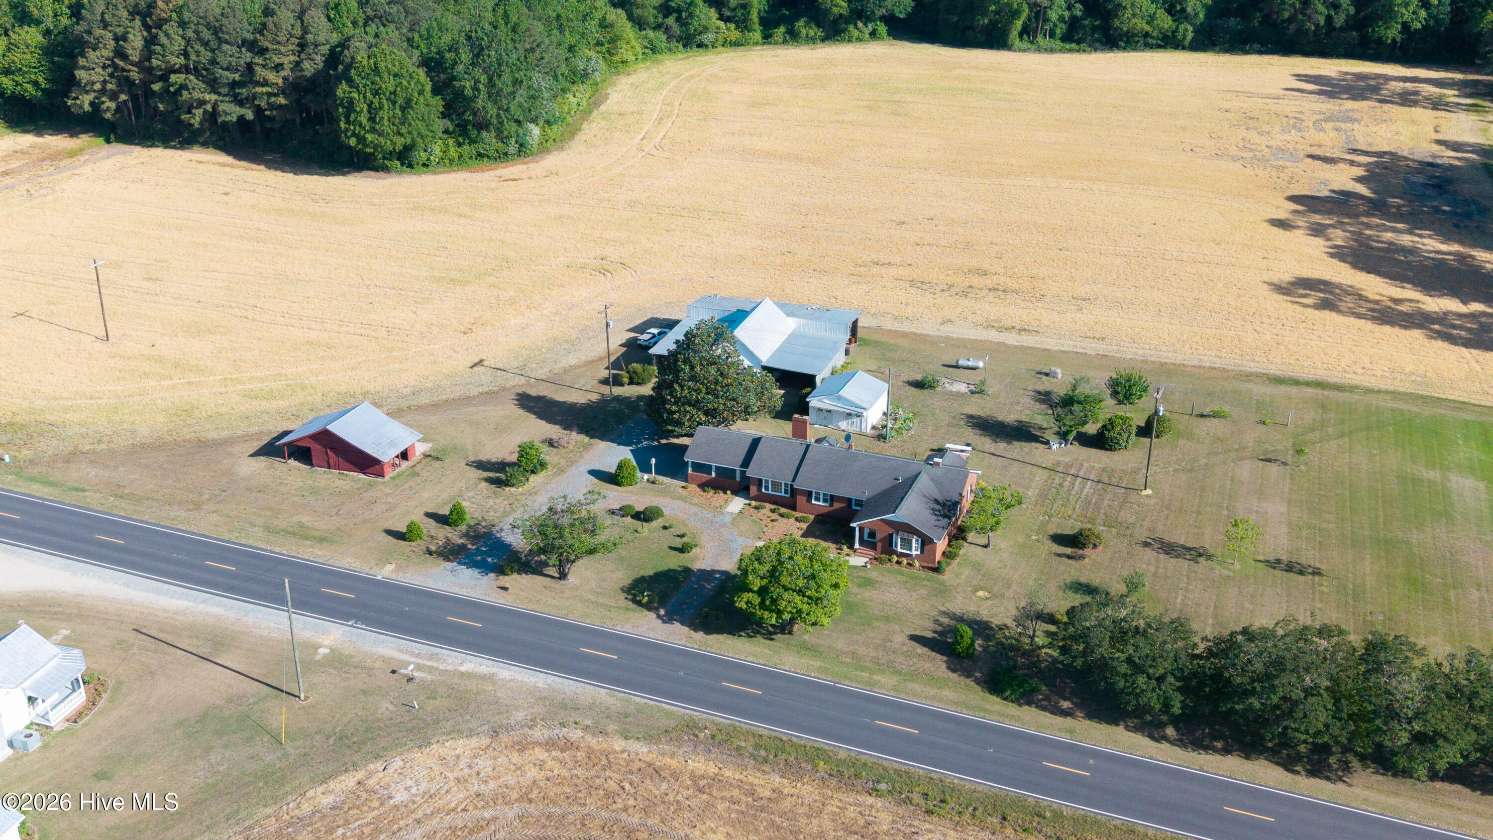
Rooted in history and full of character, this timeless 4-bedroom, 2-bath brick ranch offers a rare opportunity to own a piece of land that has remained in the same family since the 1800s. Built in 1950 and thoughtfully updated in 2017, the home blends classic charm with modern comfort.
Inside, beautiful hardwood floors flow throughout the main living areas, leading you into both formal and informal living spaces designed for gathering. A cozy fireplace with a brick surround, flanked by custom built-ins and cabinetry, creates a warm and inviting focal point. The spacious eat-in kitchen is perfect for everyday living and entertaining alike, featuring a large island, custom cabinetry, gas range, and new countertops.
The updated bathrooms offer a fresh, modern feel, while the flexible floor plan includes a formal living room that can easily serve as a fifth bedroom, home office, or guest space.
Step outside and you'll find even more to love. A unique exterior building with a lean-to--once a local store--adds charm and endless potential for storage or creative use. The detached two-car garage is currently utilized as a workshop, ideal for hobbies or projects.
Rich with family history and surrounded by peaceful surroundings, this property is located in the Hobbton school district and offers convenient access to I-40, making commuting a breeze.
A recent survey has been recorded, and opportunities like this don't come along often--don't miss your chance to call this special property home.
Amenities
- Built-In Microwave
- Dishwasher
- Gas Range
Additional Features
- County: Sampson
- Days on Market: 146
- Pool: No
- Tax Number: 2147483647
- Water/Sewer: None
- Year Built: 1950
- Property Type: Residential
- Property Sub Type: Single Family Residence
- Tax Year: 2026
- Tax Amount: $2,247.97
Financial
- Short Sale: Standard
Interior Features
- Cool System: Central Air, Heat Pump
- Floors: Carpet, Tile, Wood
- Fireplaces: 2
- Heat System: Propane, Gas Pack, Heat Pump
- Interior: Kitchen Island, Built-in Features, Eat-in Kitchen, Gas Log
- Room Type: Den, Dining Room, Dining Area, Bedroom 1, Bedroom 2, Master Bedroom, Bedroom 4, Living Room, Laundry
- Total Rooms: 8
- Levels: One
- Heating Fuel: Propane
- Full Baths: 2
- 1/2 Baths: 0
- Laundry: Laundry Room
- Water Heater: Propane
- Basement Description: None
Exterior Features
- Fuel Tanks: None
- Parking: On Site
- Roof: Shingle
- Siding: Brick
- Is New Construction: No
- Construction: Brick,Wood Frame
- Foundation: Crawl Space
- Water Source: Well
- Septic or Sewer: Septic Tank
- Utilities: None
- Garage Spaces: 0
- Parking Spaces: 2
- Fencing: None
- Exterior: Brick
- Patio/Deck Description: Covered,Front Porch
- Zoning: residential
- Building Total Area (Sq.Ft): 2161
- Road Description: City Street,State Road
- Road Improvements: See Remarks
- View Description: See Remarks
Location
- Directions: From Clinton-Hwy 701 to 1-40. take Newton Grove exit onto Hwy 55, turn left and home is on the right
- Street Number: 4490
- County: Sampson
- Latitude: 35.255002
- Longitude: -78.432163
- Subdivision: Not In Subdivision
- Marketing City: Dunn
Listed by: Kelly B Talley from Naylor Realty.