
Location
Agent Comments
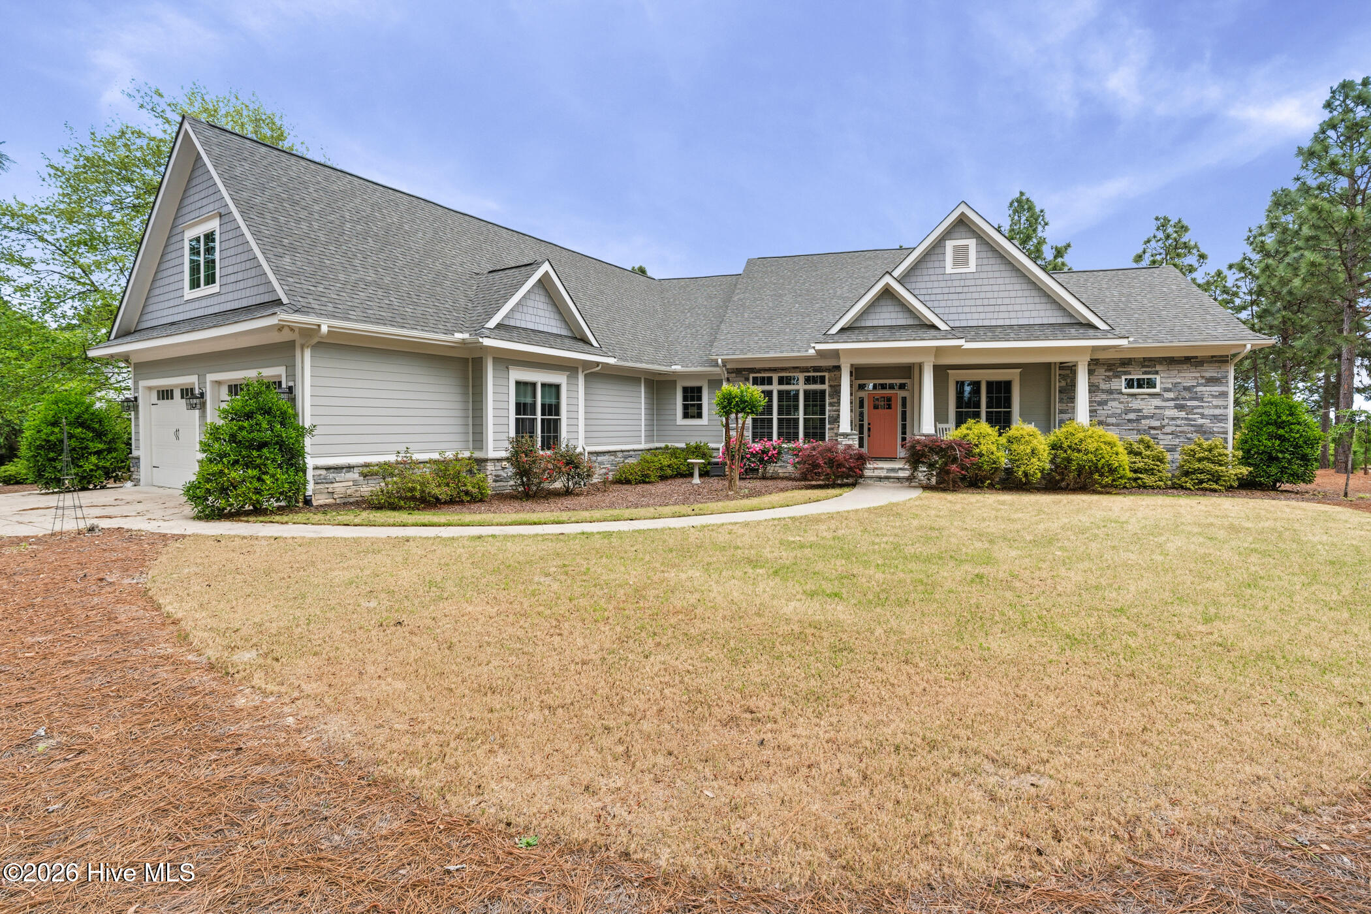
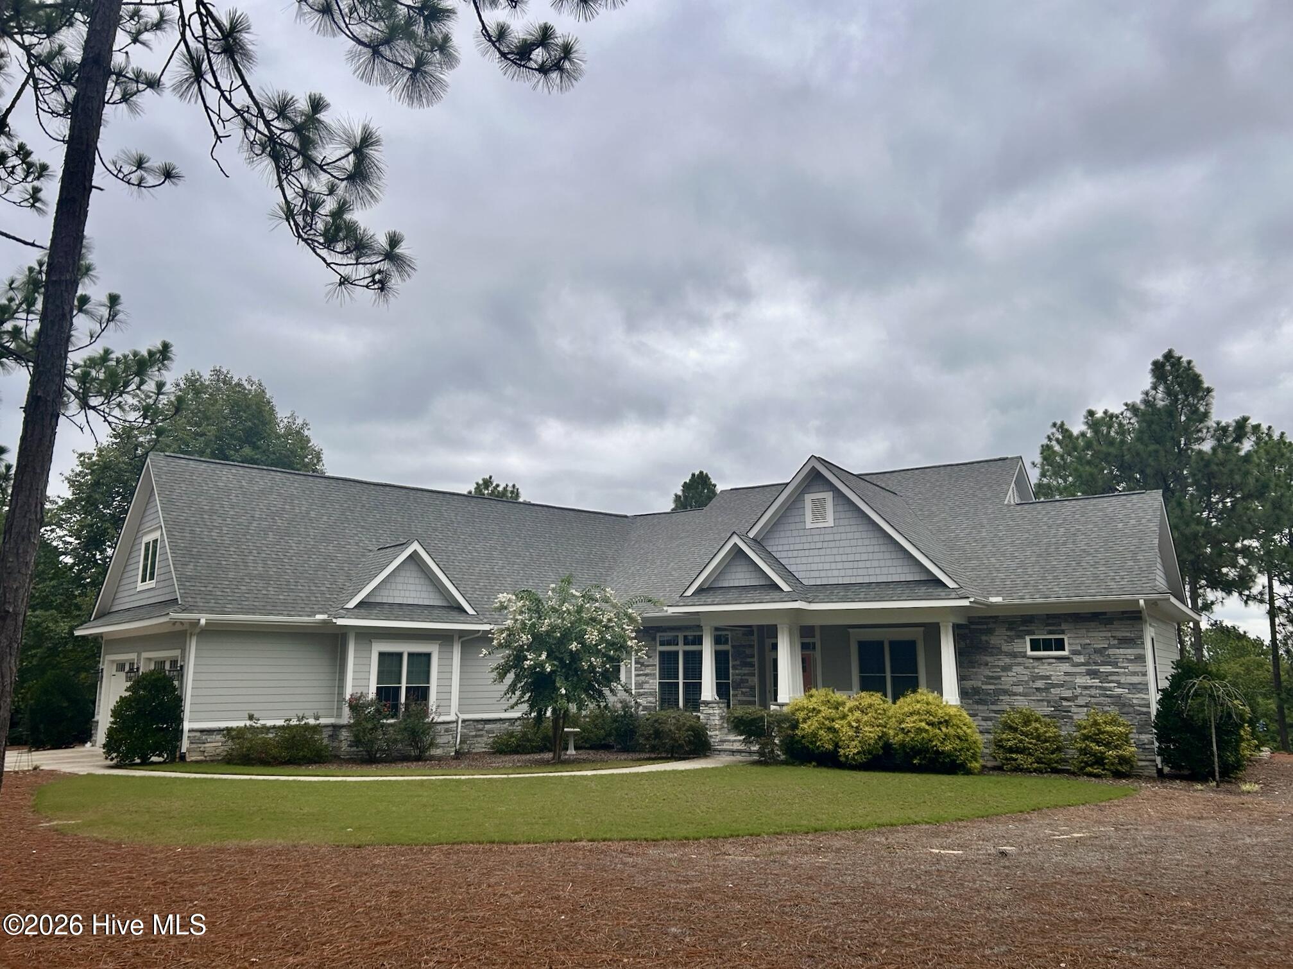
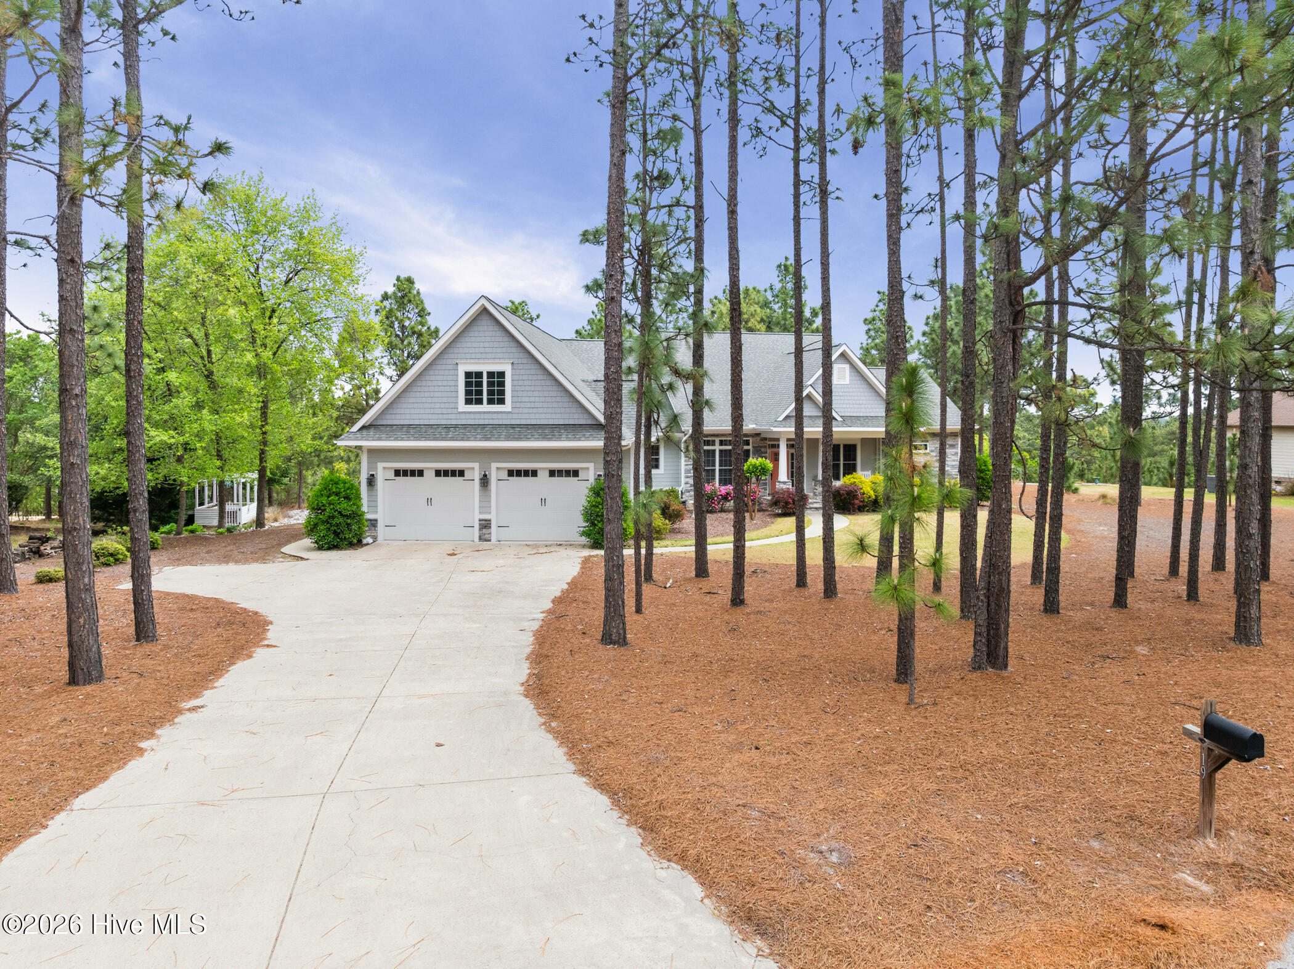
Beautiful 3-bedroom, 2.5-bath custom home located in Foxfire Village, perfectly positioned on the 16th fairway of the Grey Fox course at Foxfire Golf Club. This home offers an open floor plan with a seamless flow between the kitchen, dining, and living areas, complete with a kitchen island and cozy breakfast nook.
The spacious primary suite features a large walk-in closet and an impressive bathroom with a walk-in shower. Two additional bedrooms share a convenient Jack-and-Jill bathroom, ideal for family or guests. A bonus room above the garage provides flexible space for an office, media room, or additional living area.
Enjoy outdoor living with both a screened-in porch and an open back porch overlooking the golf course, plus a separate patio area for entertaining. Additional features include a mudroom/laundry room, attic storage, and a spacious two car garage.
Conveniently located approximately 15 minutes from Pinehurst Resort, as well as a variety of local shops and restaurants, this home offers the perfect balance of peaceful living and easy access to amenities.
Amenities
- Electric Oven
- Dishwasher
- Cooktop
Additional Features
- County: Moore
- Days on Market: 168
- Pool: Yes
- Pool Features: None
- Tax Number: 50422
- Waterfront Features: None
- Water/Sewer: Water Connected
- Year Built: 2017
- Property Type: Residential
- Property Sub Type: Single Family Residence
- Tax Year: 2024
- Tax Amount: $2,912.04
Financial
- Short Sale: Standard
Interior Features
- Cool System: Central Air, Heat Pump
- Floors: Carpet, Tile, Hardwood
- Fireplaces: 1
- Heat System: Propane, Heat Pump, Electric
- Interior: Walk-in Closet(s), Bookcases, Kitchen Island, Pantry, Walk-in Shower, Built-in Features, Walk-In Closet(s)
- Room Type: Master Bedroom, Bedroom 2, Bedroom 3, Living Room, Dining Room, Dining Area, Laundry, Bonus Room
- Total Rooms: 7
- Levels: One
- Heating Fuel: Electric,Propane
- Full Baths: 2
- 1/2 Baths: 1
- Laundry: Laundry Room
- Water Heater: Propane
- Attic Description: Floored - Partial,Permanent Stairs,Storage,Walk-In
- Basement Description: Crawl Space
Exterior Features
- Fuel Tanks: None
- Parking: Attached, Paved, Garage
- Pool: None
- Roof: Shingle
- Siding: Fiber Cement, Stone
- Waterfront Feature: None
- Is New Construction: No
- Construction: Stone,Fiber Cement,Wood Frame
- Foundation: Crawl Space
- Water Source: Community Water,Public
- Septic or Sewer: Community Sewer,Septic Tank
- Utilities: Water Connected
- Garage Spaces: 2
- Parking Spaces: 2
- Fencing: None
- Exterior: Fiber Cement,Stone
- Patio/Deck Description: Patio,Porch,Screened,Rear Porch
- Zoning: RS 30
- Building Total Area (Sq.Ft): 2280
- Road Description: Paved
- Road Improvements: Golf Course
- View Description: Golf Course,Golf Fairway
Location
- Directions: from HWY 211 W turn R onto Hoffman Rd, L onto Sunset Ln, R onto Eagle Dr, home is on the L
- Street Number: 19
- County: Moore
- Latitude: 35.170049
- Longitude: -79.563758
- Subdivision: FoxfireVill Est
- Marketing City: Jackson Springs
Listed by: Jill McLester from Pine & Palm Real Estate Group.